
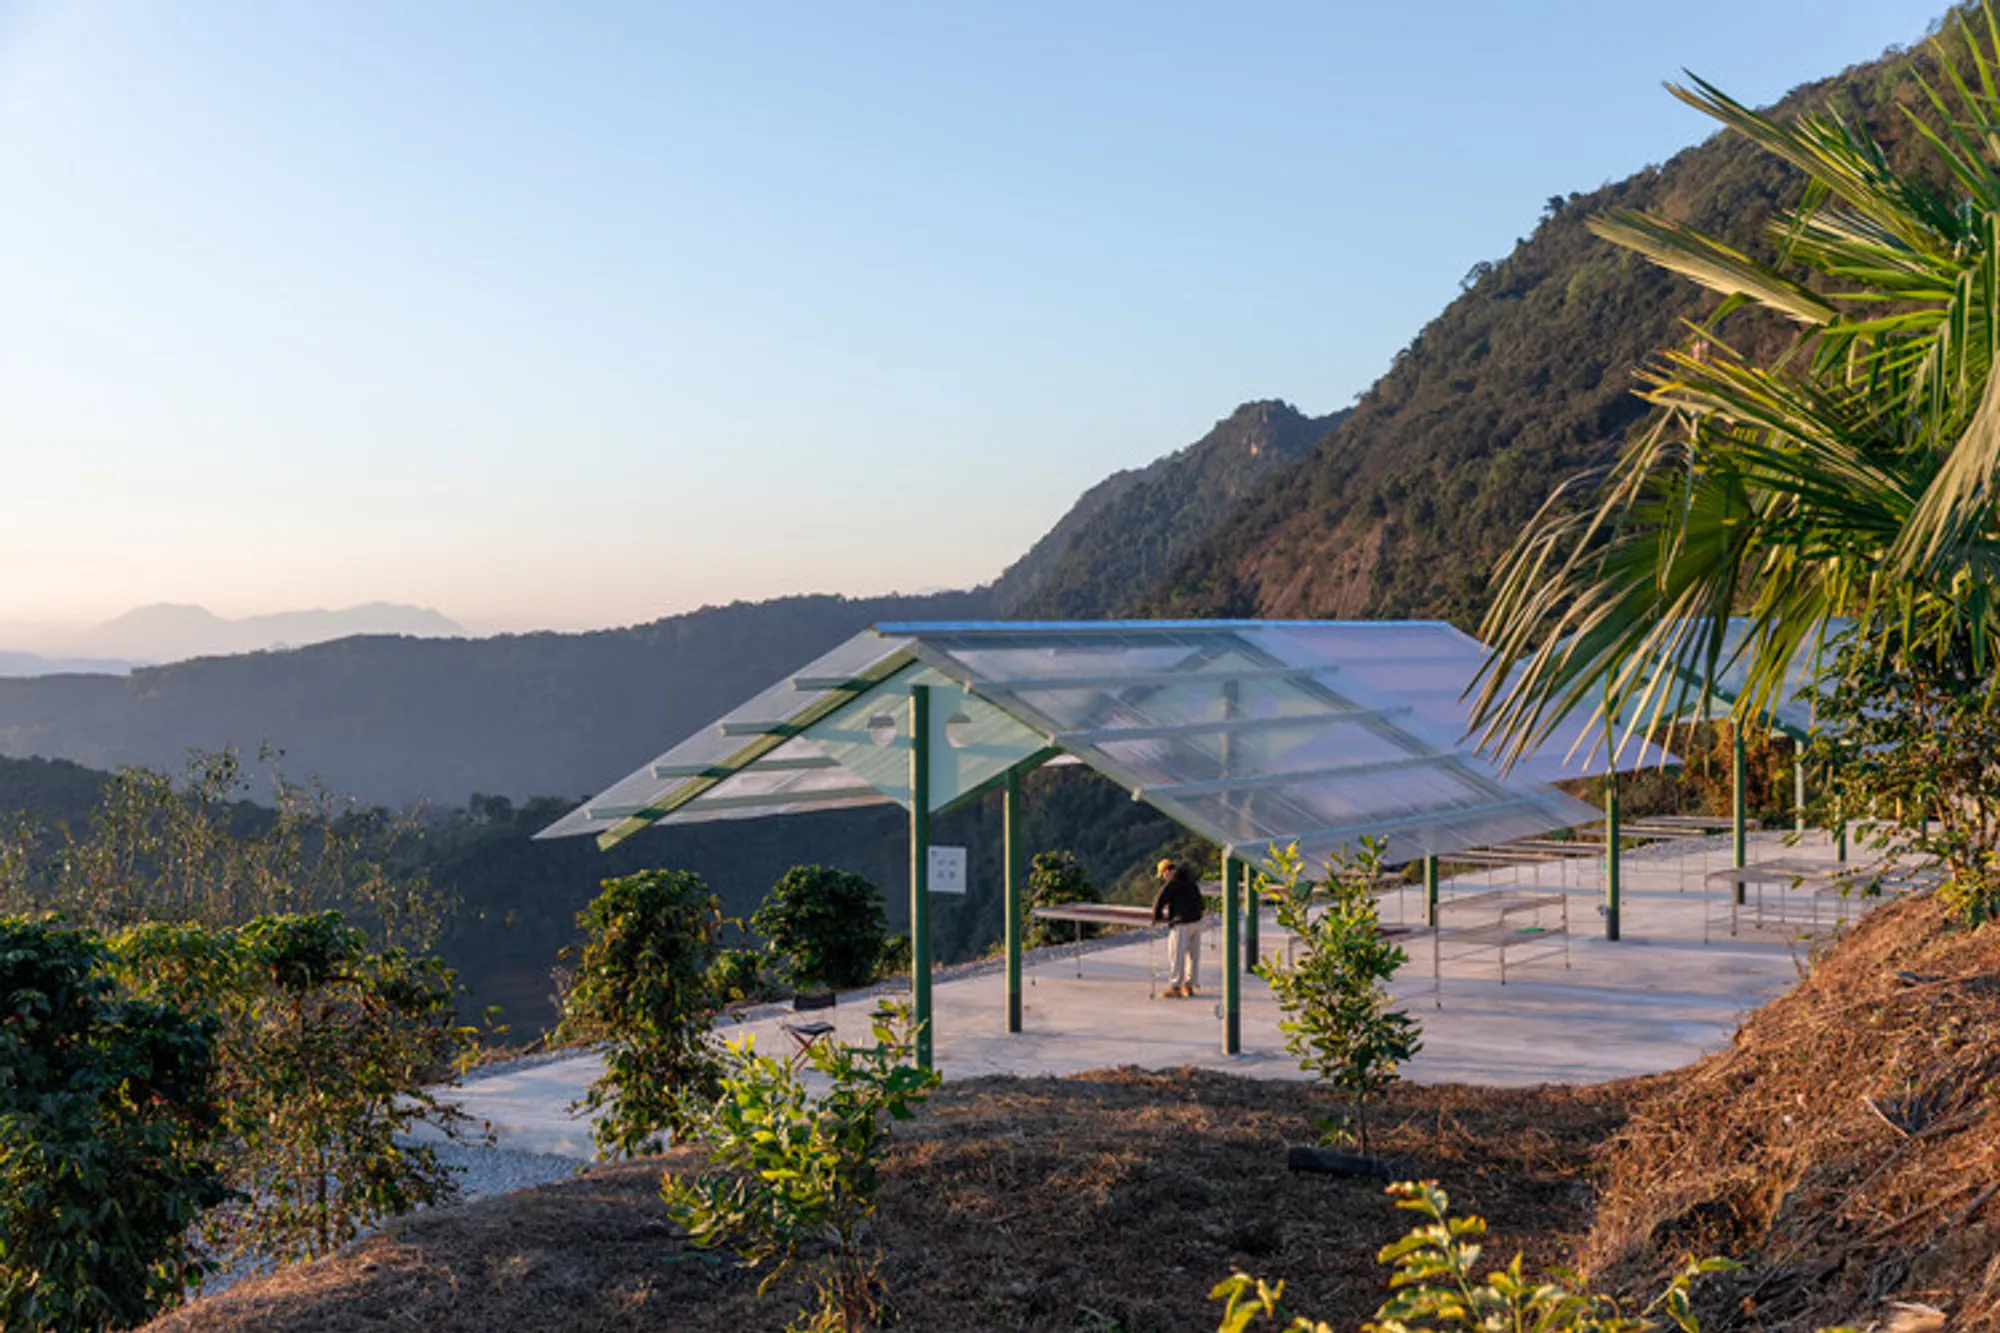
Terraweave Coffee Yard: A Mountain Canopy Structure Shaping Landscape, Craft, and Production
Terraced coffee drying structure with canopy design, integrating landscape, airflow, and sunlight while blending agricultural function with forest-inspired architectural expression.


Set on the mid-slopes of the Gaoligong Mountains in Baoshan, China, the Terraweave Estate (Tiantian) Coffee Drying Yard by Edge Architects is a delicate fusion of landscape, agricultural production, and architectural expression. Positioned along the eastern flank of the mountain range, the project benefits from extended sunlight exposure, an essential condition for coffee drying, while embracing the dramatic natural setting that surrounds it.
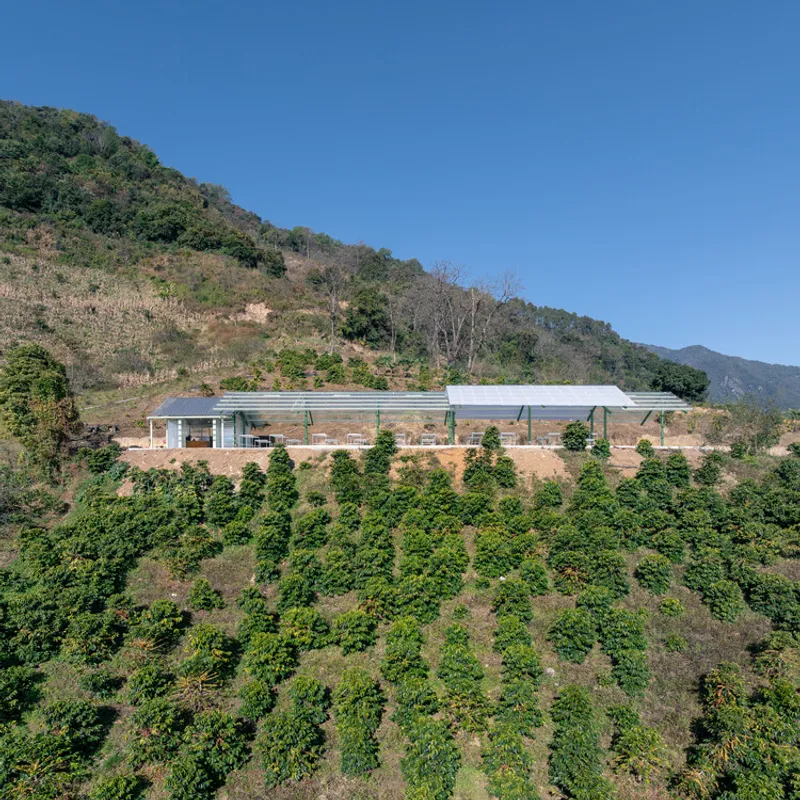
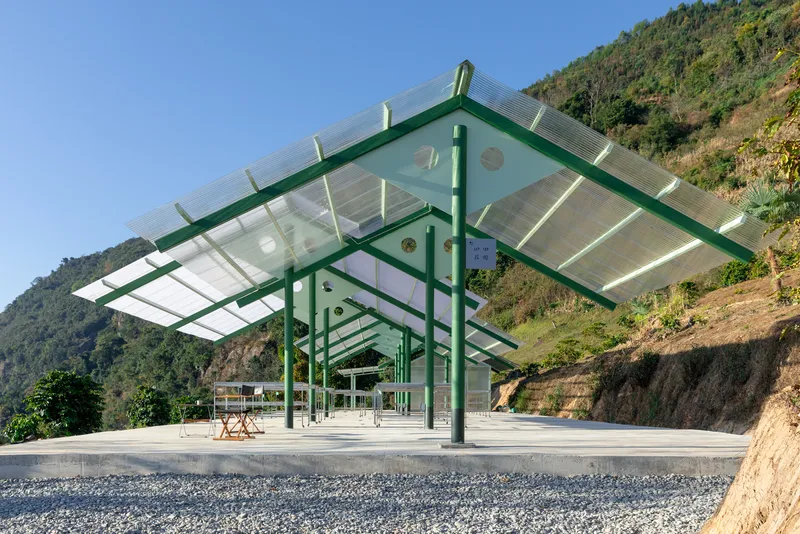
Rather than imposing a heavy industrial presence, the design adopts a strategy of lightness and integration. The structure aligns with the longitudinal direction of the Hengduan Mountains, embedding itself within the terrain and allowing the natural topography to guide its organization. This approach ensures minimal disruption while enhancing the functional performance of the drying yard.
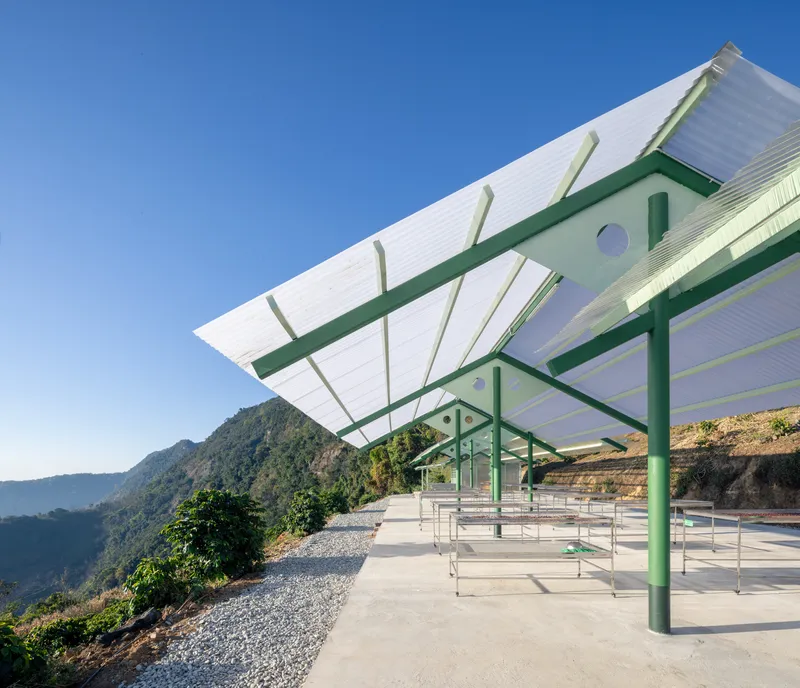
The architectural concept draws inspiration from the surrounding forest. Elevated canopy-like structures mimic the form and rhythm of trees, creating a layered environment that recalls the experience of moving beneath a forest canopy. These branching frameworks support the drying platforms above, allowing air circulation and sunlight penetration, both critical for the coffee processing cycle.
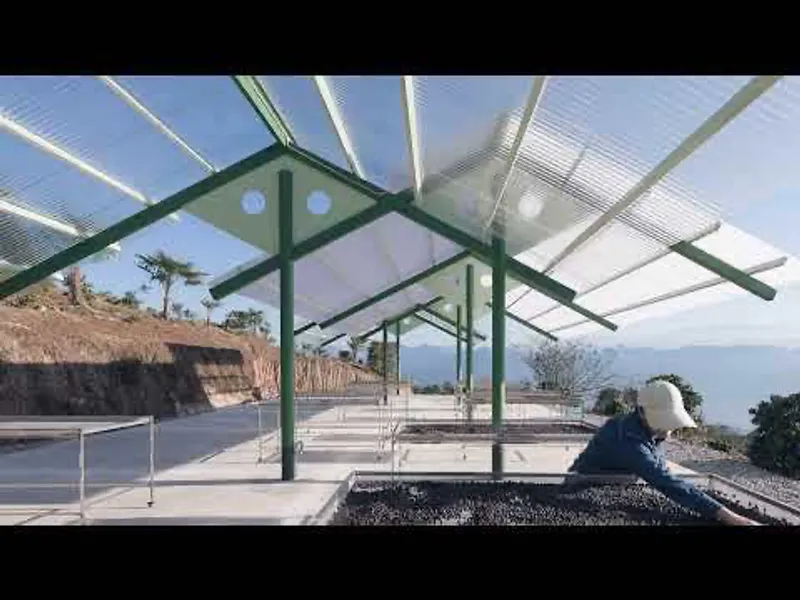
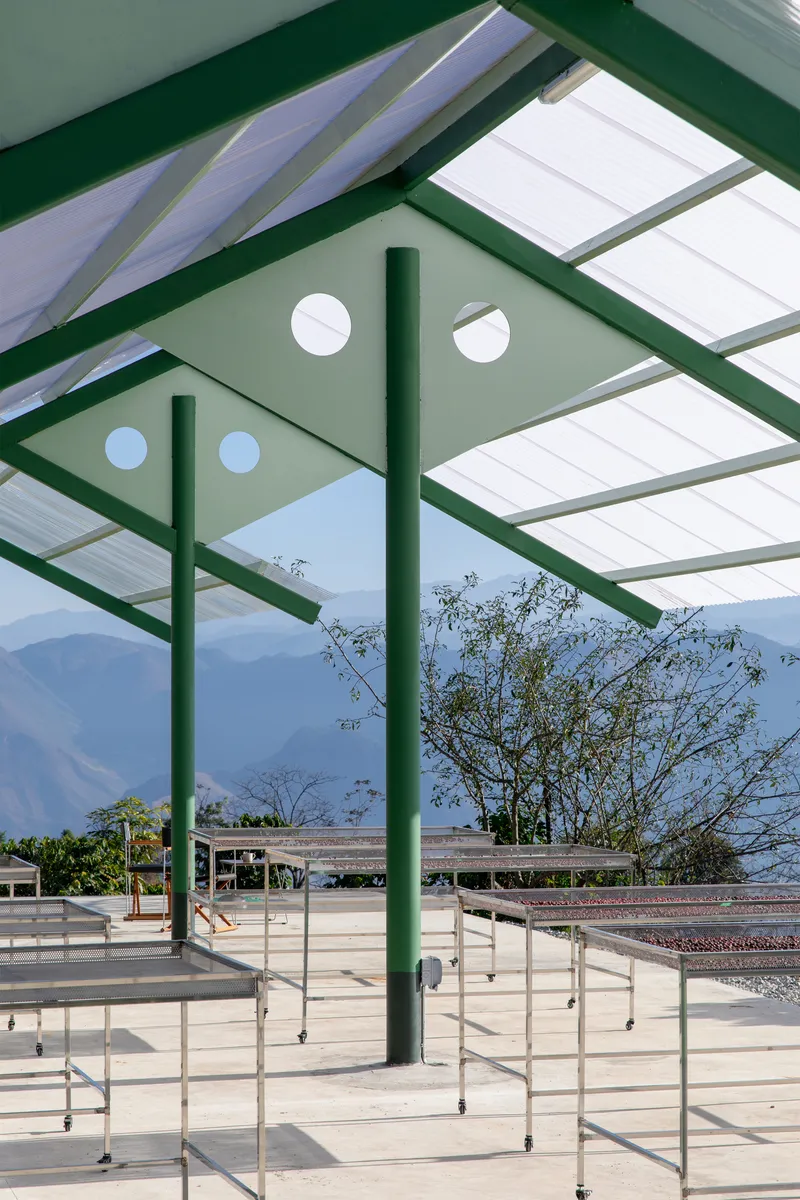
The spatial composition is defined by fragmentation rather than singularity. The overall mass is divided into four terraced segments that step down the slope, following the contours of the land. This cascading arrangement reduces the visual impact of the structure while maintaining a human scale that resonates with local vernacular architecture. Each segment operates as part of a continuous system, collectively forming a functional “coffee station” that supports harvesting, drying, and processing activities.
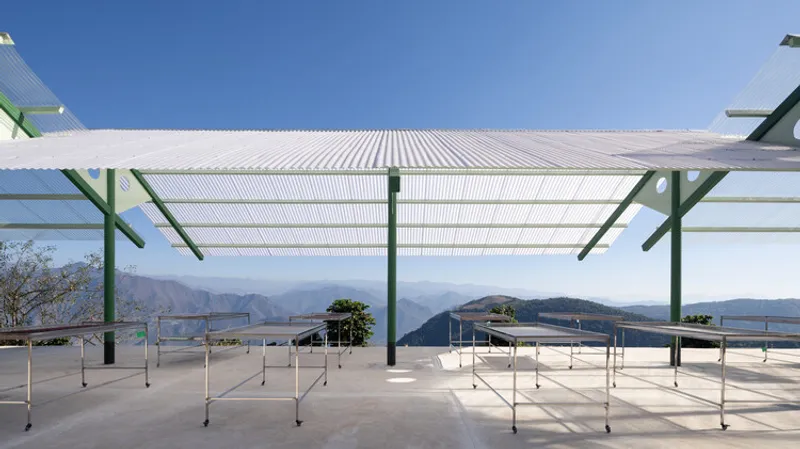
Beneath the canopy, the interlaced structural system creates a dynamic interplay of light and shadow. The staggered arrangement of elements generates a sense of rhythm and movement, transforming a utilitarian process into a spatial experience. Workers and visitors move through a sequence of shaded and open zones, where the boundaries between structure and landscape remain fluid.
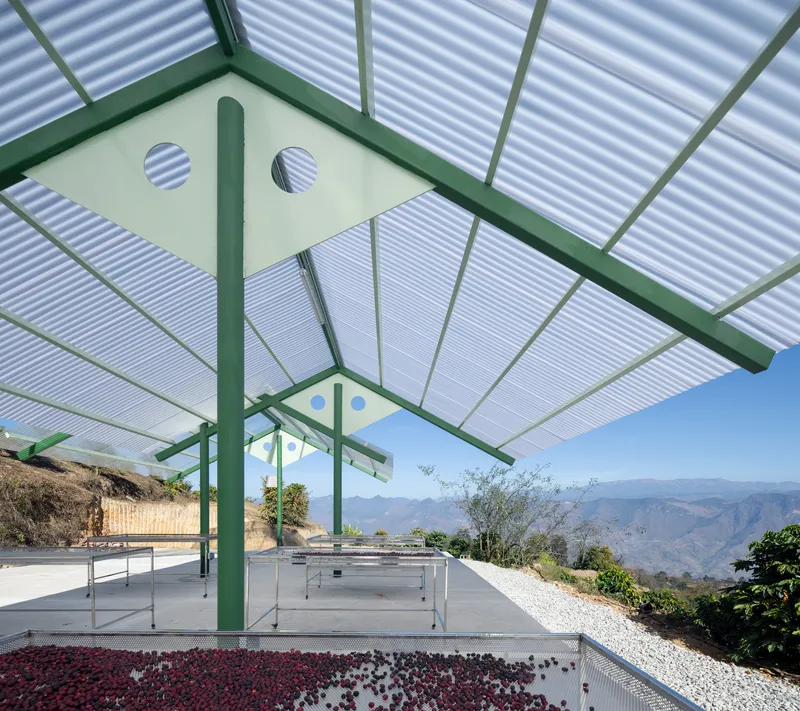
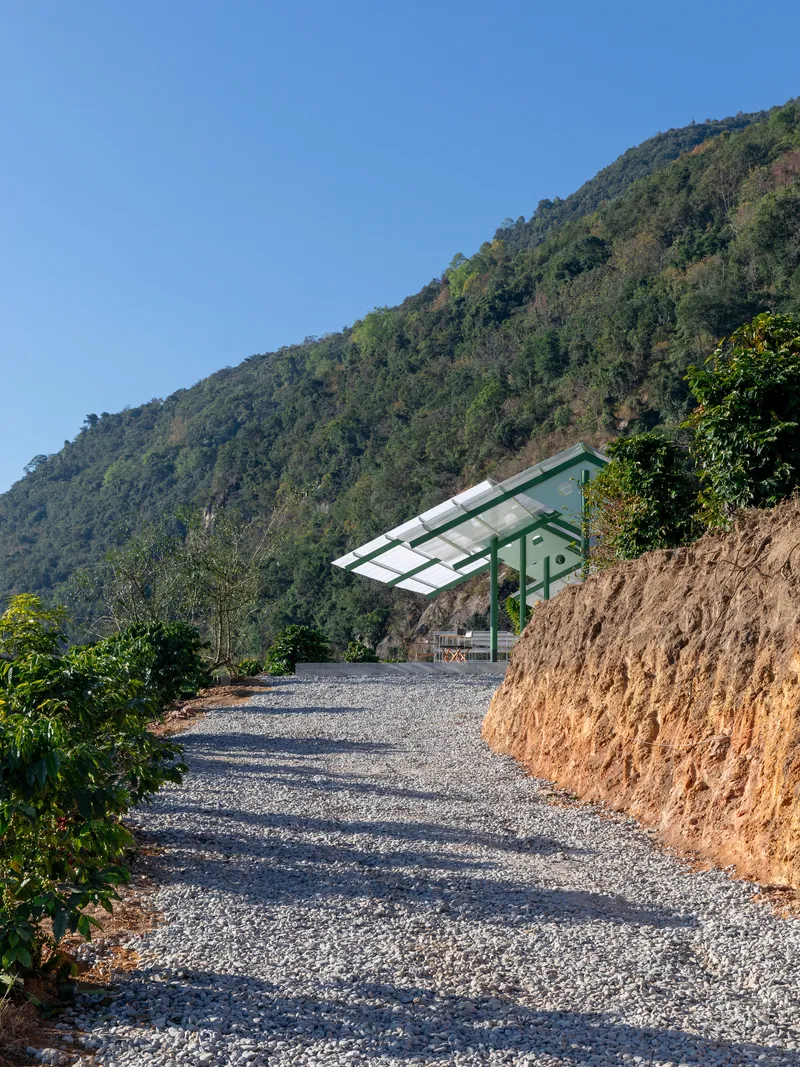
Color plays a subtle yet meaningful role in reinforcing this connection to nature. Variations of green are applied strategically across different elements of the structure. Lighter tones are used on secondary components, allowing them to visually dissolve into the shifting light of the forest. Darker greens emphasize structural elements such as columns and beams, grounding the building and echoing the verticality of tree trunks. At the base, earthy green tones anchor the structure to the soil, completing a gradient that mirrors the natural layers of the landscape, from roots to canopy.
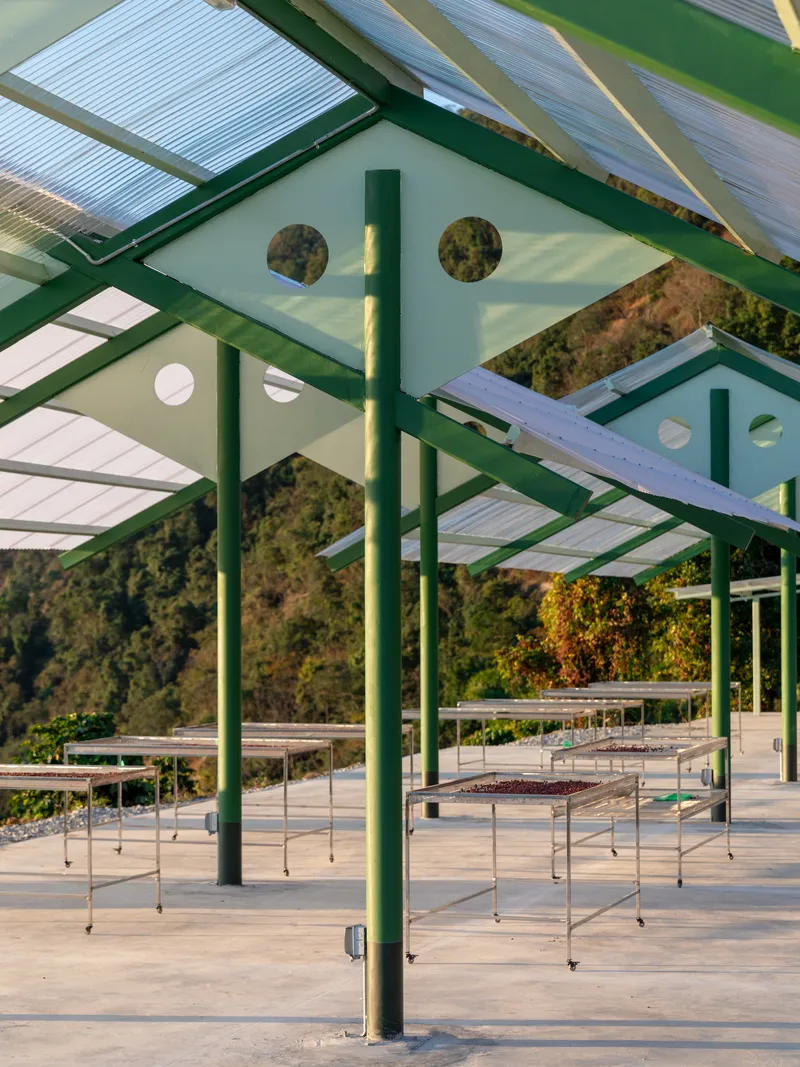
Functionally, the project operates as a key node within the coffee production process. It serves not only as a drying yard but also as a transitional space where agricultural activity intersects with community and environment. The open structure allows for efficient airflow and sun exposure, optimizing the drying process while maintaining comfort for users.
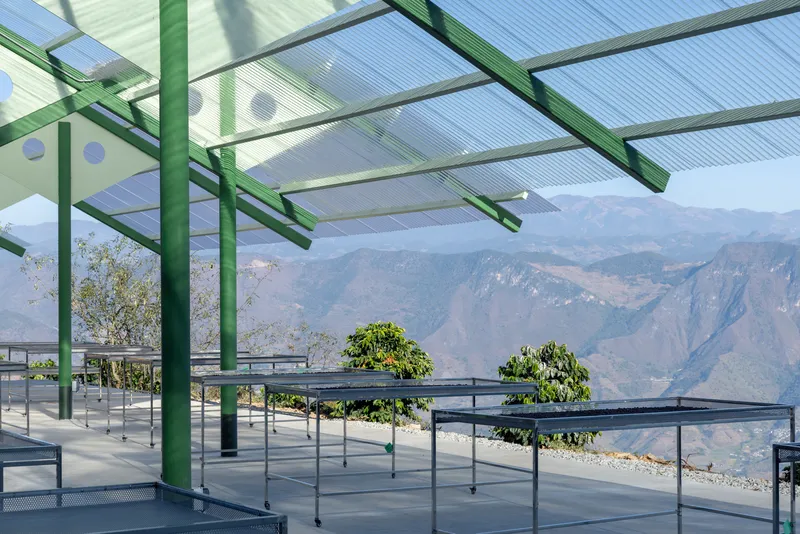
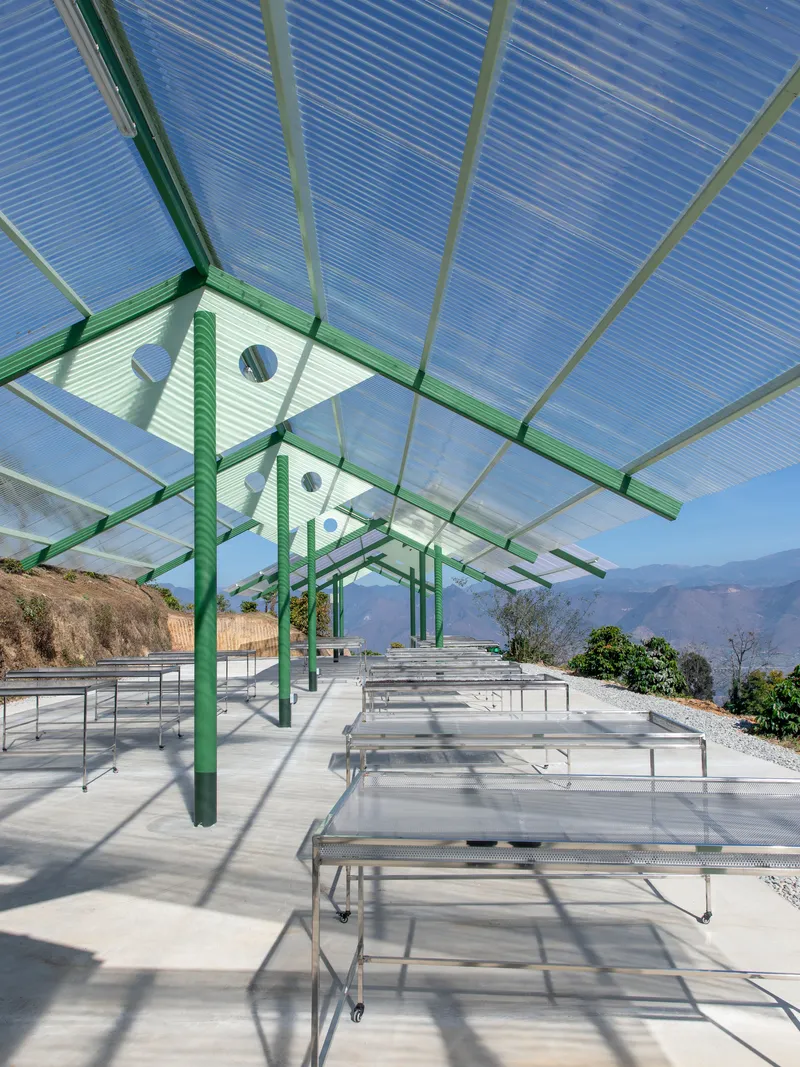
Despite its functional role, the architecture transcends mere utility. It transforms an agricultural infrastructure into a place of experience, one that reflects the cultural and environmental significance of coffee production in the region. By merging traditional practices with contemporary design, the project creates a new typology that is both rooted and innovative.
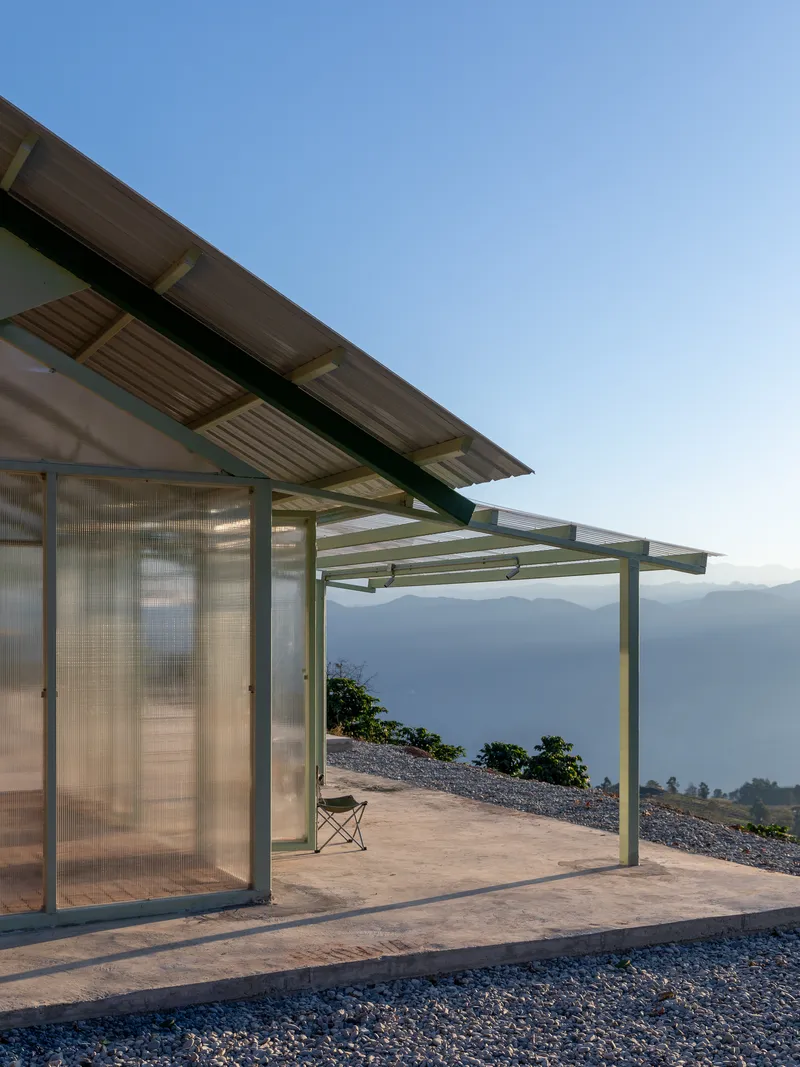
Ultimately, the Terraweave Coffee Drying Yard is an architecture of harmony. It integrates structure, landscape, and process into a cohesive whole, where each element supports both function and experience. Through its canopy-inspired form, terraced organization, and sensitive material expression, it offers a model for how rural infrastructure can be both efficient and deeply connected to its environment.
All the Photographs are works of Yang Chen




Popular Articles
Popular articles from the community


The Musturak Paradise: Senior Living Architecture for a Connected Future in Temara, Morocco
The Musturak Paradise reimagines senior living architecture in Temara via private homes, social spaces, culture, community, and shared care.

Co-life: Sustainable Architecture for Age-Friendly Community Living
Co-life reimagines sustainable architecture for seniors through courtyards, rammed earth, shared gardens, and spaces designed for belonging.

Co-Life: Senior Housing Design That Reconnects Older Adults With the City
Co-Life reimagines senior housing design through healing gardens, shared streets, workshops, and a sustainable community across generations.

The Earth Pod: 3D Printed Homes for Resilient Refugee Communities
The Earth Pod reimagines refugee housing through 3D printed homes made from clay, combining resilience, self-sufficiency, and rapid shelter.


Similar Reads
You might also enjoy these articles


FAMM Arquitectura Organizes Ten Villas Around Courtyards and Jungle in Nosara, Costa Rica
El Molino pairs two elongated volumes with deep overhangs and timber louvers to build a compact coastal community five minutes from the beach.

Oscar Niemeyer's Ibirapuera Park Pavilions Define São Paulo's Cultural Identity in Concrete and Curve
A constellation of modernist volumes set within São Paulo's most important urban park, conceived for the city's 400th anniversary in 1954.

How Henri Picq's 1889 Paris Pavilion Traveled 11,000 Kilometers to Become Santiago's Artequín Museum
A prefabricated iron and glass pavilion built for the Paris Universal Exposition found a second life as a children's art museum in Chile.

Sanjay Puri Architects Wraps a Jaipur Office Tower in Capsule-Shaped Green Buffers
A nine-level climate-responsive workplace near Jaipur Airport uses stacked planter terraces and aluminium screens to fight 40°C heat.


Explore Architecture Competitions
Discover active competitions in this discipline



Challenge to reimagine the Iron Throne


Photograph architecture without architects


Illustrate the lost glory of Angkor Wat - Render Challenge


Design challenge to reuse E-waste
Comments (0)
Please login or sign up to add comments
No comments yet. Be the first to comment!