
Tessera House by Fabian Tan Architect: A Modern Bungalow in Kuala Lumpur
Tessera House by Fabian Tan Architect features double-volume living spaces, elevated decks, panoramic rooftop views, and indoor-outdoor integration in Malaysia.

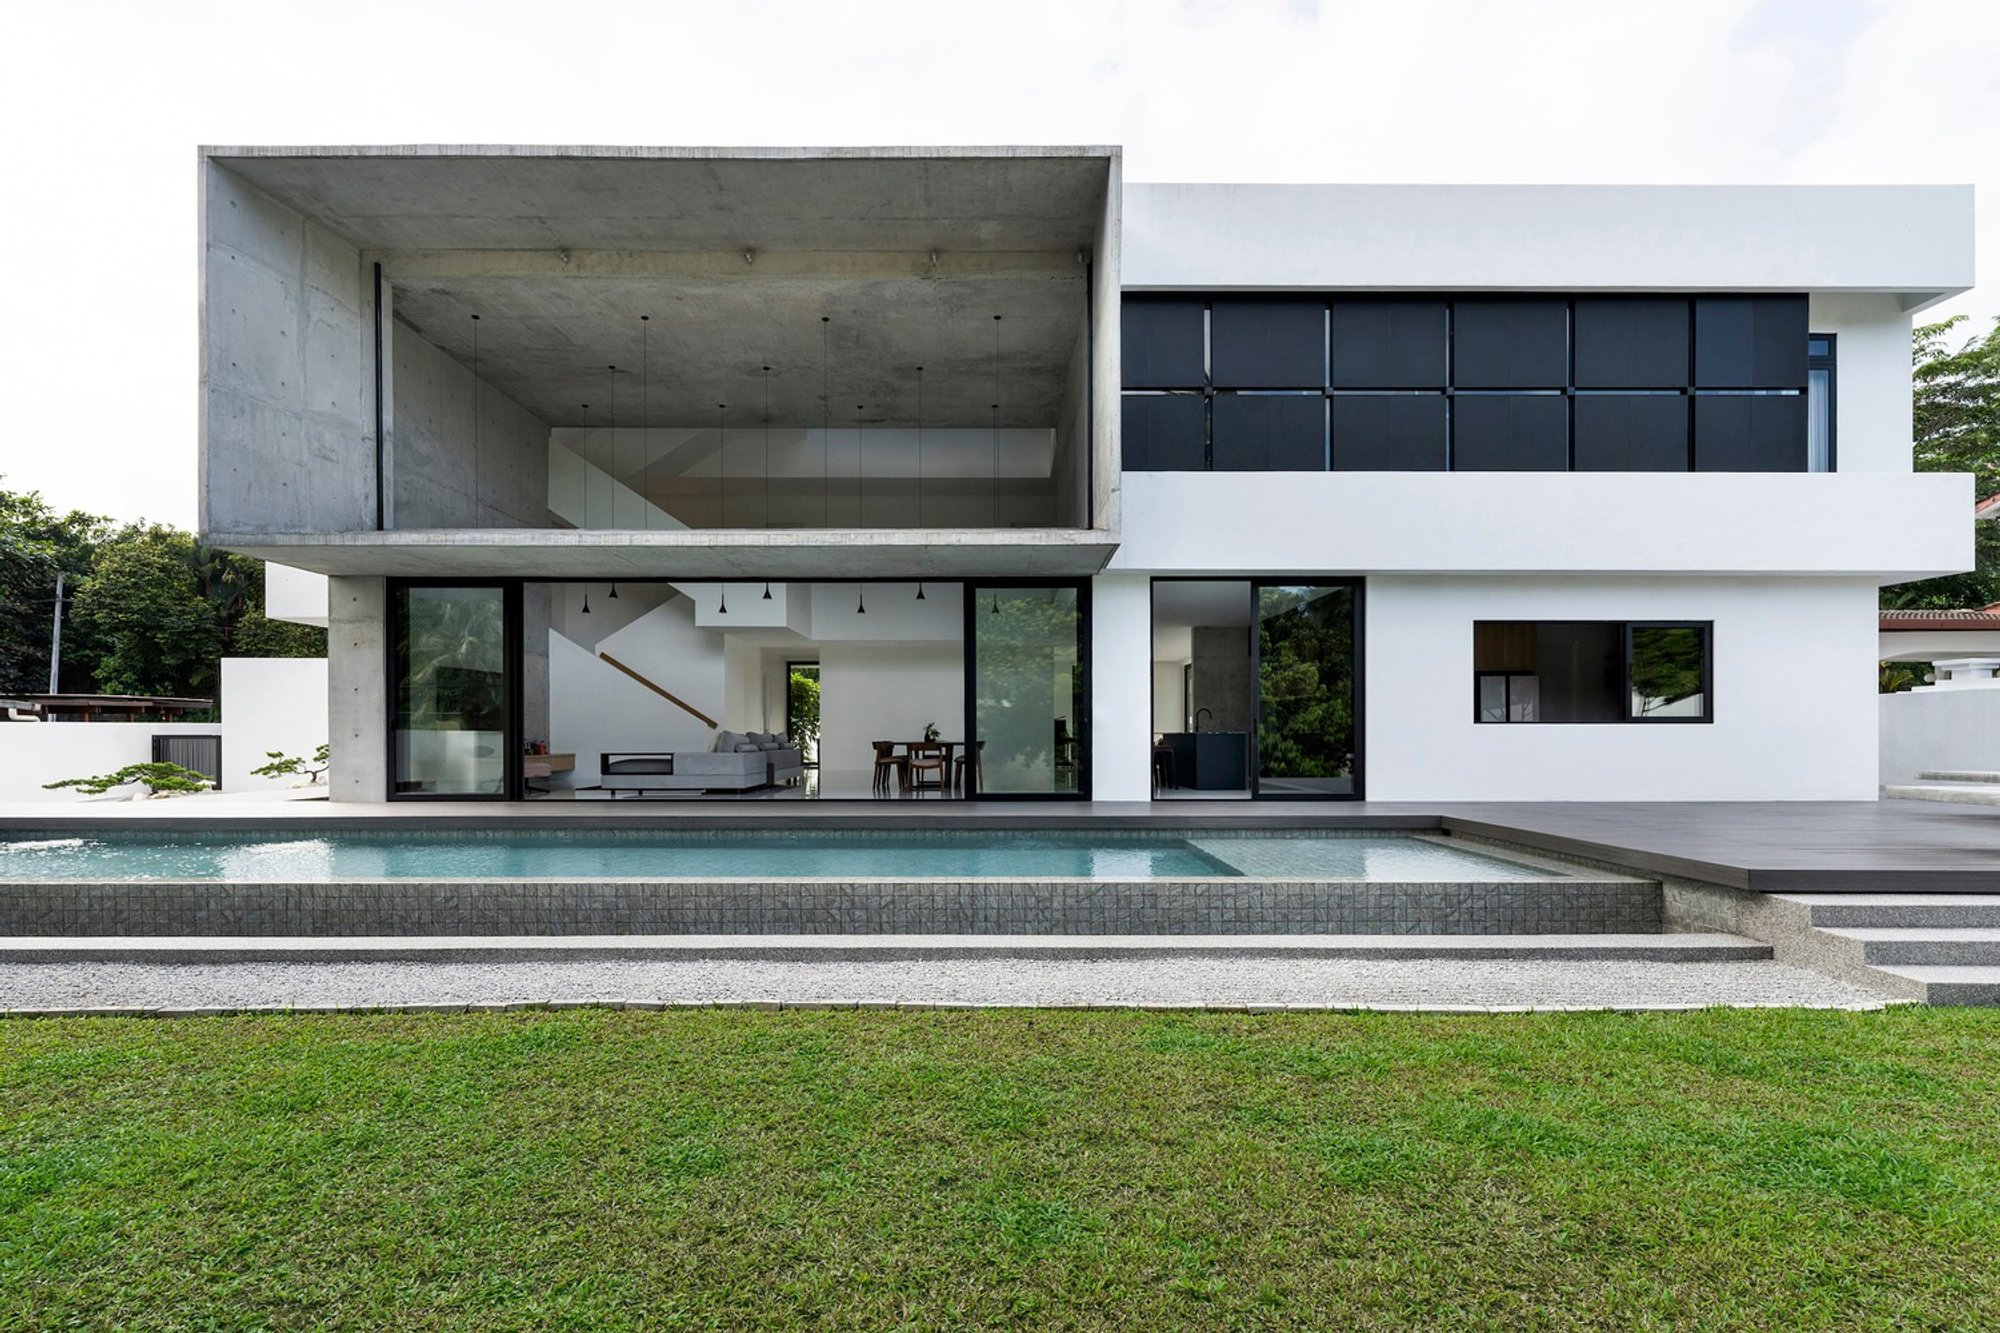
Nestled in an affluent Kuala Lumpur neighborhood, Tessera House by Fabian Tan Architect is a contemporary bungalow that redefines modern residential design. Completed in 2023, this double-story house spans a built-up area of approximately 6,000 sqft on a flat 12,000 sqft plot, offering an expansive yet intimate living environment.
Innovative Spatial Design and Architectural Concept
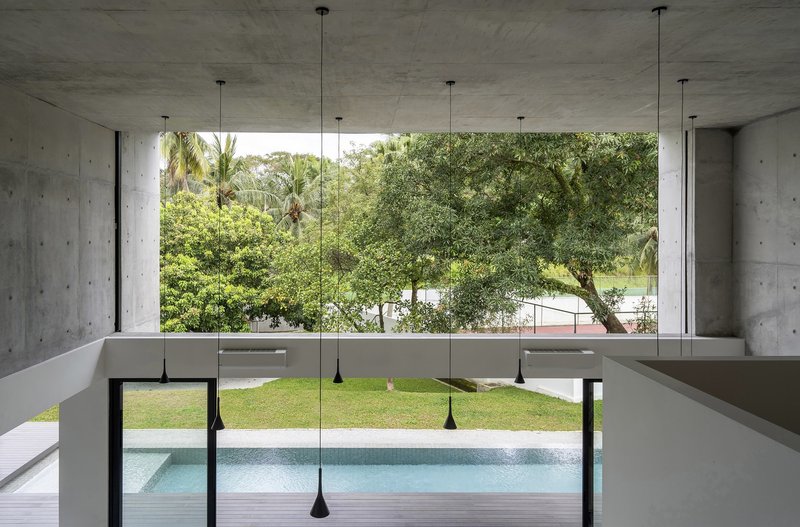
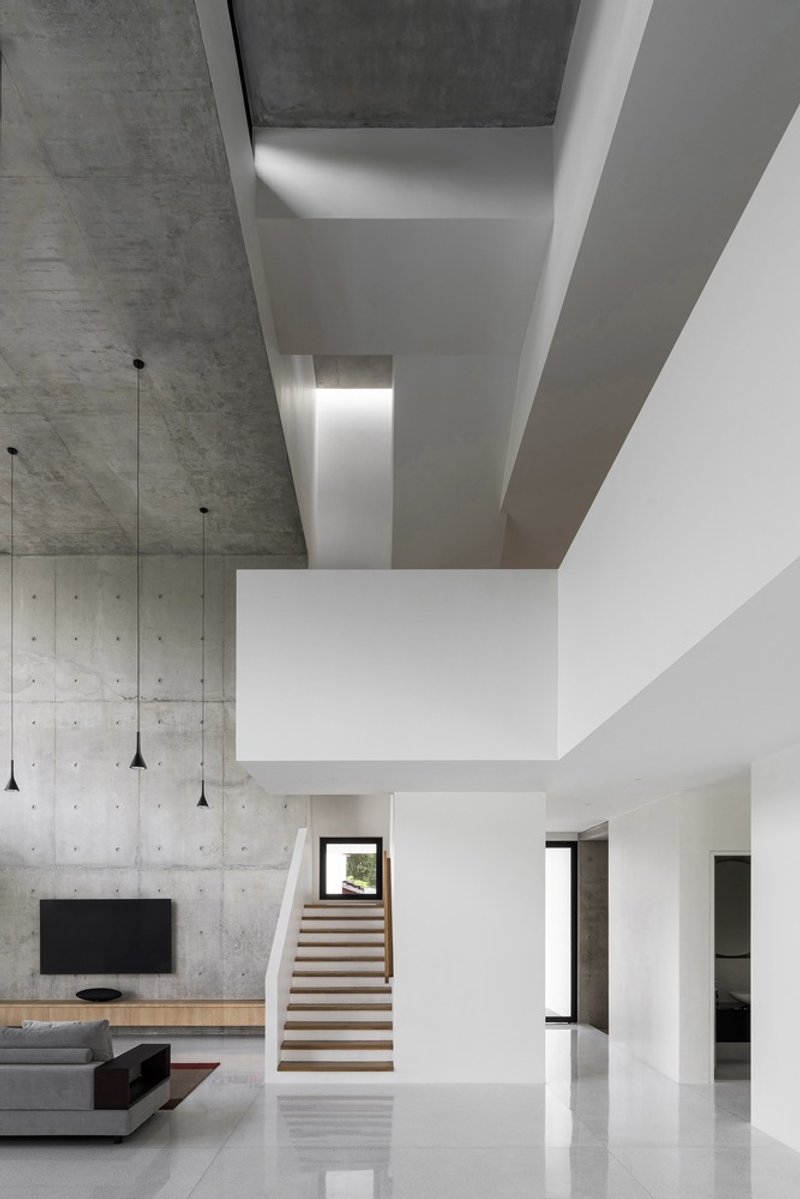
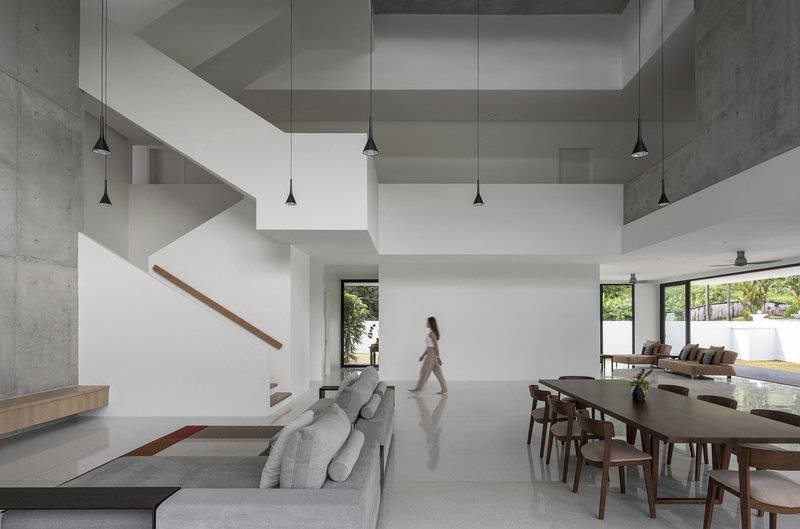
The design of Tessera House is characterized by a singular rectangular block, emphasizing double-volume living spaces and a seamless connection between indoors and outdoors. The architects focused on activating every side of the bungalow, ensuring that each space, from ground level to the rooftop, is purposeful and visually engaging.
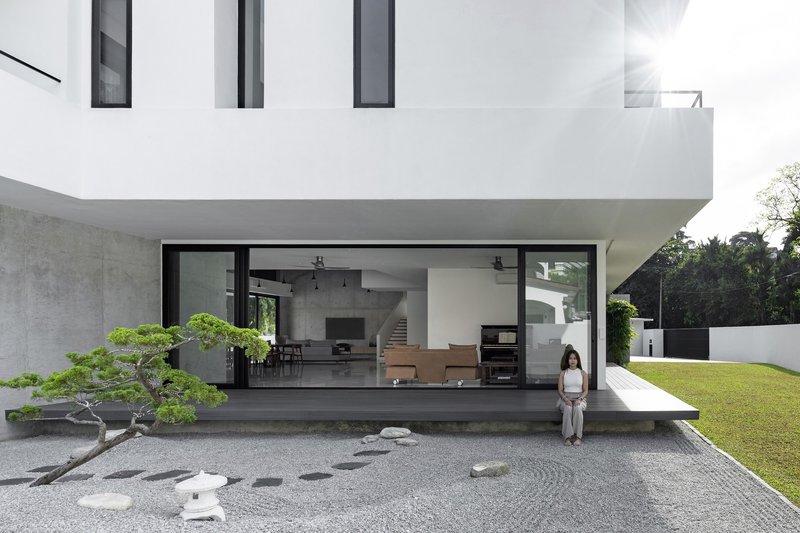
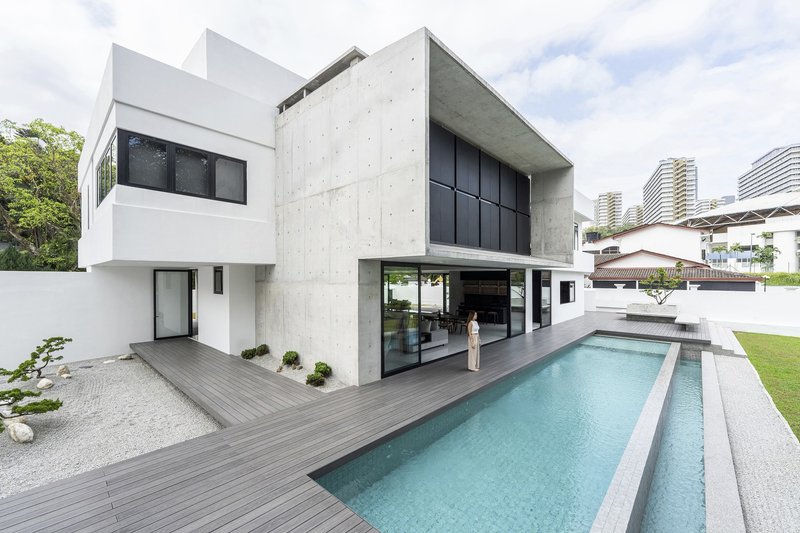
This spatial activation is achieved through intermediary elevated deck spaces that frame the house’s periphery, enhancing circulation and highlighting key architectural functions. The house encourages exploration, with thoughtful transitions between the living areas, gardens, and rooftop terrace.
Interior Layout and Connection with Nature
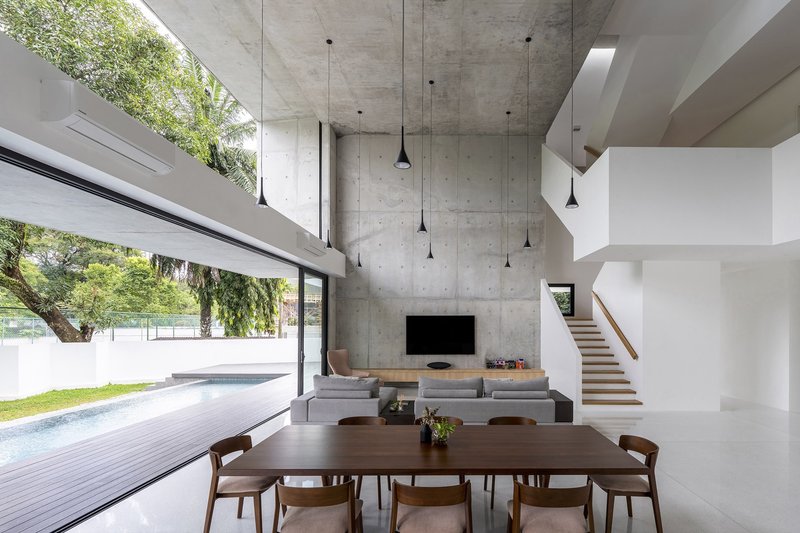
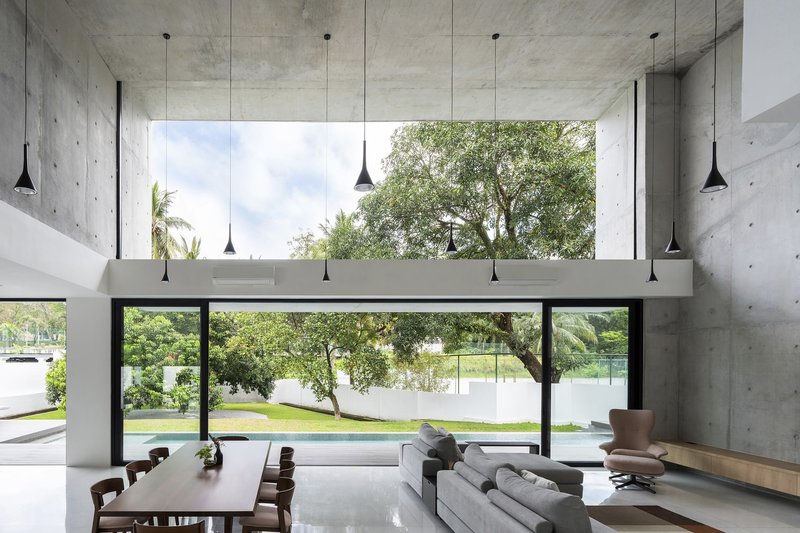
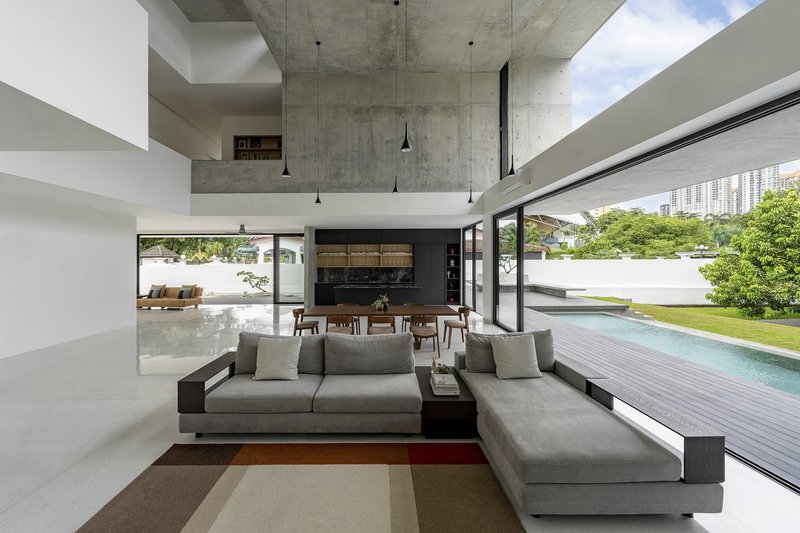
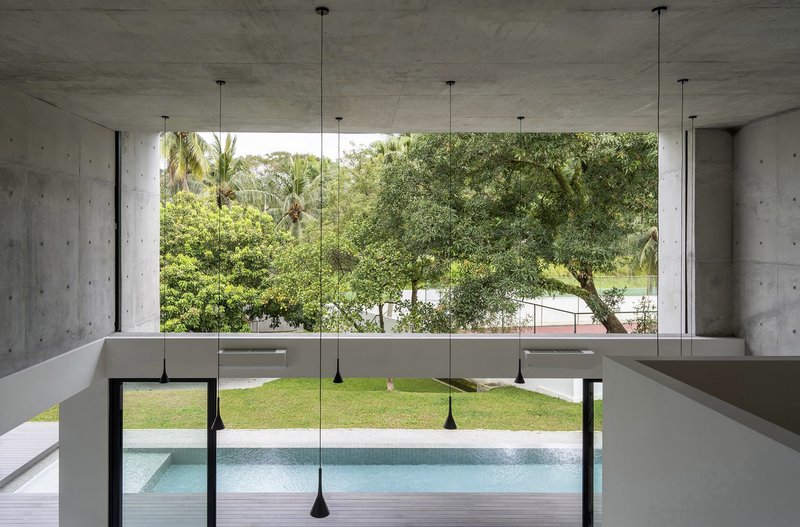
Upon entering through the framed main entrance, residents are greeted by concrete-finished living spaces oriented towards a swimming pool and garden. A mature rambutan tree serves as a natural focal point, harmonizing with the modern architectural language.
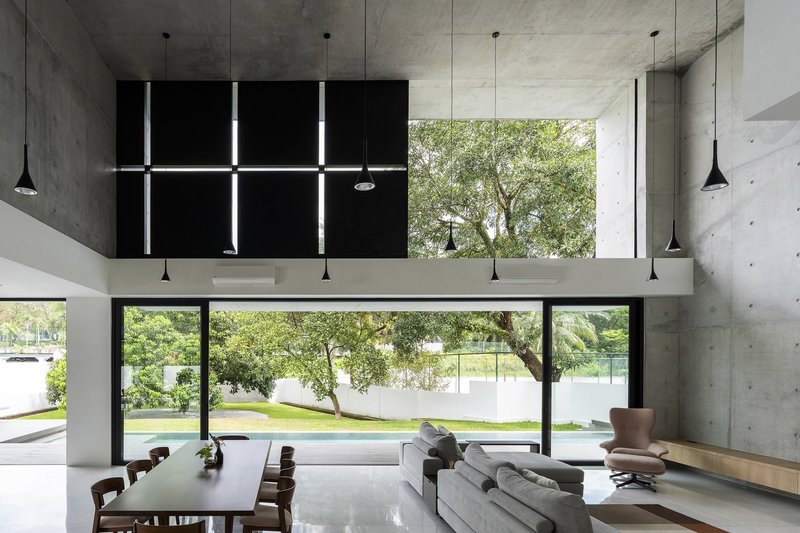
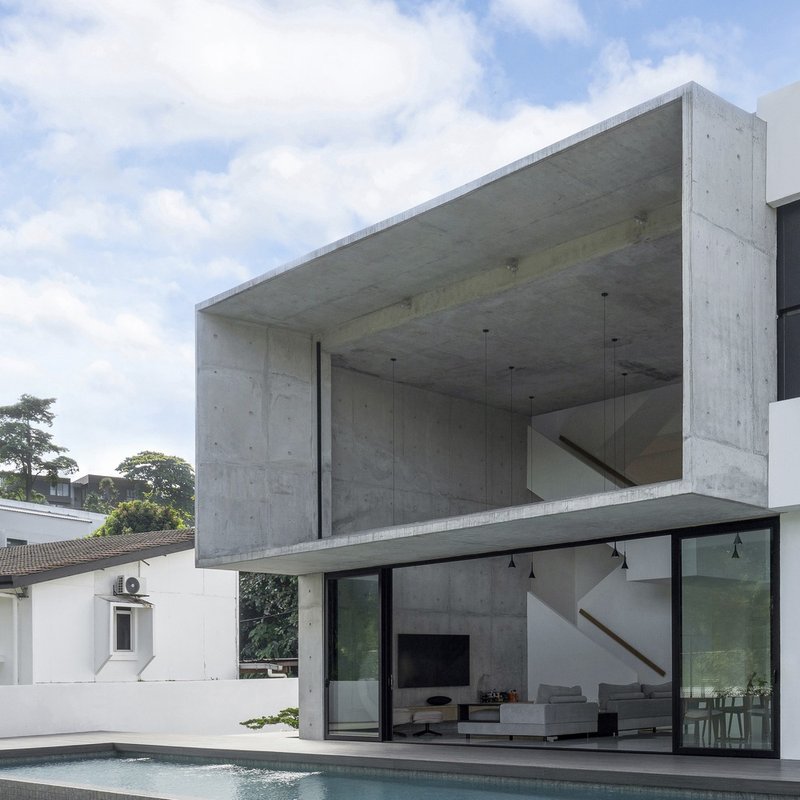
Above the living area, a striking 10-meter-long, 4-meter-high black-paneled sliding window offers dual functionality: when closed, it creates a moody, intimate ambiance; when opened, it frames the garden and pool, extending the spatial perception and emphasizing the connection to nature.
Open-Plan Circulation and Private Retreats
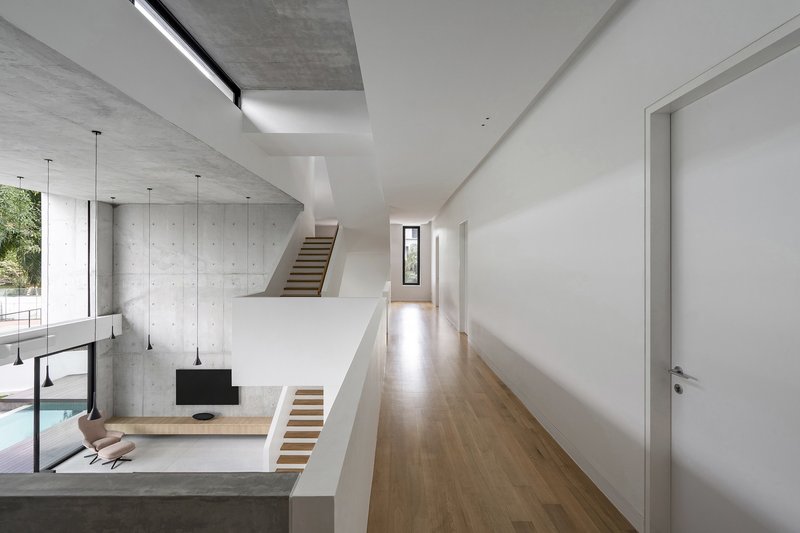
A sculptural open staircase beside the living area flows seamlessly to the first floor, where bedrooms and an open study area are strategically positioned. The study features a day bed overlooking the side garden, promoting relaxation and informal workspaces.
Ascending further leads to the activated rooftop deck, a versatile space designed for entertaining and enjoying panoramic views of the surrounding neighborhood. This rooftop terrace exemplifies the architects’ philosophy of utilizing vertical space to enhance the living experience.
Materiality and Architectural Expression
Tessera House combines concrete, glass, and black-paneled sliding elements, creating a refined balance between solidity and transparency. The minimalist material palette underscores clean geometric lines while allowing natural light and views to define the spatial atmosphere.
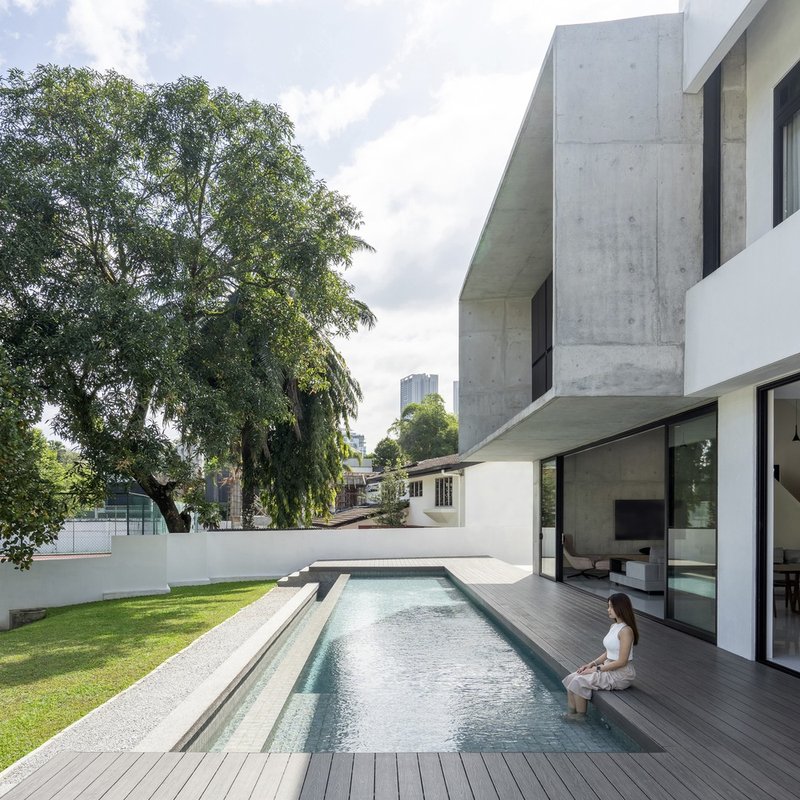
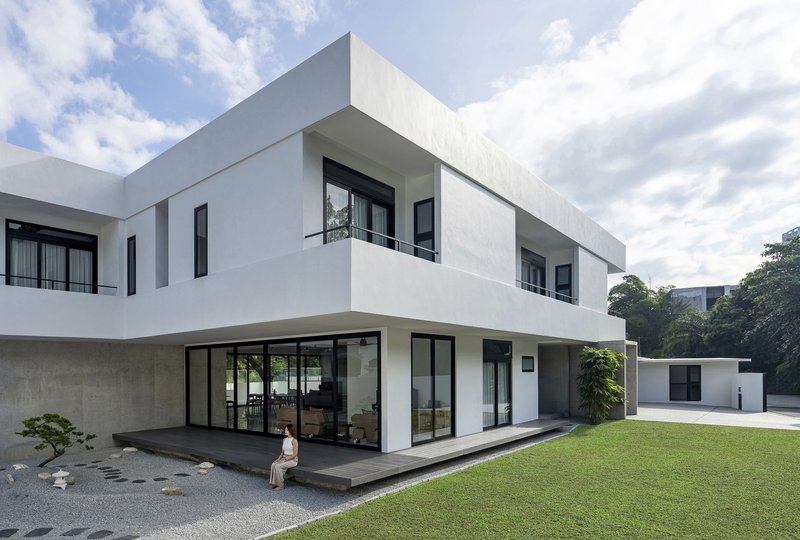
Tessera House exemplifies a thoughtful approach to contemporary residential architecture in Kuala Lumpur, blending modern aesthetics, functional spatial planning, and integration with nature. It’s a perfect example of how careful design can maximize every square foot while creating memorable, lived-in experiences.
All photographs are works of
Bricks Begin Photography




Popular Articles
Popular articles from the community


boq architekti Fits a Gabled Family House onto a Tiny Moravian Hillside Plot with No Room for a Garden
A 115 square meter home in South Moravia trades a garden for a rooftop terrace and a fully glazed facade facing the village below.


20 Most Popular Furniture Design Projects of 2025
Modular street systems, parametric benches, and insect hotels: the furniture design projects that captivated architects on uni.xyz in 2025.

Paco Oria Estudio Rebuilds a 1949 Valencian Town House Around Timber, Terracotta, and a New Interior Patio
In Godella, Spain, a semi-detached house from the postwar era is stripped to its party walls and rebuilt with wood and ceramics.

1-1 Architects Builds a Nagoya House and Office from Decades of Stockpiled Timber
A 69-square-meter tower in dense residential Nagoya transforms surplus lumber into a home and workplace for a construction company.


Similar Reads
You might also enjoy these articles

Studio Gram Unfurls a Concrete Curve Through an Adelaide Queen Anne Villa
In Rose Park, a billowing concrete threshold stitches a century-old house to a sun-chasing pavilion organized around an existing pool.

Meyer-Grohbrügge Designs a Beijing Restaurant That Doubles as a Flower Studio by Day
Nine petal-shaped tables orbit a central fountain inside a hotel atrium in Beijing's Chaoyang district, shifting from florist to fine dining.
Paco Oria Estudio Rebuilds a 1949 Valencian Town House Around Timber, Terracotta, and a New Interior Patio
In Godella, Spain, a semi-detached house from the postwar era is stripped to its party walls and rebuilt with wood and ceramics.
Atelier Messaoudi Architects Builds a Colonnaded House in Algeria for Aging Parents
A single-storey concrete home in Tipasa wraps accessibility, climate control, and Algerian family life into one quiet colonnade.


Explore Architecture Competitions
Discover active competitions in this discipline




The International Standard for Design Portfolios


The Global Benchmark for Architecture Dissertation Awards


The Global Benchmark for Graduation Excellence


Challenge to reimagine the Iron Throne
Comments (0)
Please login or sign up to add comments
No comments yet. Be the first to comment!