
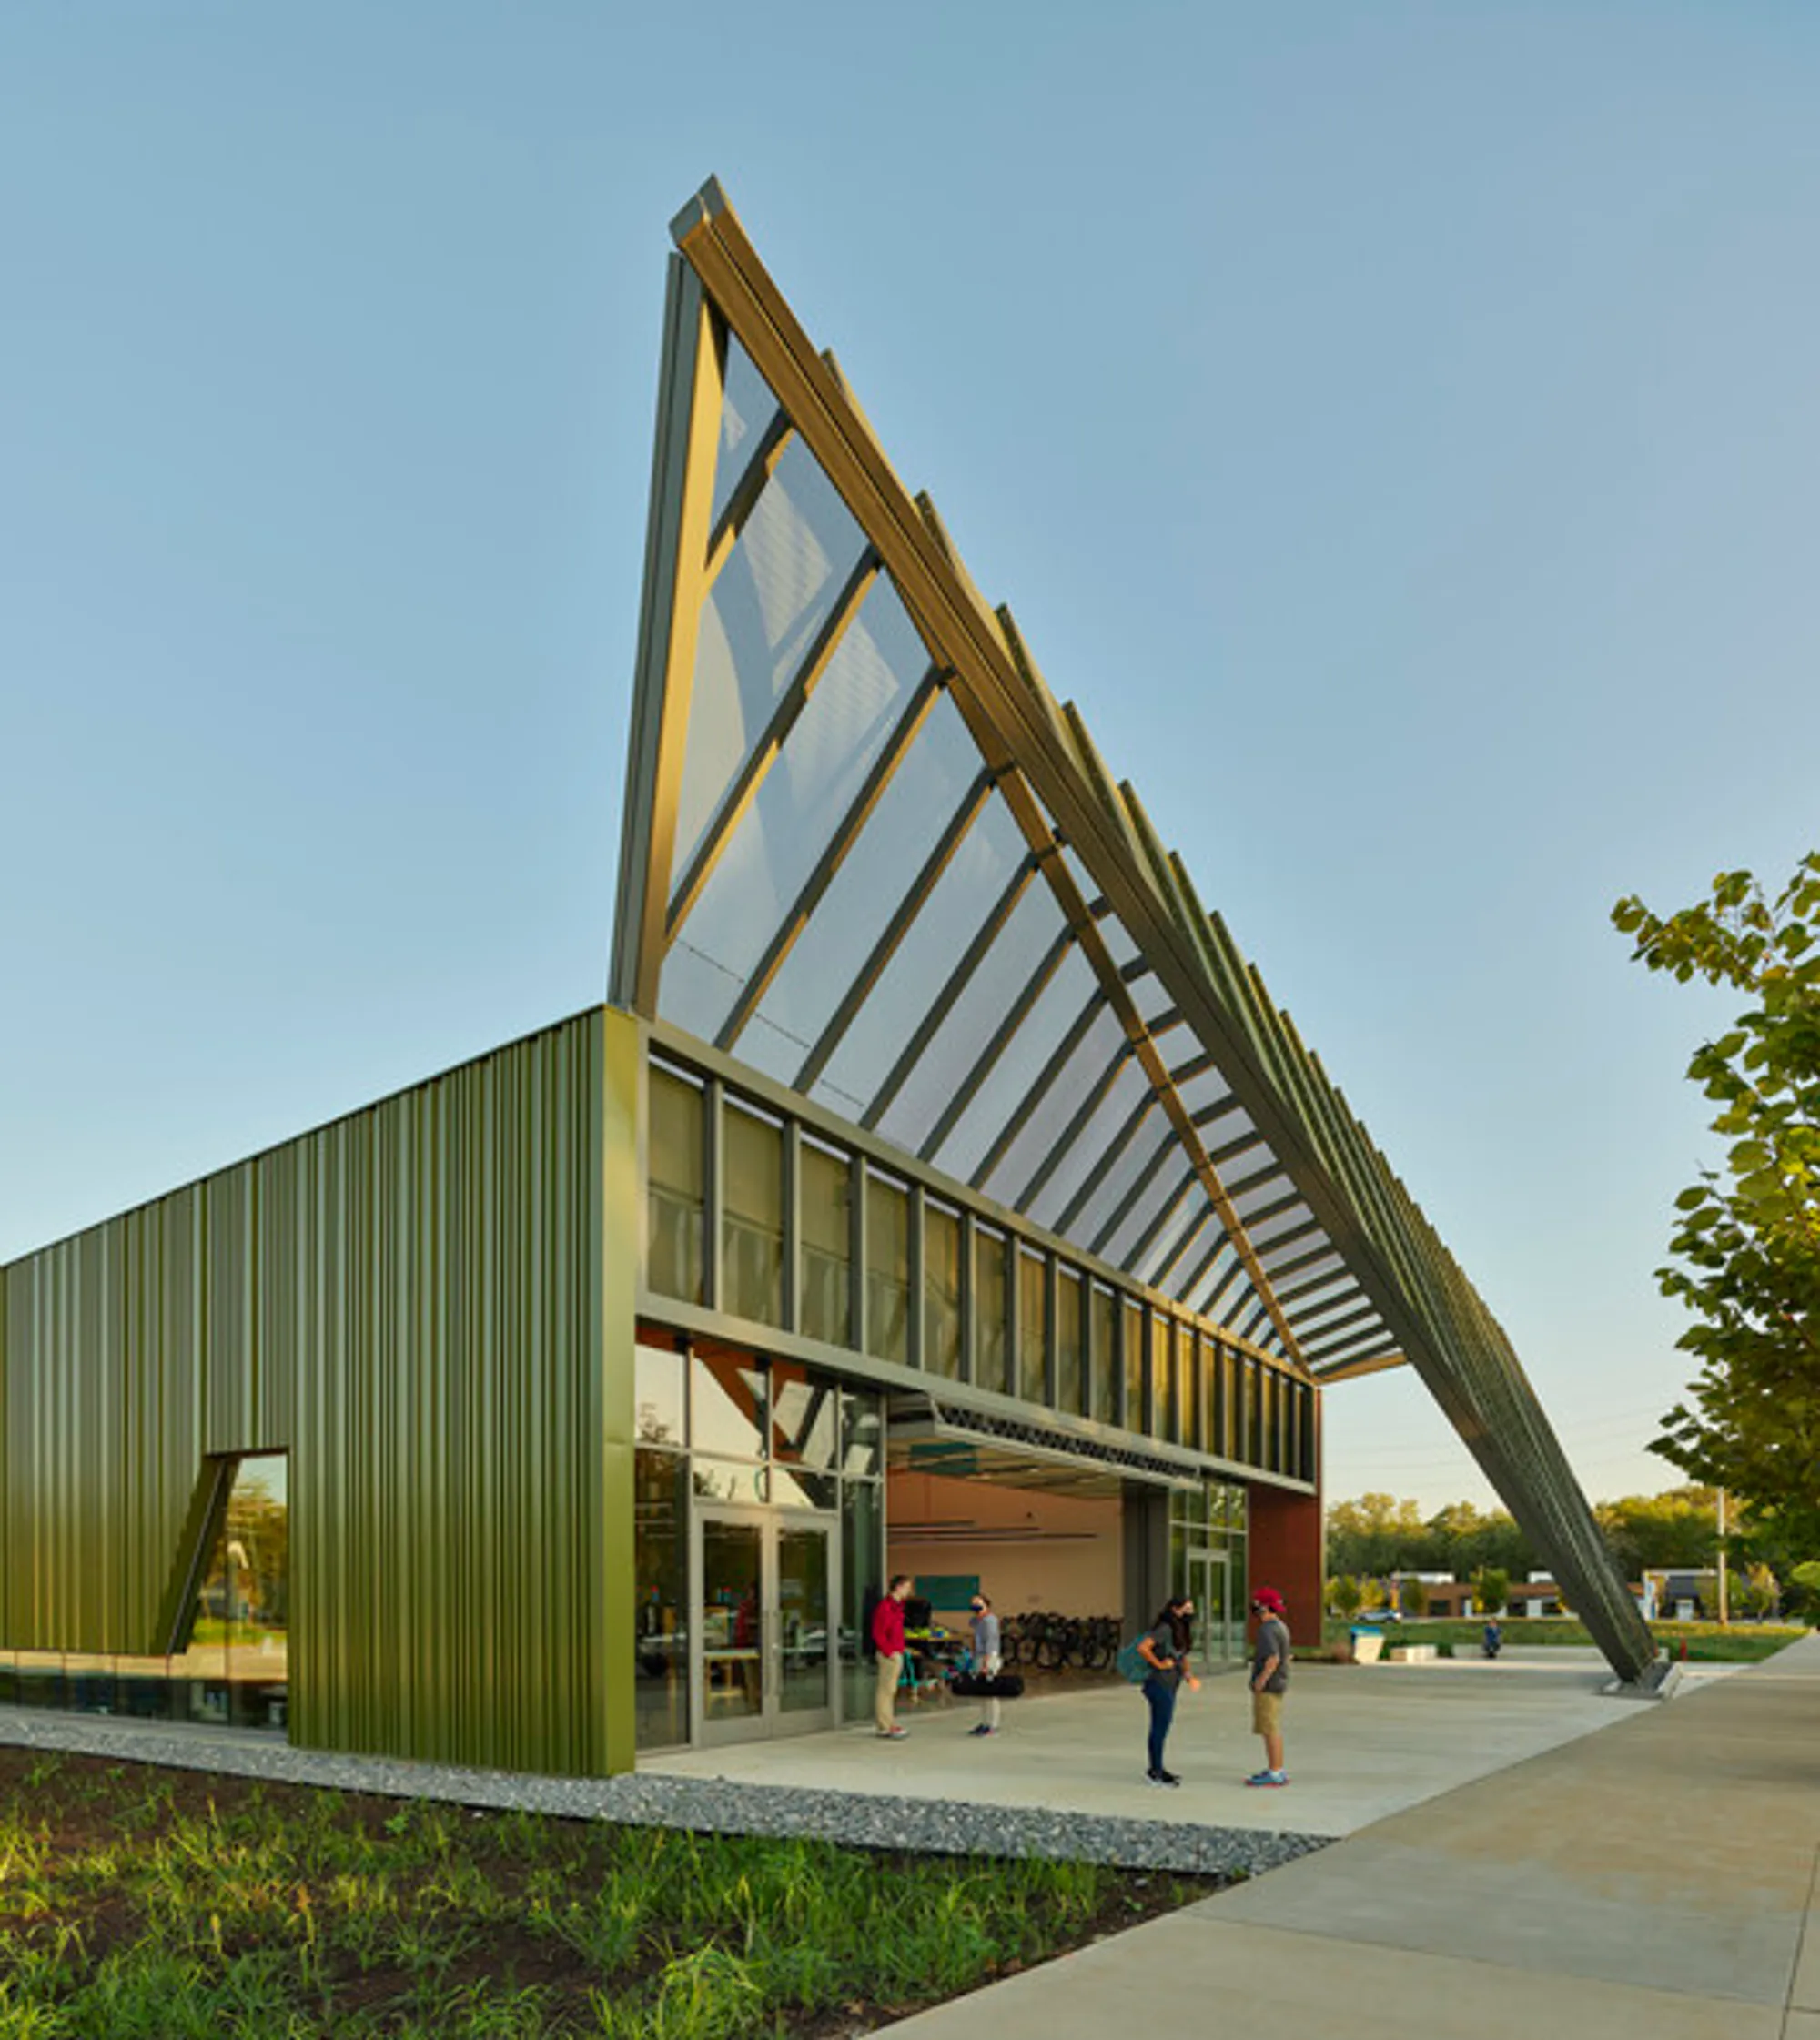
Thaden School by Marlon Blackwell Architects
An innovative school campus in Arkansas where architecture, landscape, and making-based education merge to support experiential, community-centered learning.


Located in Bentonville, Thaden School is a contemporary educational campus that redefines how architecture can support experiential learning, community engagement, and environmental responsibility. Completed between 2019 and 2021, the 110,000 ft² campus serves as an independent middle and high school while functioning as an open civic resource within the city.
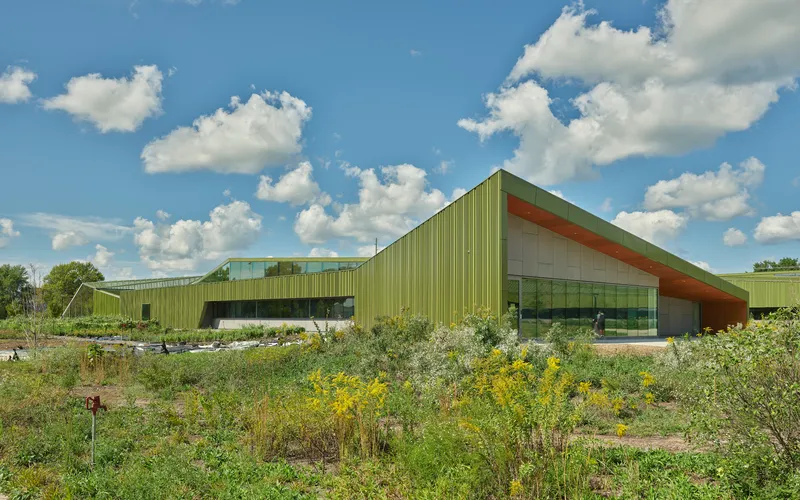
Designed by Marlon Blackwell Architects as part of a collaborative master plan, the project demonstrates how buildings, landscape, and pedagogy can be conceived as a single, integrated learning framework.
Educational Vision and Architectural Response
Thaden School was founded as a “private school with a public purpose,” offering an educational model that combines academic rigor with hands-on learning. Its curriculum is structured around three signature programs: Wheels, Meals, and Reels: which bring science, food systems, and visual storytelling into direct contact with making, movement, and real-world engagement.
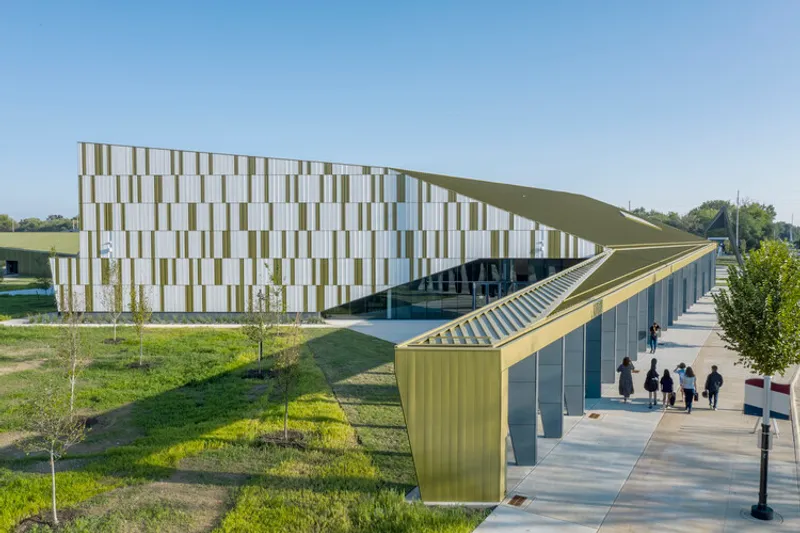
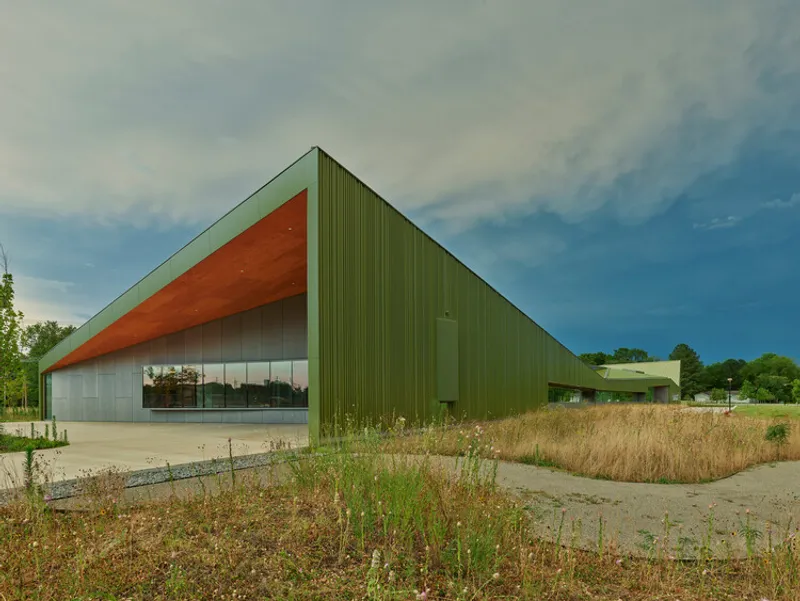
This philosophy required architecture that could extend learning beyond classrooms. Buildings were therefore conceived as active teaching tools, capable of supporting experimentation, collaboration, and physical engagement. Indoor and outdoor spaces are equally important, encouraging students to learn through doing, observing, and participating.
Campus Planning and Urban Integration
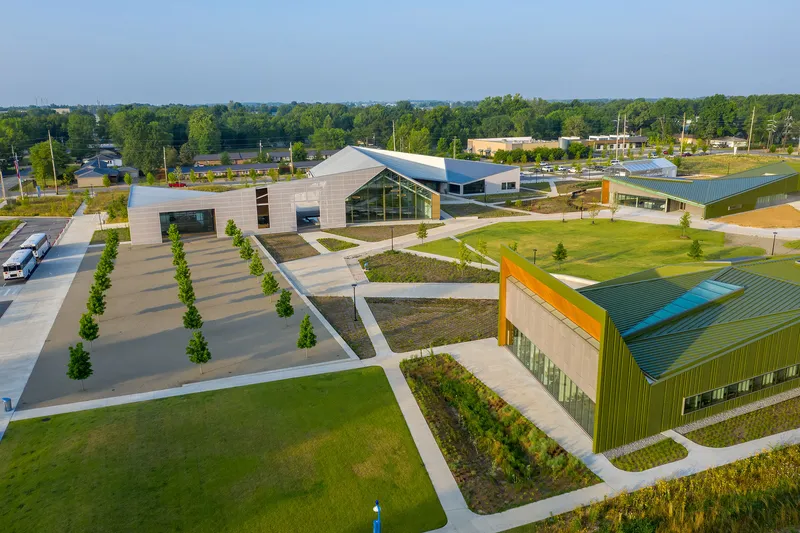
The campus unifies two formerly separate plots through the creation of a shared internal street where pedestrians, cyclists, and vehicles coexist. This street becomes both a circulation spine and a social space, reinforcing the school’s emphasis on movement, interaction, and community presence.
Buildings are arranged along this shared street using a regional strategy familiar in Arkansas: long, narrow forms oriented to control exposure to the intense southern sun while promoting natural ventilation. These elongated volumes are gently bent to avoid monotonous corridors and to frame outdoor gathering spaces, courtyards, and productive landscapes.
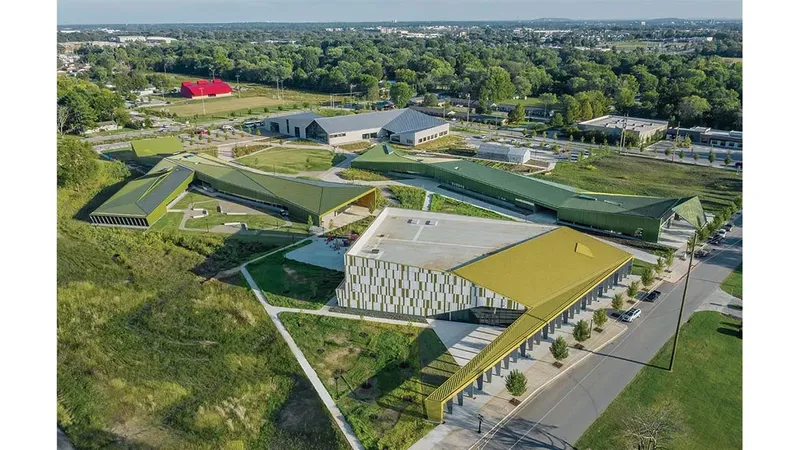
The campus landscape is not decorative but instructional. Agricultural areas support the Meals program, while restored native ecosystems address flooding and environmental resilience. In this way, the campus itself becomes a living laboratory.
Thaden House: History as Gateway
The original home of pioneering aviator Louis Thaden, for whom the school is named, was relocated to the campus and carefully restored. Serving as a gateway building, Thaden House establishes a dialogue between history and contemporary education.
While the exterior preserves the original domestic character, the interior reveals historic construction methods and accommodates administrative, meeting, and archival spaces. A new detached washroom completes a courtyard arrangement inspired by early twentieth-century Ozark farmsteads, reinforcing regional architectural memory.
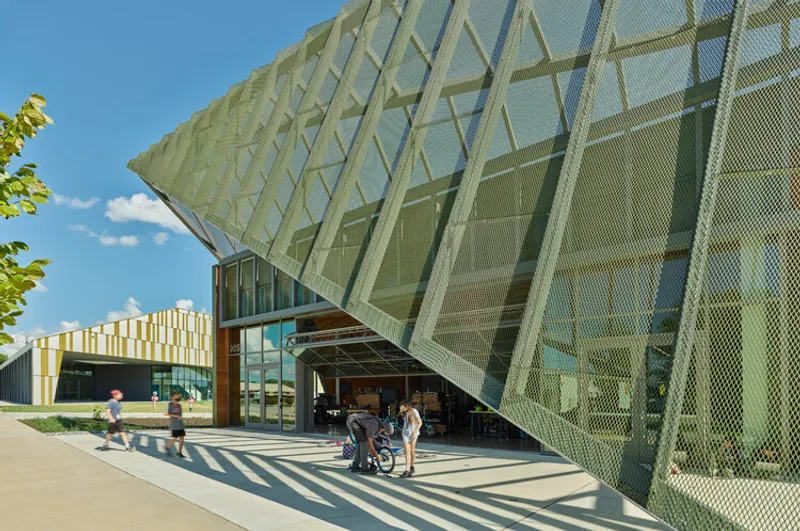
Reels Arts and Administration Building
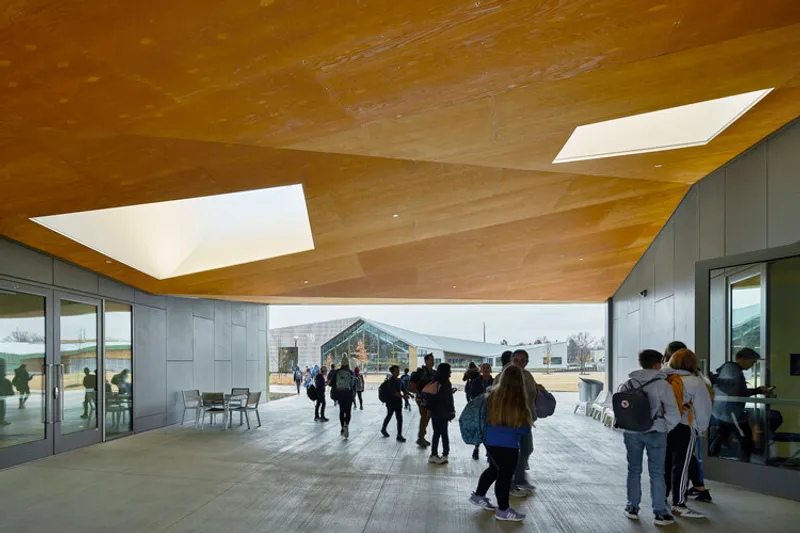
The Arts and Administration Building houses the Reels program alongside administrative offices and classrooms. Its most distinctive feature is an undulating roof that responds to daylight, water collection, and ventilation while establishing a strong visual identity across the campus.
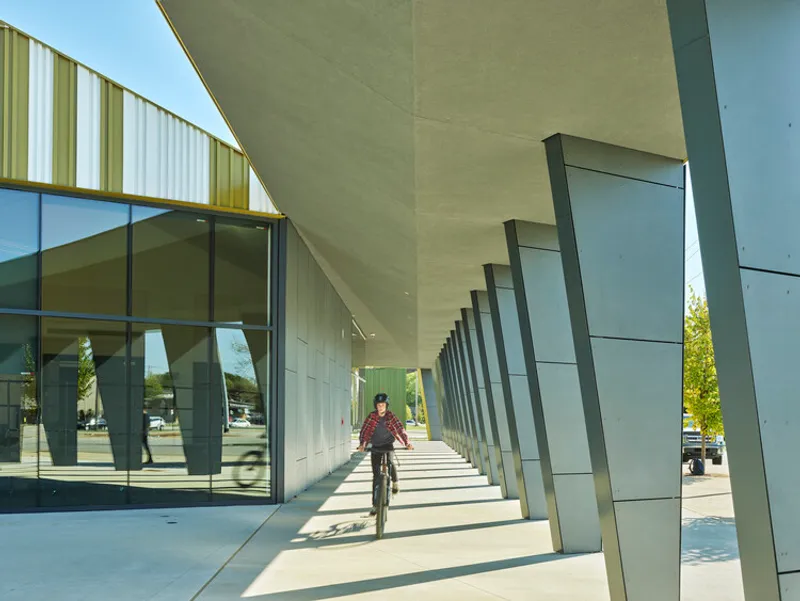
Inside, classrooms and wet labs are organized along a daylit corridor that doubles as an informal learning zone. Service spaces act as buffers, enabling flexible use and visual connection. Administration areas remain embedded within student activity, supporting a nurturing and accessible educational environment.
Wheels Science and Fabrication Building
The Wheels building provides a public face for the school, linking the campus to Bentonville Square. Dedicated to fabrication, mechanics, and bicycle-based learning, it expresses its function openly.
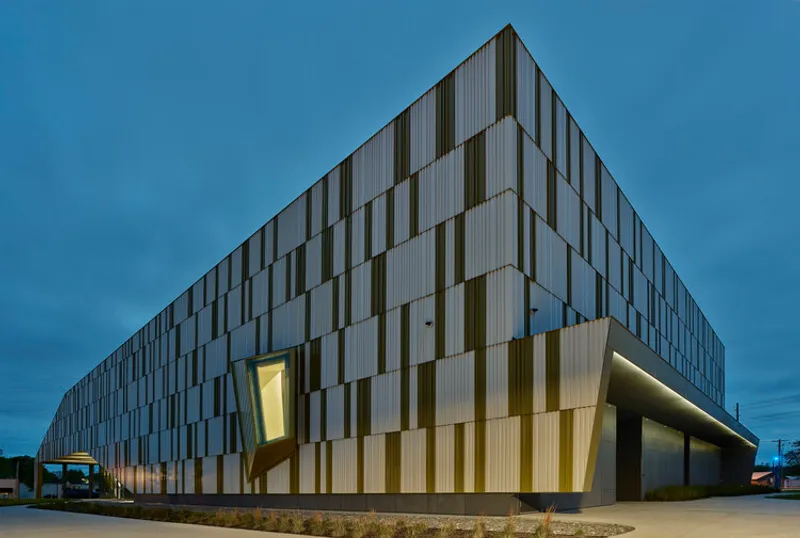
A linear plan organizes programs along a central spine, while covered outdoor work areas extend learning beyond the building envelope. A prominent canopy along Main Street acts as both signage and workspace, displaying student activity to the community. Generous daylighting and naturally ventilated spaces reinforce the connection between making, movement, and environment.
Bike Barn: Sport, Craft, and Community
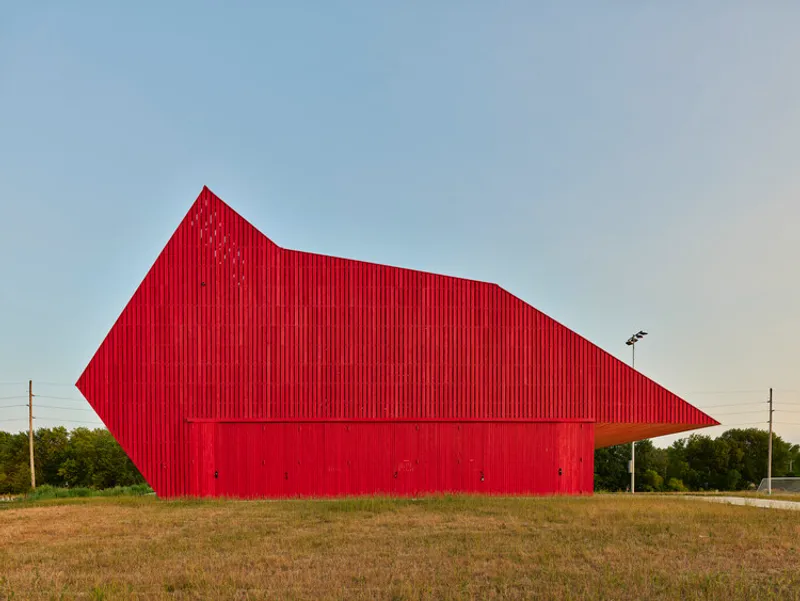
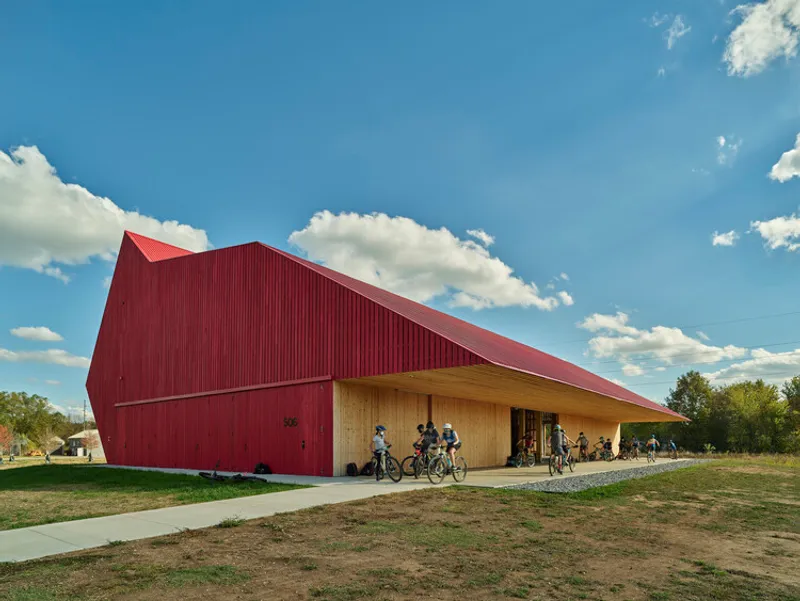
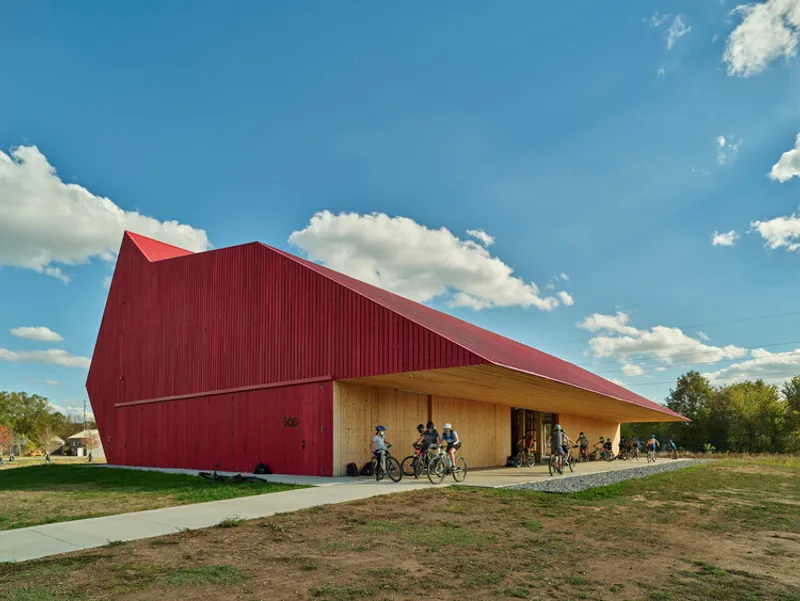
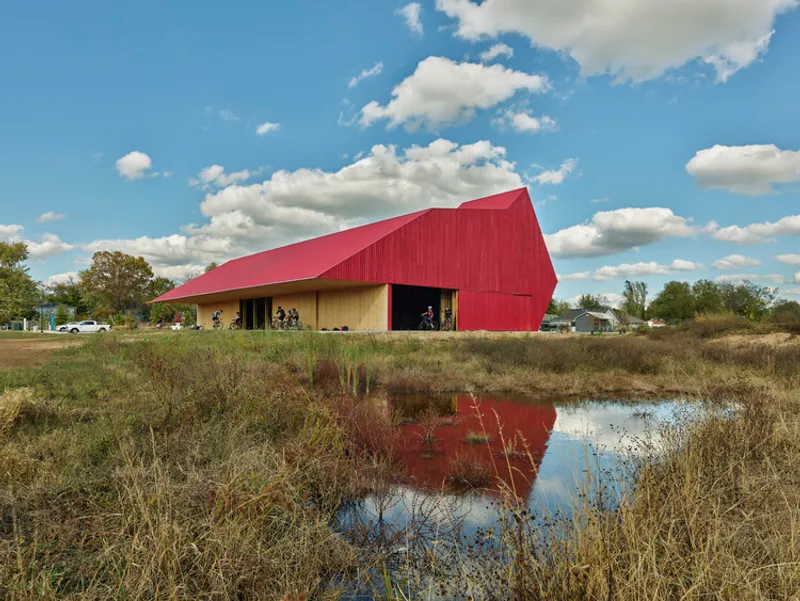
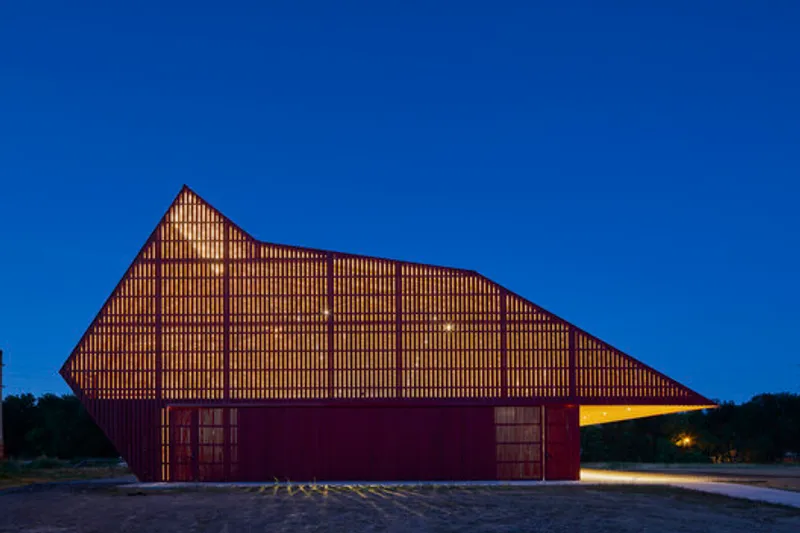
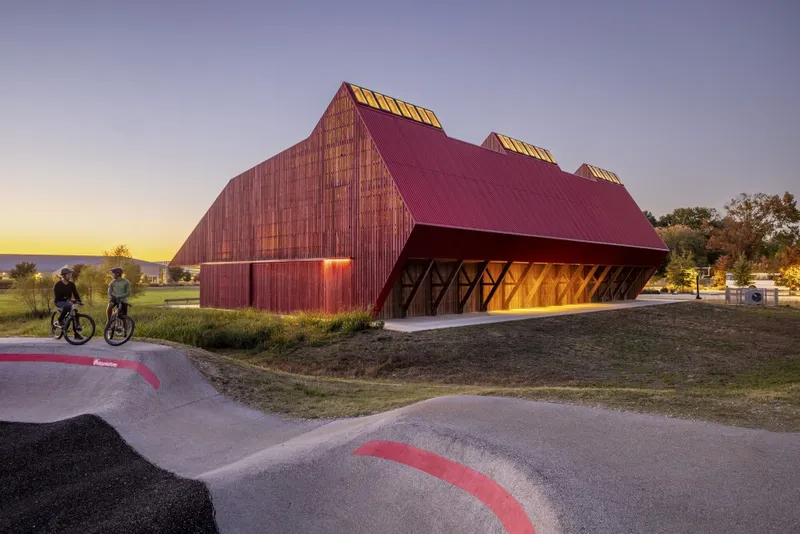
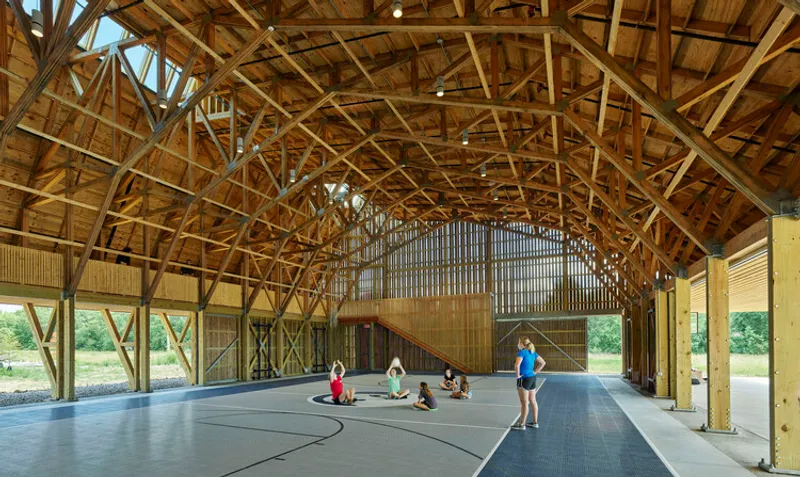
The Bike Barn sits at the eastern edge of the campus, embedded within a network of trails and sports fields. Reinterpreting the traditional Ozark gambrel barn, the structure maximizes interior height to support multiple sports while also serving as a bicycle hub.
Locally fabricated timber trusses and cypress cladding ground the building in regional construction traditions. Natural ventilation is achieved through open joints, skylights, and large roller doors, allowing the interior to remain connected to the surrounding landscape and climate.
Performance Building: A Civic Landmark
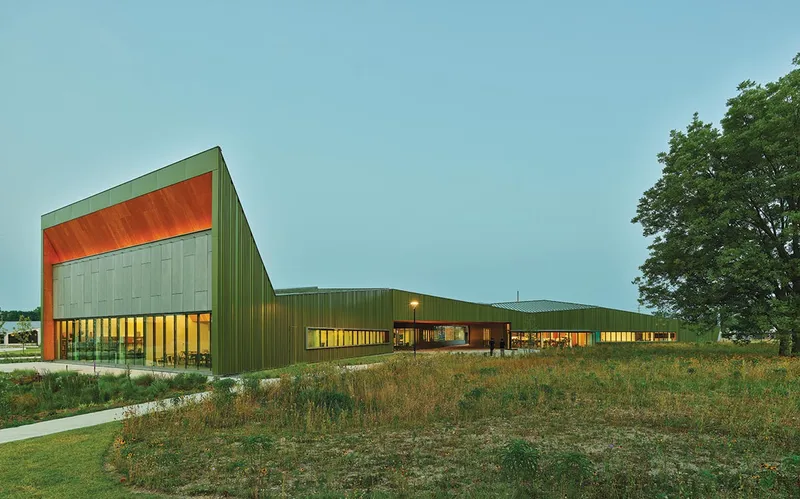
The Performance building occupies a highly visible corner of the campus, acting as a cultural interface between school and city. It houses music, drama, and film programs alongside a professional-grade performance hall.
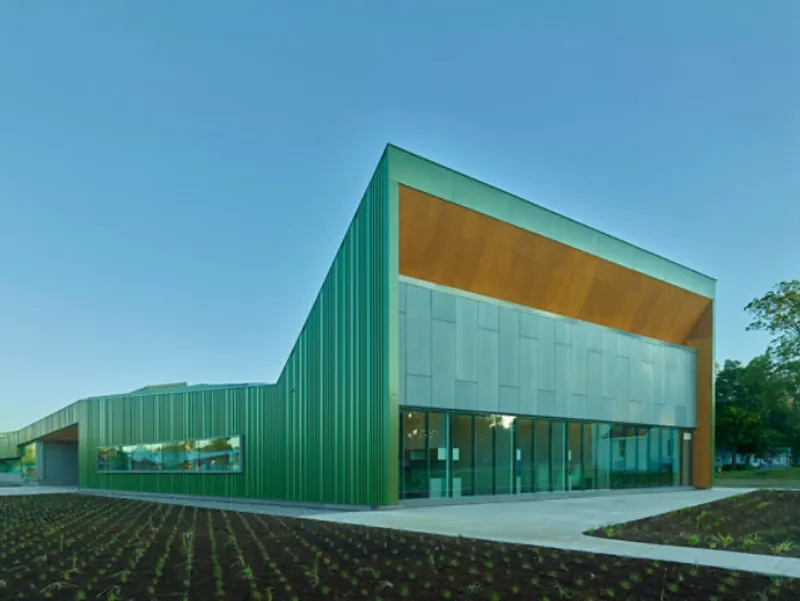
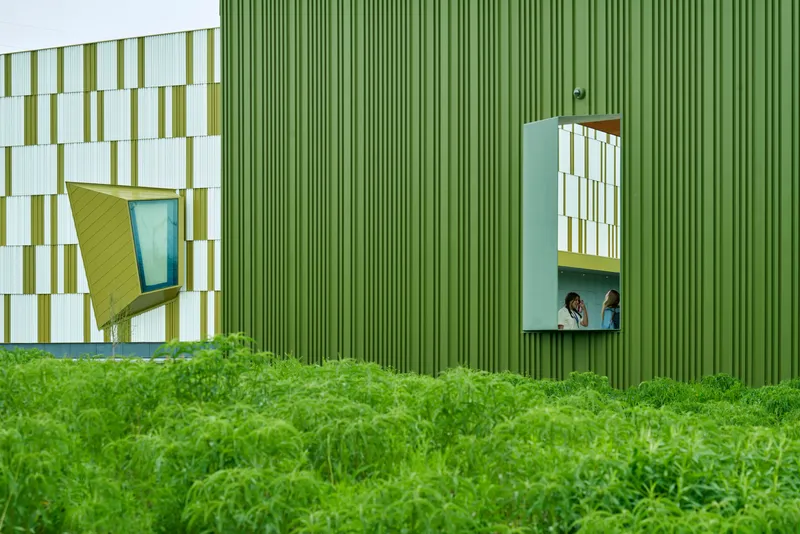
An expressive canopy and generous loggia establish a welcoming street presence. The building’s exterior is largely opaque, with a single monumental window framing views of the campus and Thaden House. Inside, this opening introduces soft, indirect light into an otherwise sealed performance space, balancing technical requirements with atmospheric quality.
Materiality, Climate, and Sustainability
Across the campus, material choices emphasize durability, clarity, and regional identity. Fiber cement panels, metal roofing, timber, and exposed structural systems reflect a pragmatic yet expressive architectural language.
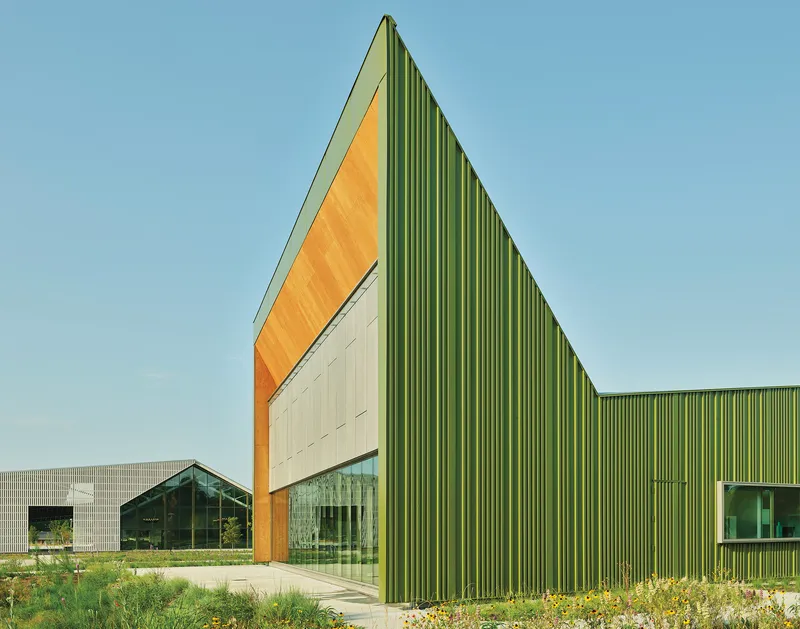
Passive strategies: such as orientation, shading, cross-ventilation, and daylighting, reduce reliance on mechanical systems. Buildings are designed to perform climatically while remaining adaptable to changing educational needs.
Sustainability is understood not only in environmental terms, but also as cultural longevity and community relevance.
Learning Beyond the Classroom
At Thaden School, architecture actively shapes pedagogy. Hallways become studios, porches become classrooms, and landscapes become laboratories. Students move constantly between making, reflecting, and performing, supported by spaces that encourage curiosity and collaboration.
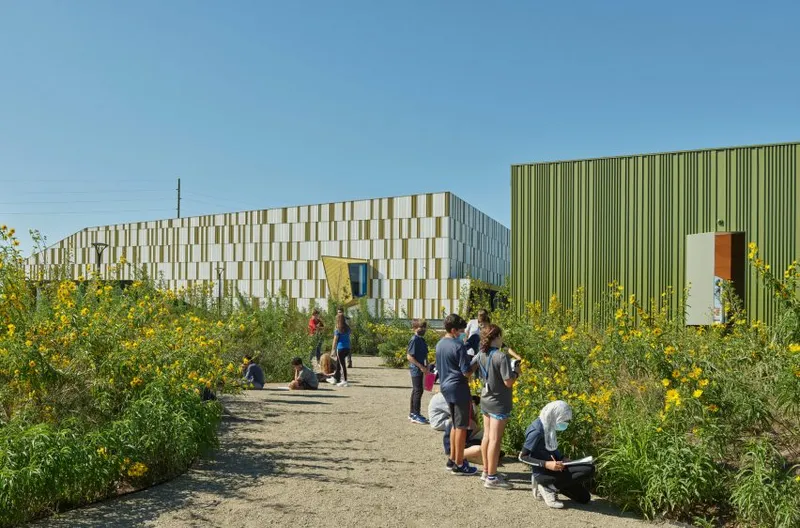
The campus fosters a “whole student, whole body” approach, where physical activity, craft, and creativity are integral to intellectual development.
A Contemporary Model for Educational Architecture
Thaden School stands as a leading example of how educational architecture can support progressive learning models while engaging its broader community. By integrating curriculum, landscape, and building design, Marlon Blackwell Architects have created a campus that is both regionally grounded and forward-looking.
Rather than imposing a singular architectural image, the project embraces diversity of form, program, and experience, reflecting the multifaceted nature of education itself.
All the Photographs are works of Timothy Hursley




Popular Articles
Popular articles from the community


The Earth Pod: 3D Printed Homes for Resilient Refugee Communities
The Earth Pod reimagines refugee housing through 3D printed homes made from clay, combining resilience, self-sufficiency, and rapid shelter.

The Ocean Hive: Sustainable Architecture for a Self-Sufficient Civilization at Sea
The Ocean Hive imagines sustainable architecture at sea, where modular habitats, algae, wave power and ocean waste sustain a growing colony.

Hill & Cross Opera: Sculptural Opera House Architecture Shaped by Tallinn’s Landscape and Identity
Hill & Cross Opera reimagines opera house architecture in Tallinn through its sculptural hill, civic plaza, glass wave and a luminous cross.

Play: Fragments of Their World
Familiar architecture becomes modular playground design, creating safe spaces where displaced children can learn, connect, imagine and play.


Similar Reads
You might also enjoy these articles


Hodi-Mandai Geram
Project Function: Preservation and revitalization of the Intangible heritage and socio-spatial identity of the Hodi by Housing, Cultural Memory Center, Sacred Grove, landscape, local tourism economy


Olio Towers: A Mid-Rise for Performers That Fuses Housing, Rehearsal, and Stage
Located blocks from Houston's Theater District, this modular tower stacks living units around a central performance atrium.

Oasis: Modular Green Housing Carved into Dhaka's Urban Fabric
A shortlisted Plugin Housing entry reclaims unauthorized settlements in Dhaka with stepped concrete volumes, green roofs, and ventilation-driven design.

Black Hole: A Floating Megastructure for the Post-Physical Era
Emiliano Mazzarotto envisions a spherical, self-scaling arena where e-sports, digital hotels, and holographic stadiums replace traditional public space.


Explore Educational Building Competitions
Discover active competitions in this discipline



Challenge to design public laboratory


Challenge to reimagine the Iron Throne


Photograph architecture without architects


Illustrate the lost glory of Angkor Wat - Render Challenge
Comments (0)
Please login or sign up to add comments
No comments yet. Be the first to comment!