
The Allure of Modern Apartment Design: A Deep Dive into the Paulista Apartment by Andrade Morettin Arquitetos Associados
Exploring the Paulista Apartment's modern design, integrating nature, flexible spaces, and material harmony in Brazil.


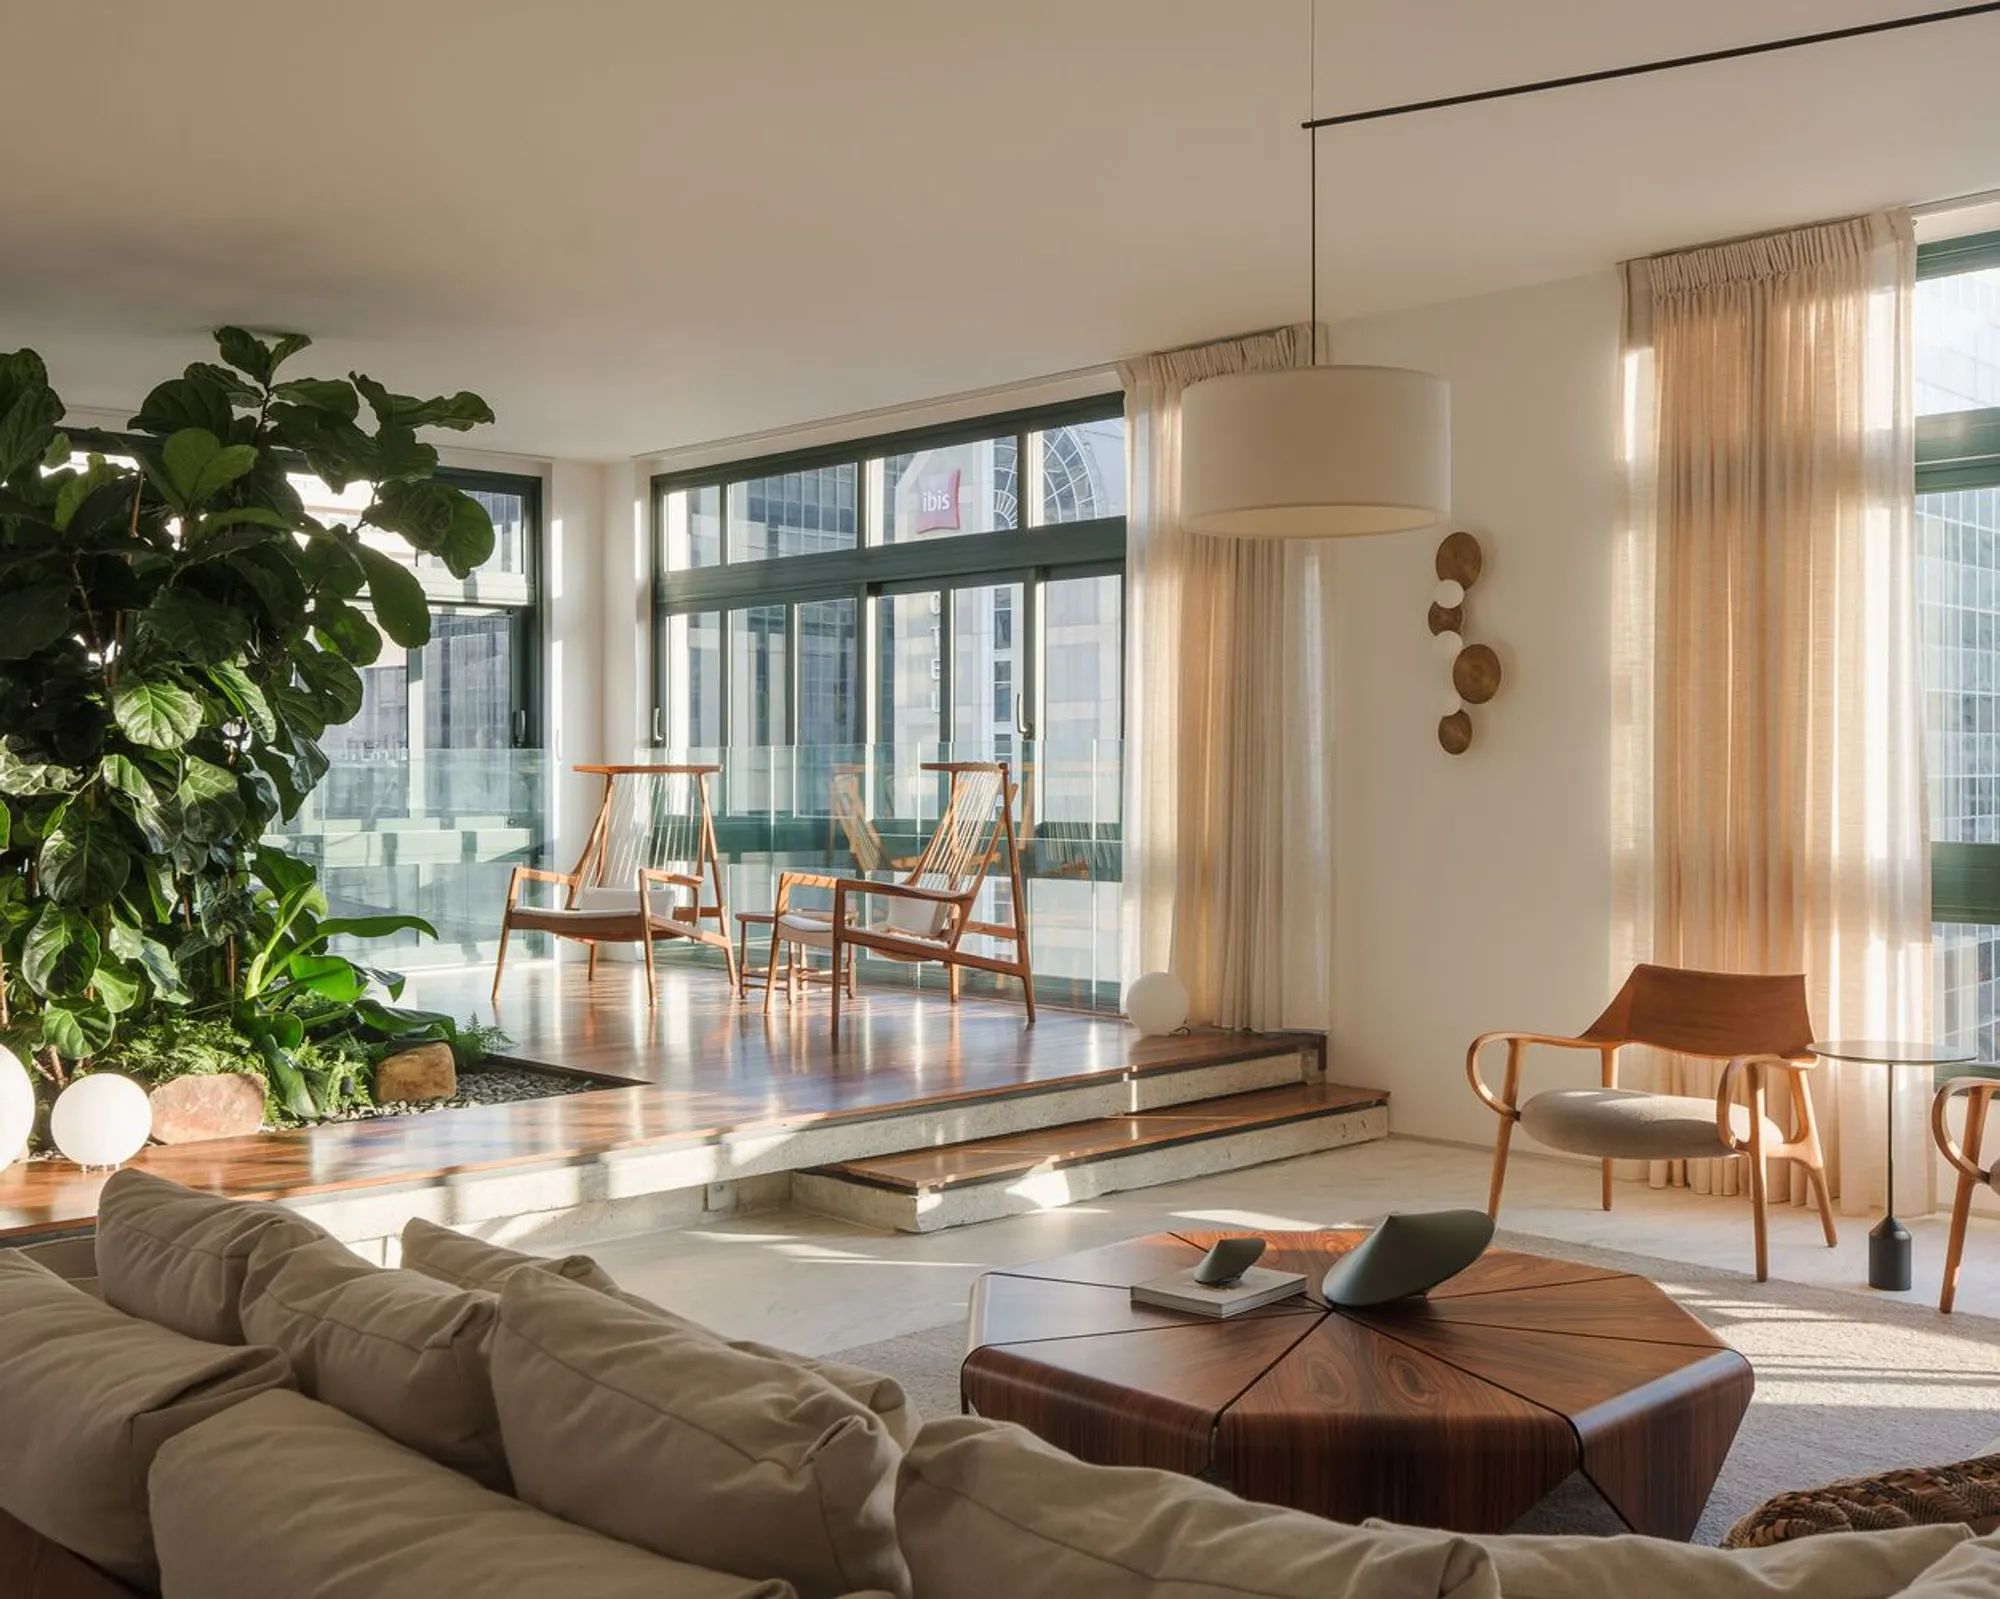
In the heart of Brazil, a remarkable embodiment of modern apartment design unfolds through the Paulista Apartment by Andrade Morettin Arquitetos Associados. This 397 m² living space, completed in 2022, is a testament to contemporary living, where design, functionality, and the natural environment interweave seamlessly. This article, inspired by the stylistic nuances of Hugh Pearman, delves into the essence of modern apartment design, as exemplified by this project, and explores its significance in today's architectural discourse.


The Essence of Modern Apartment Design
Modern apartment design transcends the mere aesthetic; it is about creating spaces that reflect the zeitgeist while ensuring comfort, sustainability, and interaction with the surroundings. The Paulista Apartment stands as a paradigm of this design philosophy, incorporating elements like internal gardens, open living areas, and the strategic use of materials to craft a living space that is not just a residence but a sanctuary.


The Integration of Nature and Architecture
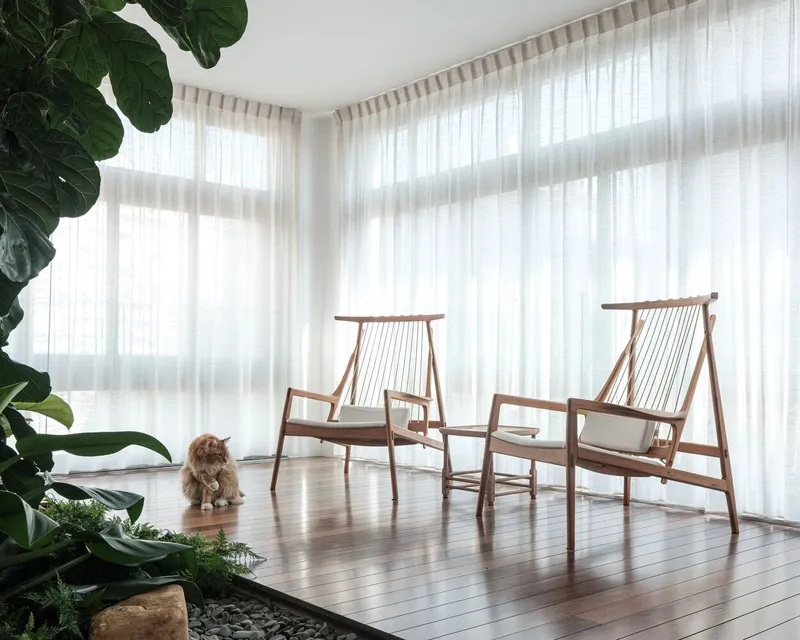
One of the standout features of the Paulista Apartment is its large internal garden. Situated on the south corner of the building, this garden acts as a tranquil oasis amidst the urban landscape, blurring the lines between the interior and the exterior. This deliberate integration of nature within the living space is a hallmark of modern apartment design, offering residents a unique opportunity to connect with nature, even in a densely populated city.

Fluidity and Flexibility of Living Spaces
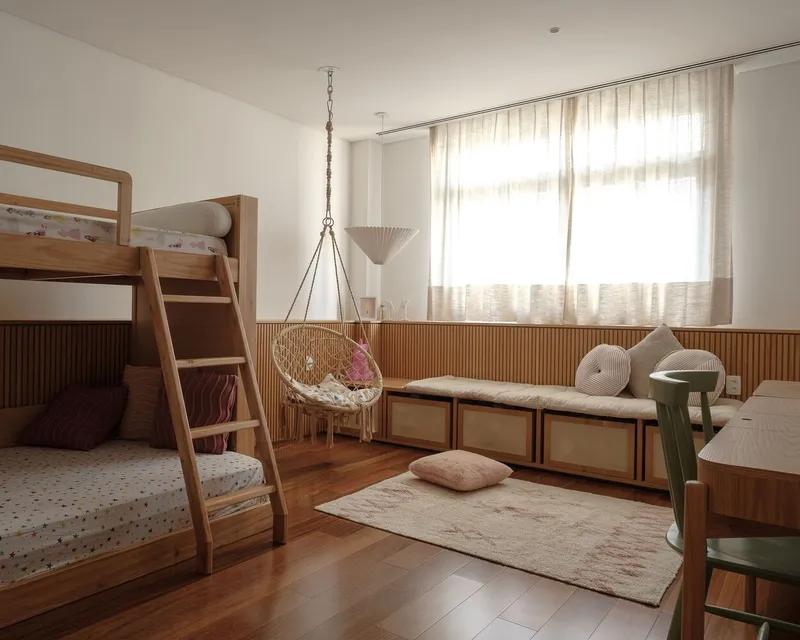
The apartment's layout epitomizes the concept of fluid living spaces. The living, dining, and leisure areas are integrated yet distinct, allowing for a versatile use of space that can adapt to different activities and occasions. This flexibility is further enhanced by the use of sliding panels, which seamlessly connect the kitchen to the social area, and a bench that links the garden with the interior, fostering an environment of openness and interaction.


A Confluence of Materials
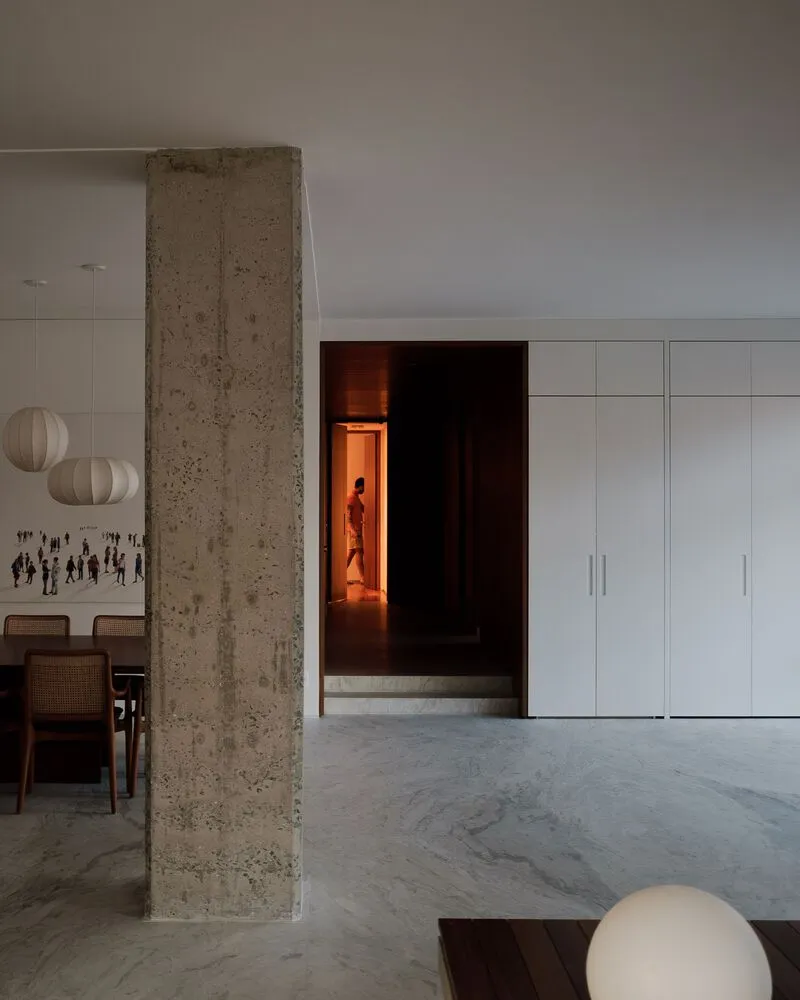
The choice of materials in the Paulista Apartment is a deliberate nod to modern design principles. Stones, exposed concrete, and lacquered panels bring a sense of unity and sophistication to the social areas, while wooden floors and panels in the bedrooms and office introduce warmth and texture. This juxtaposition of materials not only enhances the aesthetic appeal of the apartment but also creates a dialogue between the different spaces, each with its own character and purpose.
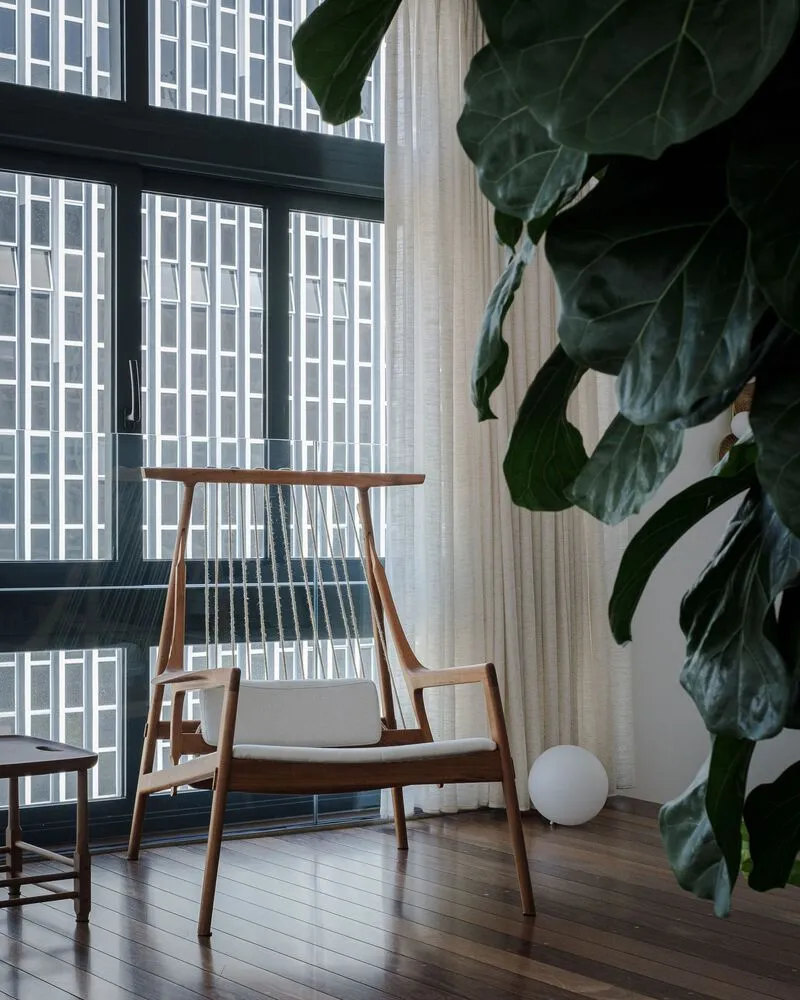
The Paulista Apartment by Andrade Morettin Arquitetos Associados is a beacon of modern apartment design, offering insights into how spaces can be crafted to promote comfort, sustainability, and a deeper connection with the environment. It stands as a testament to the power of thoughtful design in creating living spaces that are not only functional and beautiful but also reflective of contemporary living ideals. As we move forward, the principles embodied in the Paulista Apartment will undoubtedly continue to inspire and influence the evolution of modern apartment design.

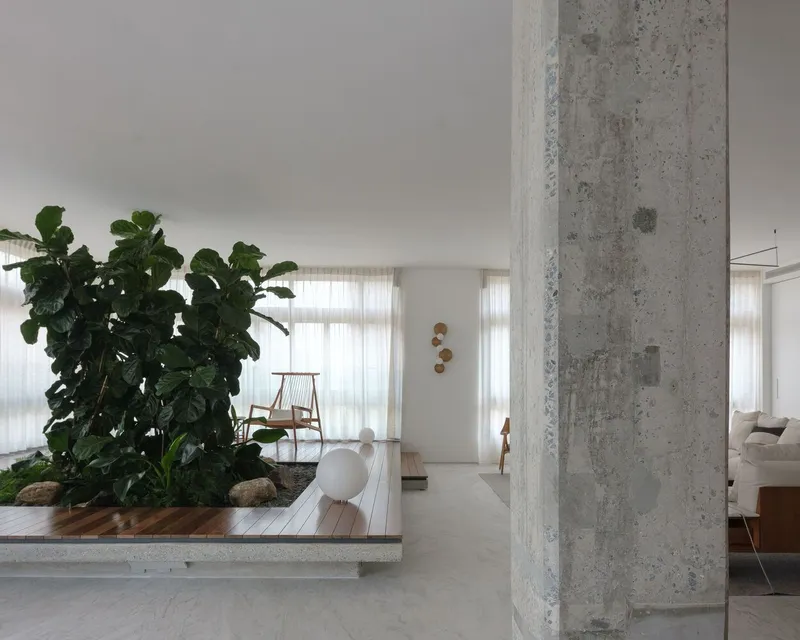

All the photographs are work of Pedro Kok




Popular Articles
Popular articles from the community


The Earth Pod: 3D Printed Homes for Resilient Refugee Communities
The Earth Pod reimagines refugee housing through 3D printed homes made from clay, combining resilience, self-sufficiency, and rapid shelter.

Co-life: Sustainable Architecture for Age-Friendly Community Living
Co-life reimagines sustainable architecture for seniors through courtyards, rammed earth, shared gardens, and spaces designed for belonging.

The Ocean Hive: Sustainable Architecture for a Self-Sufficient Civilization at Sea
The Ocean Hive imagines sustainable architecture at sea, where modular habitats, algae, wave power and ocean waste sustain a growing colony.

EW PARK: Sustainable Architecture Reimagines the Future of Urban Parking
EW PARK reimagines city parking as a modular wooden tower combining automation, solar energy, electric mobility, and adaptable urban design.


Similar Reads
You might also enjoy these articles


FAMM Arquitectura Organizes Ten Villas Around Courtyards and Jungle in Nosara, Costa Rica
El Molino pairs two elongated volumes with deep overhangs and timber louvers to build a compact coastal community five minutes from the beach.

Oscar Niemeyer's Ibirapuera Park Pavilions Define São Paulo's Cultural Identity in Concrete and Curve
A constellation of modernist volumes set within São Paulo's most important urban park, conceived for the city's 400th anniversary in 1954.

How Henri Picq's 1889 Paris Pavilion Traveled 11,000 Kilometers to Become Santiago's Artequín Museum
A prefabricated iron and glass pavilion built for the Paris Universal Exposition found a second life as a children's art museum in Chile.

Sanjay Puri Architects Wraps a Jaipur Office Tower in Capsule-Shaped Green Buffers
A nine-level climate-responsive workplace near Jaipur Airport uses stacked planter terraces and aluminium screens to fight 40°C heat.


Explore Residential Building Competitions
Discover active competitions in this discipline


Challenge to design mud housing for contemporary communities


Challenge to reimagine the Iron Throne


Photograph architecture without architects


Illustrate the lost glory of Angkor Wat - Render Challenge
Comments (0)
Please login or sign up to add comments
No comments yet. Be the first to comment!