
The Anti-Pelago: A Networked Desert Habitat
A modular octagonal grid of interconnected habitats designed to expand across the Sahara, linking nodes through tube corridors and mesh shells.


The word archipelago describes a chain of islands. The Anti-Pelago inverts it: a chain of habitable nodes spread across a sea of sand. Designed by Hiron Li, Wang Youzhi, Fengkai Qi, and Darius, this project was shortlisted as a finalist in the Extreme Habitat Challenge: Sahara on uni.xyz.
The concept proposes a sprawling network of modular habitats arranged in an octagonal grid, connected by tube corridors and anchored by vertical towers. Starting from a prototype for 1,000 people, the system is designed to scale outward indefinitely. It is less a city than an organism: growing, connecting, and colonising hostile ground one node at a time.
The Network as Urban Form
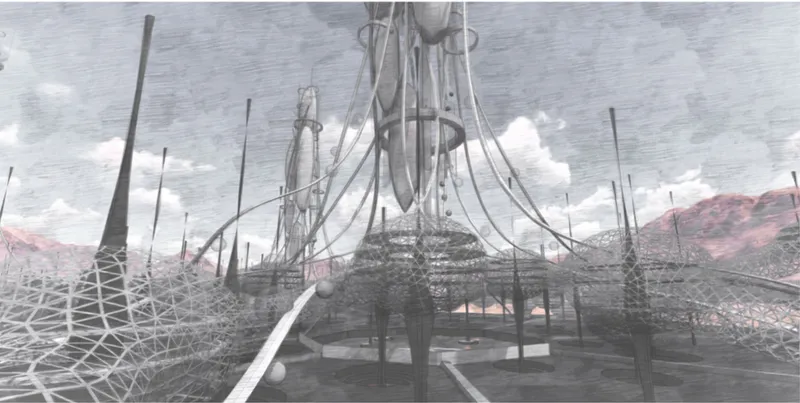

Most urban proposals for extreme environments draw a boundary and fill it in. The Anti-Pelago does the opposite. It starts with connections. Each node is linked to its neighbours through elevated tube corridors that carry people, air, water, and energy. The network comes first. The buildings grow from the network.
This has a practical advantage. A networked settlement can expand in any direction without redesigning its core. New nodes attach to the nearest existing corridor. The plan is never finished and never needs to be. Growth is additive, not disruptive.
The Hub: Where Structure Meets
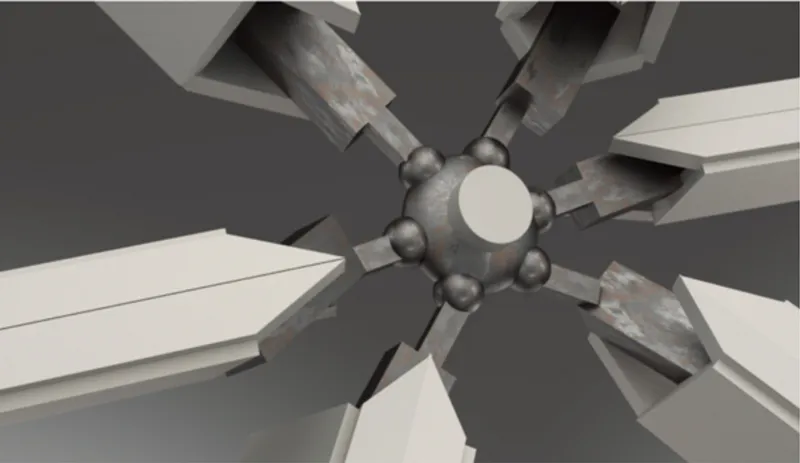
At the centre of each cluster sits a hub node: a structural joint where six radial arms converge. This is both the structural anchor and the social centre. Resources are distributed from here. People pass through here. It is the crossroads of each neighbourhood.
The radial geometry is efficient. Six arms means six directions of expansion with equal structural loading. No arm is a dead end. Every connection leads somewhere. The hub works like a roundabout in traffic: it keeps movement flowing without requiring centralized control.
The Bubble: Human Scale in a Vast System

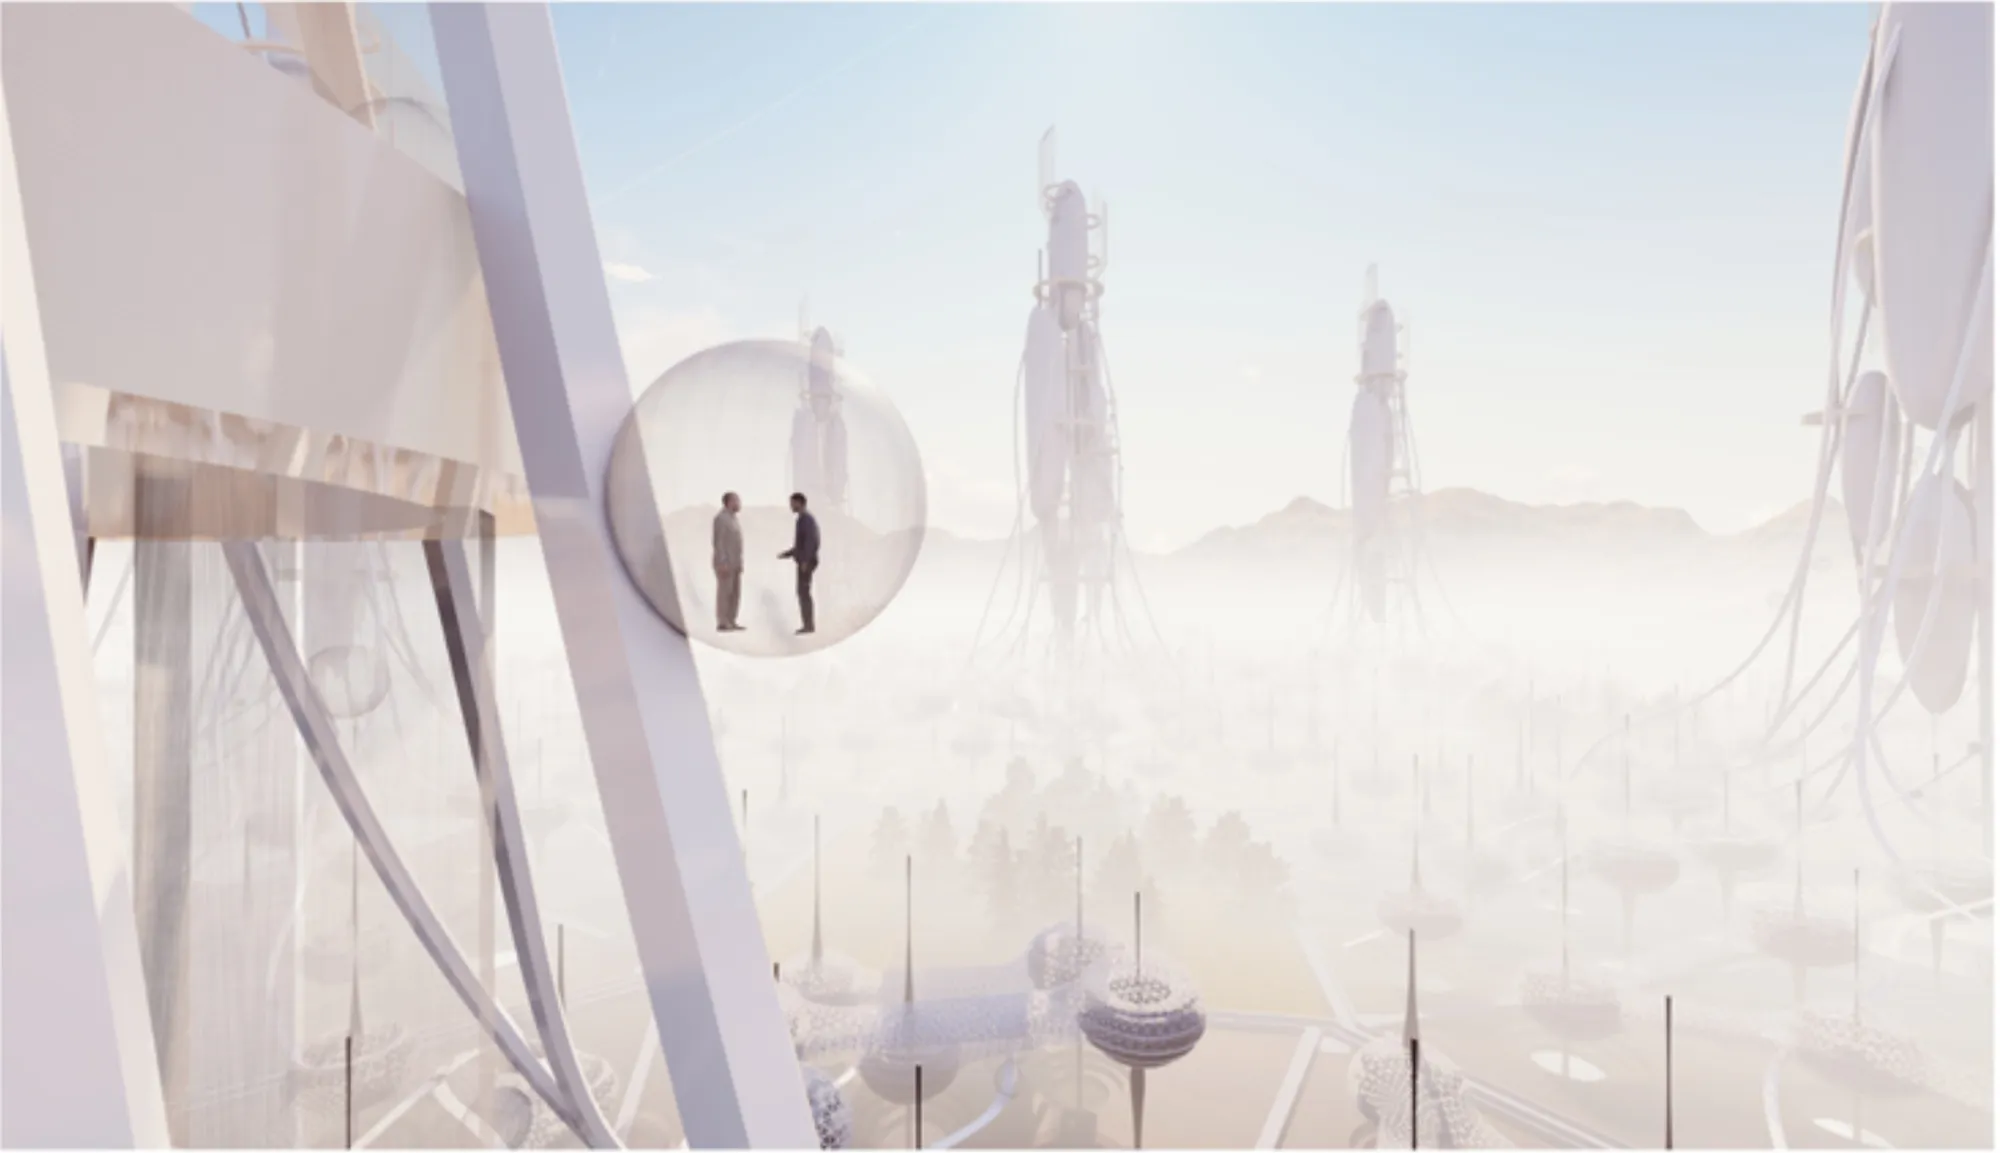
One of the project's most striking images shows two figures standing inside a transparent sphere, suspended in the dark between massive structural members. It is a small, intimate space inside a vast machine. This is the Anti-Pelago's answer to a common criticism of megastructure projects: that they forget the person.
These bubble pods appear throughout the network as meeting spaces, observation points, and connectors. They are the rooms where you stop moving and start talking. In a system designed for flow and expansion, these moments of pause are architecturally essential.
The Module: Mesh Shell and Platform

Each habitat module uses a triangulated mesh shell, a lightweight structural system that can be fabricated from standardised components and assembled on site. The shell encloses a platform with utility conduits running beneath. The geometry is organic but the logic is industrial: mass production of identical parts, local assembly, infinite repetition.
This is where the project shows its engineering ambition. The mesh shell handles wind loading, sand abrasion, and thermal expansion. The triangulated geometry distributes stress evenly, which means the shell can be thin and light without sacrificing strength. Less material, more span.
Why This Project Matters
The Anti-Pelago is one of the more technically developed entries in the EHC Sahara competition. It does not stop at the atmospheric render. It proposes a structural system, a growth model, a circulation strategy, and a social logic. The octagonal grid is not arbitrary; it is derived from the requirements of equal connectivity and modular expansion.
For anyone studying networked urbanism, modular architecture, or extreme environment design, this project demonstrates how to think at the system level without losing the human scale. The bubble pods prove that a megastructure can still have intimacy. The mesh shells prove that ambition can be structurally grounded.
View the Full Project
About the Designers
Designers: Hiron Li, Wang Youzhi, Fengkai Qi, Darius
Enter a Design Competition on uni.xyz
If networked, modular, or speculative architecture is the kind of work you want to produce, uni.xyz runs design competitions year-round that reward systems thinking and structural ambition.
Project credits: The Anti-Pelago by Hiron Li, Wang Youzhi, Fengkai Qi, Darius. Finalist, Extreme Habitat Challenge: Sahara (uni.xyz).



Popular Articles
Popular articles from the community


Co-Life: Senior Housing Design That Reconnects Older Adults With the City
Co-Life reimagines senior housing design through healing gardens, shared streets, workshops, and a sustainable community across generations.

Lunar Spiral: Space Architecture Shaped by the Mathematics of the Universe
Lunar Spiral reimagines space architecture through Fibonacci geometry, lunar regolith, levitating habitats, and self-sustaining Moon living.

Play: Fragments of Their World
Familiar architecture becomes modular playground design, creating safe spaces where displaced children can learn, connect, imagine and play.

Riyadh For All: Intergenerational Urban Design for Active Aging in Rabat
Riyadh For All reimagines urban design in Rabat with intergenerational co-living, adaptive courtyards, and Moroccan cultural exchange today.


Similar Reads
You might also enjoy these articles

Day and Night Park: A Time-Based Urban Newsstand in Beijing
A temporary urban newsstand in Beijing blending travel, light, and reading through poetic colors, compact form, and community-focused design.

Modernist Patio Renovation in El Masnou, Barcelona by Oliver Segura Arquitectura + Cebrià Arquitectura
Modernist patio renovation blending tradition and innovation with a movable pool, leveled floors, and Catalan materials in El Masnou.

Alto Residencial Coop: Cooperative Housing Development in Santiago de Compostela by Carbajo Barrios Arquitectos
A linear cooperative housing complex blending white volumes and perforated metal façades, enhancing community living, natural light, privacy, and urban integration.

Vil Genis School by BPA ARCHITECTURE – Massy, France
Vil Genis School in Massy, France, features sustainable design, south-facing classrooms, community integration, accessible spaces, and modern educational architecture.


Comments (0)
Please login or sign up to add comments
No comments yet. Be the first to comment!