
The Antistadium: Dissolving the Sports Venue into a Public Landscape
Louis Nicollin Park replaces monumental stadium infrastructure with terraced green topography that serves the city every day of the year.


What happens when you strip a stadium of its walls, its gates, its turnstiles, and let the landscape itself become the architecture? The Antistadium proposes exactly that: a sports venue that refuses to behave like one. Rather than erecting a sealed concrete bowl that sits dormant between match days, Louis Nicollin Park carves terraced seating directly into a rolling green topography, producing a public landscape that functions as a park first and a football ground second.
Designed by Gabriel Madrigal B and Federico Hernández, the project was recognized as an Editor's Choice Entry in the Staydium 2020 competition. The brief challenged participants to rethink the stadium typology, and this entry responds with a provocation: the most sustainable stadium might be one that barely looks like a stadium at all. By dissolving the boundary between sports infrastructure and urban parkland, the designers offer a model for cities seeking to reclaim the enormous footprints that conventional venues consume.
A Bowl Carved from Grass, Not Poured in Concrete
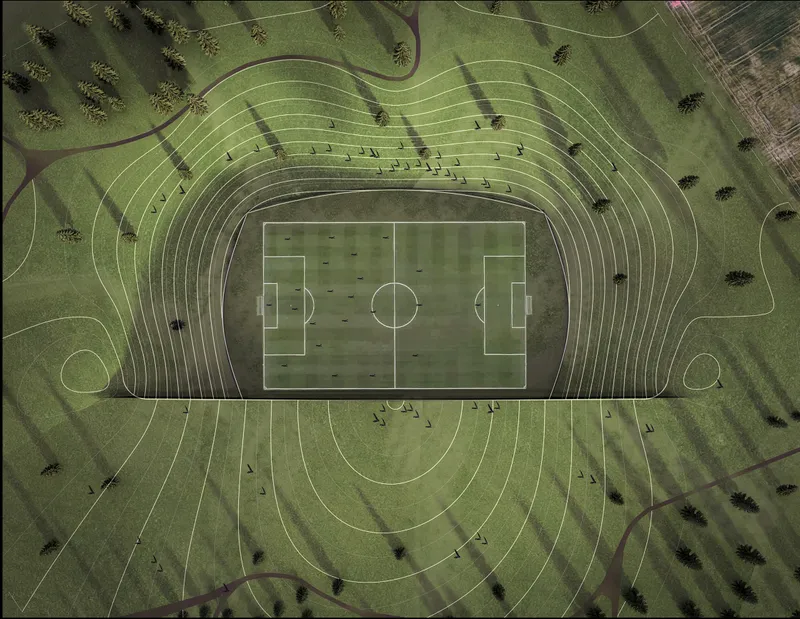
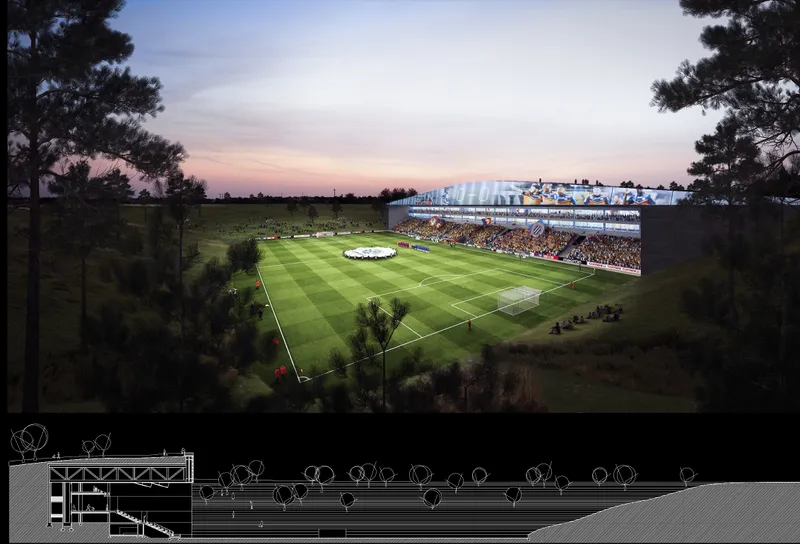
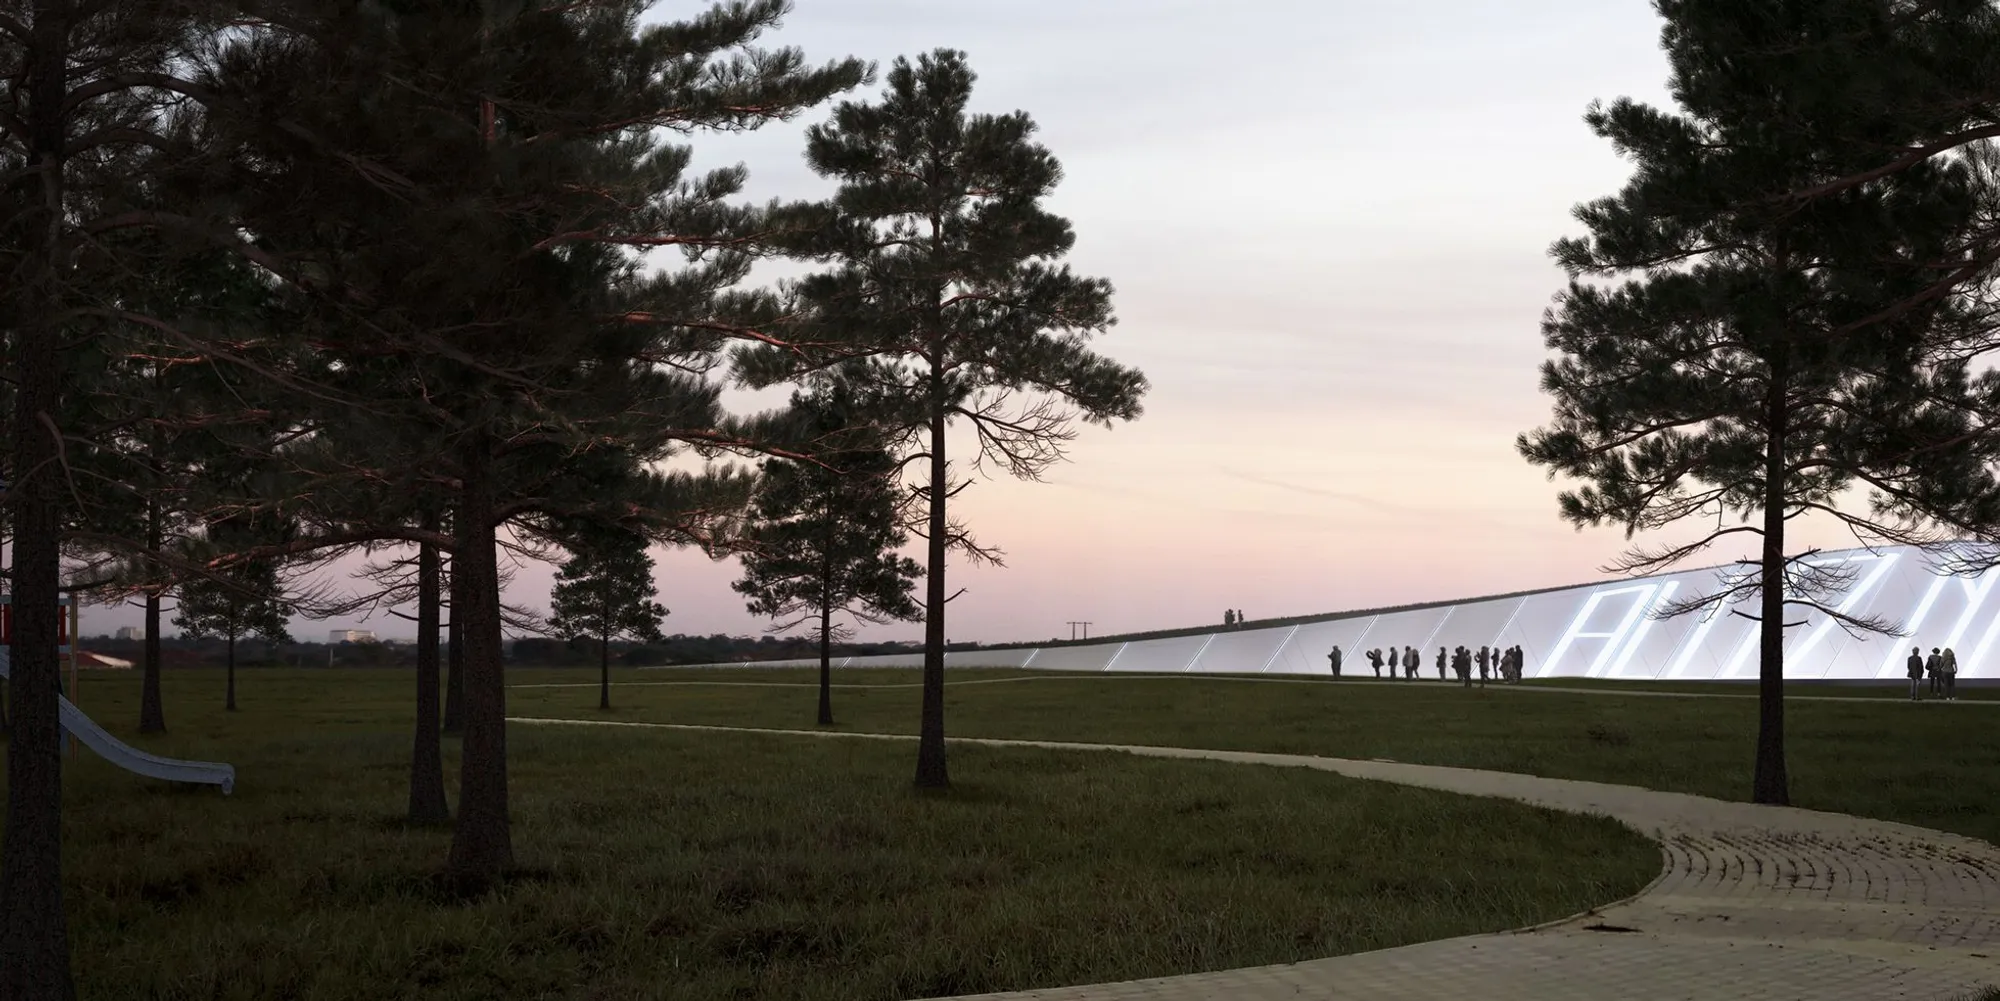
From above, the pitch sits at the center of concentric terraced rings that rise gently outward, their surfaces covered in grass rather than precast concrete. The effect is closer to a sculpted landform than a built structure. Spectators sit on the earth itself, gathered along contours that feel shaped by erosion rather than engineering. At dusk, a single illuminated grandstand along one edge of the pitch provides the only conventional piece of stadium furniture, its low horizontal profile reading more like a sheltered promenade than a towering tribune. The contrast is deliberate: one hard, lit element anchors the composition while the rest of the venue dissolves into the park.
Terraced Seating as Topography
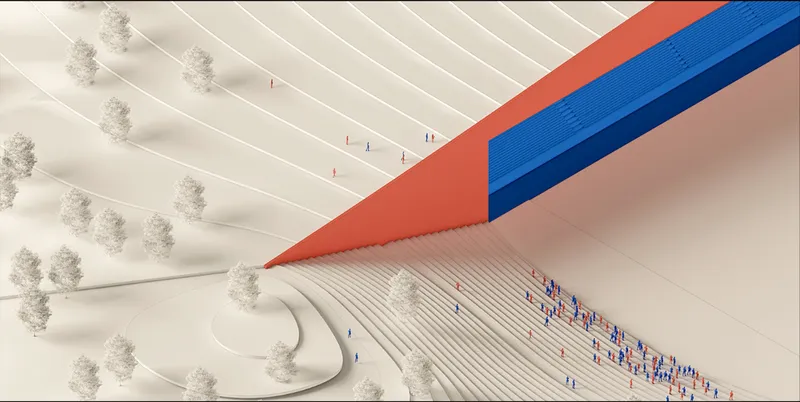
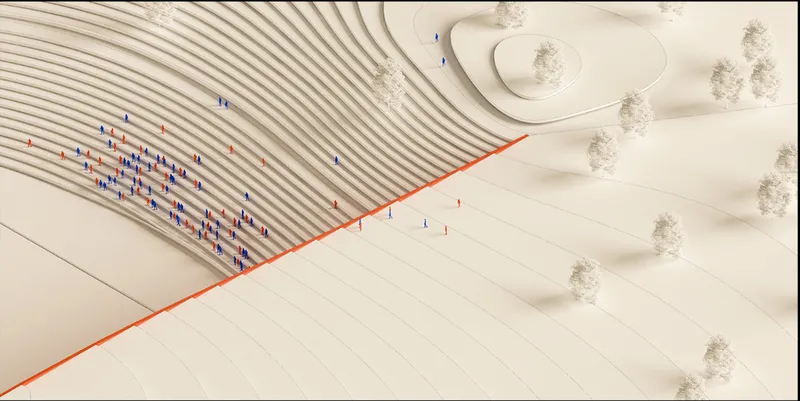
Two axonometric drawings reveal how the terraced seating wraps around the football pitch in a continuous landform punctuated by scattered trees. The geometry is not symmetrical; one drawing shows the bowl intact, while the other captures the diagonal transition where terraced steps flatten into an open plaza. This shift is critical. It means the landscape does not dead-end at a perimeter wall. Instead, it grades smoothly into flat public ground where markets, gatherings, or simply walking through the park can happen without encountering a locked gate.
The trees planted across the terraces serve a dual purpose. On non-match days, they provide shade and ecological habitat, reinforcing the reading of the site as a park. During events, they frame informal viewing positions, allowing spectators to watch from beneath canopy cover rather than from rigid numbered seats. It is an inversion of the typical stadium logic, where nature is excluded from the spectator experience entirely.
Site Organization: Program Without Perimeter
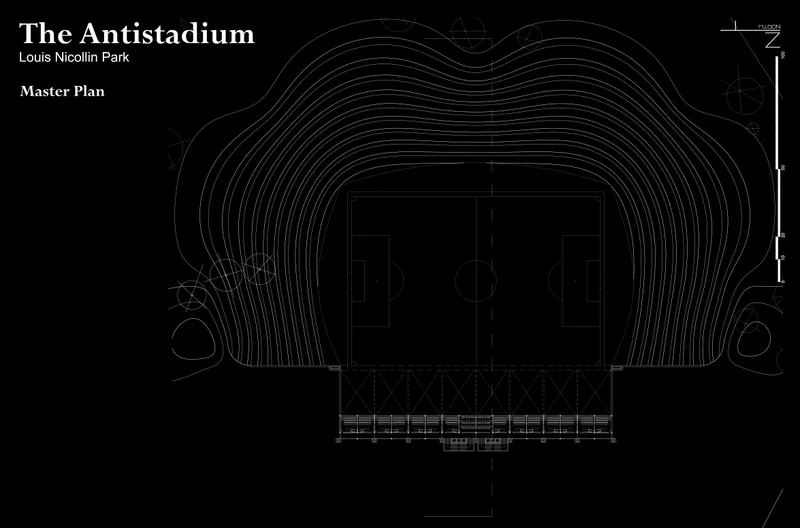
The site plan confirms the overall strategy. The contoured seating bowl occupies the center, with adjacent facilities arranged along the edges without forming a continuous enclosure. There is no fortress ring of service corridors and corporate suites isolating the pitch from its surroundings. The park remains porous, accessible from multiple directions, reinforcing its identity as a civic amenity rather than a ticketed destination. Contour lines on the drawing read almost like a topographic survey, underscoring the ambition to treat the entire project as modified terrain rather than placed architecture.
Why This Project Matters
Stadiums are among the most resource-intensive building types cities produce, and their utilization rates are notoriously low. A venue used forty evenings a year spends the remaining three hundred and twenty-five as a fenced-off void. The Antistadium confronts this inefficiency head-on by proposing a landscape that never closes, never empties, and never requires the energy expenditure of a conventional enclosed arena. Its environmental case is built not on technological add-ons but on a fundamental reduction in material and operational demand.
Madrigal and Hernández demonstrate that rethinking a building type does not require abandoning its function. The pitch is still regulation size, the sightlines still work, and the grandstand still provides covered seating for those who want it. What changes is the relationship between the venue and the city around it. Louis Nicollin Park belongs to its neighborhood seven days a week, and to football only when the whistle blows. That shift in ownership, from event to everyday, is the real design move here.
View the Full Project
About the Designers
Designers: Gabriel Madrigal B, Federico Hernández
Enter a Design Competition on uni.xyz
uni.xyz runs architecture and design competitions year-round that reward proposals with spatial conviction and real site intelligence.
Project credits: The Antistadium: Louis Nicollin Park by Gabriel Madrigal B, Federico Hernández Staydium 2020 (uni.xyz).




Popular Articles
Popular articles from the community


Conexión: Biophilic Design Reimagines High-Rise Living in Hong Kong
Conexión reimagines high-rise living in Hong Kong through biophilic design, green facades, shared spaces, daylight, water and nature within.

Hill & Cross Opera: Sculptural Opera House Architecture Shaped by Tallinn’s Landscape and Identity
Hill & Cross Opera reimagines opera house architecture in Tallinn through its sculptural hill, civic plaza, glass wave and a luminous cross.

Riyadh For All: Intergenerational Urban Design for Active Aging in Rabat
Riyadh For All reimagines urban design in Rabat with intergenerational co-living, adaptive courtyards, and Moroccan cultural exchange today.

The Earth Pod: 3D Printed Homes for Resilient Refugee Communities
The Earth Pod reimagines refugee housing through 3D printed homes made from clay, combining resilience, self-sufficiency, and rapid shelter.


Similar Reads
You might also enjoy these articles

Bao Huynh Watercolor Atelier: A Serene Art Retreat in Hội An
Bao Huynh Watercolor Atelier in Hội An blends multifunctional art spaces, sustainable design, local materials, and family-friendly living in a serene environment.

Atelier Macri Concept Store Interior Design by CASE-REAL
Atelier Macri store features a "ko" counter, walnut wood details, cork displays, blending retail, gallery, and seamless customer experiences.

Manuel Vargas Izquierdo Stadium and High-Performance Sports Center: Architectural Excellence in Jalpa de Méndez
The Manuel Vargas Izquierdo Stadium blends sustainable design, inclusive sports facilities, and cultural-inspired architecture, revitalizing Jalpa de Méndez’s public spaces.

KAKR Buluh Awar Hall: Revitalizing Community and Ecology Through Bamboo Architecture
Community built bamboo hall revitalizes Buluh Awar village, empowering youth, restoring ecology, celebrating vernacular craftsmanship through sustainable architecture and culture.
Explore Stadium Competitions
Discover active competitions in this discipline



Challenge to design a barrier free sports center


Challenge to design an outdoor ice-rink and park
Comments (0)
Please login or sign up to add comments
No comments yet. Be the first to comment!