
The Arches by Collectif Parenthèse: A Temporary Playground Reimagining Public Space in Montpellier
The Arches transforms Montpellier’s public space into a child-friendly, modular, and playful urban installation promoting education and community interaction.


Nestled in the vibrant Arceaux district of Montpellier, The Arches by Collectif Parenthèse is a bold, child-centric urban intervention that reimagines how public space can support community, education, and play. Known for its market culture, quaint cafes, schools, and rich architectural heritage, the Arceaux neighborhood exemplifies suburban quality of life. However, at its core lies a major urban challenge—an oversized open-air parking lot that disrupts soft mobility and blurs the boundaries between pedestrian and motorized zones.
To address this disconnect, the Base landscape agency initiated a broader renovation strategy under the theme “the city at child height”, aiming to seamlessly link the historic center with the Arceaux district through design interventions that prioritize children’s experiences.
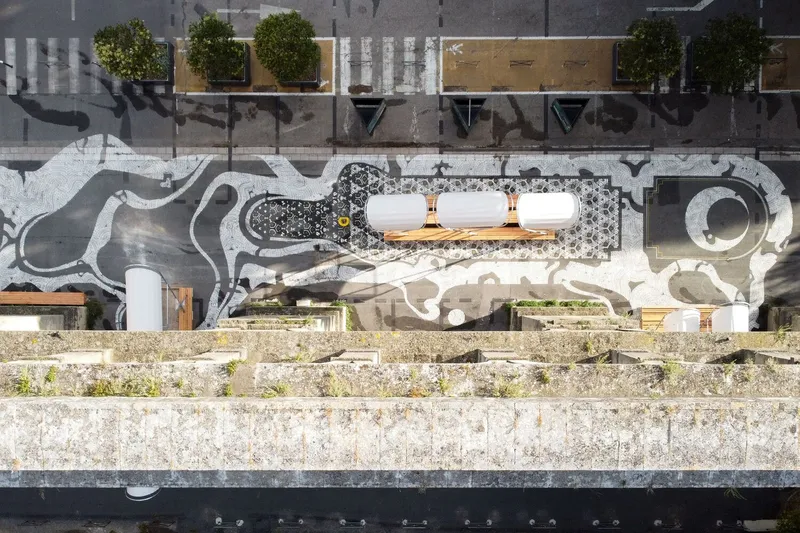
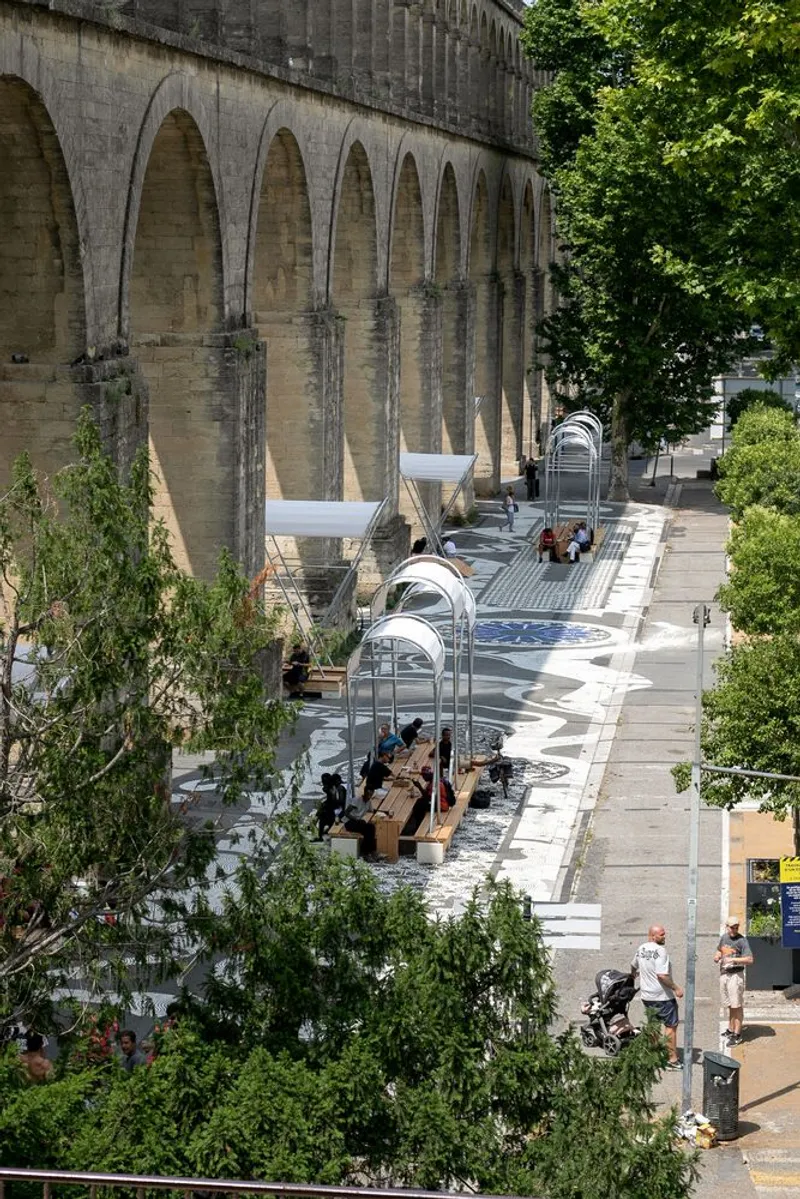
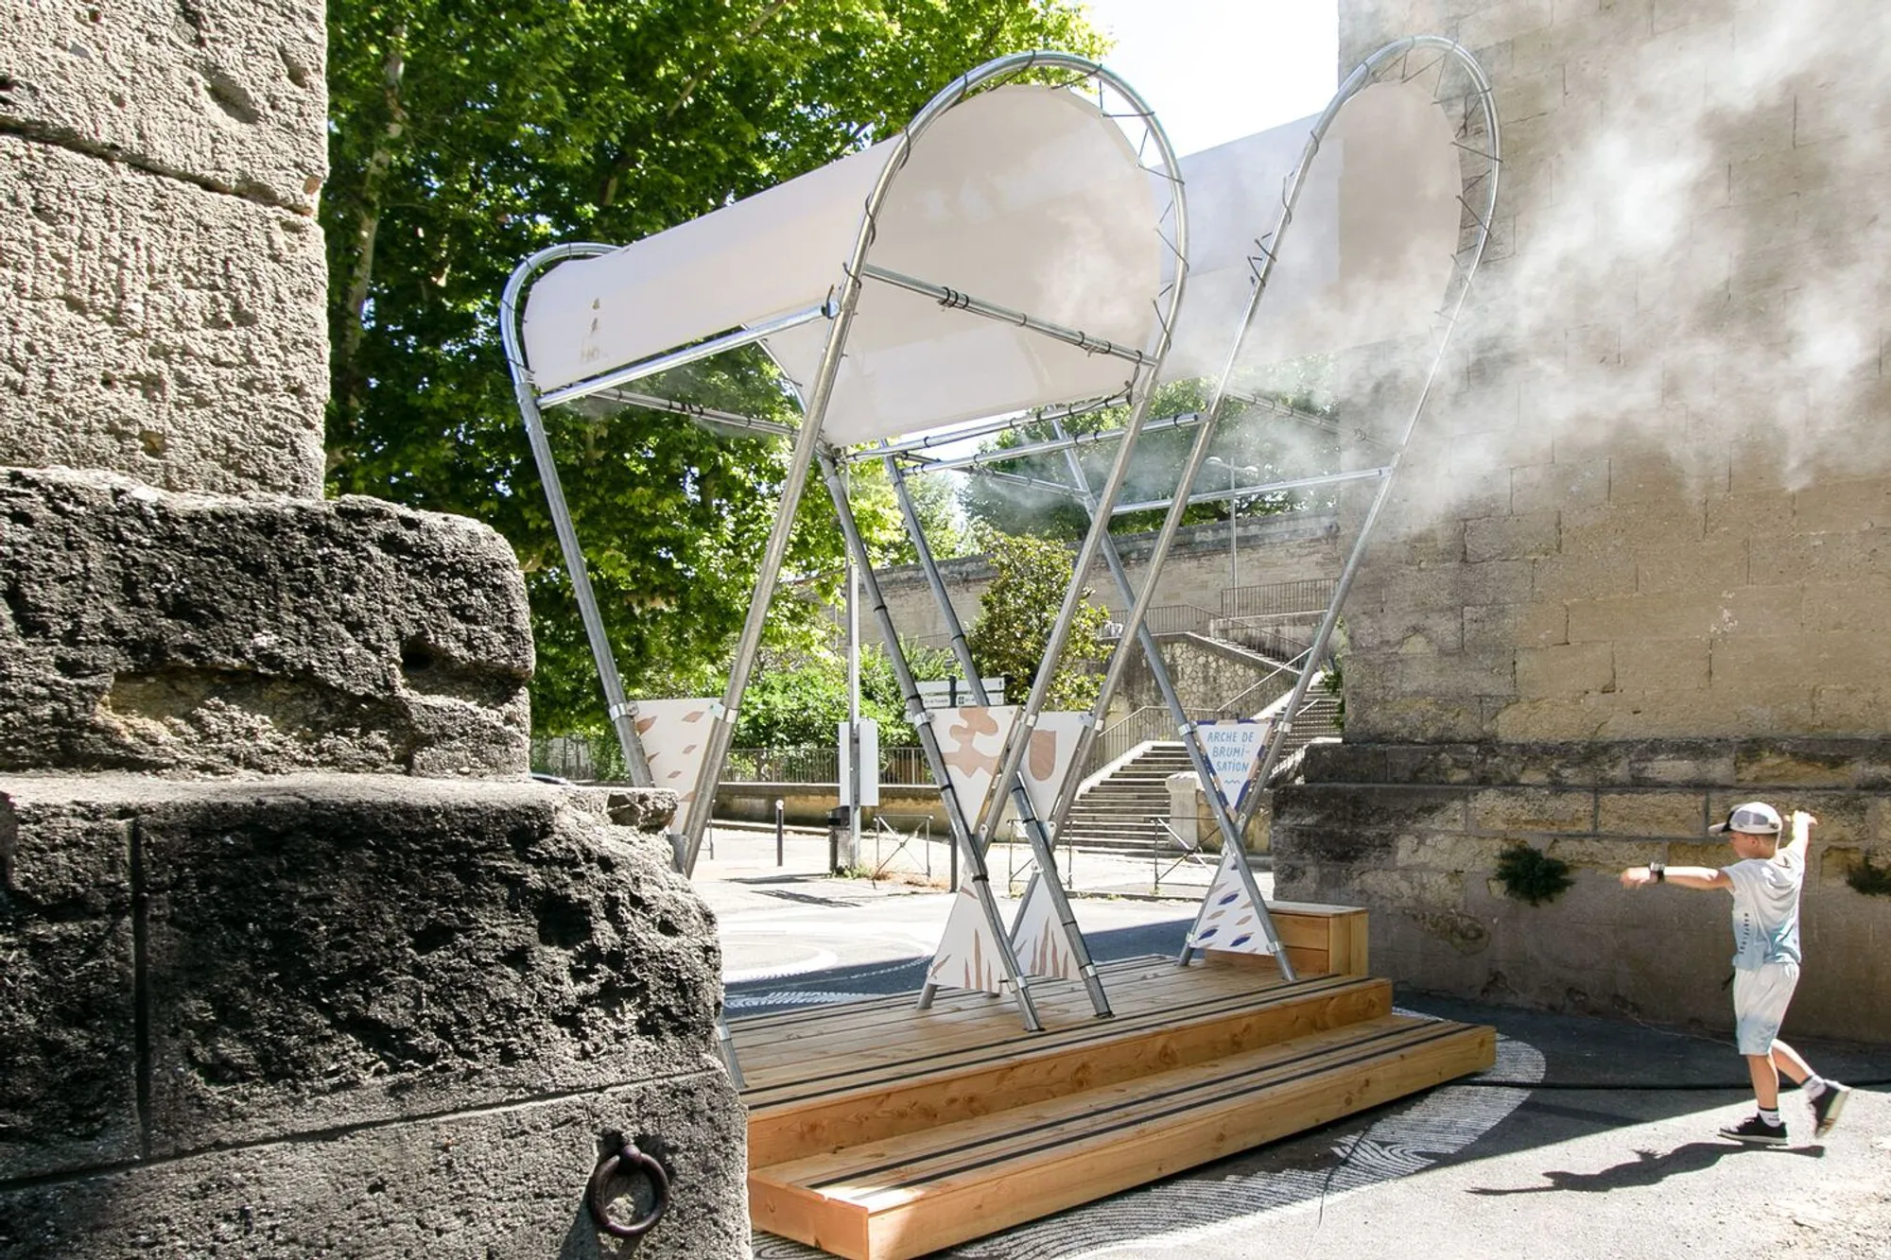
As a pilot activation within this urban vision, Collectif Parenthèse designed The Arches—a temporary, multifunctional installation transforming underused asphalt into a lively and inclusive environment. Positioned on the forecourt of the Chaptal and Jeanne d’Arc schools, the installation invites children, families, and residents to engage with the space in playful and educational ways.
This innovative urban setup includes:
- An outdoor classroom with bleachers and communal tables
- Play installations such as swings and a motor skills obstacle course
- Interactive elements like a dancing mirror, misting station, and mini pétanque court
- Large picnic tables for shared community use
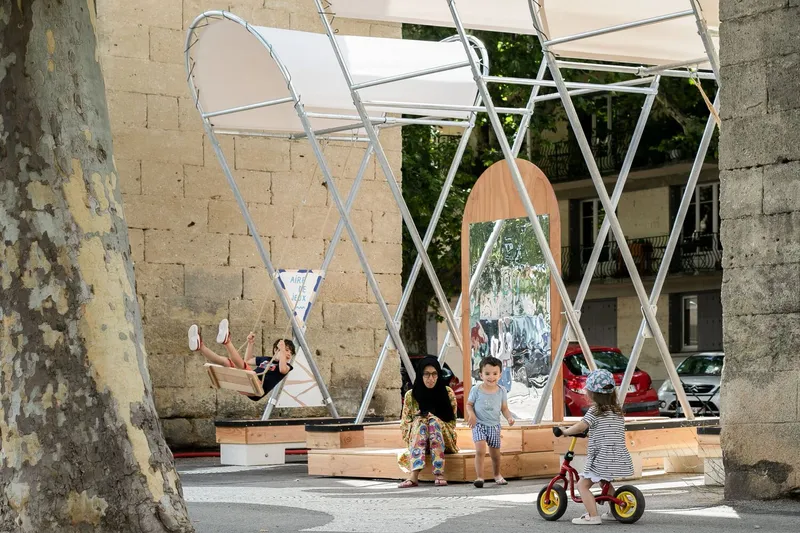
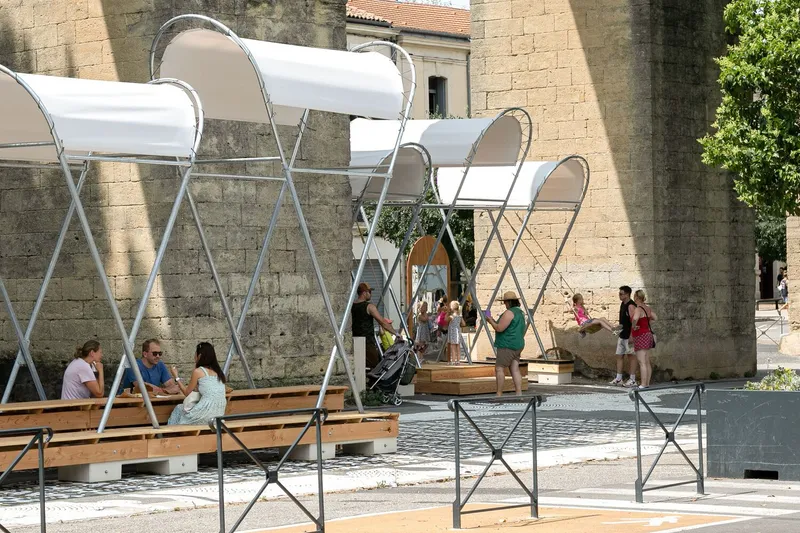
Designed with circular economy principles, all modules are modular, demountable, and reusable—ensuring that the components can be stored, repurposed for festivals, outdoor events, or redistributed to schoolyards across the city. This sustainable design ethos aligns with the collective’s broader mission to create architecture that is both responsive and regenerative.
Artistic contributions further enrich the project. A vibrant ground mural by FZR Sethi complements the installation, while the graphic identity—developed by collective Ne Rougissez Pas in collaboration with local students—adds a layer of community-led storytelling.
The Arches stands not only as a public space transformation but also as a model of participatory urbanism, placing children and education at the heart of city-making. It exemplifies how temporary architecture can test ideas, foster dialogue, and serve as a catalyst for long-term urban change.
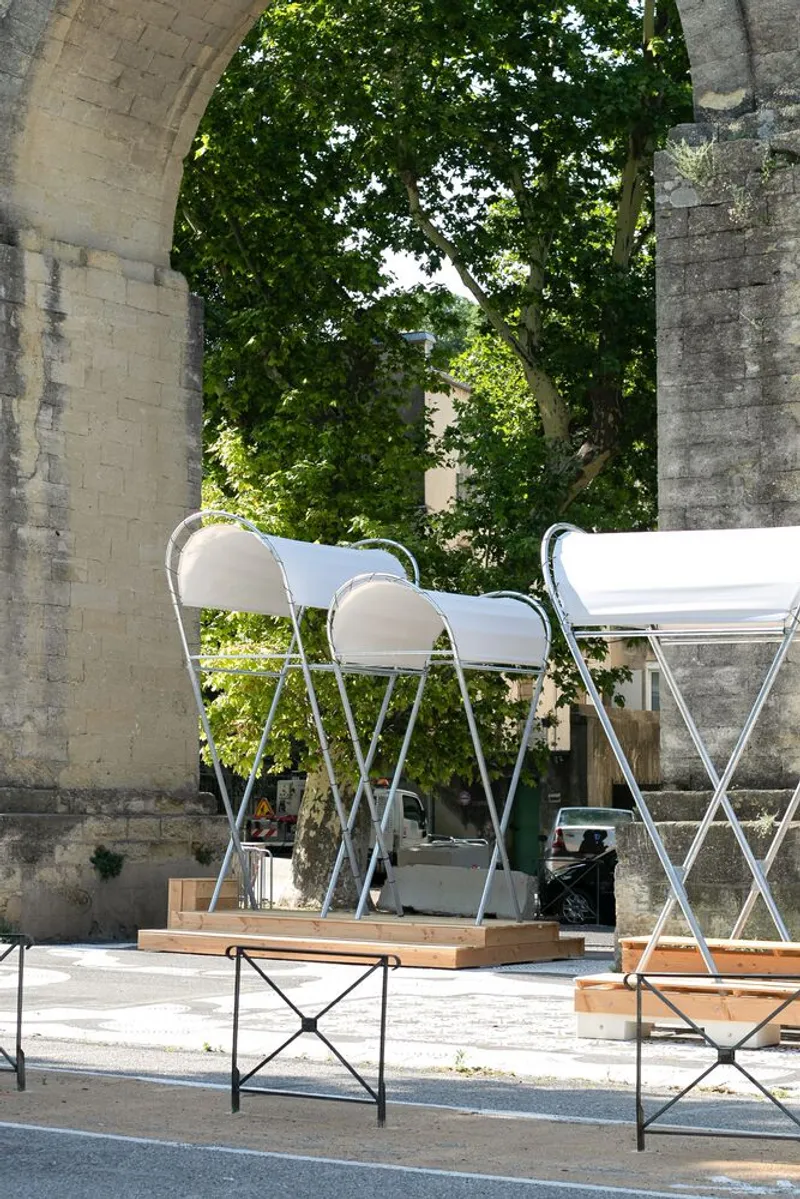
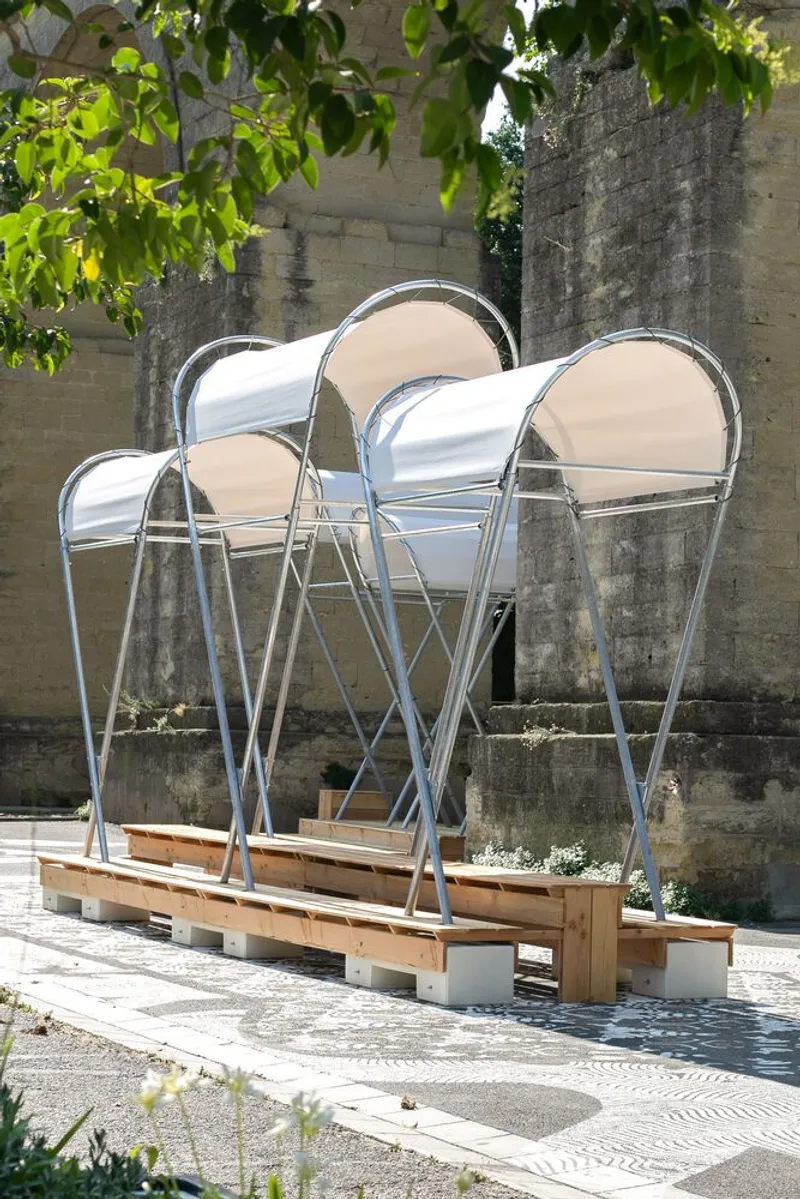
All Photographs are works of TimeBox Prod




Popular Articles
Popular articles from the community


Hill & Cross Opera: Sculptural Opera House Architecture Shaped by Tallinn’s Landscape and Identity
Hill & Cross Opera reimagines opera house architecture in Tallinn through its sculptural hill, civic plaza, glass wave and a luminous cross.

Co-life: Sustainable Architecture for Age-Friendly Community Living
Co-life reimagines sustainable architecture for seniors through courtyards, rammed earth, shared gardens, and spaces designed for belonging.

Co-Life: Senior Housing Design That Reconnects Older Adults With the City
Co-Life reimagines senior housing design through healing gardens, shared streets, workshops, and a sustainable community across generations.

Conexión: Biophilic Design Reimagines High-Rise Living in Hong Kong
Conexión reimagines high-rise living in Hong Kong through biophilic design, green facades, shared spaces, daylight, water and nature within.


Similar Reads
You might also enjoy these articles


Hodi-Mandai Geram
Project Function: Preservation and revitalization of the Intangible heritage and socio-spatial identity of the Hodi by Housing, Cultural Memory Center, Sacred Grove, landscape, local tourism economy


Olio Towers: A Mid-Rise for Performers That Fuses Housing, Rehearsal, and Stage
Located blocks from Houston's Theater District, this modular tower stacks living units around a central performance atrium.

Oasis: Modular Green Housing Carved into Dhaka's Urban Fabric
A shortlisted Plugin Housing entry reclaims unauthorized settlements in Dhaka with stepped concrete volumes, green roofs, and ventilation-driven design.

Black Hole: A Floating Megastructure for the Post-Physical Era
Emiliano Mazzarotto envisions a spherical, self-scaling arena where e-sports, digital hotels, and holographic stadiums replace traditional public space.


Explore Architecture Competitions
Discover active competitions in this discipline



Challenge to reimagine the Iron Throne


Photograph architecture without architects


Illustrate the lost glory of Angkor Wat - Render Challenge


Design challenge to reuse E-waste
Comments (0)
Please login or sign up to add comments
No comments yet. Be the first to comment!