
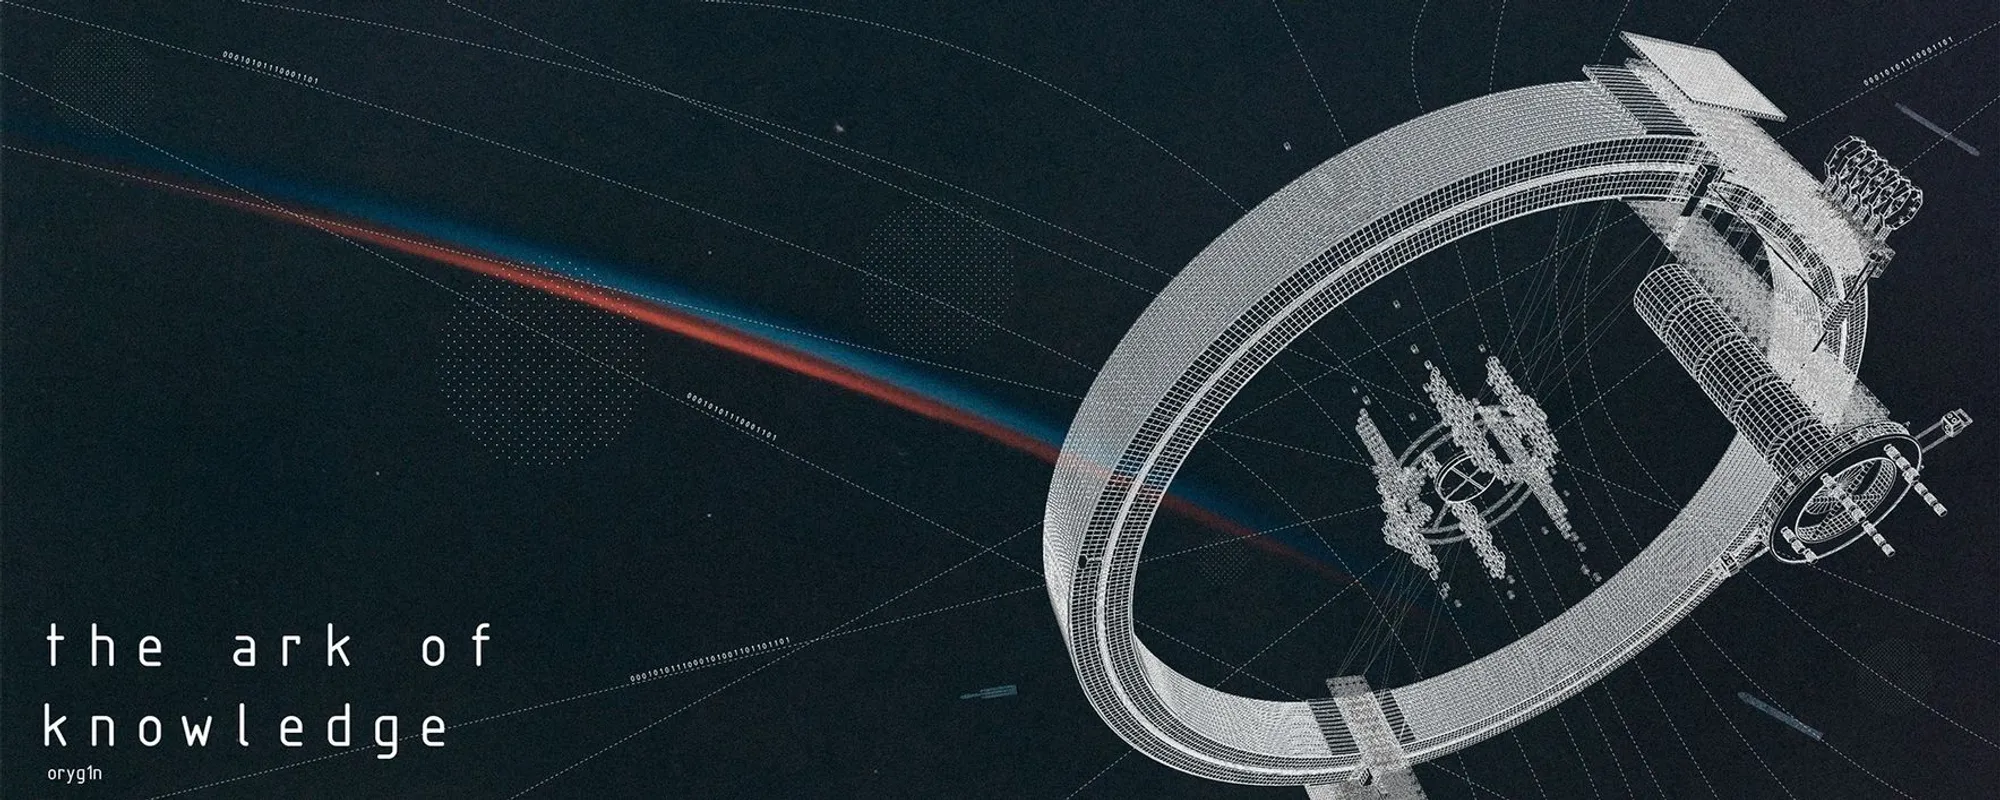
The Ark of Knowledge
A visionary space habitat preserving humanity's culture, knowledge, and identity through futuristic architecture


A Vision of Futuristic Architecture Design for Humanity's Survival
The rapid development of civilization brings both innovation and unprecedented challenges to Earth's future. Ecologists forecast an uncertain tomorrow, urging humanity to search for alternative habitats beyond Earth. The Ark of Knowledge is not just a concept for physical survival but also a bold vision to preserve human culture, identity, and knowledge.
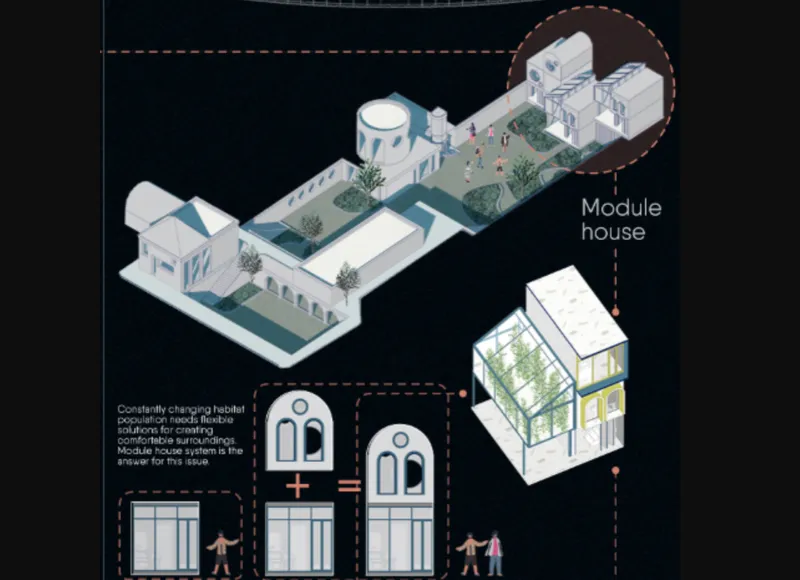
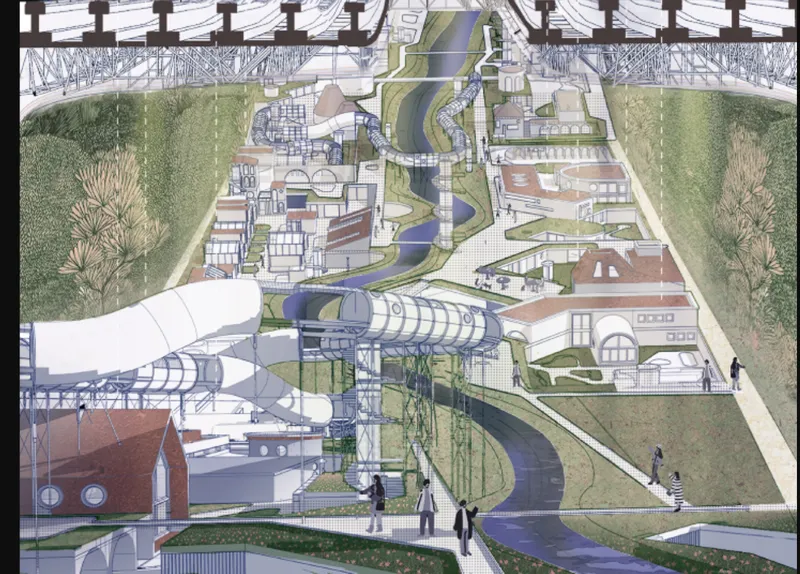
Save Data = Save Humanity
At the core of this groundbreaking futuristic architecture design is the belief that data preservation equals humanity's survival. By creating self-sustaining structures in space, humanity can safeguard essential knowledge, culture, and technology.
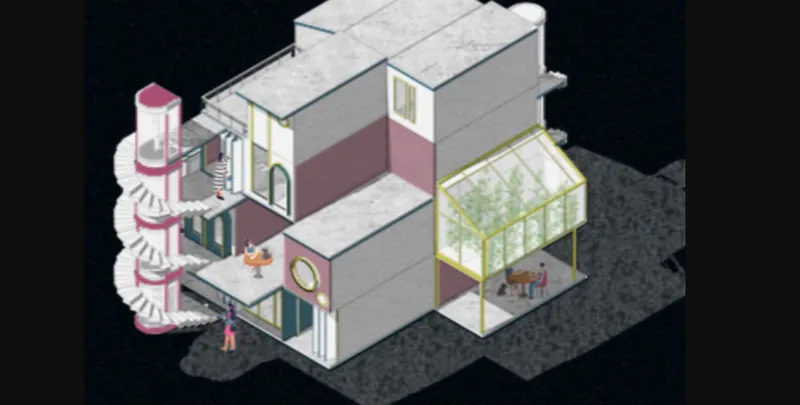
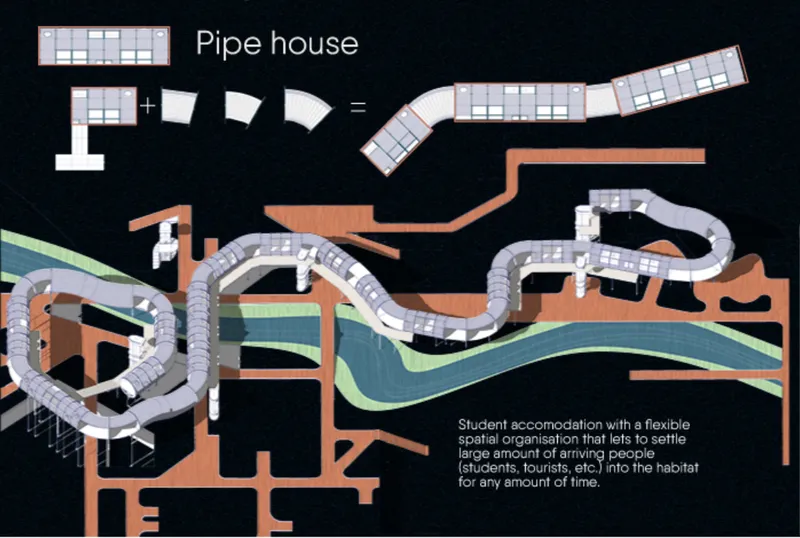
The Ark of Knowledge serves as:
- A Space Habitat: A fully functional structure designed to sustain human life.
- A Knowledge Repository: Housing scientific, historical, and cultural archives.
- A Research Hub: A platform for technological and scientific advancements.
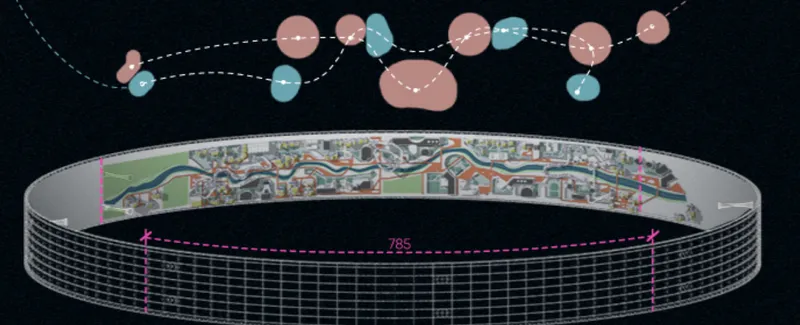
Design Solution
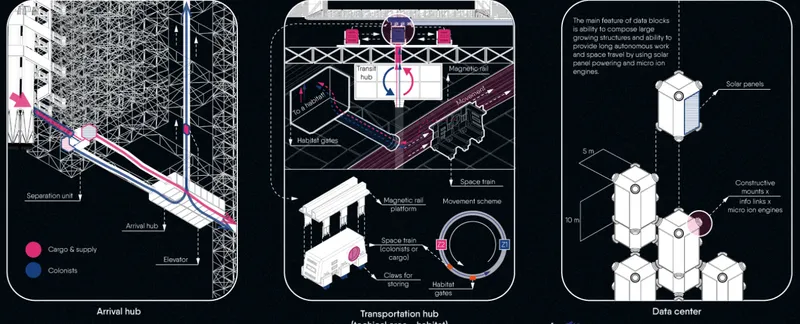
The Ark features a modular, scalable architectural system that evolves across several phases:
- Stage 0: Construction begins with resources from Earth.
- Stage 4: The habitat becomes a self-sustaining ecosystem, supporting up to 10,000 individuals.
The design uses advanced technologies like 3D printing, moon regolith, and algae fuel systems to ensure sustainability.

Honorable Mention
The Ark of Knowledge, a visionary project by Sofya Tutsenko, Mariya Shchekotikhina, and Vlad Shapovalov, received an Honorable Mention as part of Origyn's platform for groundbreaking designs.




Popular Articles
Popular articles from the community


Play: Fragments of Their World
Familiar architecture becomes modular playground design, creating safe spaces where displaced children can learn, connect, imagine and play.

The Musturak Paradise: Senior Living Architecture for a Connected Future in Temara, Morocco
The Musturak Paradise reimagines senior living architecture in Temara via private homes, social spaces, culture, community, and shared care.

Conexión: Biophilic Design Reimagines High-Rise Living in Hong Kong
Conexión reimagines high-rise living in Hong Kong through biophilic design, green facades, shared spaces, daylight, water and nature within.

Hill & Cross Opera: Sculptural Opera House Architecture Shaped by Tallinn’s Landscape and Identity
Hill & Cross Opera reimagines opera house architecture in Tallinn through its sculptural hill, civic plaza, glass wave and a luminous cross.


Similar Reads
You might also enjoy these articles


Eco Chapel: A Green Architecture Pavilion Designed in Symbiosis with the Forest
Eco Chapel uses green architecture to weave prayer, learning and reuse into a forest pavilion shaped by modular hexagonal canopies for life.

Kaffeebühnen: Coffee Shop Architecture Designed as a Civic Stage Between Vienna’s City and Park
Kaffeebühnen turns coffee shop architecture into a civic stage, linking Vienna’s park edge, urban life, warm timber yards, and coffee craft.

Healing Façade: Sustainable Architecture for Reforestation, Community, and Sacred Ecology in Ethiopia
Healing Façade reimagines sustainable architecture as a living wall that restores soil, catches water and renews Ethiopia's forest churches.


Urban Forest: A Vertical Ecosystem for 5,000 Workers in Singapore's Changi Business Park
Radially stacked pods and layered green decks turn a 7-acre plot into 47 acres of ecological workspace projected for 2040.


Comments (0)
Please login or sign up to add comments
No comments yet. Be the first to comment!