
The Artist’s Cabin by Wiki World + Advanced Architecture Lab: A Serene Natural Retreat in Wuhan’s Forest
The Artist’s Cabin in Wuhan is a sustainable, prefabricated wooden retreat, blending minimalist design with immersive natural forest living and artistry.


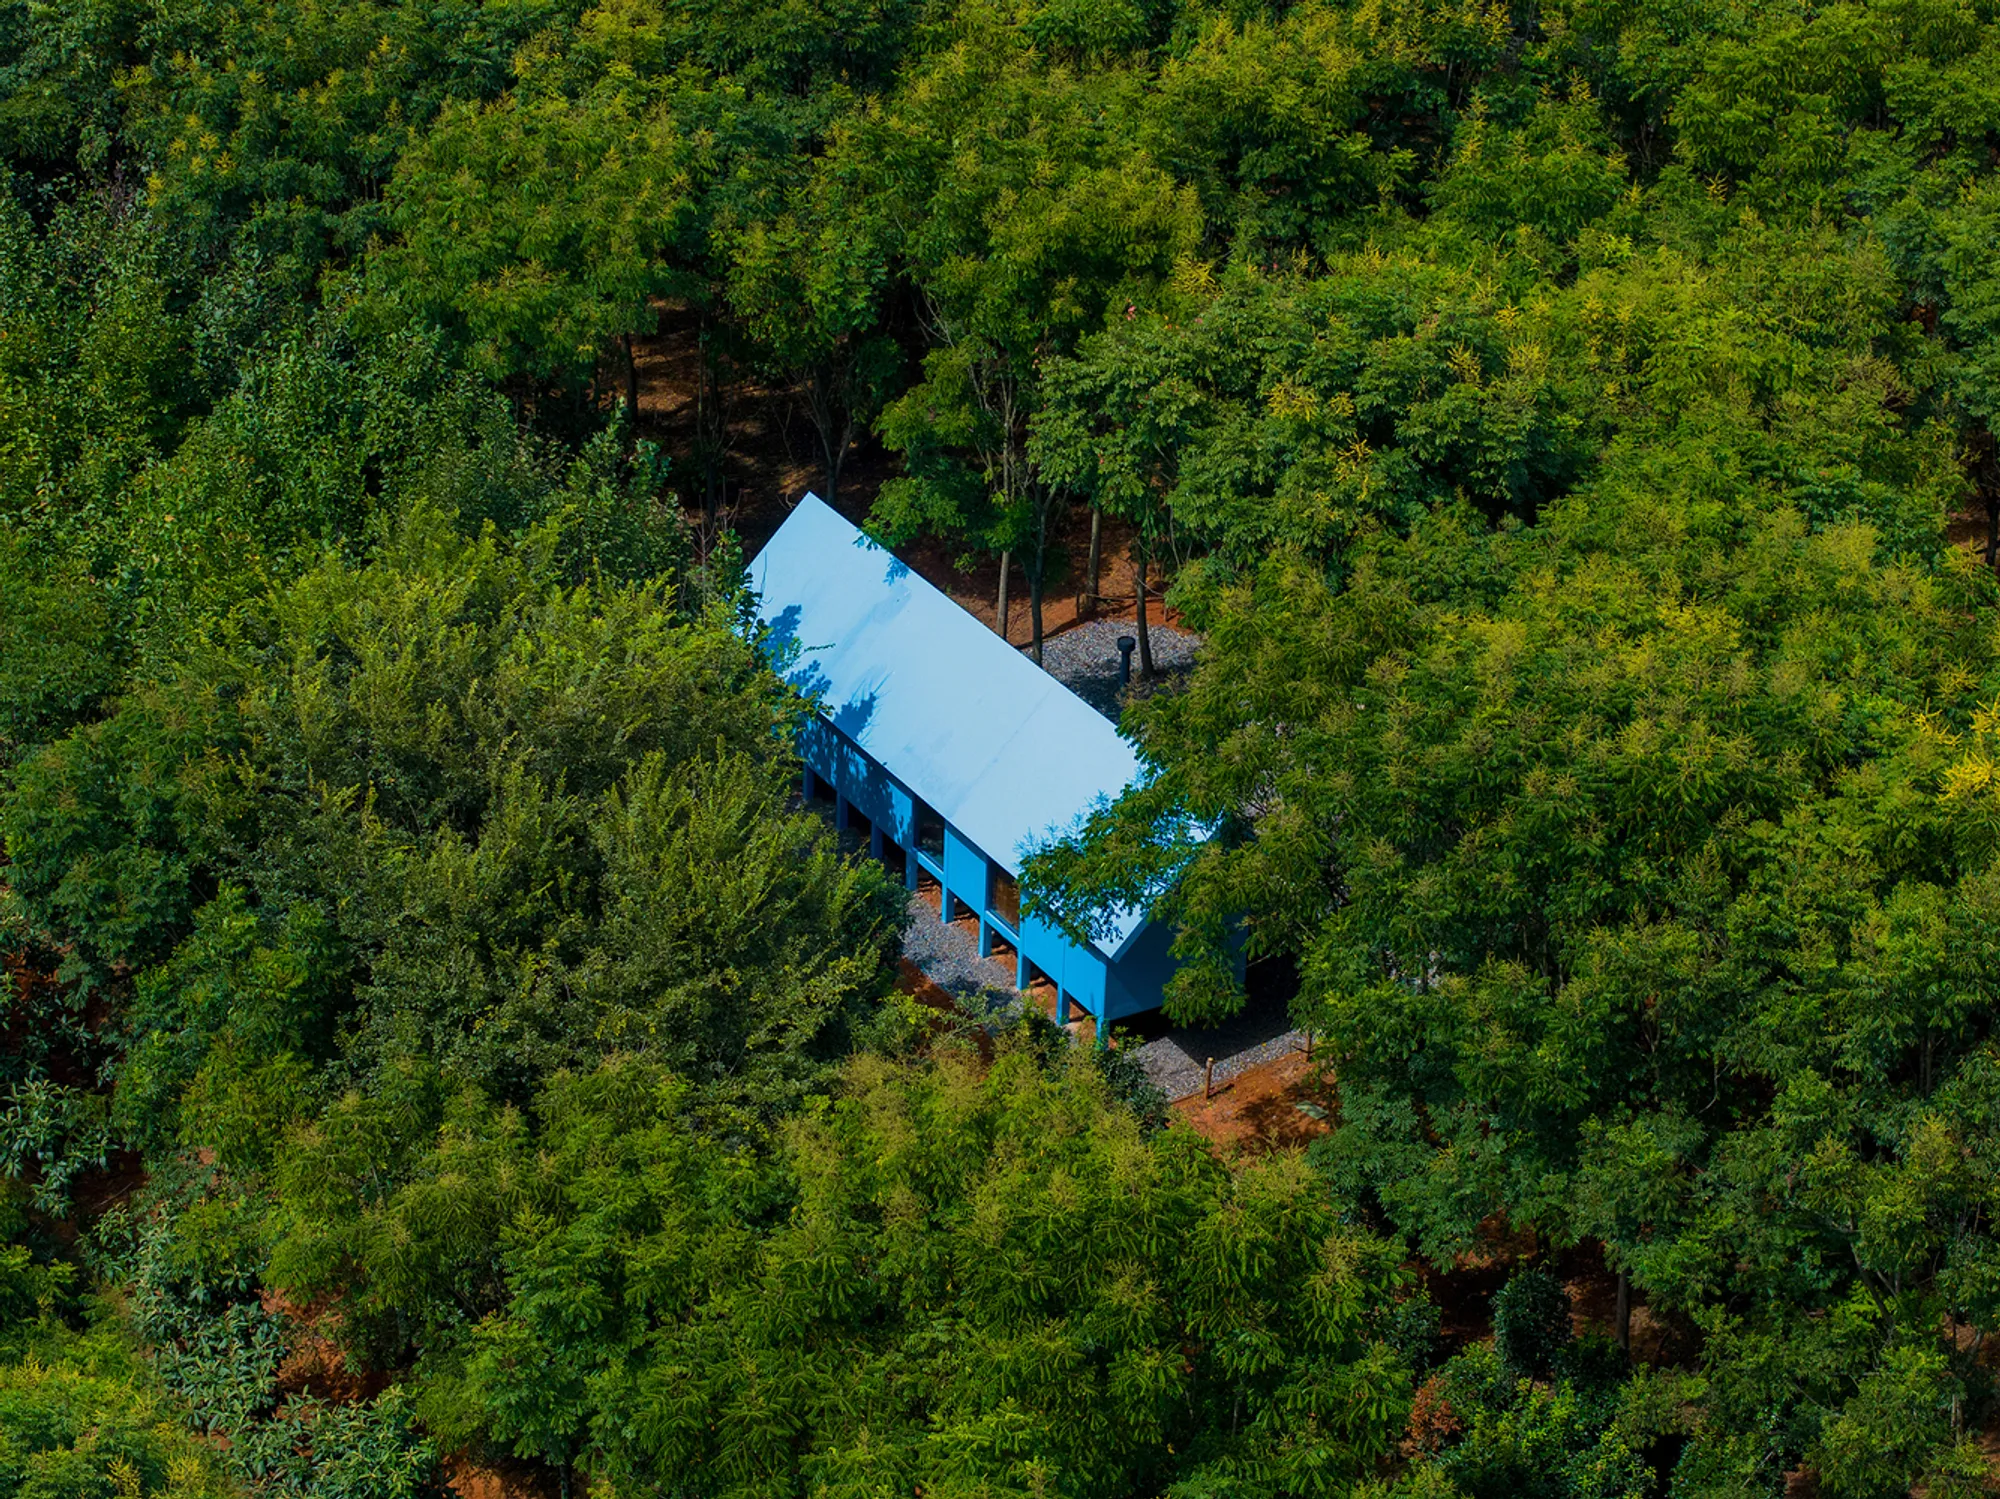
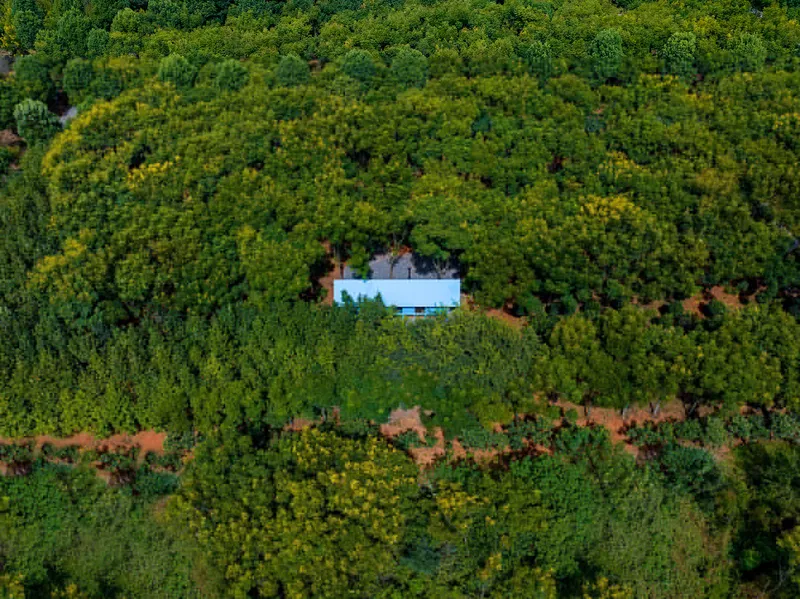
Located in the pristine Jiangxia District of Wuhan City, Hubei Province, The Artist’s Cabin is a remarkable example of sustainable, nature-integrated architecture designed by Wiki World in collaboration with Advanced Architecture Lab. This 45-square-meter wooden cabin, completed in 2023, is part of the visionary Wiki World Co-Building Plan—a series of unique natural homes crafted to harmonize with the wilderness.
A Hidden Sanctuary for Creative Escape
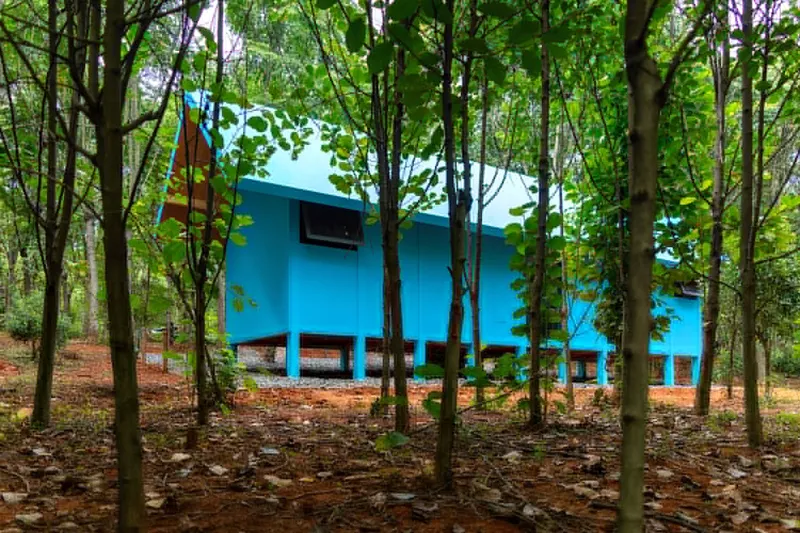
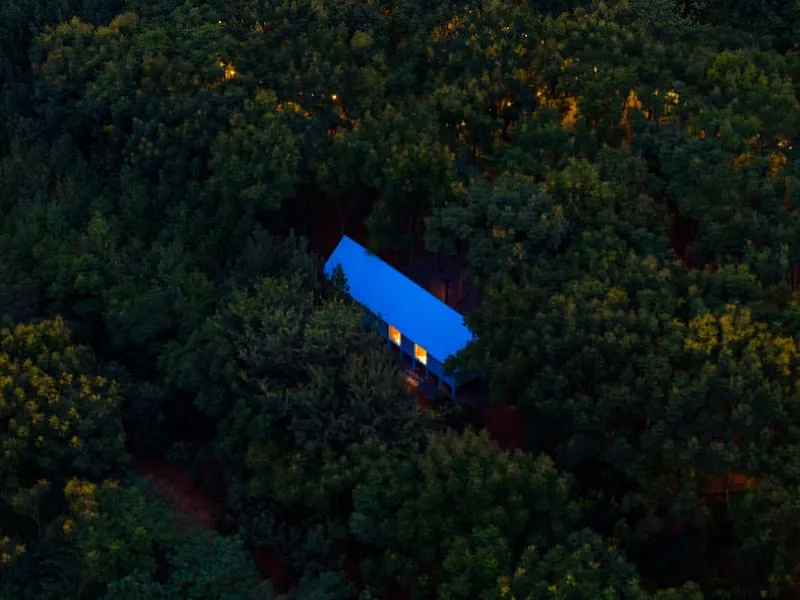
Commissioned by Ms. W, a renowned natural artist seeking solitude, this cabin serves as a weekend retreat where urban noise, light pollution, and modern distractions are completely absent. Nestled at the end of a gravel road on a forested slope, the cabin offers complete immersion in nature—no paved access, no WiFi, only pure wilderness. The client requested essential modern comforts such as electricity and a cozy fireplace, but emphasized maintaining a deep connection to the natural environment.
Thoughtful Design Blending with the Forest
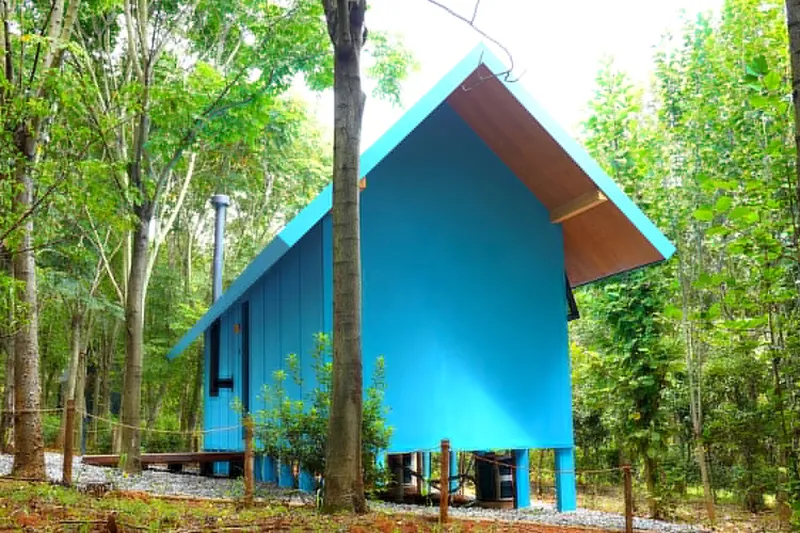
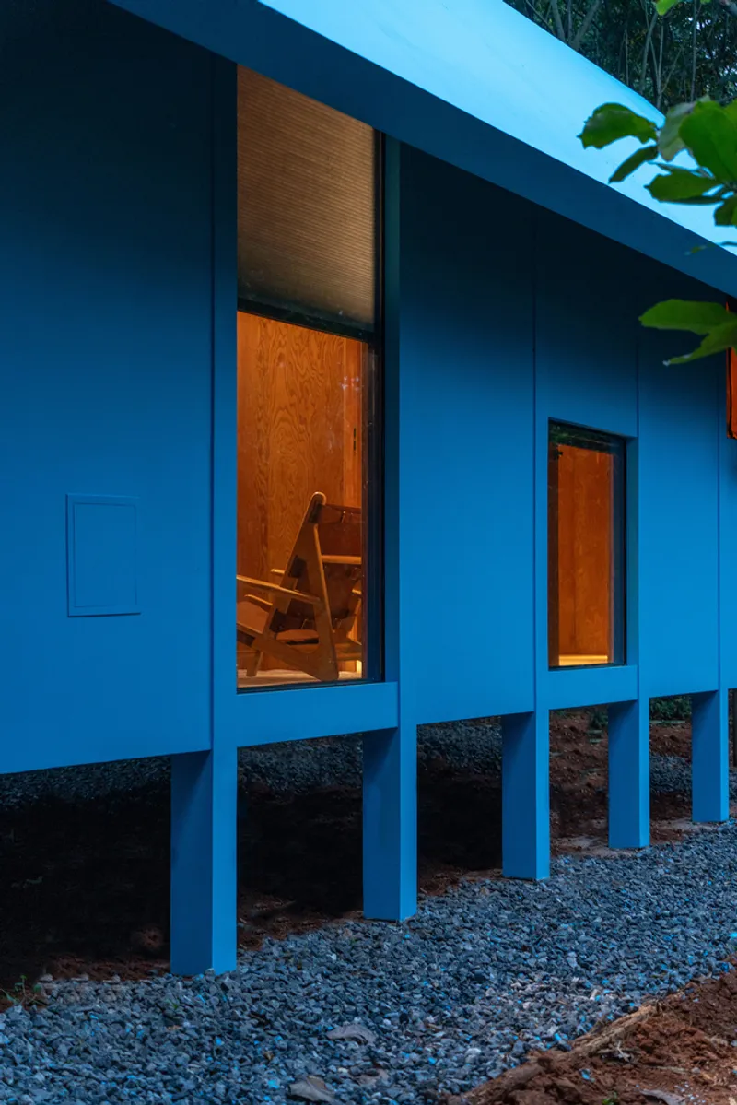
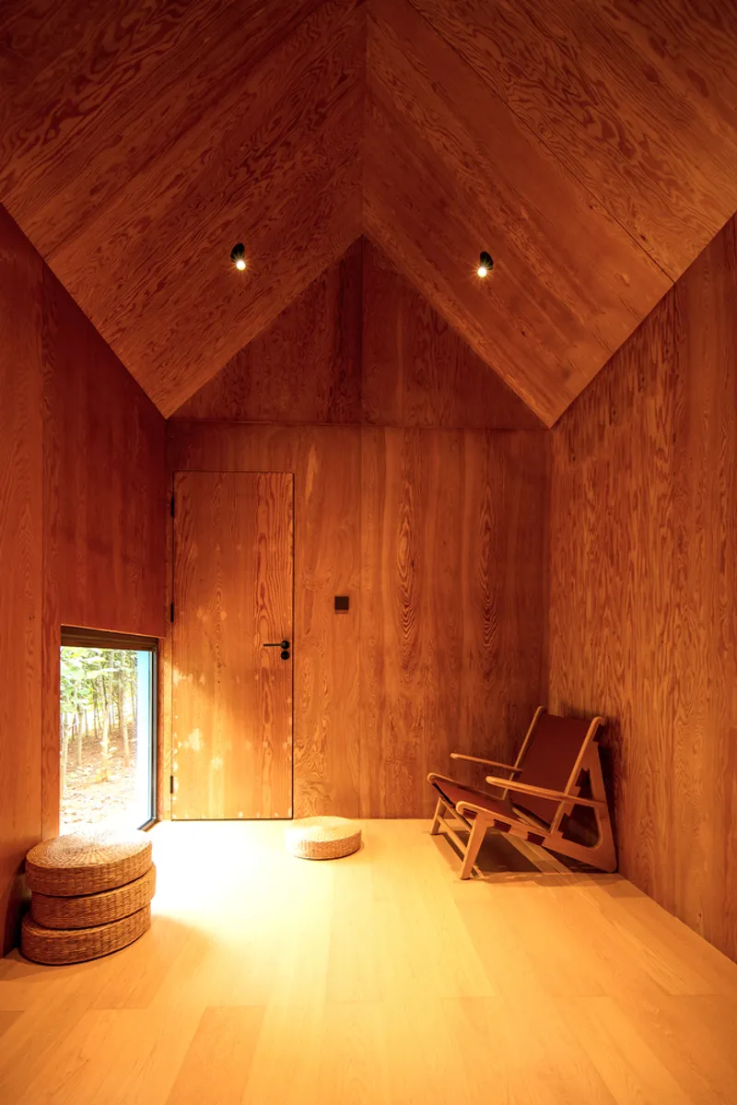
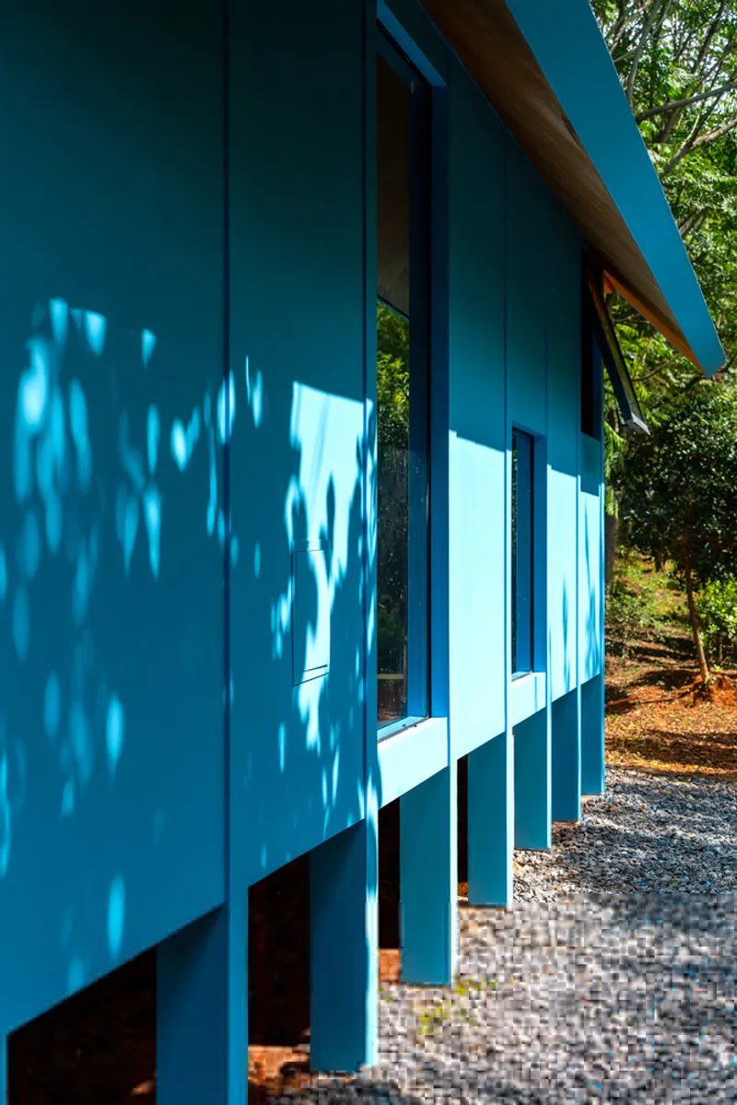
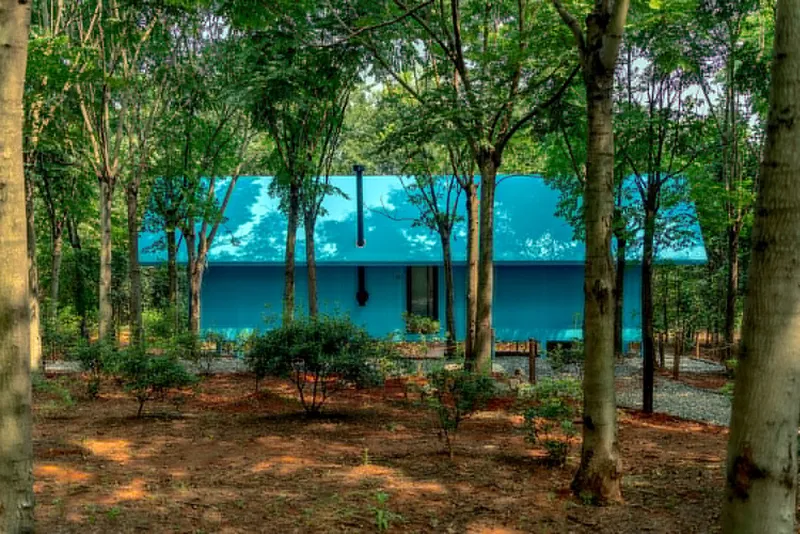
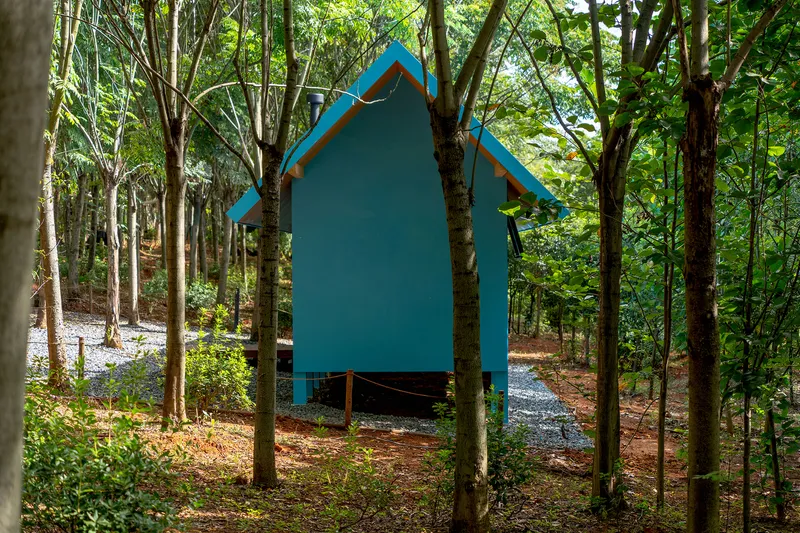
The design features a linear spatial arrangement with two independent bedrooms, a living room, and a bathroom, all elevated on 24 wooden columns to minimize environmental impact and adapt to the sloping terrain. A distinctive double-slope roof extends to form a sheltered gray space beneath the eaves, offering protection from the rainy season and enhancing the sense of security in the wild. The entire structure is constructed with laminated wood, with every irregular component custom-designed through advanced digital technology to enable 100% prefabricated assembly.
Architecture as Art: A Living Exhibit
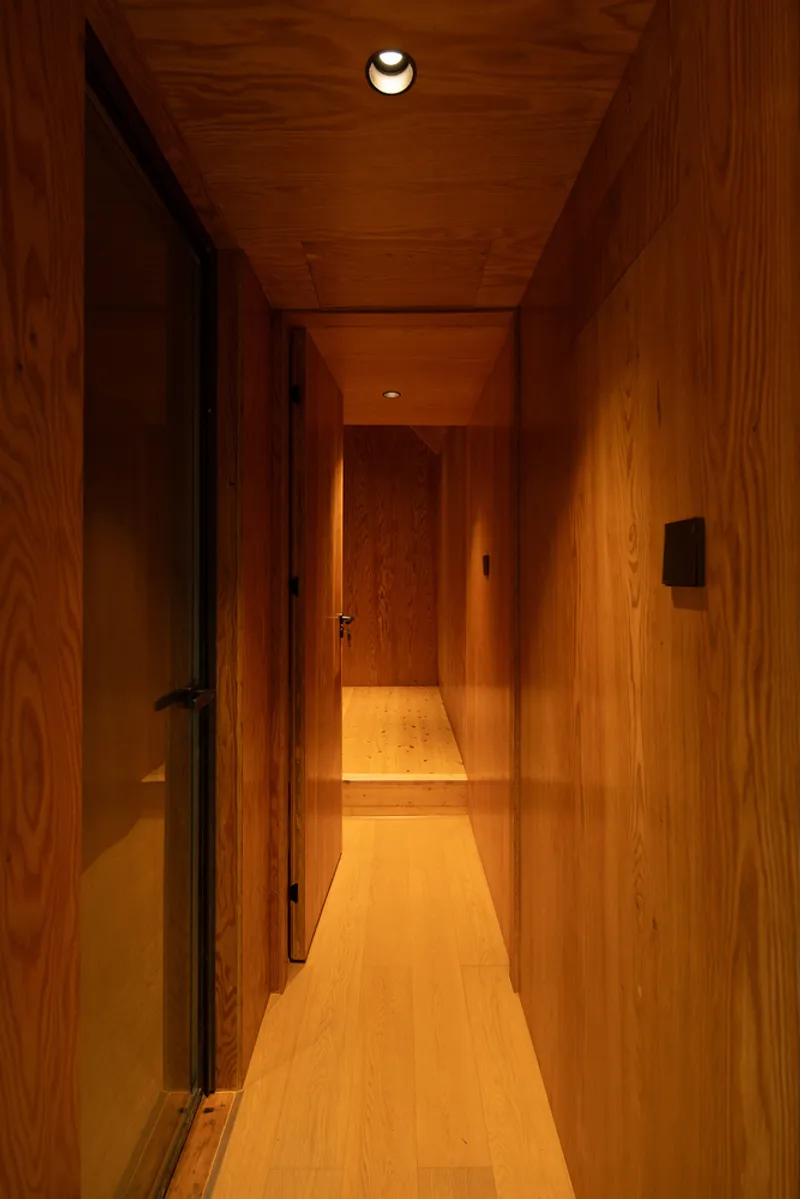
Reflecting the client’s identity as an artist, the cabin is conceived as a living exhibit— a “blue container” of wooden assembly that blurs the line between architecture and art. Each room features large windows that frame uninterrupted forest views, inviting natural light and the surrounding wilderness inside. The entrance is deliberately minimalistic, illuminated only by a round light and the glow of the doorway, reinforcing the theme of simplicity and immersion in nature.
Sustainable Building and Natural Integration
Wiki World champions a philosophy of natural construction by preserving every tree and maintaining the original woodland and farmland textures on site. All cabins within the plan are prefabricated wooden structures, assembled collaboratively by the design team and users. The Artist’s Cabin perfectly fulfills the owner’s vision of solitary living in a mysterious, remote setting, where the only sounds are the wind, birdsong, and insects. The cabin encourages barefoot walking indoors and out, wood chopping, and fire-making by hand—activities that ground the resident in nature’s rhythms.
Small Scale, Big Dreams: Redefining Natural Living
The cabin epitomizes the Wiki World mission of returning to natural life through minimalist, eco-conscious architecture. This small structure encourages sensitivity to materials and environment, inviting occupants to experience daily living beyond conventional norms. The design champions barefoot walks on the terrace with the crunch of dead leaves underfoot, a poetic reminder of nature’s presence.
Modular, Prefabricated, and Eco-Friendly Construction
Built using traditional wild wood construction techniques, including hand-fired carbonized wood facades, these modular cabins function like natural Lego blocks. Connected with precision-engineered metal components, the cabins can be repeatedly assembled and relocated without damaging the environment. Elevated off the ground and free from artificial walls or landscaping, the cabins let nature serve as their ultimate enclosure.




Popular Articles
Popular articles from the community


Co-life: Sustainable Architecture for Age-Friendly Community Living
Co-life reimagines sustainable architecture for seniors through courtyards, rammed earth, shared gardens, and spaces designed for belonging.

The Musturak Paradise: Senior Living Architecture for a Connected Future in Temara, Morocco
The Musturak Paradise reimagines senior living architecture in Temara via private homes, social spaces, culture, community, and shared care.

Conexión: Biophilic Design Reimagines High-Rise Living in Hong Kong
Conexión reimagines high-rise living in Hong Kong through biophilic design, green facades, shared spaces, daylight, water and nature within.

Riyadh For All: Intergenerational Urban Design for Active Aging in Rabat
Riyadh For All reimagines urban design in Rabat with intergenerational co-living, adaptive courtyards, and Moroccan cultural exchange today.


Similar Reads
You might also enjoy these articles


Hodi-Mandai Geram
Project Function: Preservation and revitalization of the Intangible heritage and socio-spatial identity of the Hodi by Housing, Cultural Memory Center, Sacred Grove, landscape, local tourism economy


Olio Towers: A Mid-Rise for Performers That Fuses Housing, Rehearsal, and Stage
Located blocks from Houston's Theater District, this modular tower stacks living units around a central performance atrium.

Oasis: Modular Green Housing Carved into Dhaka's Urban Fabric
A shortlisted Plugin Housing entry reclaims unauthorized settlements in Dhaka with stepped concrete volumes, green roofs, and ventilation-driven design.

Black Hole: A Floating Megastructure for the Post-Physical Era
Emiliano Mazzarotto envisions a spherical, self-scaling arena where e-sports, digital hotels, and holographic stadiums replace traditional public space.


Explore Architecture Competitions
Discover active competitions in this discipline



Challenge to reimagine the Iron Throne


Photograph architecture without architects


Illustrate the lost glory of Angkor Wat - Render Challenge


Design challenge to reuse E-waste
Comments (0)
Please login or sign up to add comments
No comments yet. Be the first to comment!