
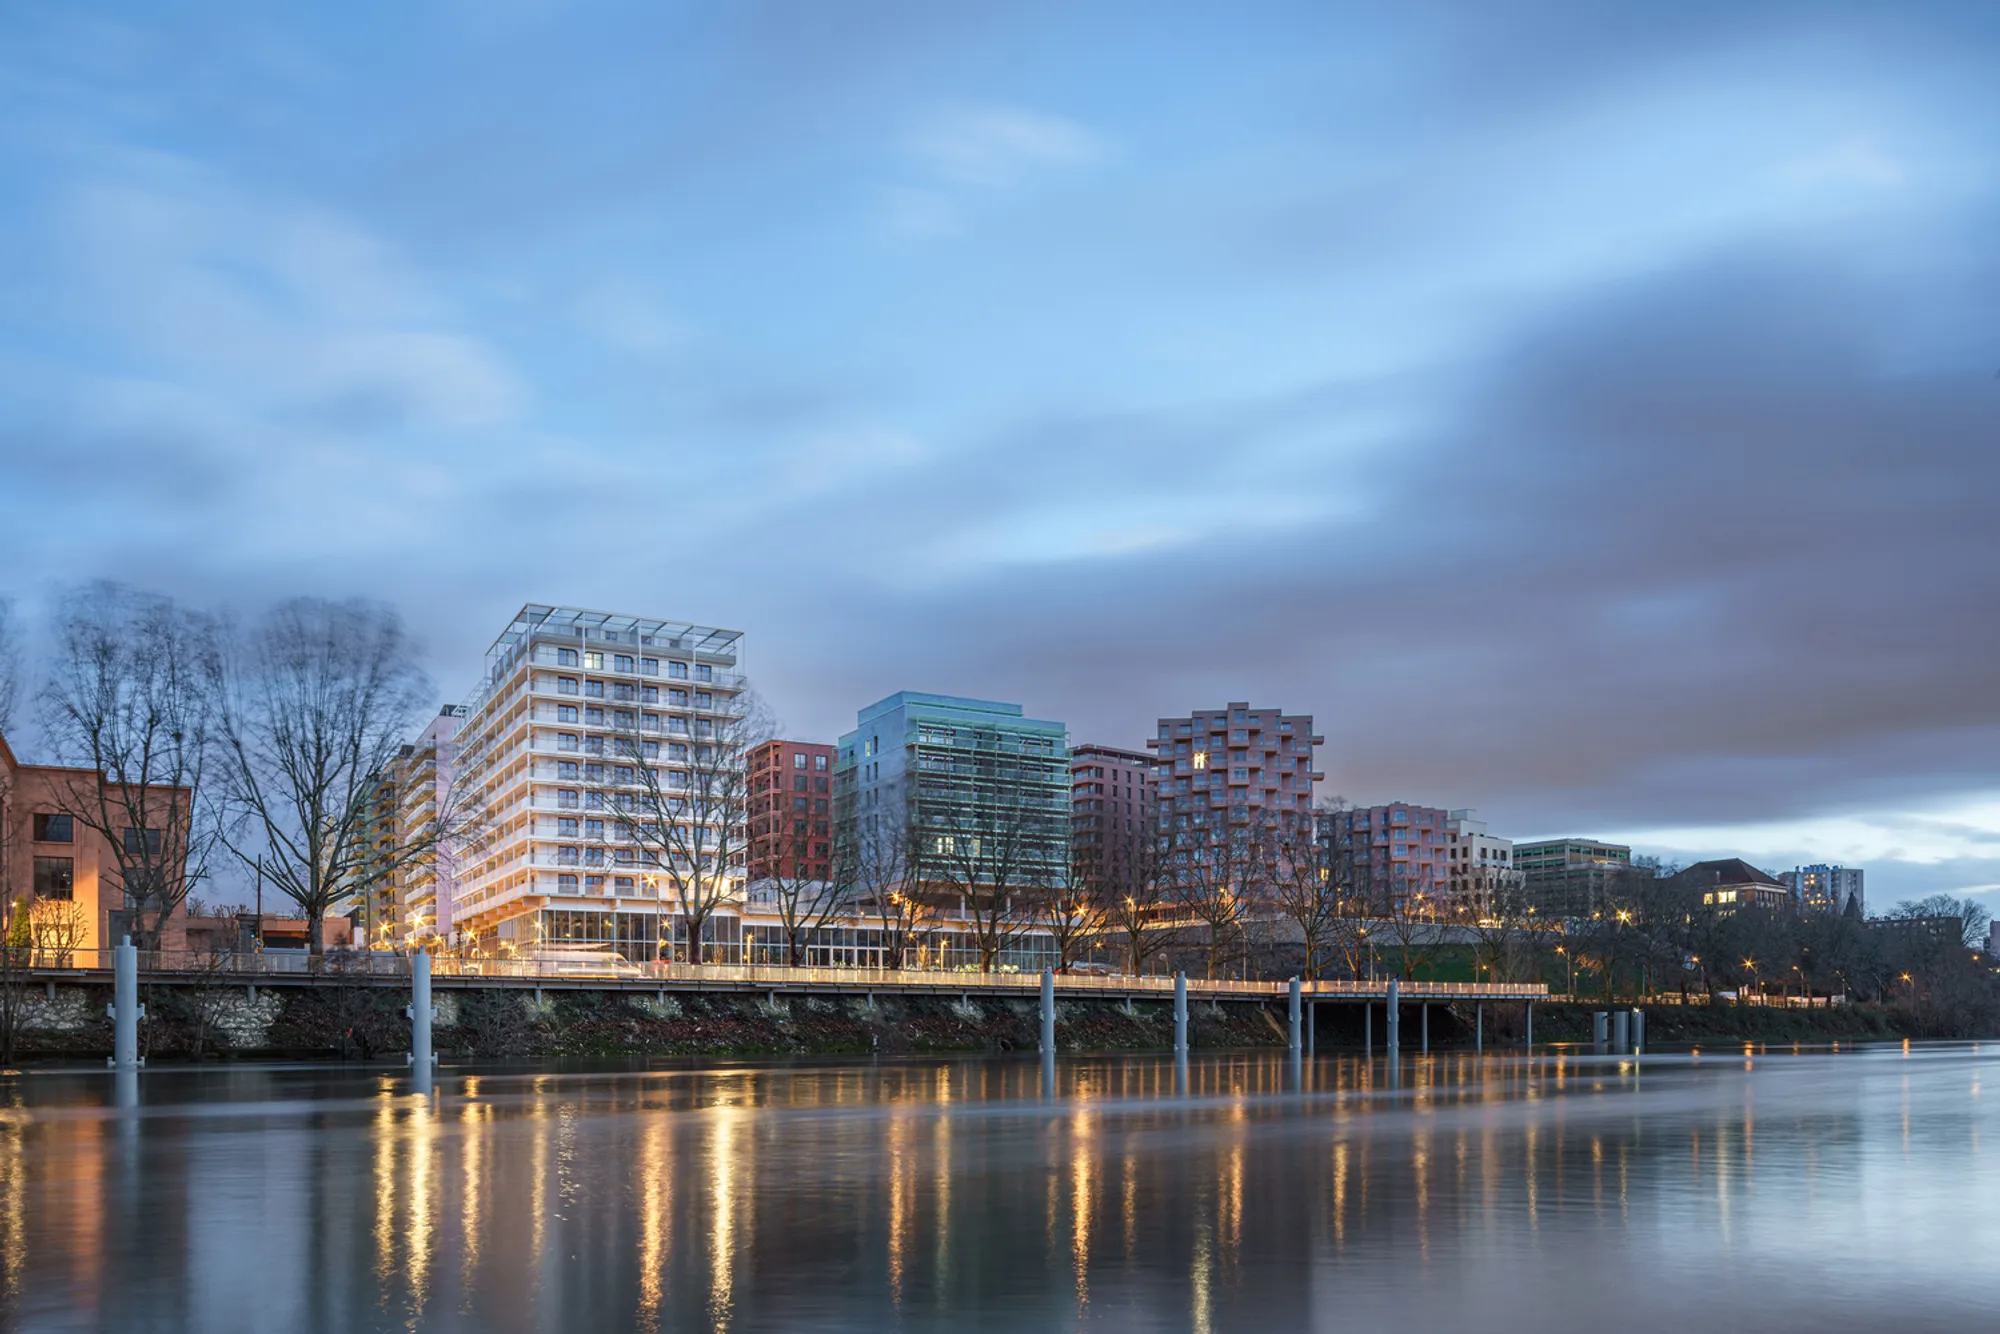
The Athlete's Village at Îlot Quinconces: Innovative Riverscape Housing in Saint-Ouen-sur-Seine
Riverside residential district in Saint-Ouen-sur-Seine by Brenac & Gonzalez, offering flexible athlete housing, sustainable design, panoramic views, and metropolitan family living.


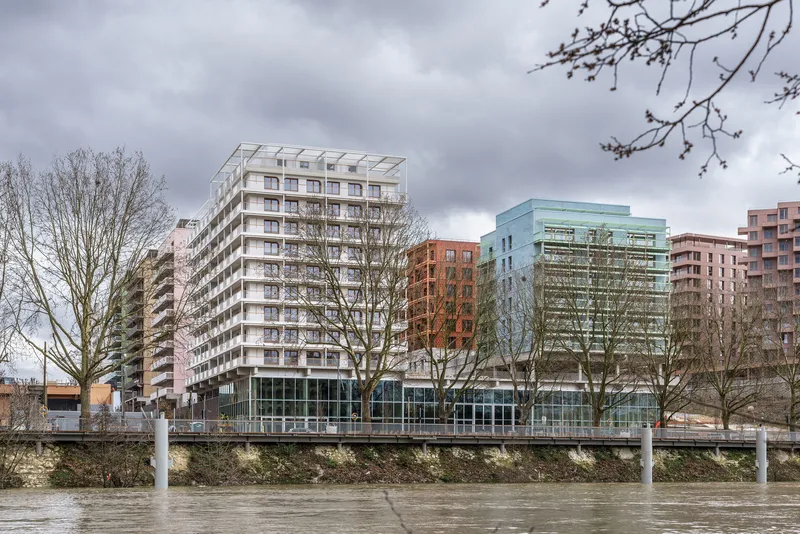
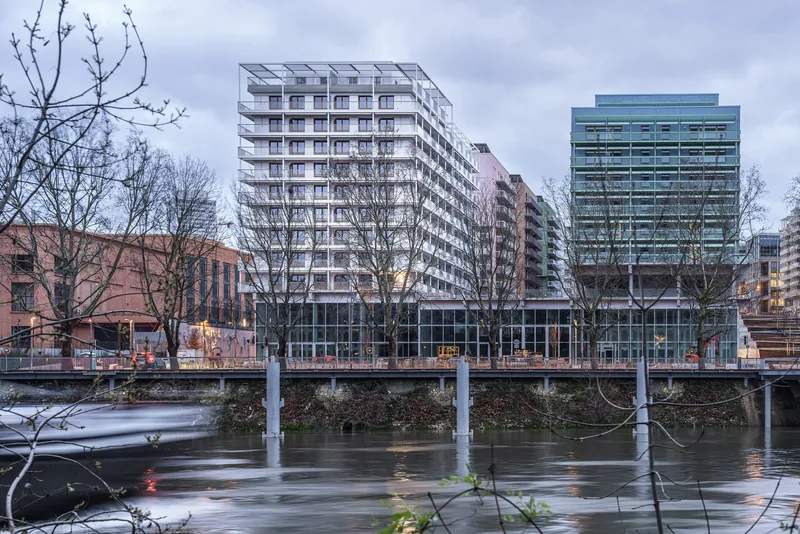
Designed by Brenac & Gonzalez & Associés, the Athlete's Village at Îlot Quinconces Plot 1 in Saint-Ouen-sur-Seine, France, is a striking example of contemporary residential architecture that seamlessly combines urban living with the temporary needs of international sporting events. Completed in 2024, this project transforms metropolitan housing concepts into a dynamic riverside district, offering flexible and sustainable accommodation for athletes, while also serving as long-term family housing post-events.
A Vision of French Excellence in Architecture and Sport
This project embodies French values of excellence, hospitality, and environmental responsibility. Inspired by the prestige of France as a global leader in climate-conscious urban development, demonstrated during the COP 2021 climate agreements, the Athlete's Village reflects a commitment to sustainable construction and metropolitan domesticity. Every aspect of the design, from the spatial layout to material selection, highlights French know-how and innovation in residential design.
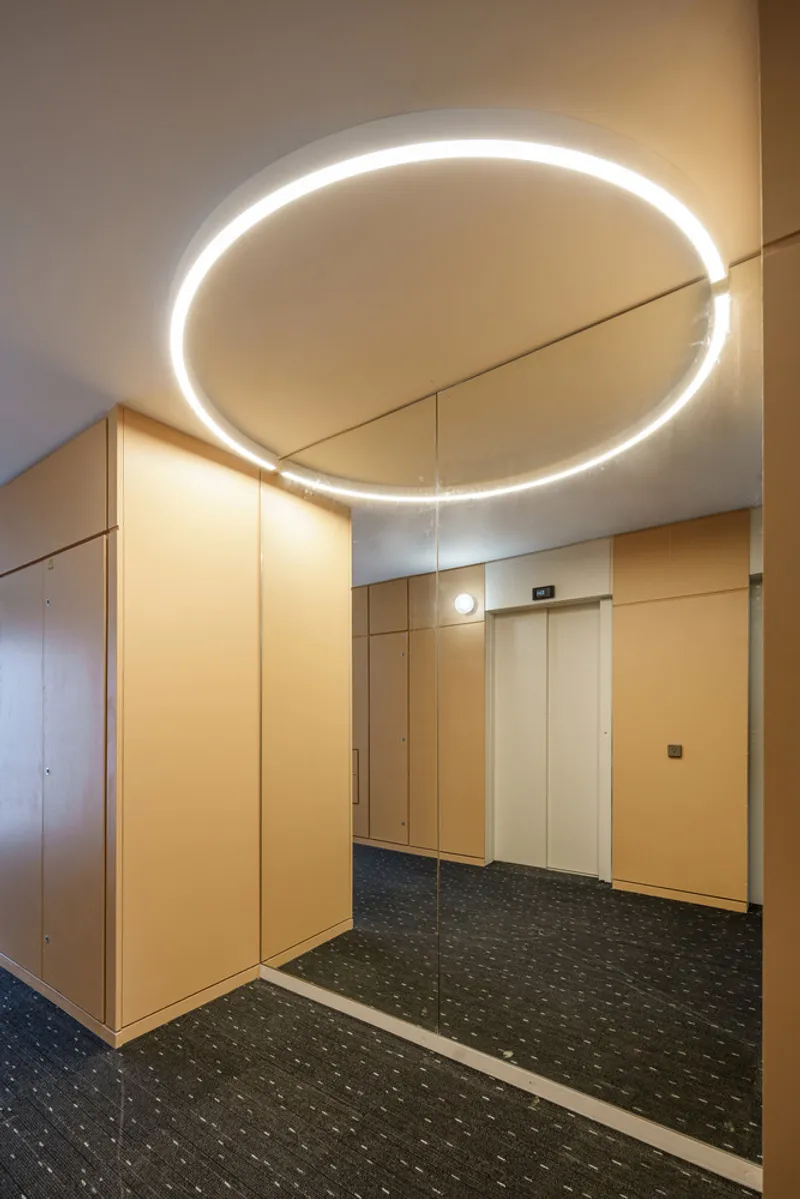
Flexible and Sustainable Housing for Modern Needs
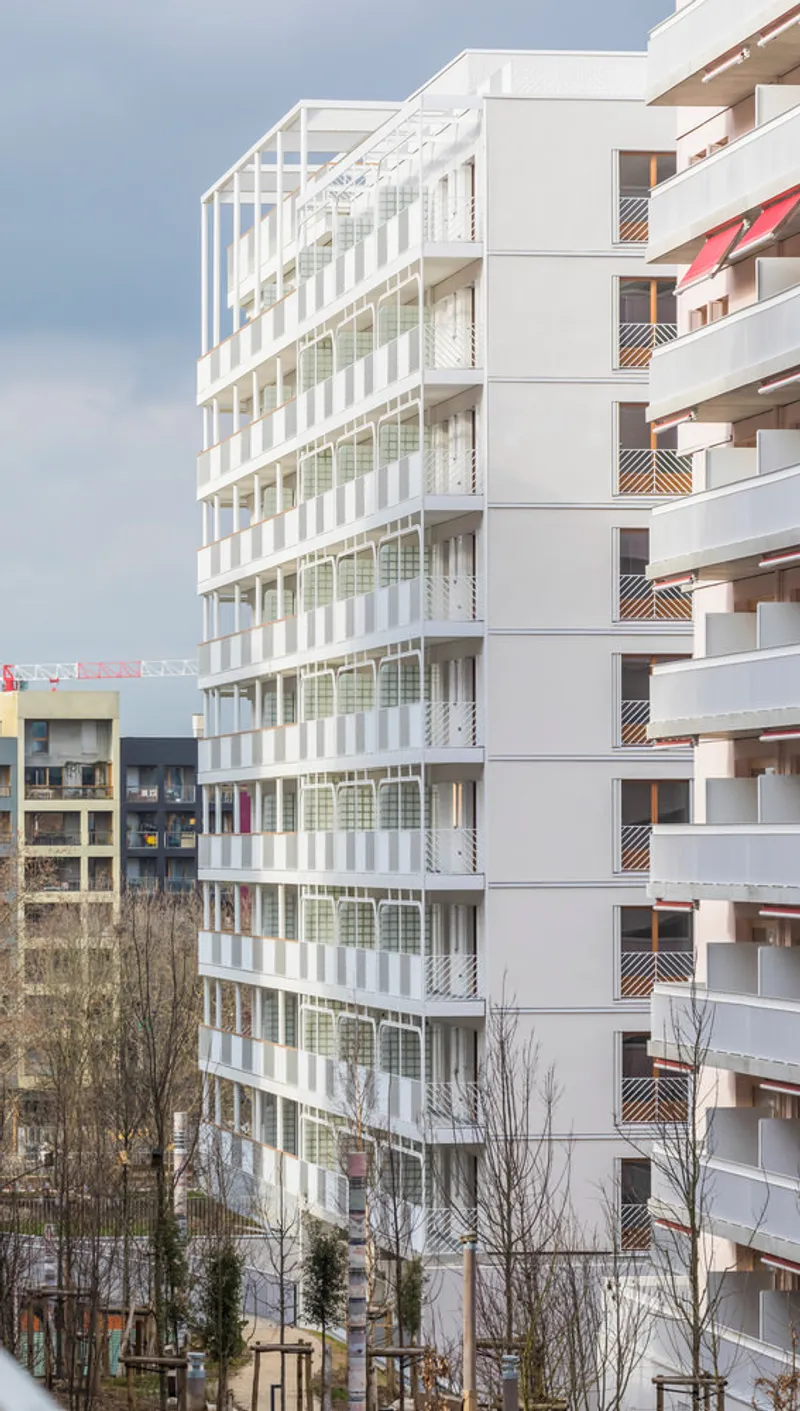
Brenac & Gonzalez & Associés approached the design with a dual focus: accommodating athletes during major sporting events while ensuring long-term adaptability for family living. Plot 1, strategically located at the corner of Quai de Seine and Rue Agnès Varda, features a linear assembly of two plots, creating a distinctive silhouette reminiscent of a ship's prow. Its white gangways and riverside orientation provide sweeping views, and a generous belvedere terrace extends the living experience to the public, connecting the cityscape with the building's dynamic form.
The architects applied innovative typological research, designing modular “cells” that can be efficiently converted from temporary athlete housing into permanent apartments. This approach emphasizes cost-effectiveness, speed of construction, and flexibility, making it a model for future urban housing developments in Greater Paris and beyond.
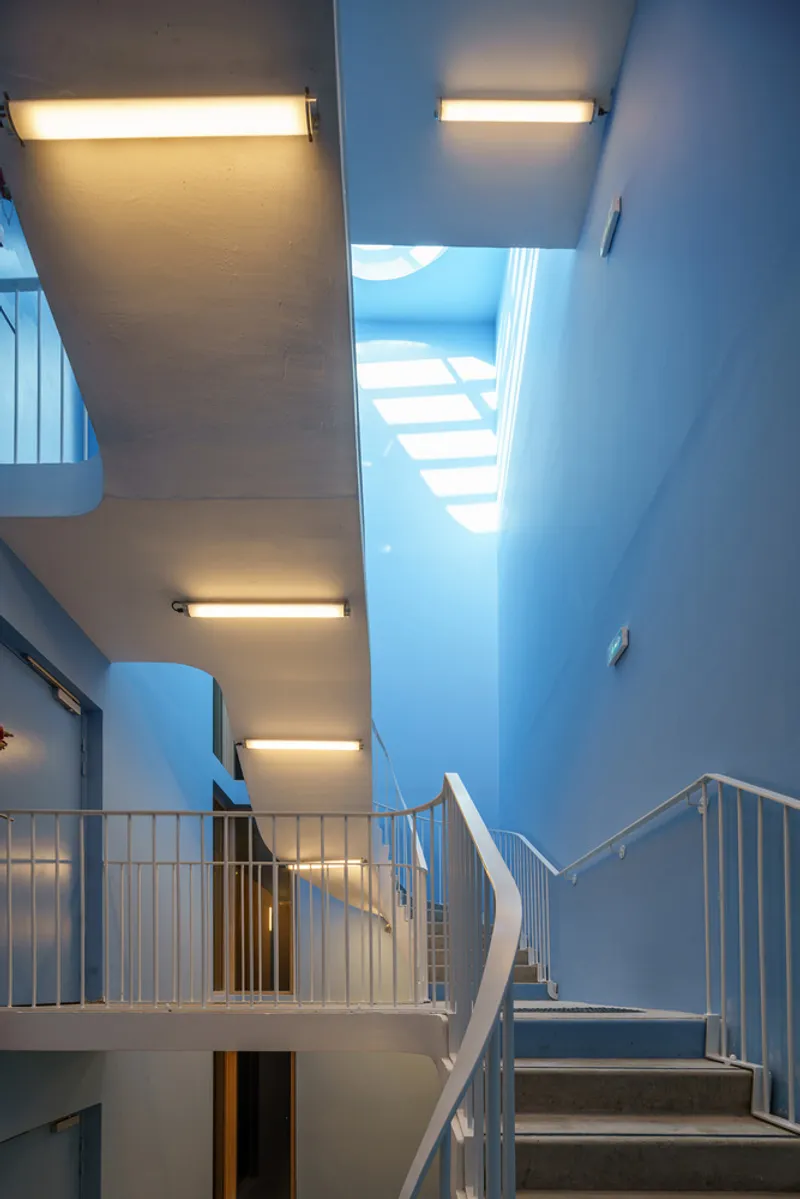
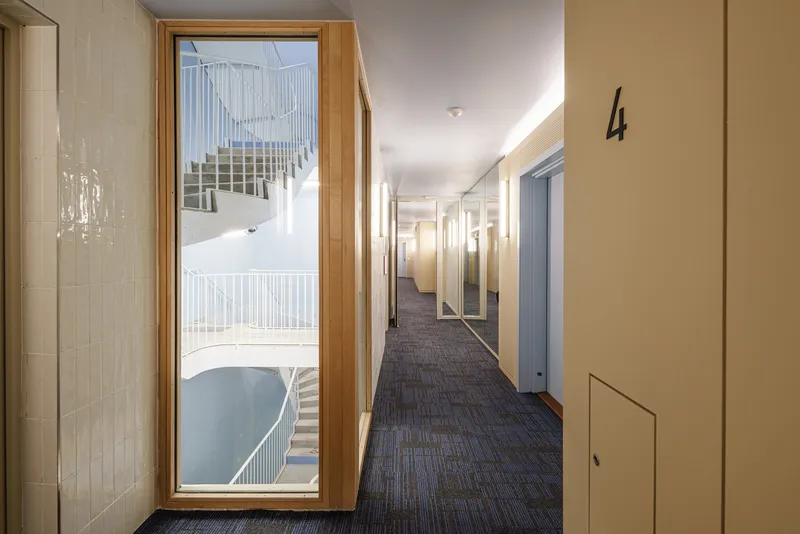
Integration with the Urban and Riverside Landscape
The project focuses on three key buildings: Plots 1, 5, and 8, each carefully positioned to enhance the riverside panorama while maintaining the scale and rhythm of the surrounding urban fabric. Plot 1, in particular, offers exceptional visibility and a unique urban presence, reinforcing the district's identity as both a vibrant temporary hub and a sustainable residential neighborhood. The design thoughtfully balances heritage references with contemporary living needs, creating a welcoming environment for families, visitors, and the city community.
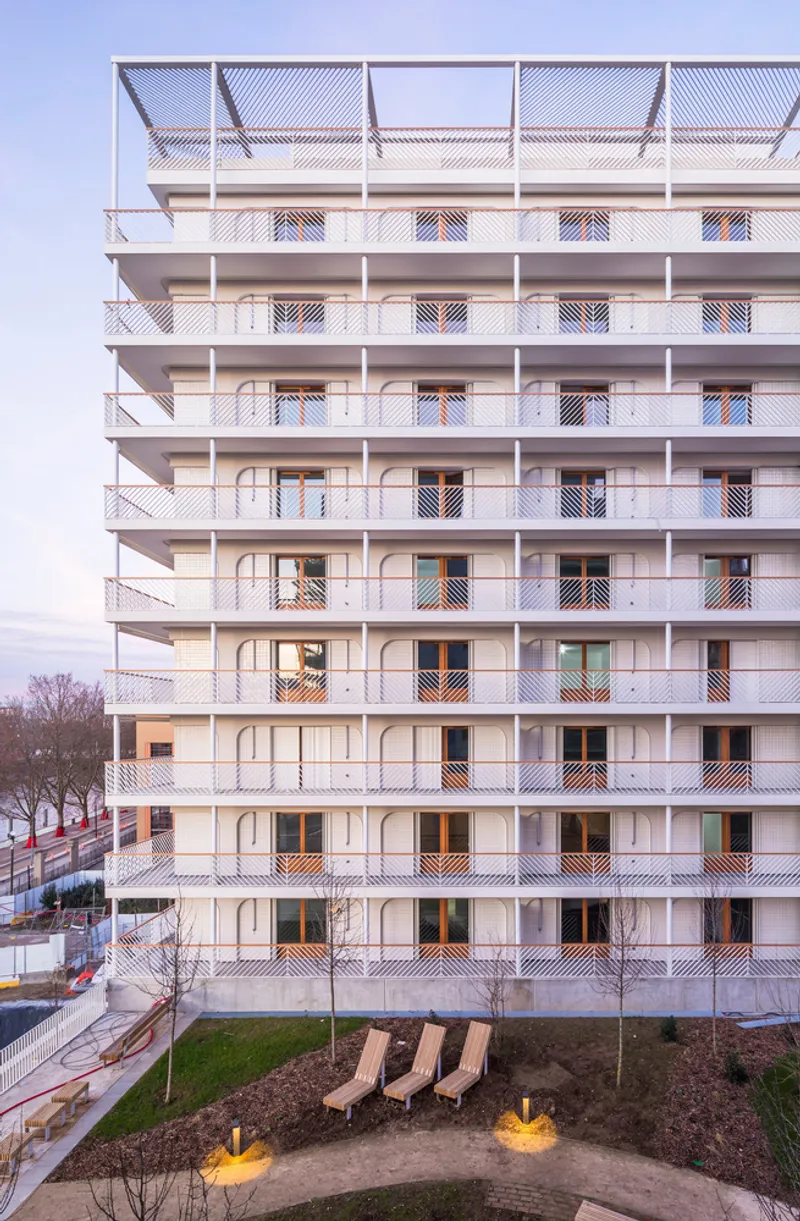
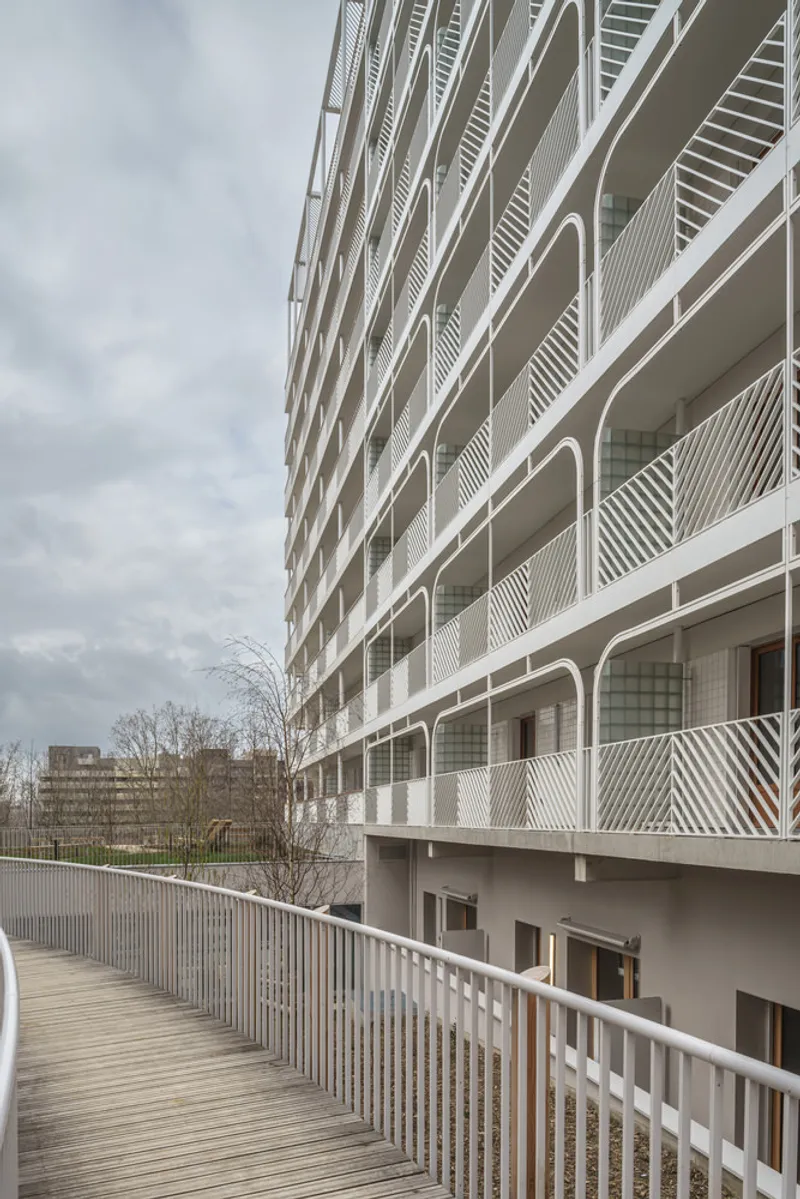
Commitment to Quality of Life
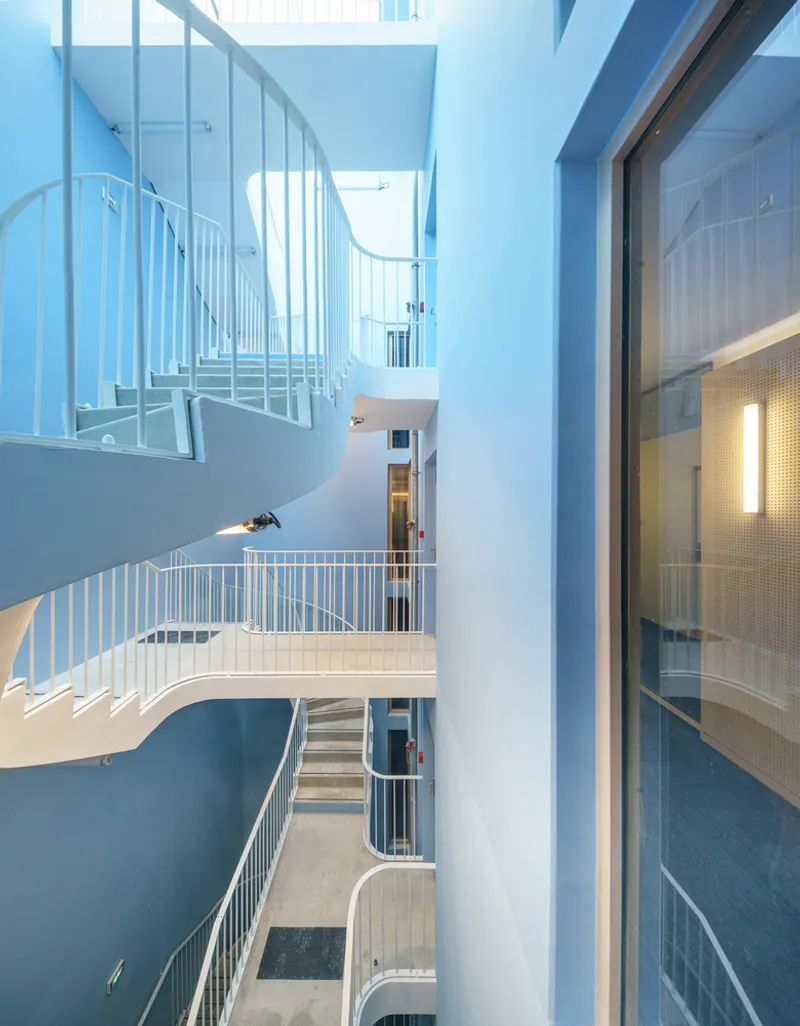
Beyond architectural form, the Athlete’s Village emphasizes quality of life through its communal spaces, natural light, and material selection. Apartments and shared areas are designed for comfort, functionality, and aesthetic appeal. The project serves as a living demonstration of how large-scale sporting infrastructure can be transformed into valuable, enduring urban assets.
With a total area of 6,090 m², the project showcases expertise in new construction techniques, sustainable housing, and urban integration, solidifying its place as a benchmark for modern metropolitan residential design in France.
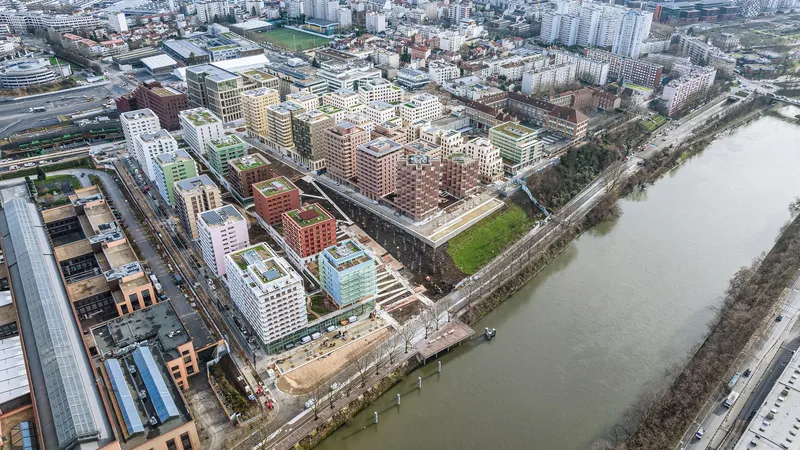
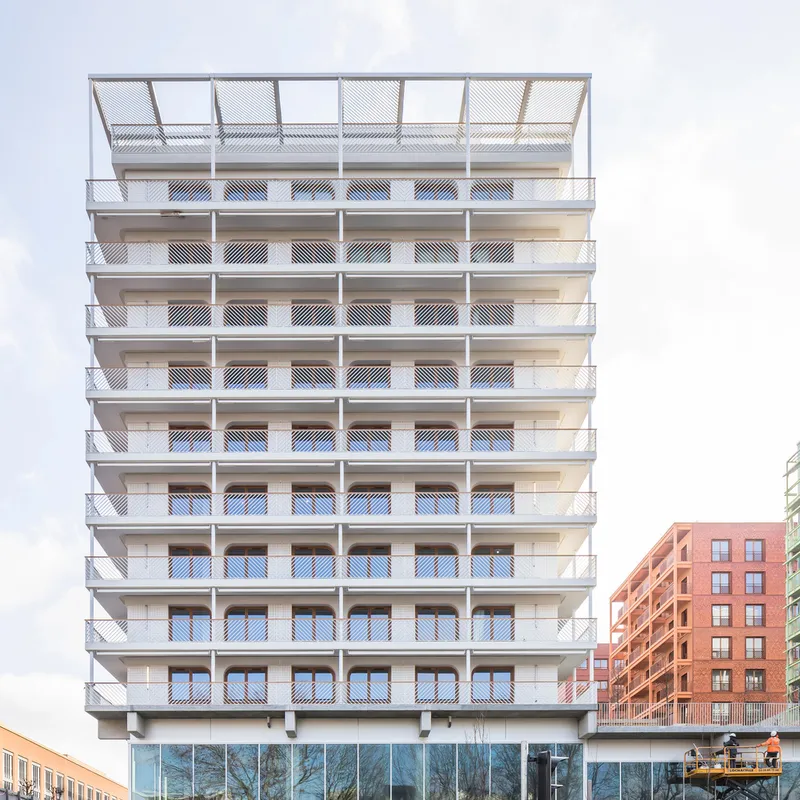
Photographic Excellence
The visual narrative of the project is captured by photographers Stefan Tuchila, Sergio Grazia, and SOLIDEO: Dronepress, highlighting the interplay of light, transparency, and riverside connectivity across both interior and exterior spaces. The building’s sleek facades, expansive windows, and transparent handrails enhance the sense of openness and interaction with the surrounding environment.
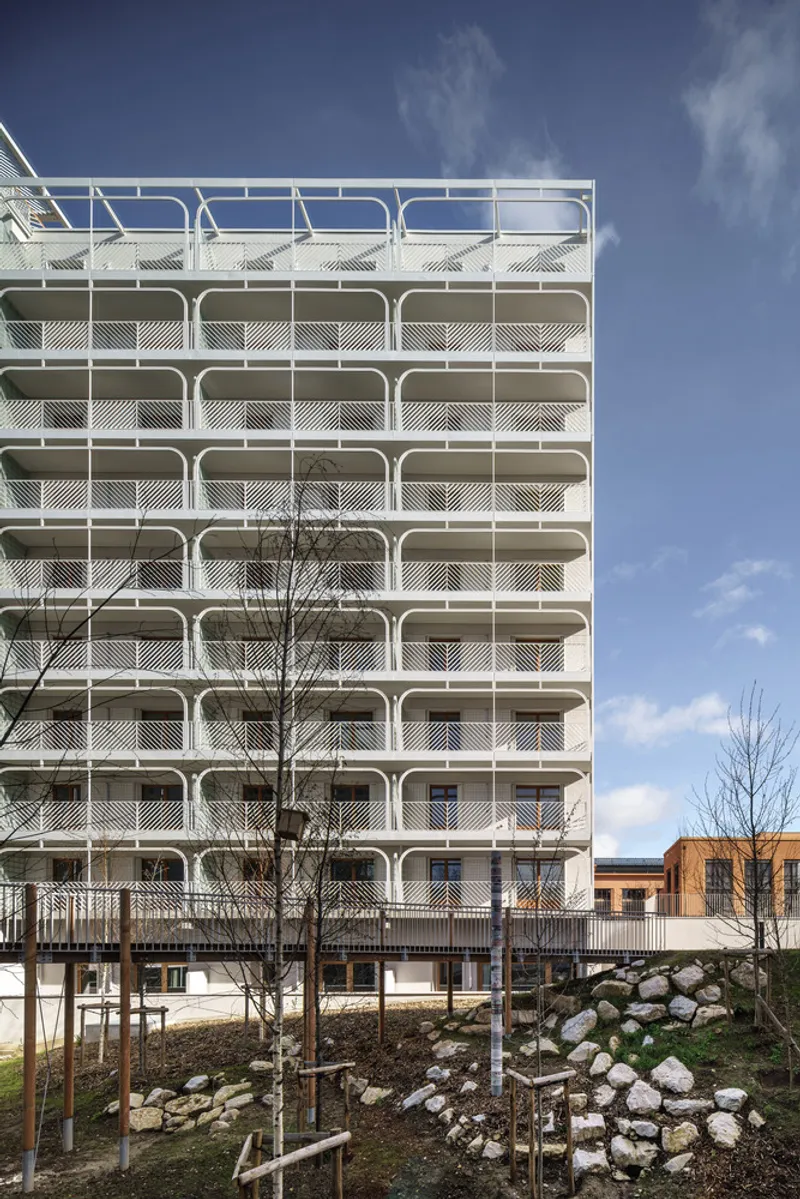
Keywords and SEO Highlights
- French residential architecture
- Sustainable urban housing
- Athlete accommodation design
- Îlot Quinconces Saint-Ouen-sur-Seine
- Modular and adaptable apartments
- Riverscape architecture France
- Contemporary metropolitan domesticity
- Brenac & Gonzalez & Associés projects
All photographs are works of
Stefan Tuchila, Sergio Grazia, SOLIDEO, Dronepress




Popular Articles
Popular articles from the community


Riyadh For All: Intergenerational Urban Design for Active Aging in Rabat
Riyadh For All reimagines urban design in Rabat with intergenerational co-living, adaptive courtyards, and Moroccan cultural exchange today.

The Musturak Paradise: Senior Living Architecture for a Connected Future in Temara, Morocco
The Musturak Paradise reimagines senior living architecture in Temara via private homes, social spaces, culture, community, and shared care.

Play: Fragments of Their World
Familiar architecture becomes modular playground design, creating safe spaces where displaced children can learn, connect, imagine and play.

Conexión: Biophilic Design Reimagines High-Rise Living in Hong Kong
Conexión reimagines high-rise living in Hong Kong through biophilic design, green facades, shared spaces, daylight, water and nature within.


Similar Reads
You might also enjoy these articles


FAMM Arquitectura Organizes Ten Villas Around Courtyards and Jungle in Nosara, Costa Rica
El Molino pairs two elongated volumes with deep overhangs and timber louvers to build a compact coastal community five minutes from the beach.

Oscar Niemeyer's Ibirapuera Park Pavilions Define São Paulo's Cultural Identity in Concrete and Curve
A constellation of modernist volumes set within São Paulo's most important urban park, conceived for the city's 400th anniversary in 1954.

How Henri Picq's 1889 Paris Pavilion Traveled 11,000 Kilometers to Become Santiago's Artequín Museum
A prefabricated iron and glass pavilion built for the Paris Universal Exposition found a second life as a children's art museum in Chile.

Sanjay Puri Architects Wraps a Jaipur Office Tower in Capsule-Shaped Green Buffers
A nine-level climate-responsive workplace near Jaipur Airport uses stacked planter terraces and aluminium screens to fight 40°C heat.


Explore Residential Building Competitions
Discover active competitions in this discipline


Challenge to design mud housing for contemporary communities


Challenge to reimagine the Iron Throne


Photograph architecture without architects


Illustrate the lost glory of Angkor Wat - Render Challenge
Comments (0)
Please login or sign up to add comments
No comments yet. Be the first to comment!