

The Belvédère Restaurant By Rudy Guénaire: A Harmonious Blend of Nature, Design, and Provence Gastronomy
The Belvédère Restaurant in Provence blends modern rustic design, Mont Ventoux views, and natural materials, creating an immersive, serene dining experience.


Nestled near Crillon-le-Brave in the heart of Provence, The Belvédère Restaurant by Rudy Guénaire offers an unforgettable dining experience framed by the stunning landscape of Mont Ventoux. Covering 420 m² and accommodating 200 guests, this project was commissioned by the pioneering Vertigo Group, renowned for Parisian bistronomy and exemplary local product sourcing. The design philosophy centers on integrating the architecture seamlessly with nature, allowing diners to feel fully immersed in the surrounding environment.
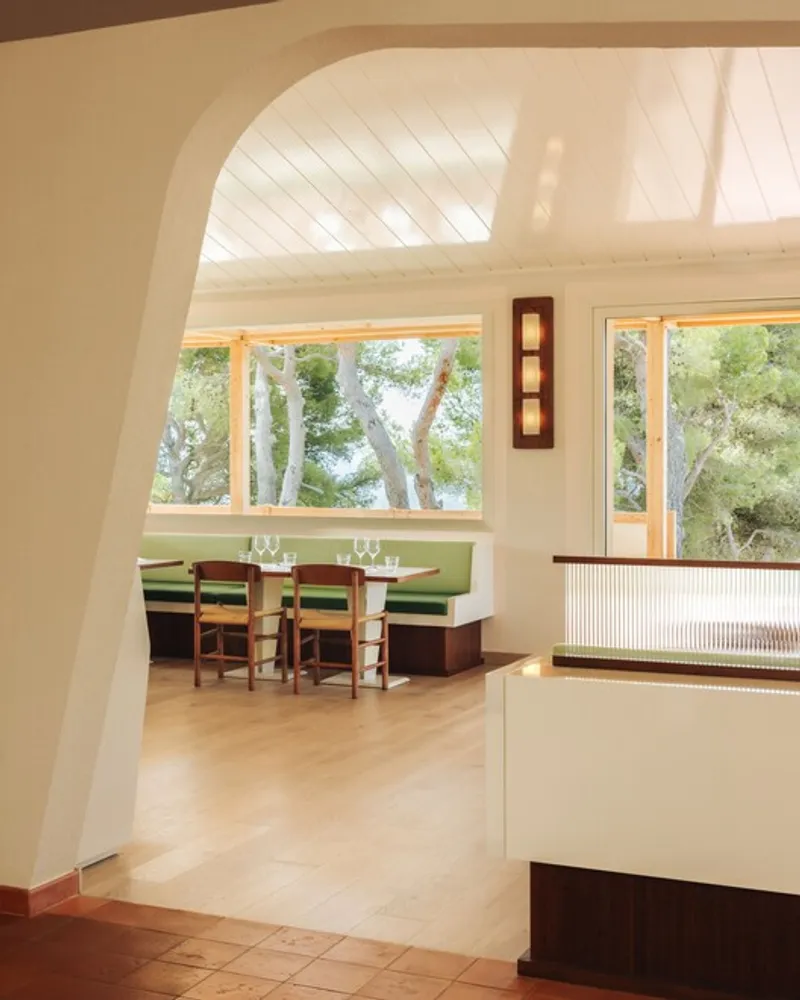

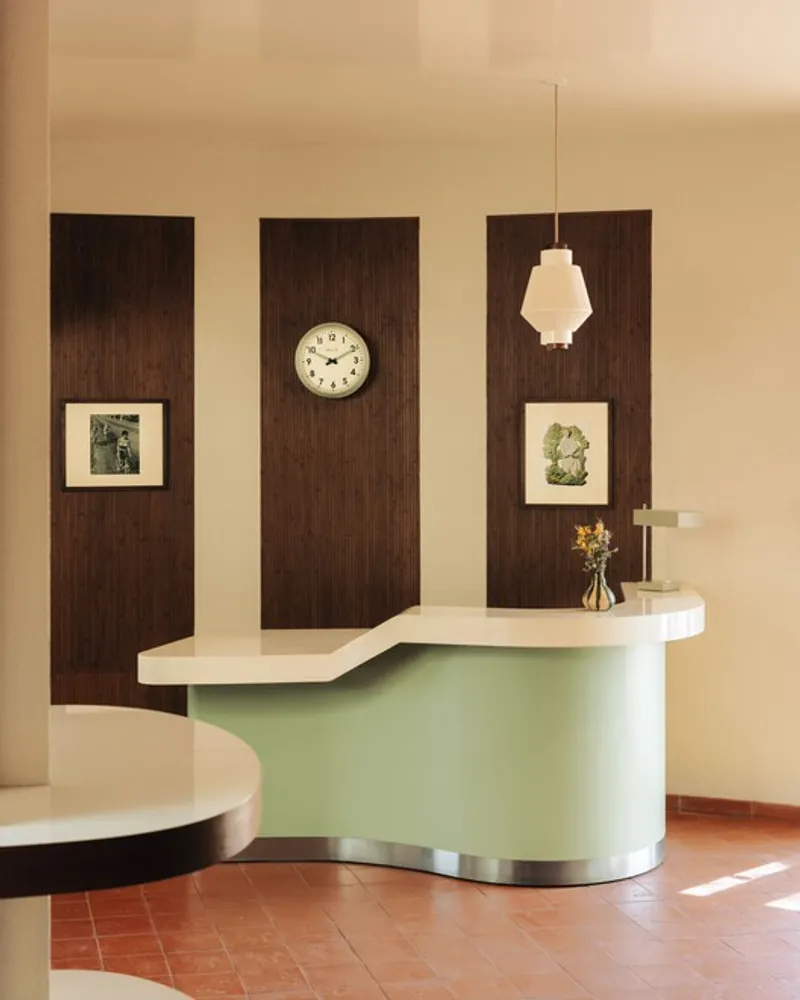
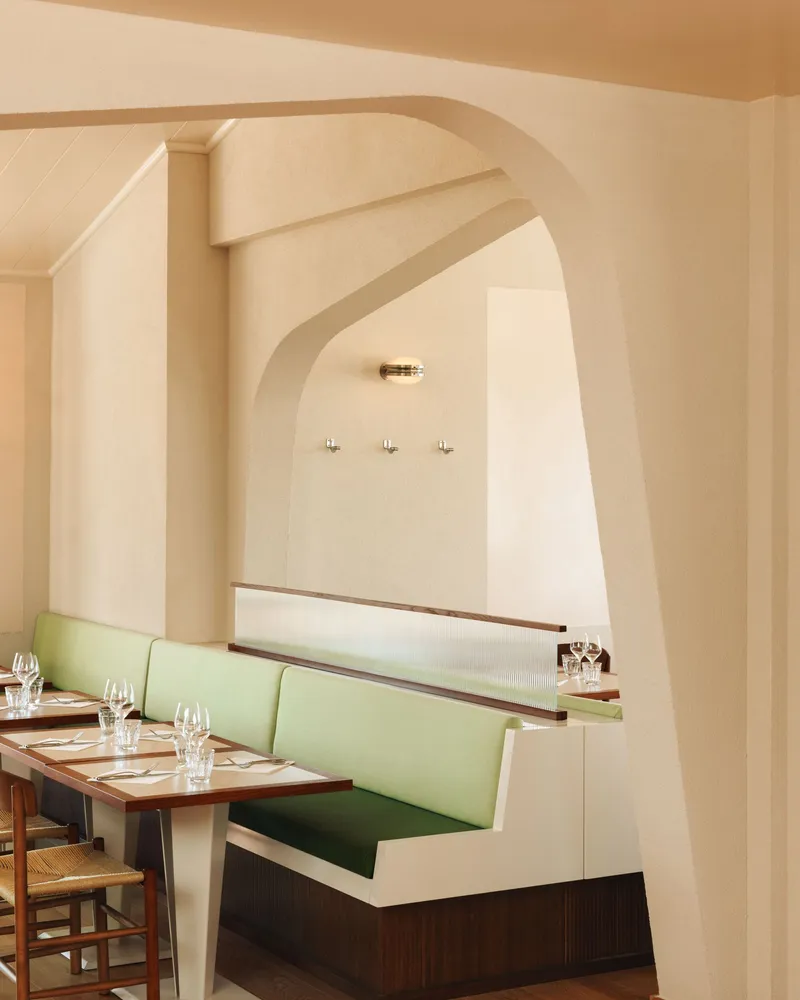
From the first conceptual sketches drawn by hand, the restaurant employs soft, flowing lines and carefully chosen natural materials that echo the gentle curves of the landscape. Arches and curved forms are strategically placed throughout the space, guiding visitors’ experiences and slowing their pace to heighten sensitivity and awareness of the extraordinary views. Large bay windows frame selected vistas of Mont Ventoux, treetops, and the expansive Provençal sky, providing natural ventilation and reinforcing the connection between interior and exterior.
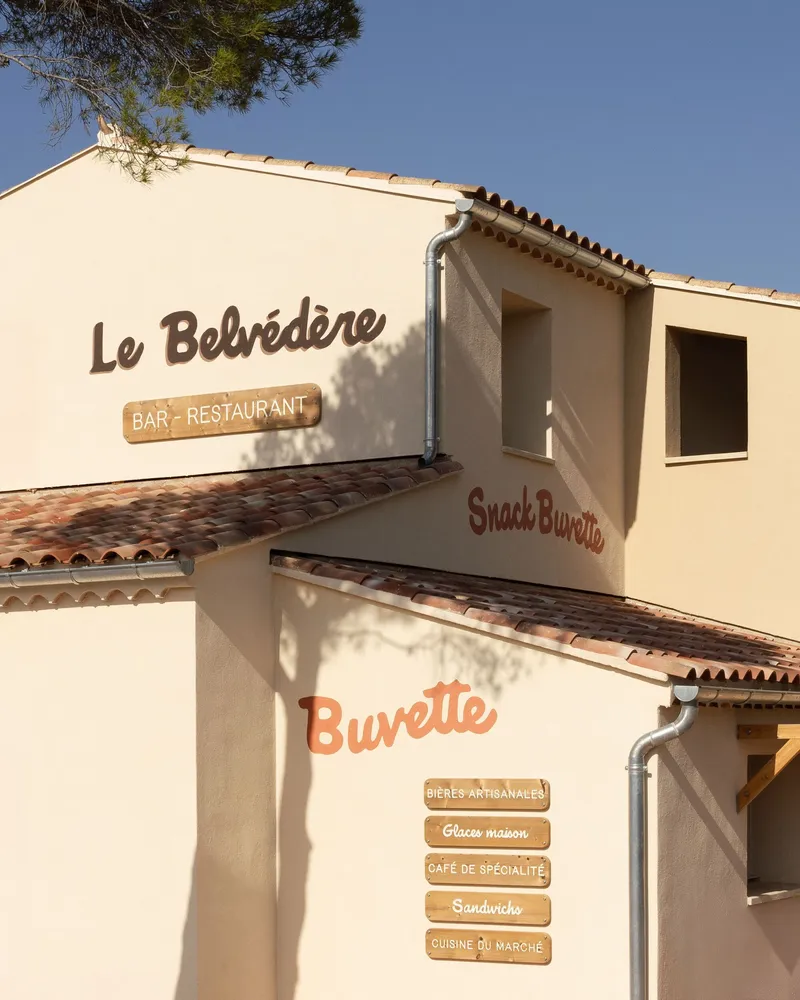

The interior evokes a sense of sunny modernism with subtle rustic touches, acknowledging the region’s rugged winters while emphasizing warmth and light. Wooden furniture, simple textures, and muted tones create a calm and inviting atmosphere, encouraging diners to relax and fully enjoy the culinary offerings. Every element of the restaurant: from material selection to spatial layout: is oriented toward maximizing the harmony between gastronomy, architecture, and the natural landscape.


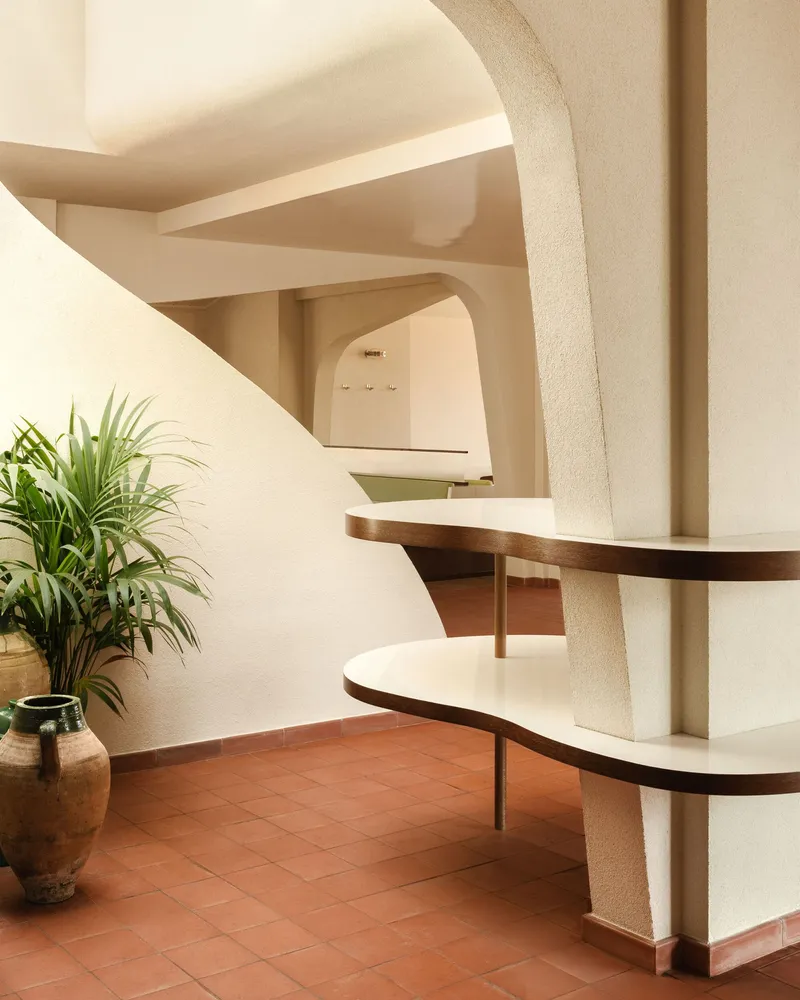
With its seamless balance of modern design, sustainable architecture, and immersive natural experience, The Belvédère Restaurant stands as a landmark of contemporary bistronomy in Provence. Visitors are treated not just to a meal but to a multi-sensory journey, where every curve, arch, and framed view contributes to a narrative of elegance, tranquility, and connection to the land.
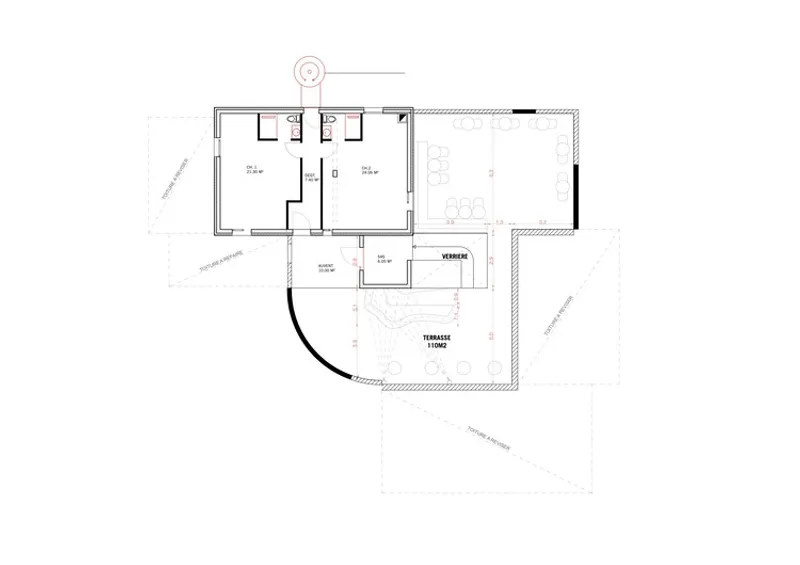

All the photographs are works of
Ludovic Balay




Popular Articles
Popular articles from the community


Co-Life: Senior Housing Design That Reconnects Older Adults With the City
Co-Life reimagines senior housing design through healing gardens, shared streets, workshops, and a sustainable community across generations.

Co-life: Sustainable Architecture for Age-Friendly Community Living
Co-life reimagines sustainable architecture for seniors through courtyards, rammed earth, shared gardens, and spaces designed for belonging.

The Ocean Hive: Sustainable Architecture for a Self-Sufficient Civilization at Sea
The Ocean Hive imagines sustainable architecture at sea, where modular habitats, algae, wave power and ocean waste sustain a growing colony.

The Musturak Paradise: Senior Living Architecture for a Connected Future in Temara, Morocco
The Musturak Paradise reimagines senior living architecture in Temara via private homes, social spaces, culture, community, and shared care.


Similar Reads
You might also enjoy these articles


FAMM Arquitectura Organizes Ten Villas Around Courtyards and Jungle in Nosara, Costa Rica
El Molino pairs two elongated volumes with deep overhangs and timber louvers to build a compact coastal community five minutes from the beach.

Oscar Niemeyer's Ibirapuera Park Pavilions Define São Paulo's Cultural Identity in Concrete and Curve
A constellation of modernist volumes set within São Paulo's most important urban park, conceived for the city's 400th anniversary in 1954.

How Henri Picq's 1889 Paris Pavilion Traveled 11,000 Kilometers to Become Santiago's Artequín Museum
A prefabricated iron and glass pavilion built for the Paris Universal Exposition found a second life as a children's art museum in Chile.

Sanjay Puri Architects Wraps a Jaipur Office Tower in Capsule-Shaped Green Buffers
A nine-level climate-responsive workplace near Jaipur Airport uses stacked planter terraces and aluminium screens to fight 40°C heat.
Explore Blocs Competitions
Discover active competitions in this discipline



Challenge to reimagine the Iron Throne


Photograph architecture without architects


Illustrate the lost glory of Angkor Wat - Render Challenge


Design challenge to reuse E-waste
Comments (0)
Please login or sign up to add comments
No comments yet. Be the first to comment!