

The Black Taj: Turning a Mughal Legend into Riverfront Architecture
A subterranean museum and symbolic rose pavilion reimagine the myth of Shah Jahan's lost monument on the banks of the Yamuna.


The Black Taj may never have existed, but its absence has become one of architecture's most generative myths. The legend holds that Shah Jahan intended to build a mirror of the Taj Mahal in black marble across the Yamuna River, a monument to his own grief that would face the white tomb of Mumtaz Mahal. Whether historically grounded or not, the idea poses a genuine architectural question: what would it mean to design for the space between a building and its phantom counterpart?
Sneha and Ankur take on that question in their shortlisted entry for the The Black Taj competition. Rather than reconstructing a speculative palace, their proposal, titled "Indefinite Love," rethinks the Yamuna riverfront as a multi-layered cultural landscape. The design unfolds across subterranean and semi-subterranean levels, organizing archives, galleries, workshops, and performance spaces around axial alignments drawn from Mughal planning principles. At its symbolic center sits a single rose, encased in glass, positioned on the river's edge as a metaphor for devotion that outlasts stone.
Symmetry Rooted in Mughal Planning
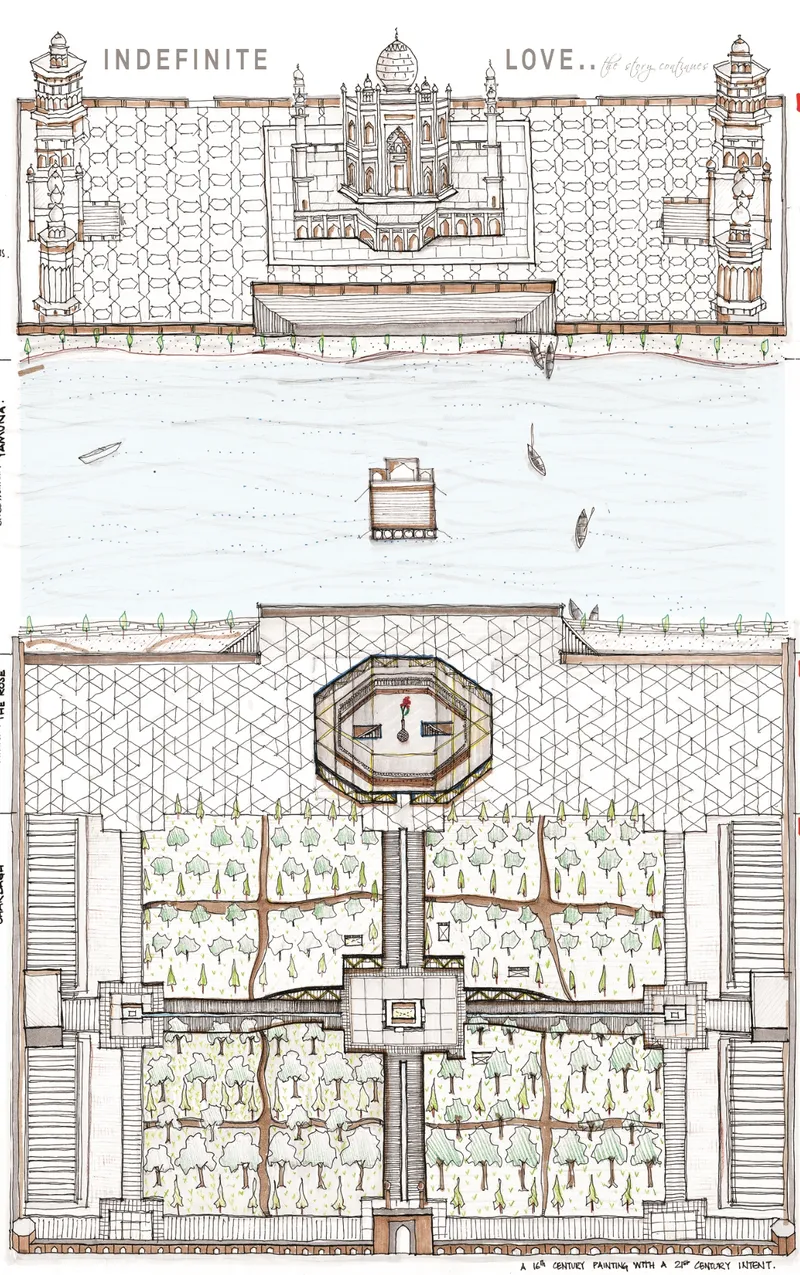
The elevation and plan drawings reveal a complex organized around bilateral symmetry, with a central octagonal pool anchoring the composition. Corner pavilions frame the edges of the site, establishing a formal geometry that recalls the charbagh garden layouts of Mughal tradition. The gardens are not ornamental afterthoughts; they are structural to the spatial logic, dividing the program into distinct quadrants while maintaining continuous sight lines toward the river and, by extension, toward the Taj Mahal on the opposite bank.
What keeps this from reading as pastiche is the restraint of the formal vocabulary. The plan borrows proportion and axiality from Mughal precedent without mimicking its ornamentation. The octagonal pool, for instance, operates as both a spatial datum and a reflective surface, recalling the role water plays in Islamic garden design as a medium for contemplation and spatial expansion.
Reactivating the Yamuna Edge
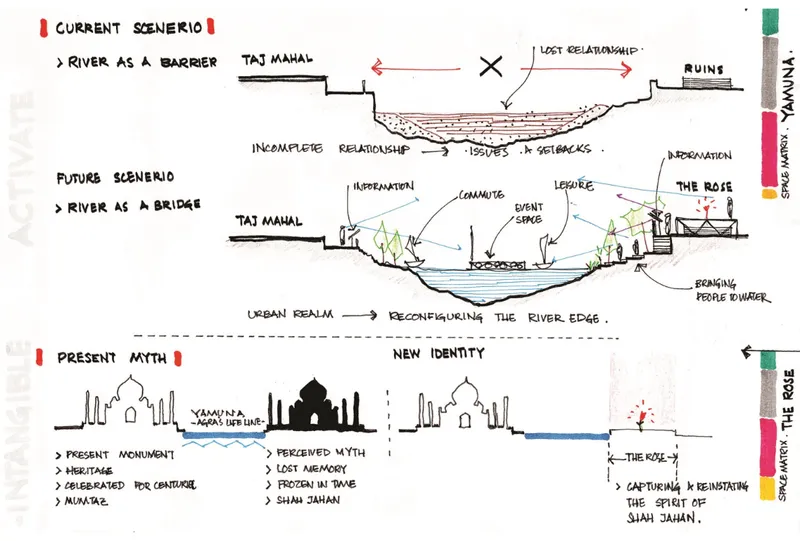
The annotated sections contrast the site's current condition with the proposed intervention, making a clear argument: the Yamuna has been reduced to a boundary rather than functioning as the connective tissue it once was. In the existing scenario, the river's edge is inert, separating the Taj from any imagined counterpart. The proposed section transforms this edge into an inhabited threshold, introducing platforms, ghats, and pathways that draw visitors down to the water and reframe the river as an architectural medium rather than a passive backdrop.
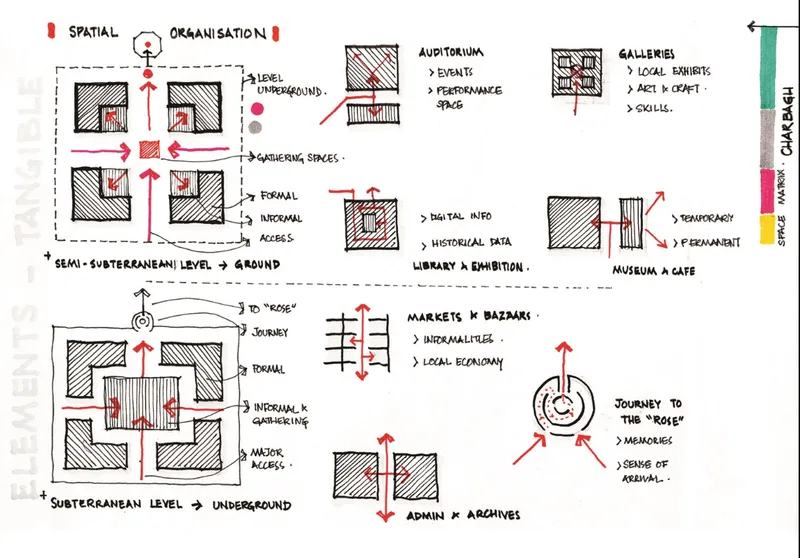
The spatial organization diagram reinforces this strategy by mapping formal and informal access routes. Gathering spaces cluster along the riverfront, while the programmatic elements, from museum galleries to workshop zones, are distributed along a clear hierarchical spine. The distinction between formal approach sequences and casual, exploratory circulation is thoughtful; it acknowledges that a site of this cultural weight needs both ceremony and spontaneity.
Underground Paths and Embankment Connections
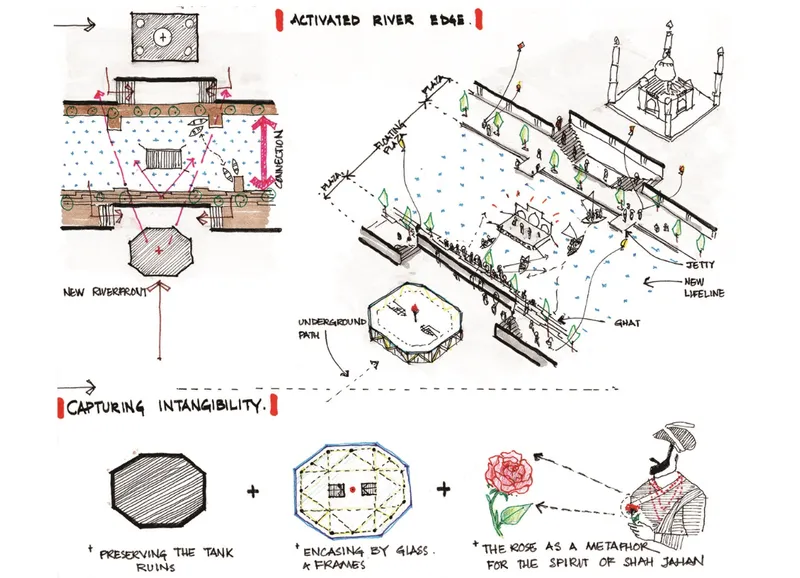
The axonometric drawing reveals how the design activates the river edge in section, not just in plan. Underground paths connect to gathering steps that cascade toward the water, while embankment connections stitch the new intervention into the existing terrain. The result is a landscape that feels excavated rather than imposed, as if the architecture emerged from the riverbank itself. This subterranean strategy also serves a practical purpose: it keeps the built mass below the visual horizon, preserving unobstructed views of the Taj Mahal from the opposite bank.
A Layered Program of Heritage and Making
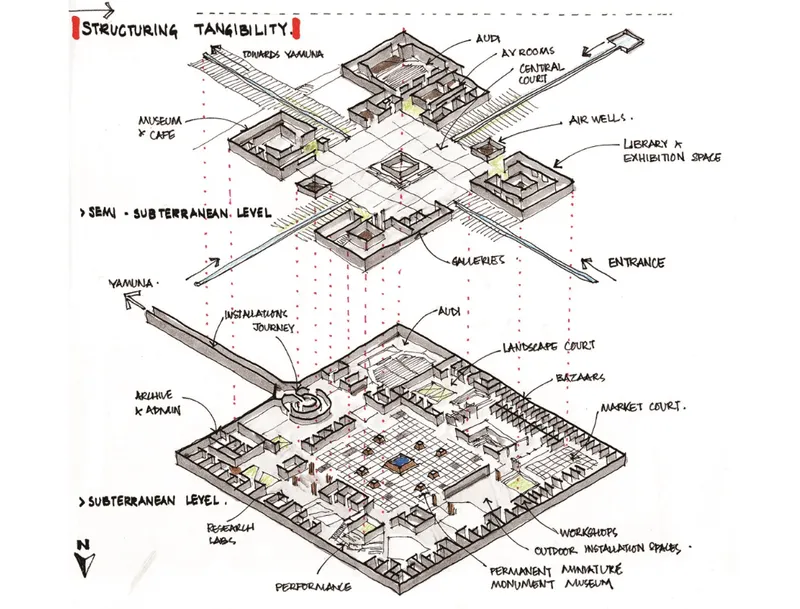
The exploded axonometric separates the two primary levels of the complex. The lower level houses archives, workshops, and performance spaces dedicated to preserving and reinterpreting Mughal craftsmanship. Above, a museum, library, and gallery spaces immerse visitors in the narrative of the Taj and the Black Taj legend. Courtyards punctuate both levels, functioning as air wells and light wells that create an interplay of brightness and shadow, a spatial duality that the designers link to the themes of presence and absence running through the project.
The central path acts as a spine connecting these programmatic zones, maintaining the axial discipline established in the plan. By placing workshops alongside galleries and archives, the design argues that heritage is not a static exhibit but an active practice. The making of Mughal-inspired craft sits alongside its display, collapsing the distance between artifact and process.
Why This Project Matters
Designing for a myth is a precarious exercise. Lean too literal and you produce a theme park; stay too abstract and you lose the emotional charge that made the myth compelling in the first place. Sneha and Ankur navigate this tension by grounding their proposal in concrete spatial strategies: the reactivated riverfront, the subterranean program that defers to the Taj's visual primacy, the careful calibration of axial views. The rose encased in glass at the river's edge is a poetic gesture, but it works because it sits within an architecture that earns its symbolism through disciplined planning.
More broadly, the project raises a question worth asking about heritage sites worldwide: what happens when we stop treating rivers and edges as boundaries and start treating them as architectural material? The Yamuna, in this proposal, is not scenery. It is structure, threshold, and mirror. That reframing, quiet as it is, may be the most significant move in the entire design.
View the Full Project
About the Designers
Enter a Design Competition on uni.xyz
uni.xyz runs architecture and design competitions year-round that reward proposals with spatial conviction and real site intelligence.
Project credits: The Black Taj - Indefinite Love - DGZT97 by Sneha, Ankur The Black Taj (uni.xyz).




Popular Articles
Popular articles from the community


The Musturak Paradise: Senior Living Architecture for a Connected Future in Temara, Morocco
The Musturak Paradise reimagines senior living architecture in Temara via private homes, social spaces, culture, community, and shared care.

Hill & Cross Opera: Sculptural Opera House Architecture Shaped by Tallinn’s Landscape and Identity
Hill & Cross Opera reimagines opera house architecture in Tallinn through its sculptural hill, civic plaza, glass wave and a luminous cross.

Riyadh For All: Intergenerational Urban Design for Active Aging in Rabat
Riyadh For All reimagines urban design in Rabat with intergenerational co-living, adaptive courtyards, and Moroccan cultural exchange today.

The Ocean Hive: Sustainable Architecture for a Self-Sufficient Civilization at Sea
The Ocean Hive imagines sustainable architecture at sea, where modular habitats, algae, wave power and ocean waste sustain a growing colony.


Similar Reads
You might also enjoy these articles

Lunar Spiral: Space Architecture Shaped by the Mathematics of the Universe
Lunar Spiral reimagines space architecture through Fibonacci geometry, lunar regolith, levitating habitats, and self-sustaining Moon living.

The Main Dream: Modular Architecture for Play, Learning, and Community
A modular playground turns recycled plastic into adaptable spaces where refugee children can play, build, learn, and reconnect.

Play: Fragments of Their World
Familiar architecture becomes modular playground design, creating safe spaces where displaced children can learn, connect, imagine and play.

Wadi Rum Observatory: Desert Architecture Designed for the Night Sky
Wadi Rum Observatory turns desert architecture into a quiet instrument for astronomy, hiding research spaces under Jordan's starlit terrain.





Comments (0)
Please login or sign up to add comments
No comments yet. Be the first to comment!