
The Bloom Box by SoBA | Innovative Lakeside Coffee & Urban Space in Suzhou
The Bloom Box by SoBA is a flexible lakeside coffee shop in Suzhou, blending indoor-outdoor spaces, sustainable design, and urban interaction.


Reviving a Forgotten Urban Corner
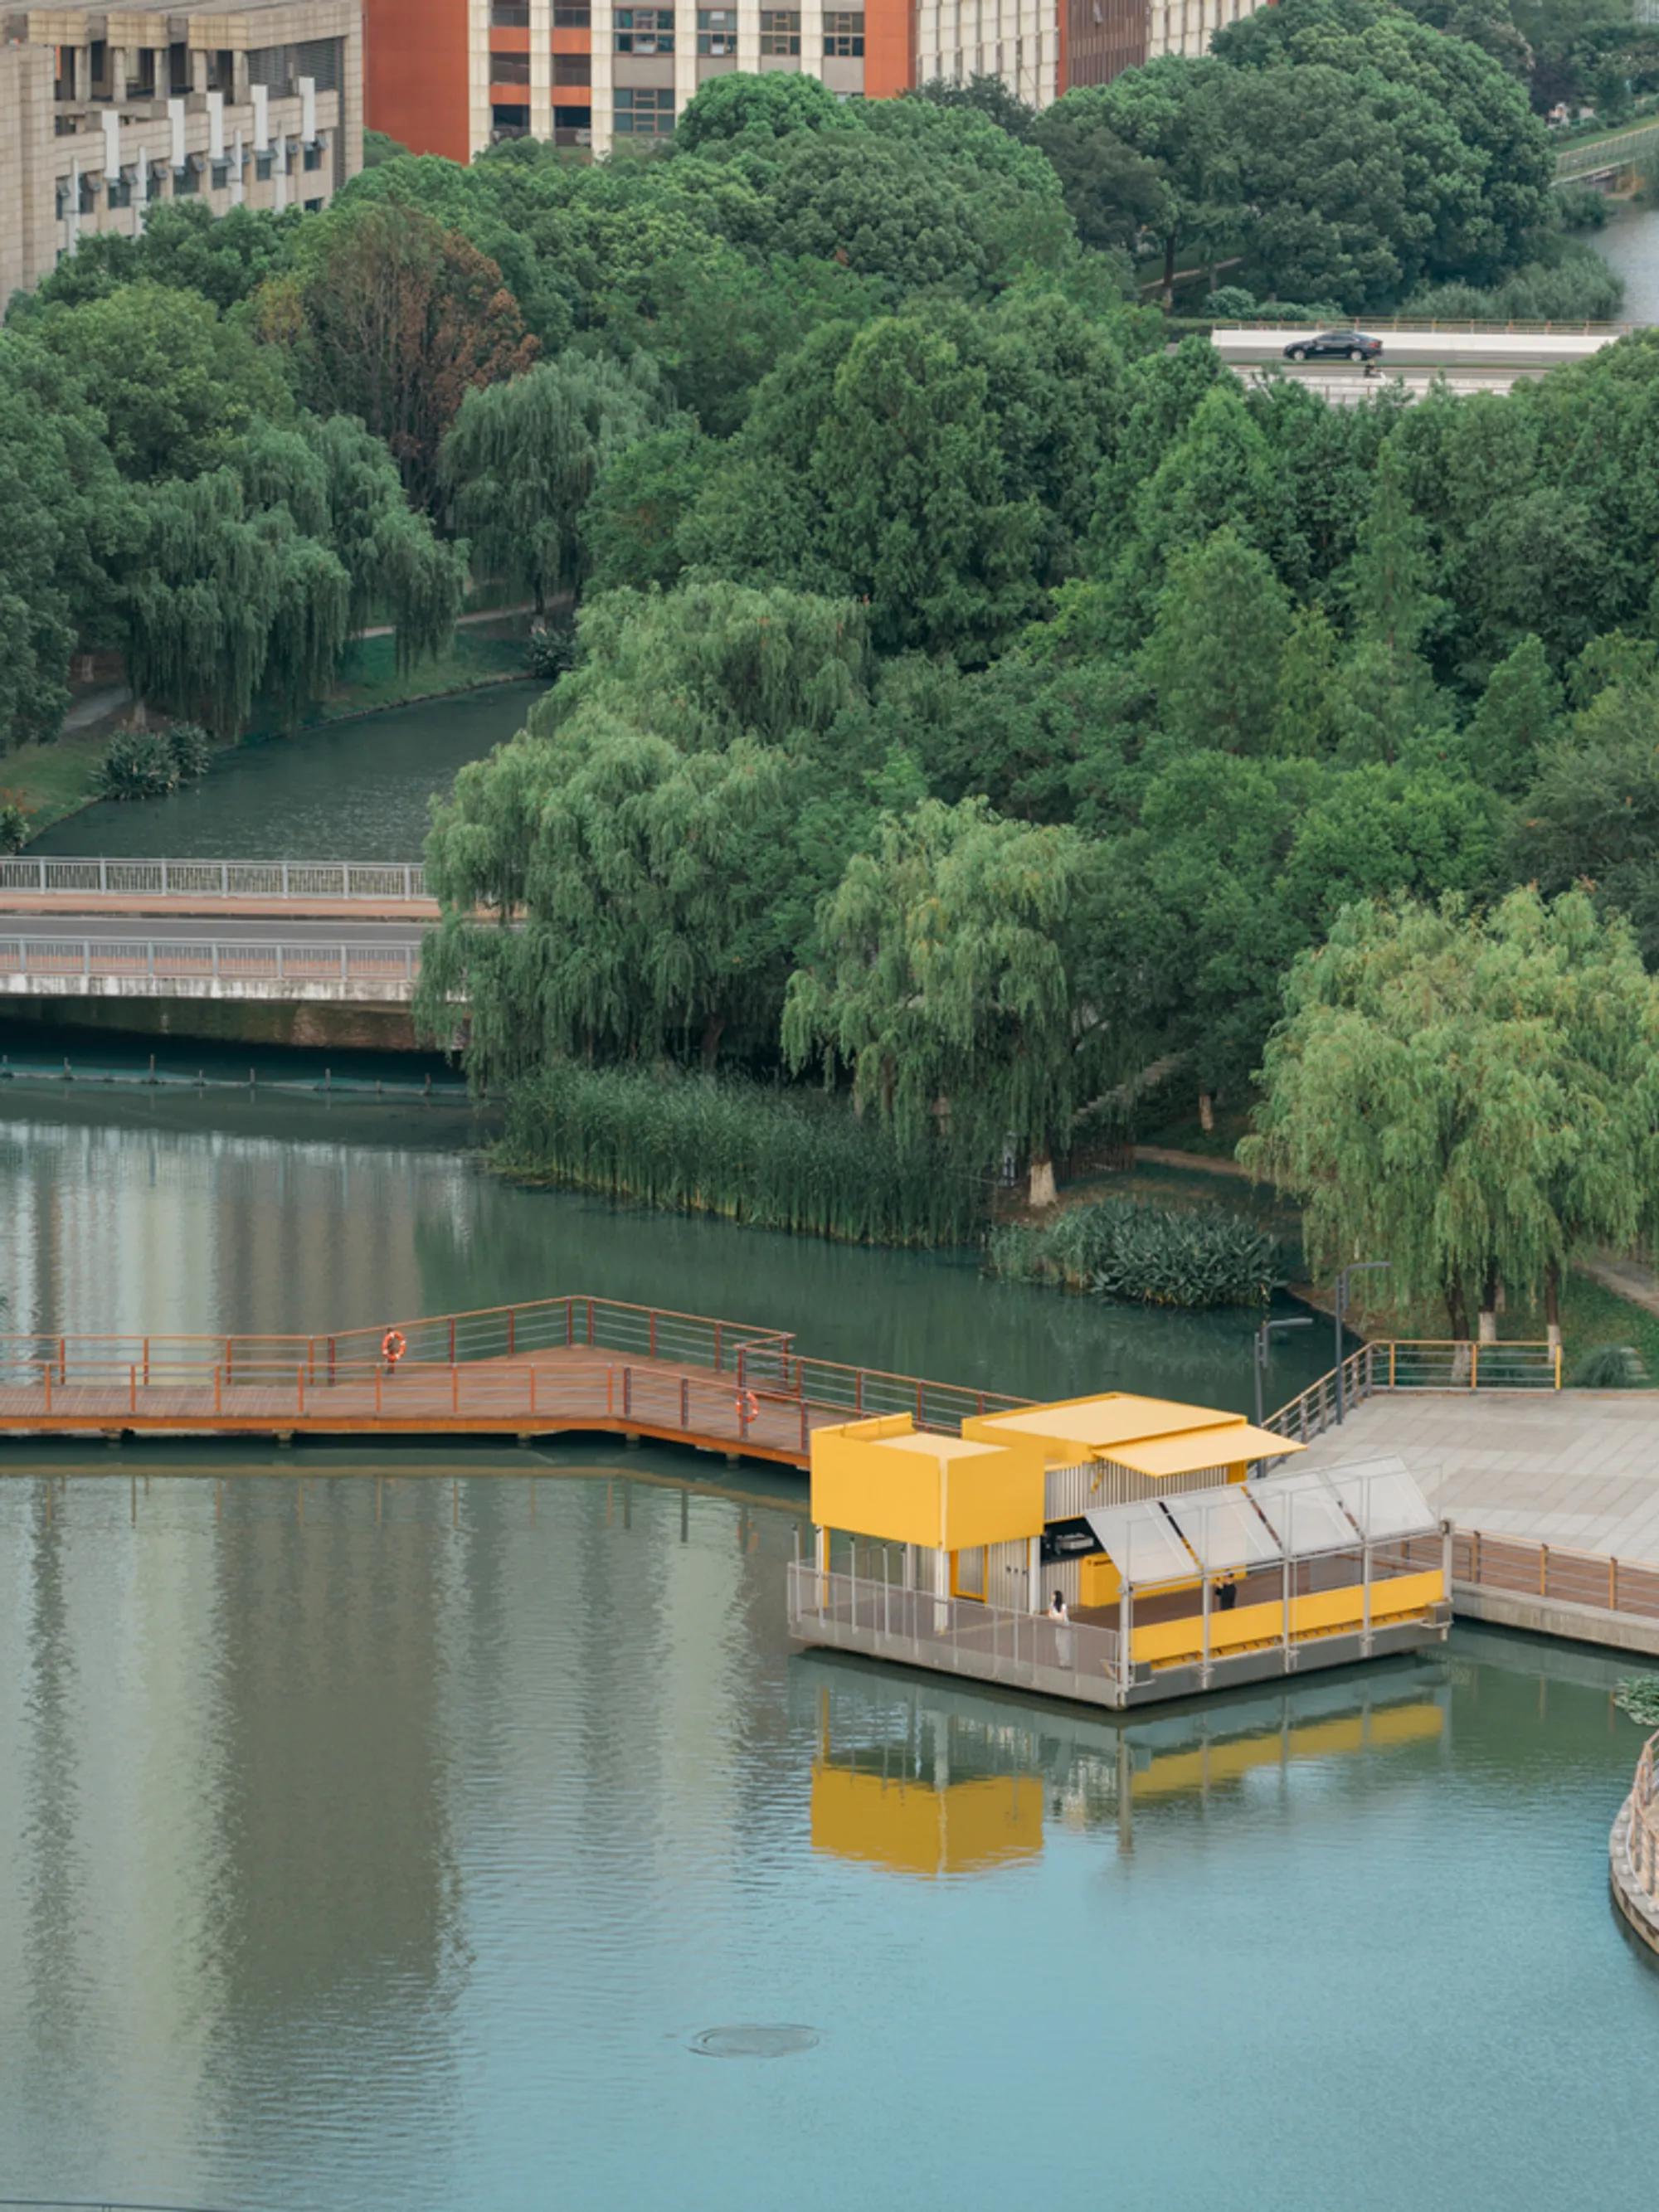
The Bloom Box is a transformative lakeside project in Central Park, Huqiao, Kunshan, Jiangsu. Previously home to an aging sunshade pavilion, this prime location remained underutilized due to its limited functionality. SoBA’s intervention revitalizes the area, creating a flexible, inviting space where visitors naturally want to pause, relax, and linger.


From Machine to Living Architecture
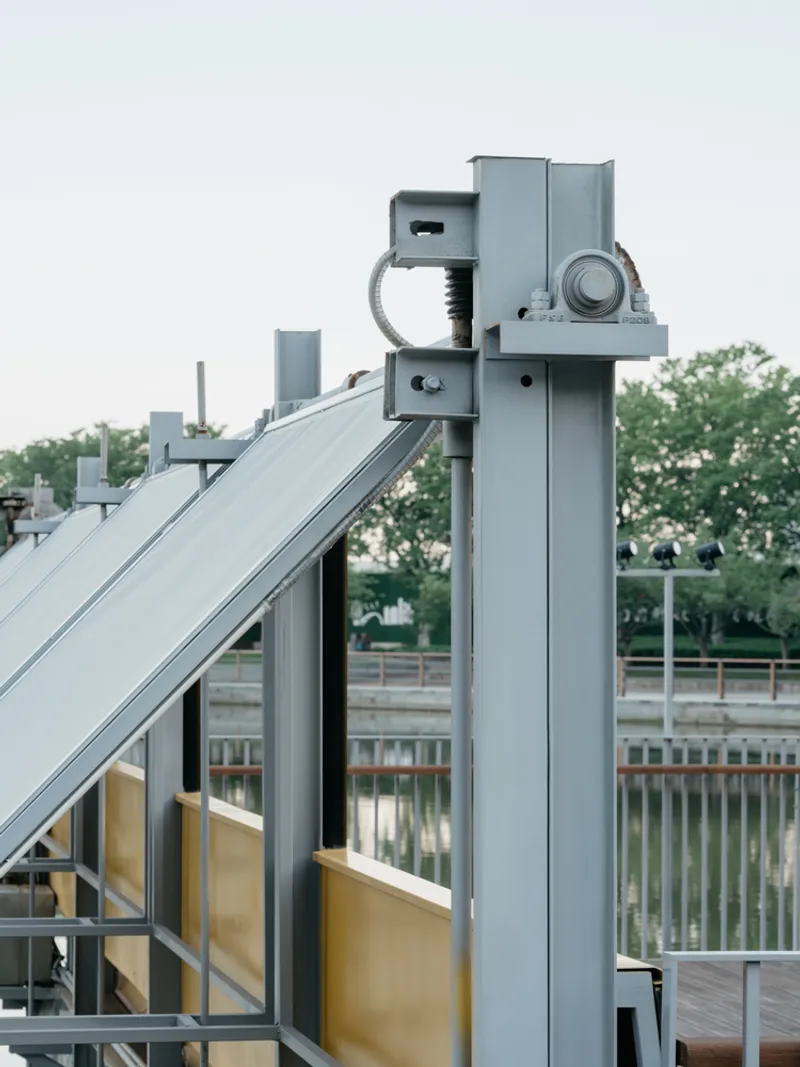
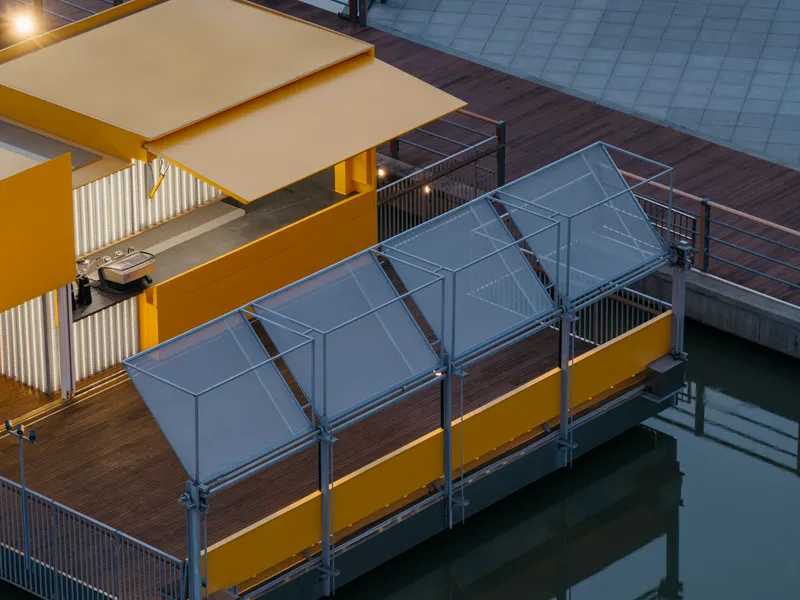
Inspired by early modernist concepts of architecture as a “machine for living,” The Bloom Box reinterprets this idea with a living, responsive approach. The box-like structure features operable walls that slide, flip, and lift, opening fully during business hours to welcome guests. When closed, it becomes a compact, quiet volume. This dynamic act of opening and closing not only serves functional purposes but also creates a rhythmic urban presence that visually communicates its availability to passersby.

Blurring Boundaries:
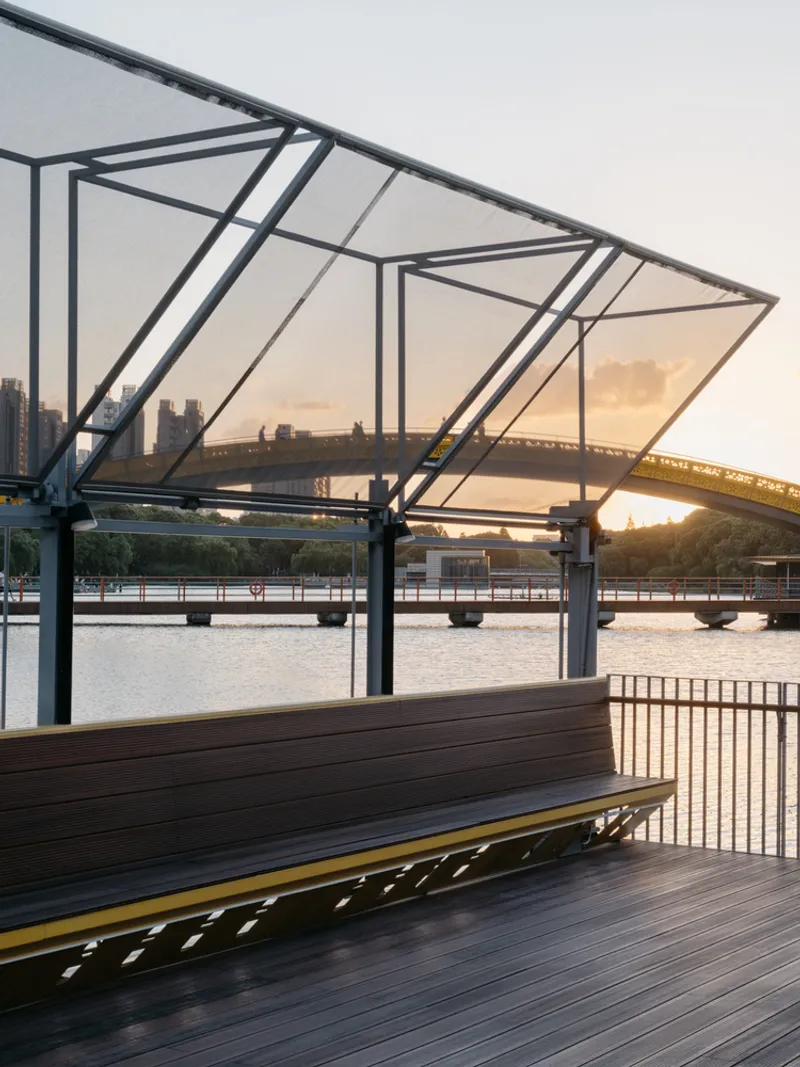
The Creation of Gray Spaces SoBA sought to dissolve the separation between interior and exterior. Through sliding façades, folding doors, and translucent materials, a series of “gray spaces” were created, allowing light and air to pass through while providing shade and shelter. An adjustable sunshade and seating opposite the building foster a welcoming environment adaptable to various uses—whether waiting for coffee, enjoying the lakeside view, or hosting pop-up markets and events. The Bloom Box becomes an interactive urban interface, blending life, light, and activity.

Lightweight Construction & Sustainable Design
Constructed with a lightweight steel frame, aluminum panel cladding, and bamboo flooring, The Bloom Box minimizes disruption to the existing lakeside platform. Its structural stability is ensured through a fixed skeleton, while the dynamic façade adapts to different operational, seasonal, and lighting scenarios. This “stable skeleton + dynamic skin” strategy promotes longevity and reuse, allowing the building to evolve continuously with its environment and users.


Redefining Public Space
The Bloom Box transcends its identity as a coffee and flower shop. It functions as a welcoming pause for parents and children, a launch point for weekend flower markets, or a cozy corner for friends to gather. The space’s flexible programmatic boundaries allow visitors to define its use organically, merging fragrance, light, and water into a gentle, sensory urban experience.
Small Scale, Big Impact
Through this project, SoBA demonstrates how small-scale architecture can foster meaningful urban intervention. By embedding lightness, flexibility, and participation, The Bloom Box strengthens connections between people, nature, and the city. It is a testament to how thoughtful design can create memorable urban fragments, leaving lasting impressions amid the rhythm of everyday life.

Participatory Urban Renewal
The Bloom Box integrates seamlessly into the urban fabric, responding to the realities of daily life without imposing additional spatial burdens. Its adaptable skin and open interfaces activate the site’s potential, weaving connections among people, space, and nature, and leaving behind tangible, lasting urban memories.
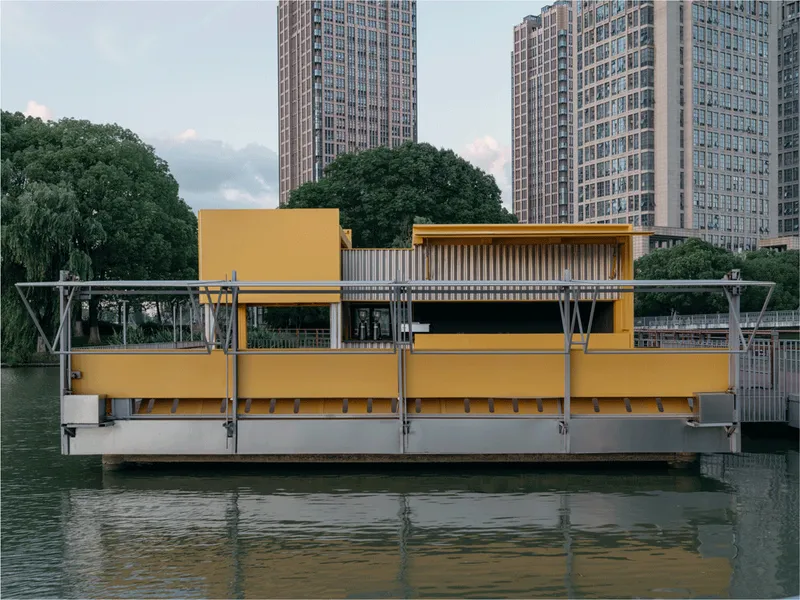
All Photographs are works of Wen Studio




Popular Articles
Popular articles from the community


Co-life: Sustainable Architecture for Age-Friendly Community Living
Co-life reimagines sustainable architecture for seniors through courtyards, rammed earth, shared gardens, and spaces designed for belonging.

Hill & Cross Opera: Sculptural Opera House Architecture Shaped by Tallinn’s Landscape and Identity
Hill & Cross Opera reimagines opera house architecture in Tallinn through its sculptural hill, civic plaza, glass wave and a luminous cross.

EW PARK: Sustainable Architecture Reimagines the Future of Urban Parking
EW PARK reimagines city parking as a modular wooden tower combining automation, solar energy, electric mobility, and adaptable urban design.

Conexión: Biophilic Design Reimagines High-Rise Living in Hong Kong
Conexión reimagines high-rise living in Hong Kong through biophilic design, green facades, shared spaces, daylight, water and nature within.


Similar Reads
You might also enjoy these articles


Hodi-Mandai Geram
Project Function: Preservation and revitalization of the Intangible heritage and socio-spatial identity of the Hodi by Housing, Cultural Memory Center, Sacred Grove, landscape, local tourism economy


Olio Towers: A Mid-Rise for Performers That Fuses Housing, Rehearsal, and Stage
Located blocks from Houston's Theater District, this modular tower stacks living units around a central performance atrium.

Oasis: Modular Green Housing Carved into Dhaka's Urban Fabric
A shortlisted Plugin Housing entry reclaims unauthorized settlements in Dhaka with stepped concrete volumes, green roofs, and ventilation-driven design.

Black Hole: A Floating Megastructure for the Post-Physical Era
Emiliano Mazzarotto envisions a spherical, self-scaling arena where e-sports, digital hotels, and holographic stadiums replace traditional public space.


Explore Urban Design Competitions
Discover active competitions in this discipline



Challenge to reimagine the Iron Throne


Photograph architecture without architects


Illustrate the lost glory of Angkor Wat - Render Challenge


Design challenge to reuse E-waste
Comments (0)
Please login or sign up to add comments
No comments yet. Be the first to comment!