
The Boat House by Maguire + Devine Architects: Waterfront Contemporary Living in Southern Tasmania
The Boat House by Maguire + Devine Architects combines compact, timber-clad design, waterfront views, and intimate yet grand coastal living experiences.


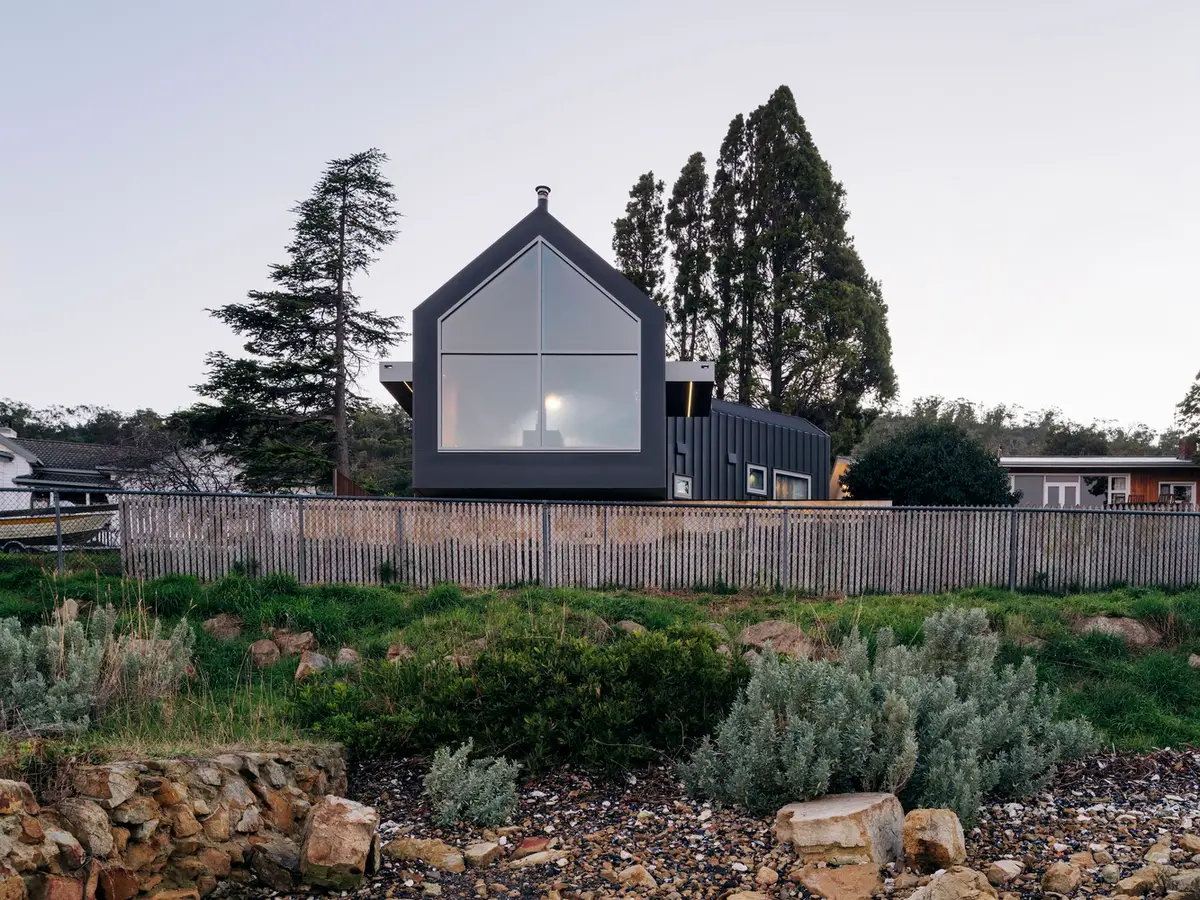
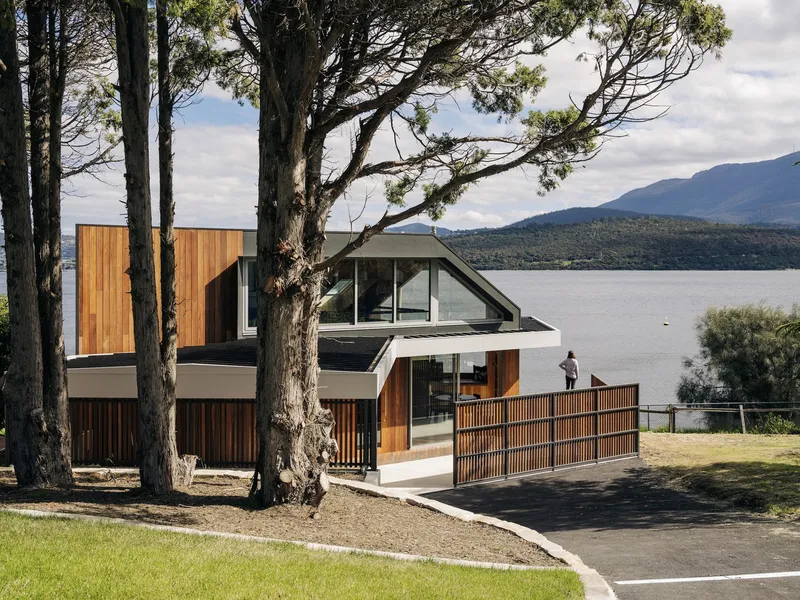
Nestled on the tranquil banks of the River Derwent in Lindisfarne, Southern Tasmania, The Boat House by Maguire + Devine Architects (2021) is a masterclass in compact waterfront architecture. Designed as an ancillary dwelling for a writer and her husband, this 60 m² structure harmoniously dovetails into the lush garden of their mid-century Myrtle-clad family home, offering a serene sanctuary while responding intelligently to the region’s wild coastal weather.
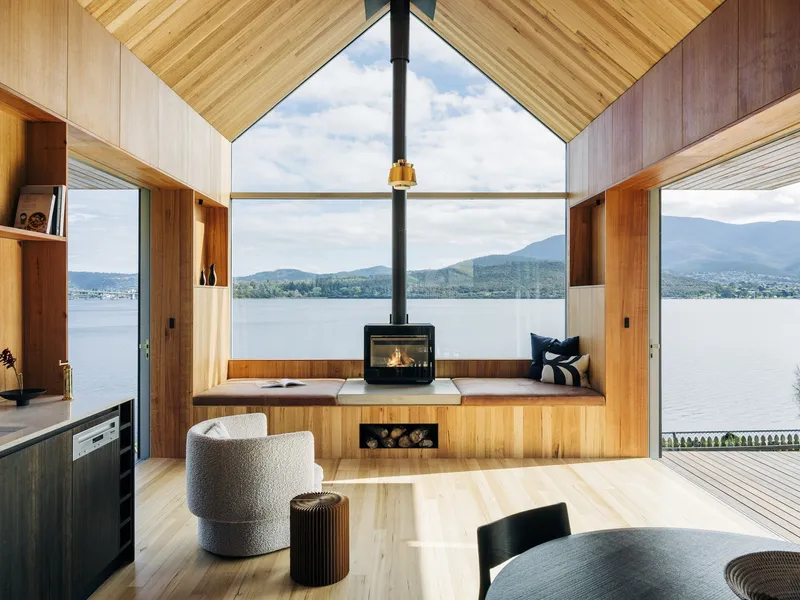
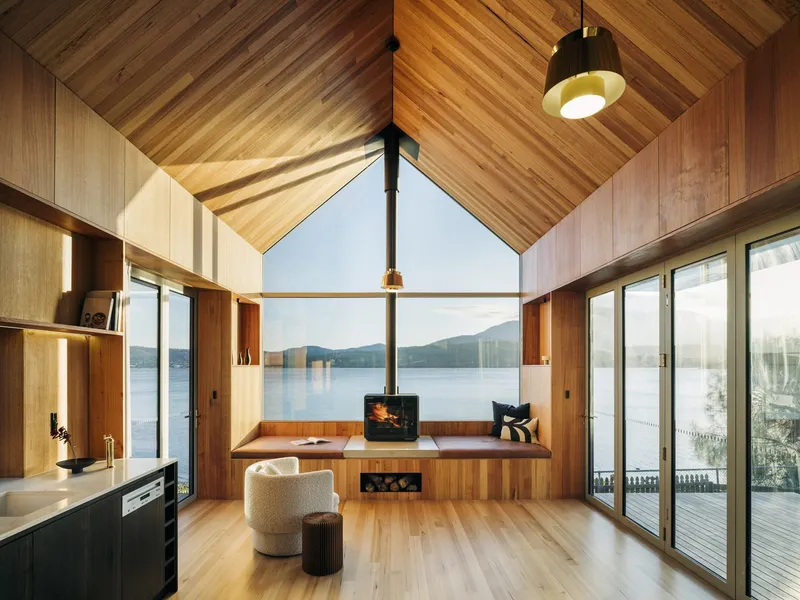
The architecture celebrates the sensory experience of living at the water’s edge. Every element of the design orchestrates views, privacy, and comfort. From the northern approach, the dwelling maintains discretion while simultaneously engaging with the public walkway to the south, creating a thoughtful dialogue between openness and seclusion. The Boat House presents itself as a sculpted object within its landscape, with an envelope meticulously crafted to respond to the contextual, climatic, and visual conditions of its unique site.
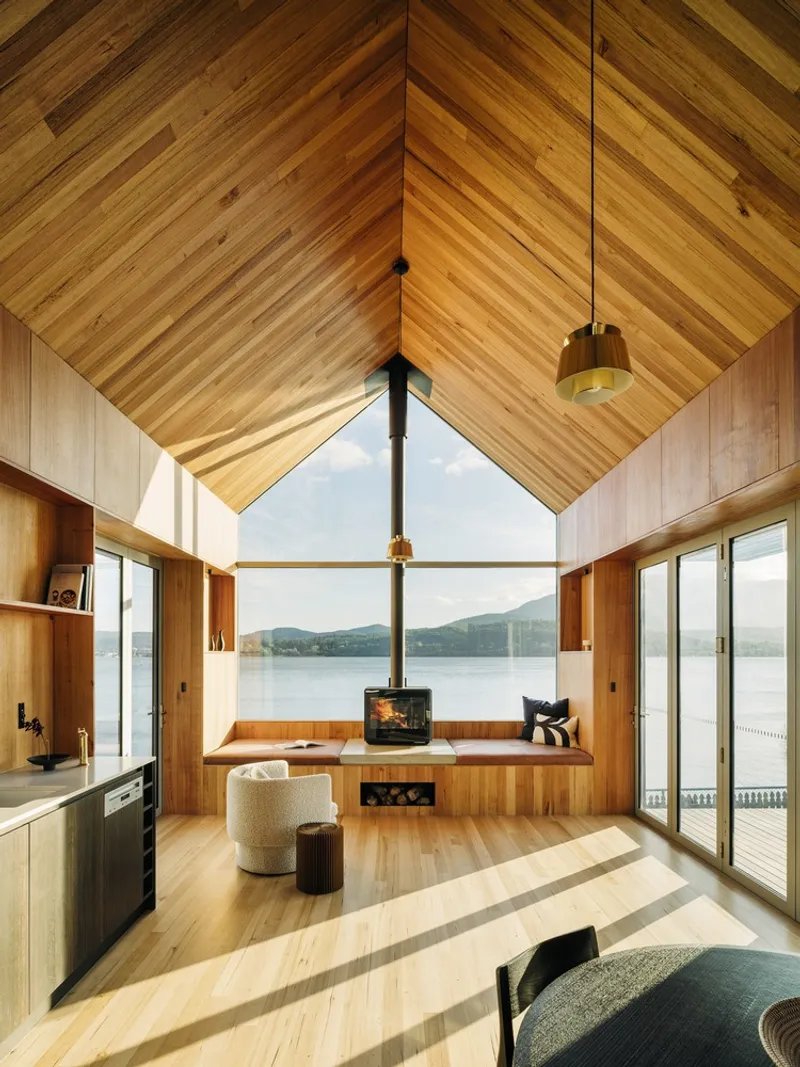
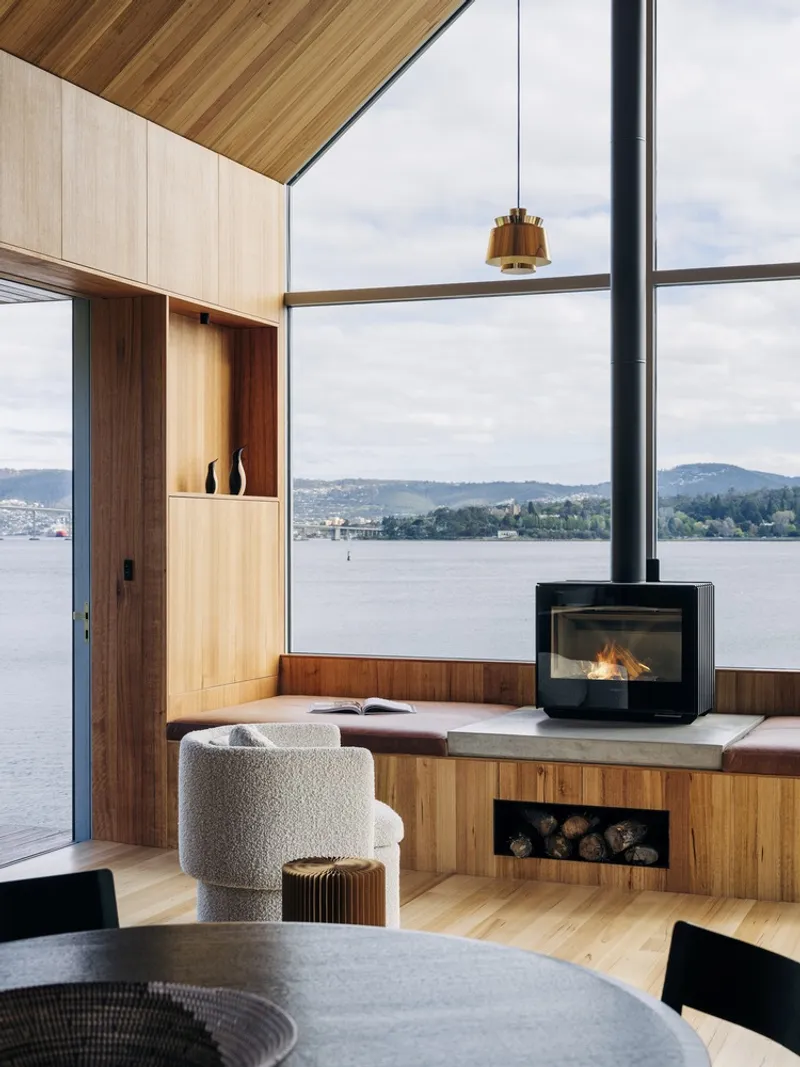
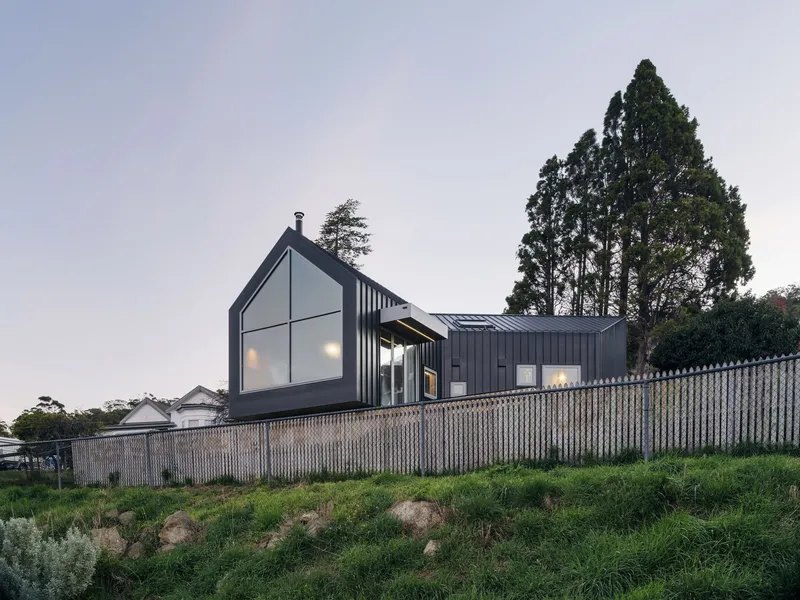
A large north-facing timber-clad facade captures sunlight cascading over the hilltops, drawing warmth and natural illumination deep into the interiors. Perpendicular to the waterfront, the gabled elevation references the heritage-listed boathouses across Cornelian Bay, creating a poetic connection to local architectural history. The gable extrudes into the site, forming a central living space framed by clean lines and unobstructed glass, guiding the gaze toward the river beyond.
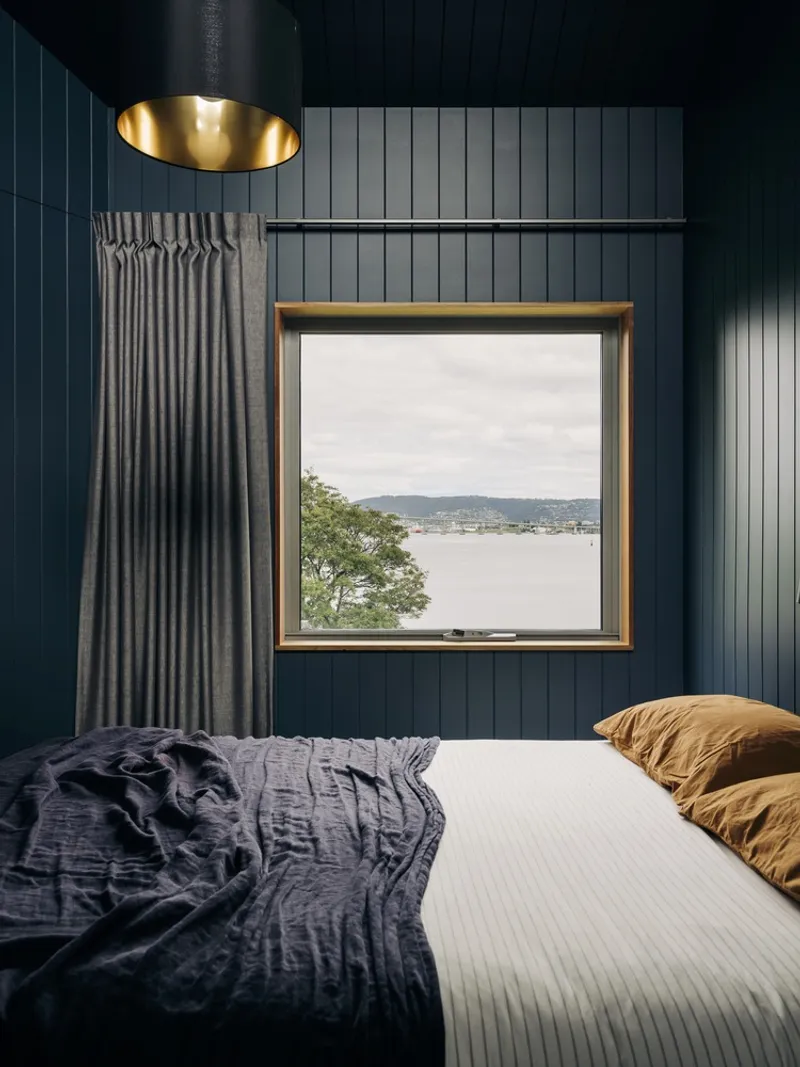
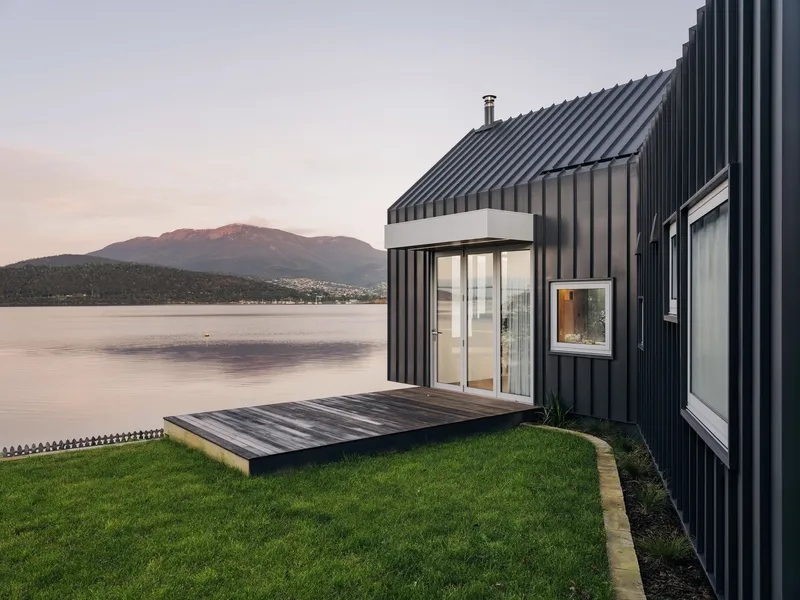
The exterior employs protective dark standing seam metal cladding, visually recessive yet assertive, balancing scale and presence in this exposed location. Inside, Tasmanian Oak lines floors, ceilings, and walls, creating a warm and protective cocoon against the river’s dramatic tones. Dark-stained timber joinery integrates functional elements such as the kitchen, laundry, and bathrooms, while intimate, colorful wet areas provide privacy and framed water views through punch-hole apertures.
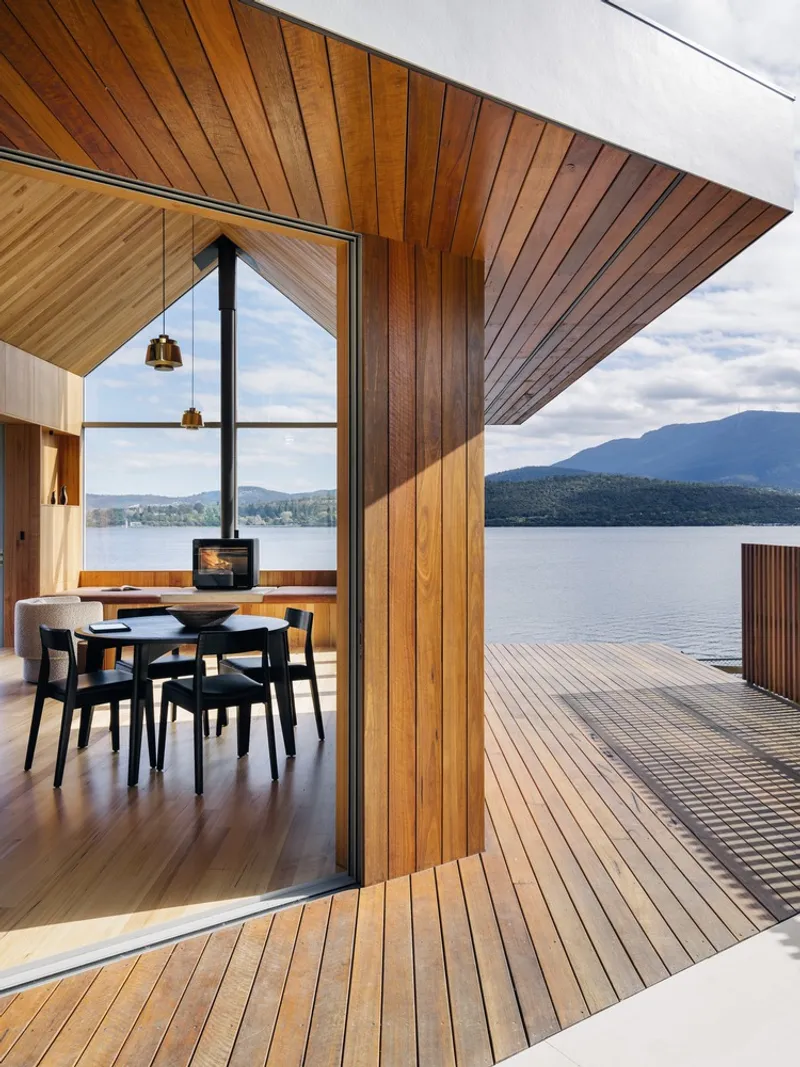
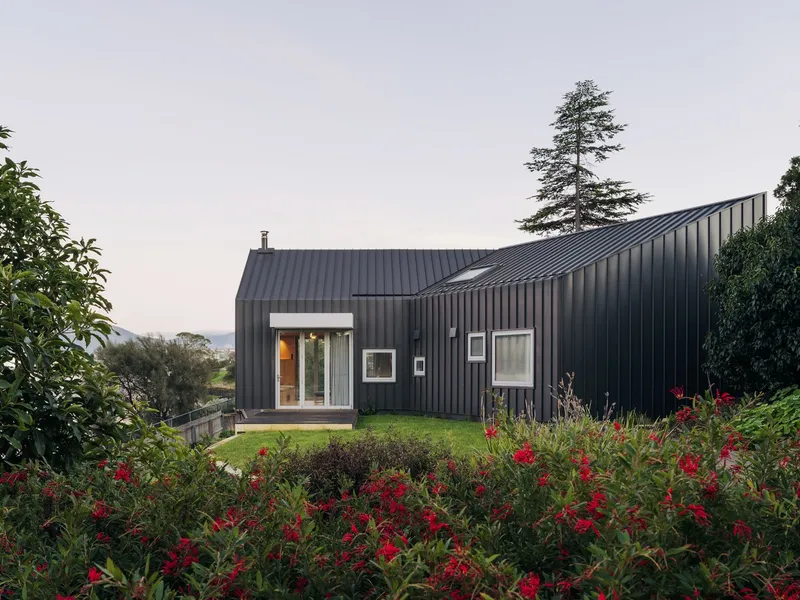
Decks to the east and west extend gracefully into the garden, acting as jetties that connect with the interior through bi-fold doors, fostering seamless indoor-outdoor living. The low-profile decks, devoid of balustrades, enhance the relationship between the dwelling, garden, and river. Though modest in footprint due to council regulations, The Boat House achieves spatial generosity through dramatic high ceilings, thoughtful detailing, and warm, cozy interiors.
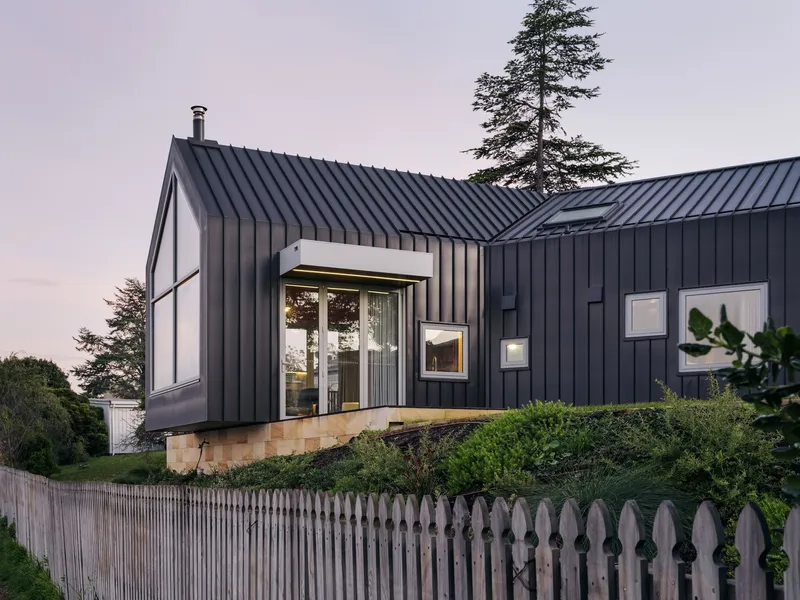
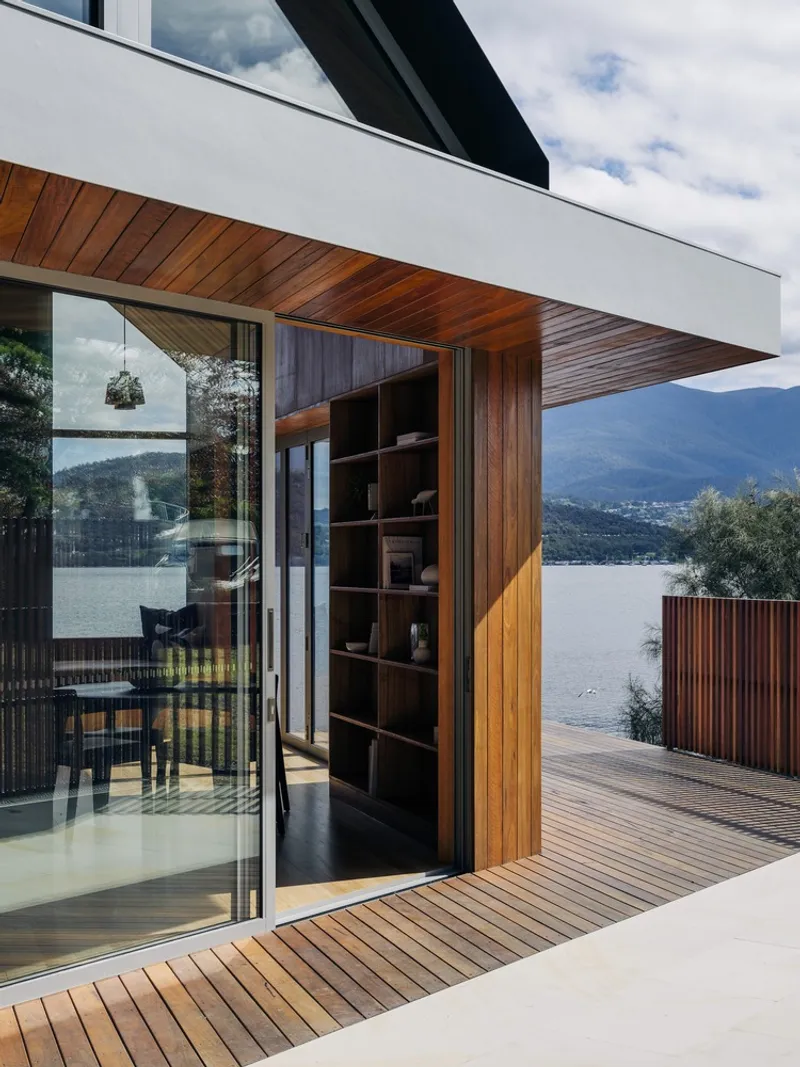
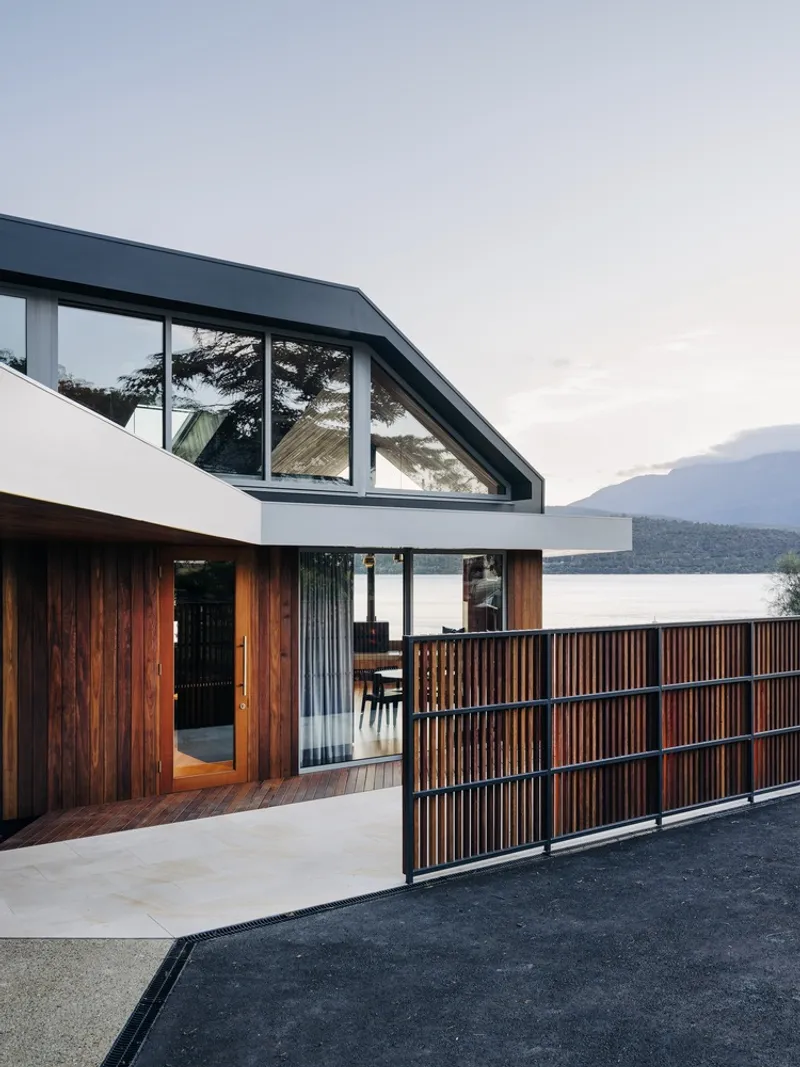
Ultimately, The Boat House exemplifies the elegance of compact coastal architecture: a harmonious balance of intimacy, grandeur, and immersive connection to nature. It celebrates the poetic experience of life on the water, offering refuge, light, and scenic beauty in every frame.
All photographs are works of
Adam Gibson


Popular Articles
Popular articles from the community


Juan García Correa, John González and Claudia Rueda Sink a Circular Amphitheater into a Manizales Engineering Building
On the La Nubia campus in Manizales, Colombia, the S1 Building folds labs and offices into a hillside of ramped lawns that double as a campus route.

LT2A and OPEN Architectes Thread a Brick and Glass High School Through a Wooded Belgian Campus
In Braine-l'Alleud, a 3,000 m² wing for Collège Cardinal Mercier pairs pale brick with a glazed colonnade, deferring to a small chapel and a dense wood.

Architekt Andreas Gruber Scatters 23 Dark Timber Chalets Across a South Tyrolean Forest Edge
In Molini di Tures, Amonti Chalets breaks a resort into a hamlet of gabled timber houses, with parking, storage and services pushed into the slope.

U.GA Architects Wraps an Oval Rooftop Pool in Curved Board-Formed Concrete on Busan's Jeollidan-gil
In Busan's Jeonpo-dong, a 454 m² mixed-use block stacks a neighborhood facility, guest rooms and an oval rooftop pool inside spiraling concrete walls.

Similar Reads
You might also enjoy these articles

Gil Mello Arquitetura Tilts a Single Roof Toward the Waterfalls on a Plateau Above Aiuruoca, Brazil
In Aiuruoca, Minas Gerais, a 200 m² house of local labor and reclaimed poles pairs a low valley veranda with a tall mountain one.
U.GA Architects Wraps an Oval Rooftop Pool in Curved Board-Formed Concrete on Busan's Jeollidan-gil
In Busan's Jeonpo-dong, a 454 m² mixed-use block stacks a neighborhood facility, guest rooms and an oval rooftop pool inside spiraling concrete walls.

Felipe Hess Arquitetos Turns a Blind Stone Wall to the Street and Opens a Brazilian House onto a Courtyard and Canal
A canal-front house in Brazil hides behind painted stone and planting, then opens to an olive-tree courtyard, a reed-ceilinged porch and a curving pool.

David Macias Steps a Doorless Stone and Plaster House Down a Tropical Colombian Hillside
In the humid hills of Colombia, Threshold House replaces the front door with an open void and terraces its 850 m² down the slope instead of fighting it.

Explore Architecture Competitions
Discover active competitions in this discipline

Challenge to reimagine the Iron Throne

Photograph architecture without architects

Illustrate the lost glory of Angkor Wat - Render Challenge

Design challenge to reuse E-waste
Comments (0)
Please login or sign up to add comments
No comments yet. Be the first to comment!