
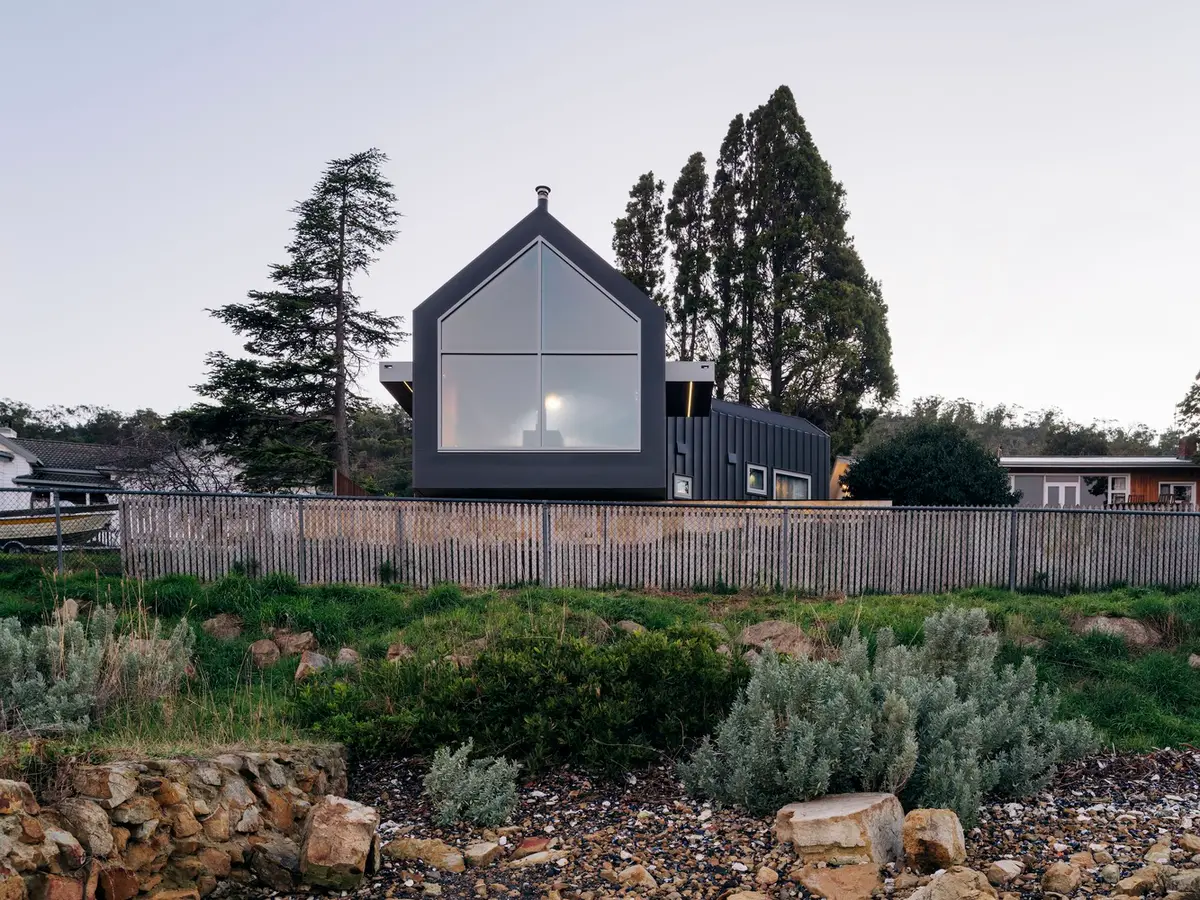
The Boat House by Maguire + Devine Architects: Waterfront Contemporary Living in Southern Tasmania
The Boat House by Maguire + Devine Architects combines compact, timber-clad design, waterfront views, and intimate yet grand coastal living experiences.


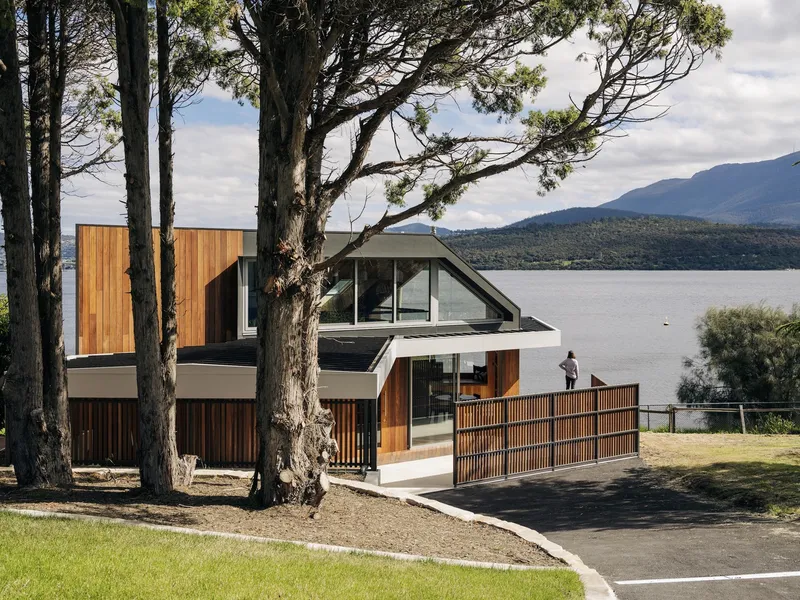
Nestled on the tranquil banks of the River Derwent in Lindisfarne, Southern Tasmania, The Boat House by Maguire + Devine Architects (2021) is a masterclass in compact waterfront architecture. Designed as an ancillary dwelling for a writer and her husband, this 60 m² structure harmoniously dovetails into the lush garden of their mid-century Myrtle-clad family home, offering a serene sanctuary while responding intelligently to the region’s wild coastal weather.
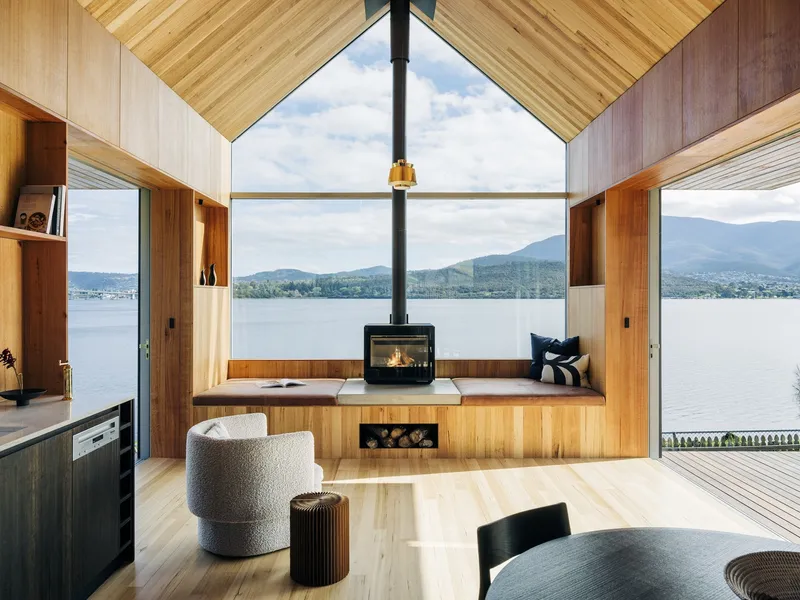
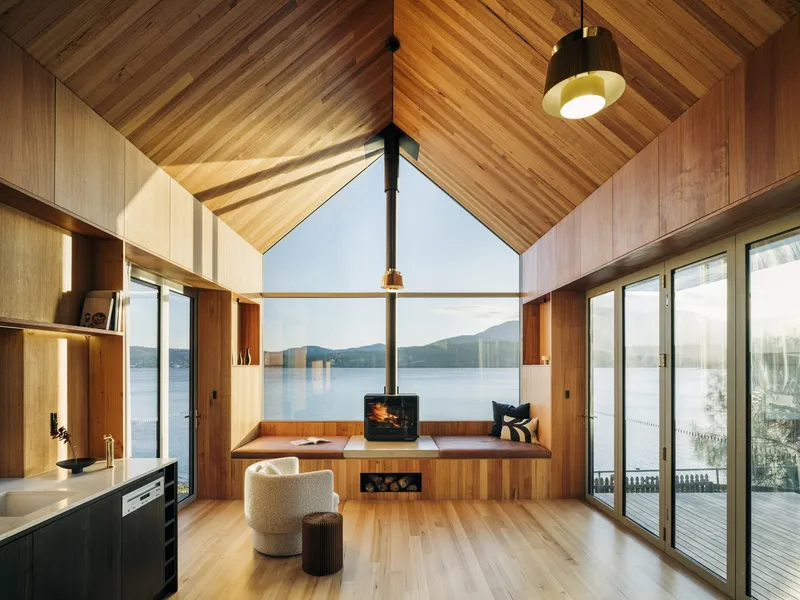
The architecture celebrates the sensory experience of living at the water’s edge. Every element of the design orchestrates views, privacy, and comfort. From the northern approach, the dwelling maintains discretion while simultaneously engaging with the public walkway to the south, creating a thoughtful dialogue between openness and seclusion. The Boat House presents itself as a sculpted object within its landscape, with an envelope meticulously crafted to respond to the contextual, climatic, and visual conditions of its unique site.
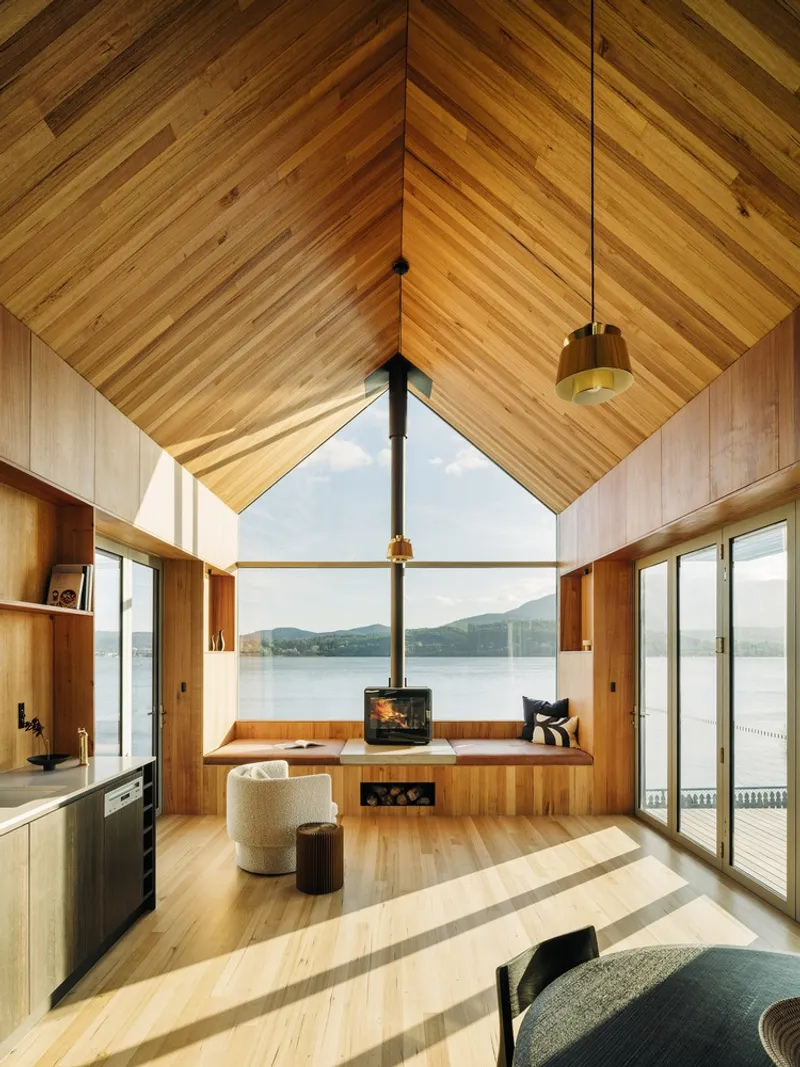
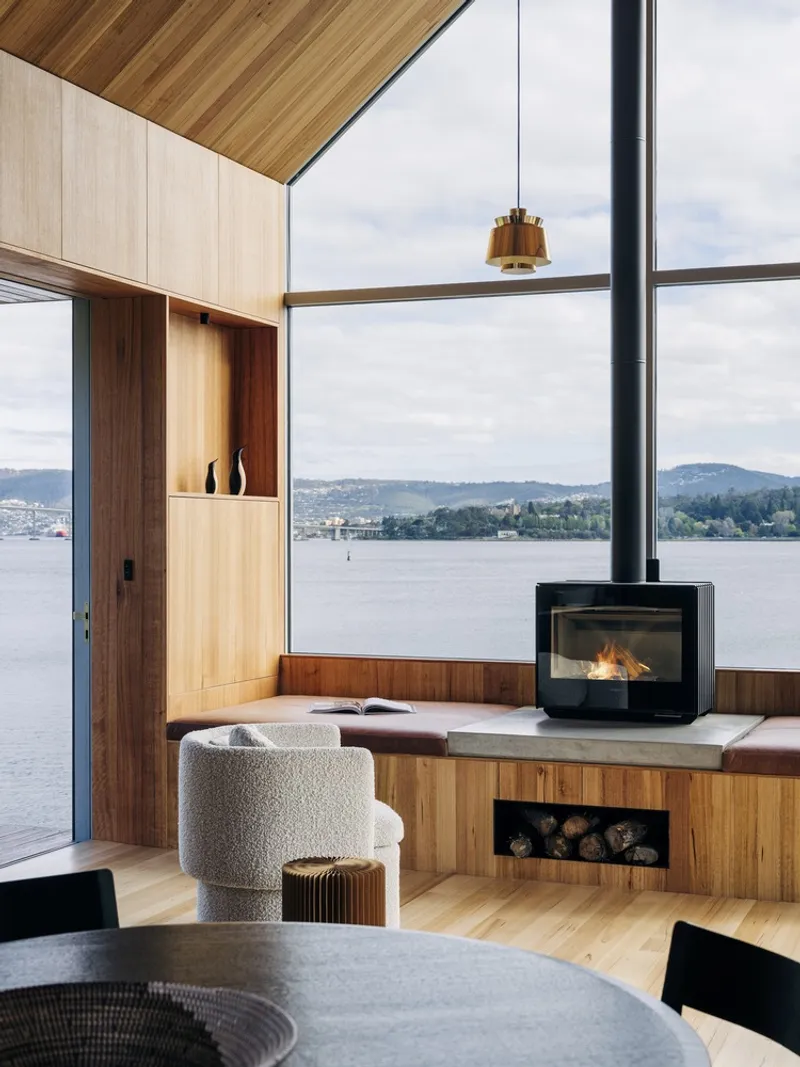
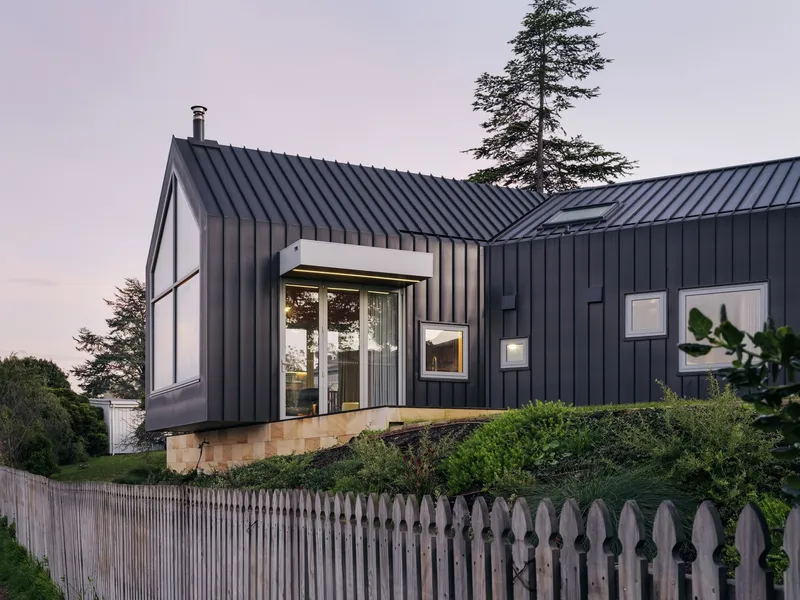
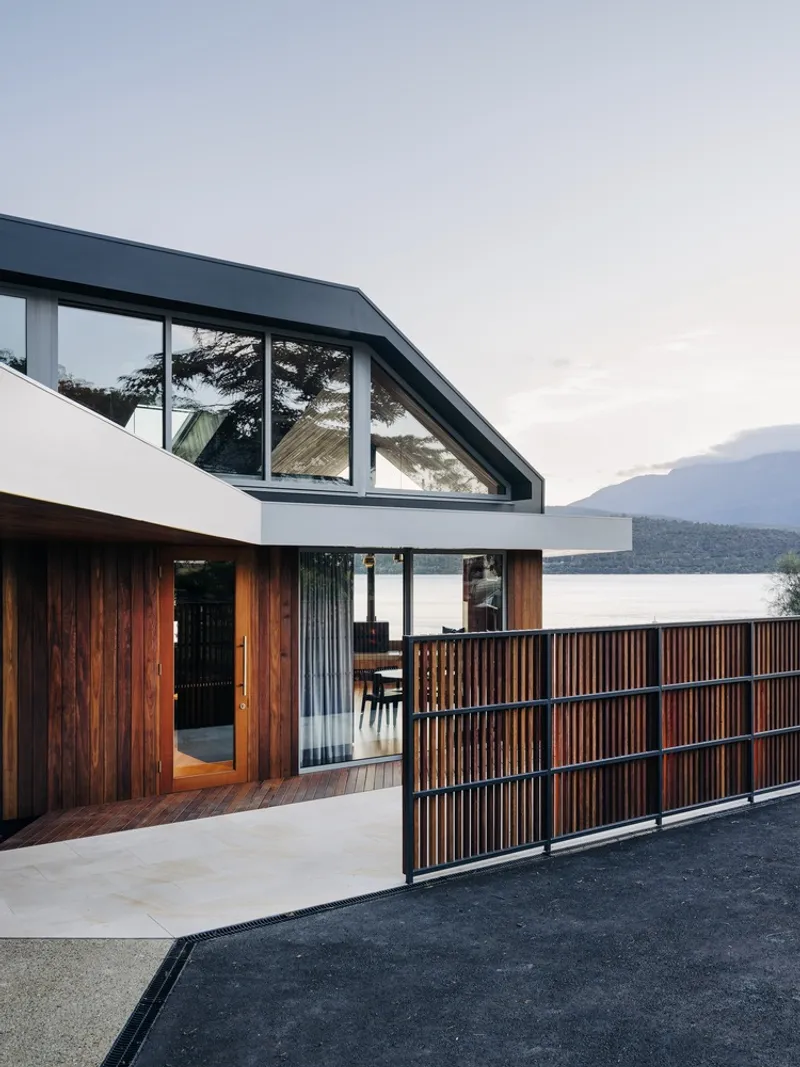
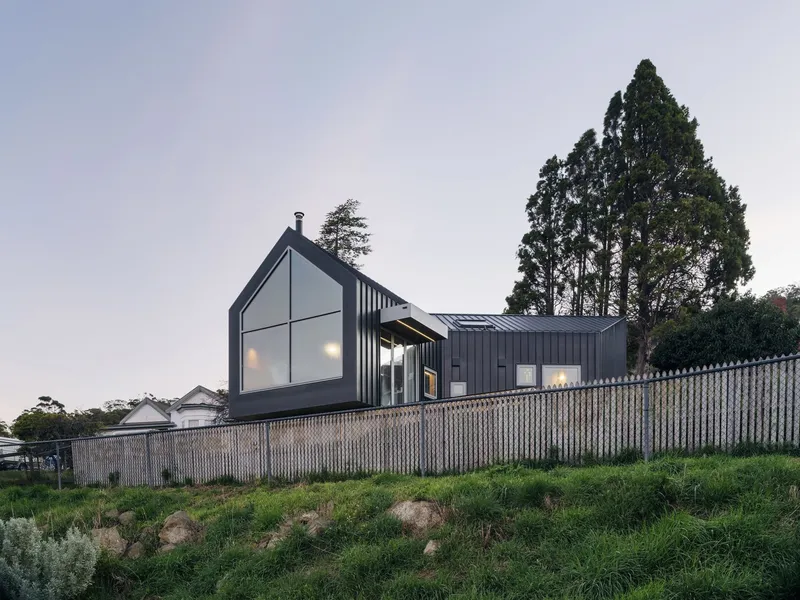
A large north-facing timber-clad facade captures sunlight cascading over the hilltops, drawing warmth and natural illumination deep into the interiors. Perpendicular to the waterfront, the gabled elevation references the heritage-listed boathouses across Cornelian Bay, creating a poetic connection to local architectural history. The gable extrudes into the site, forming a central living space framed by clean lines and unobstructed glass, guiding the gaze toward the river beyond.
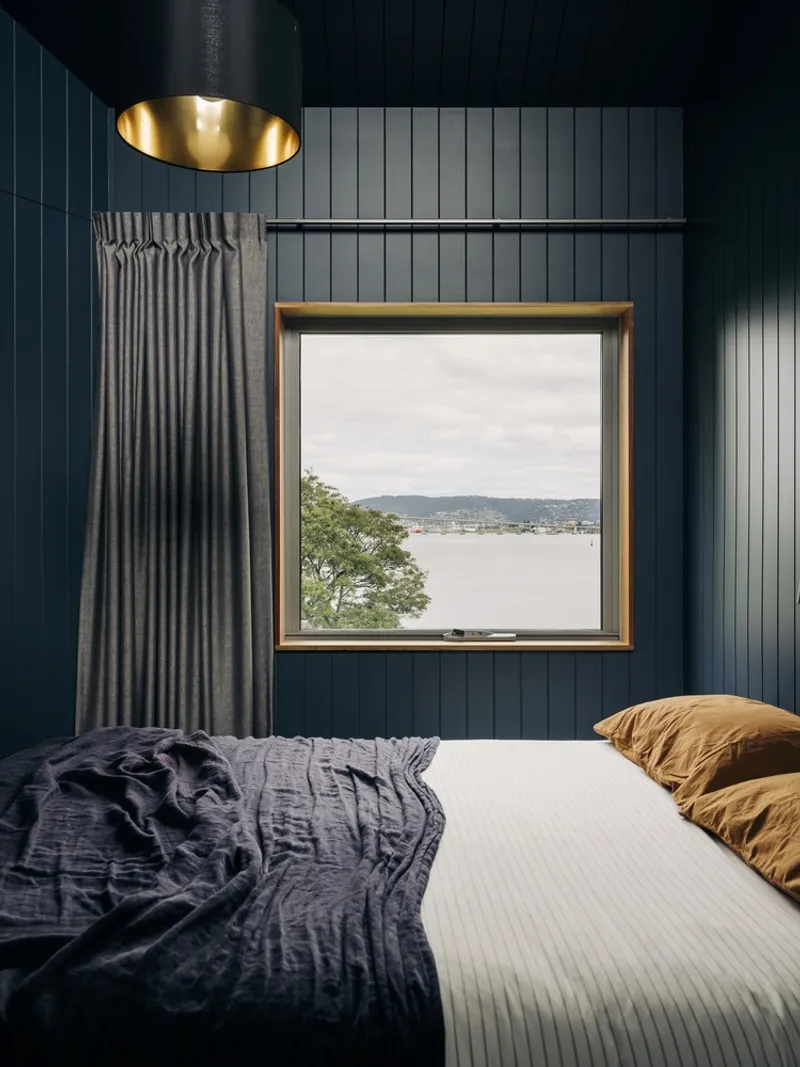
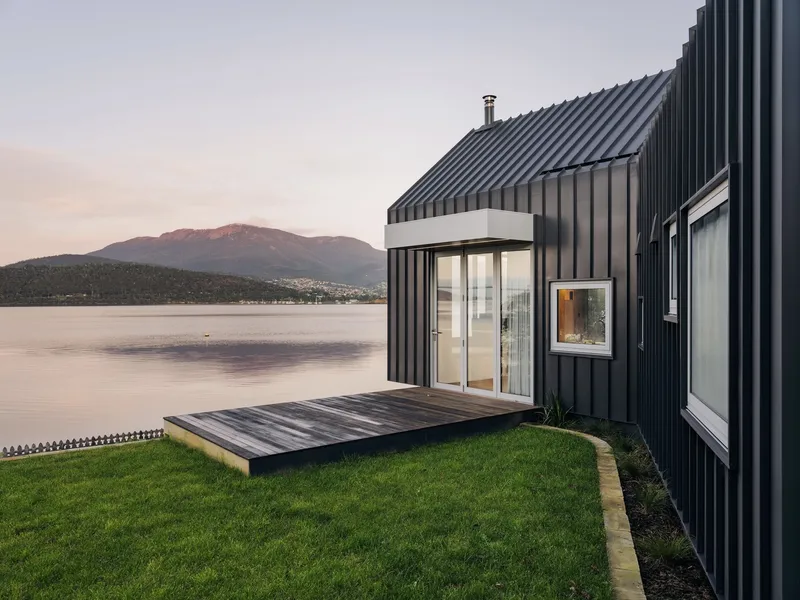
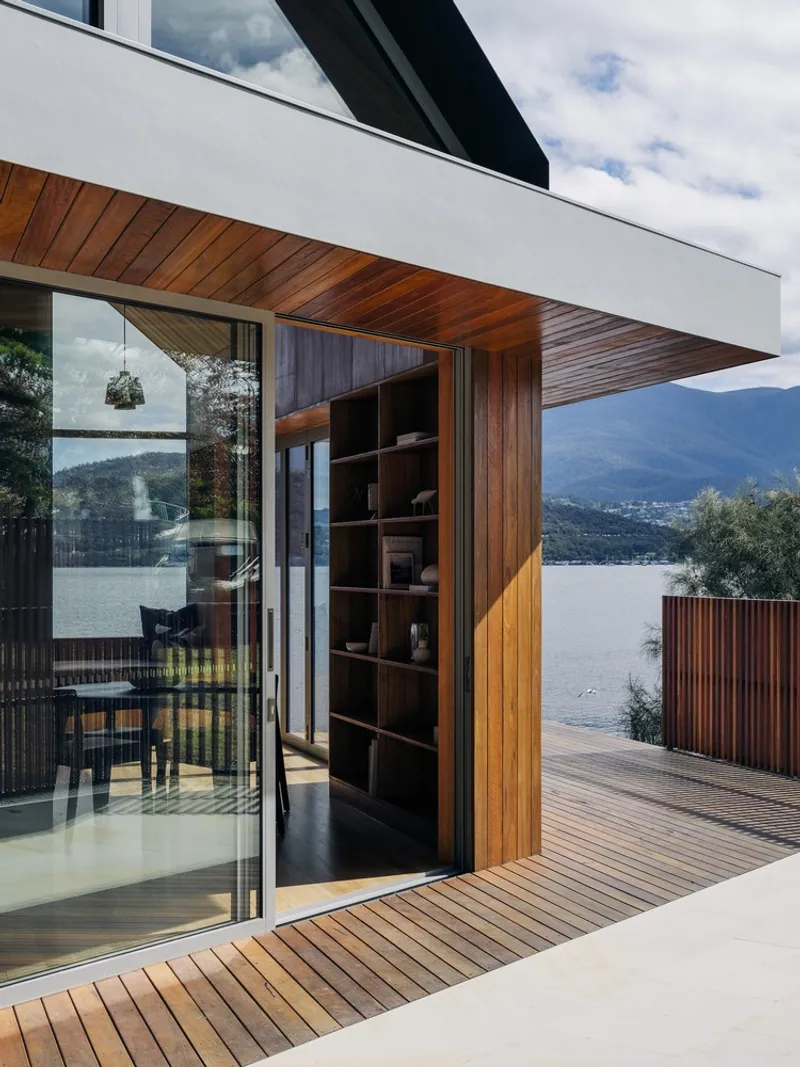
The exterior employs protective dark standing seam metal cladding, visually recessive yet assertive, balancing scale and presence in this exposed location. Inside, Tasmanian Oak lines floors, ceilings, and walls, creating a warm and protective cocoon against the river’s dramatic tones. Dark-stained timber joinery integrates functional elements such as the kitchen, laundry, and bathrooms, while intimate, colorful wet areas provide privacy and framed water views through punch-hole apertures.
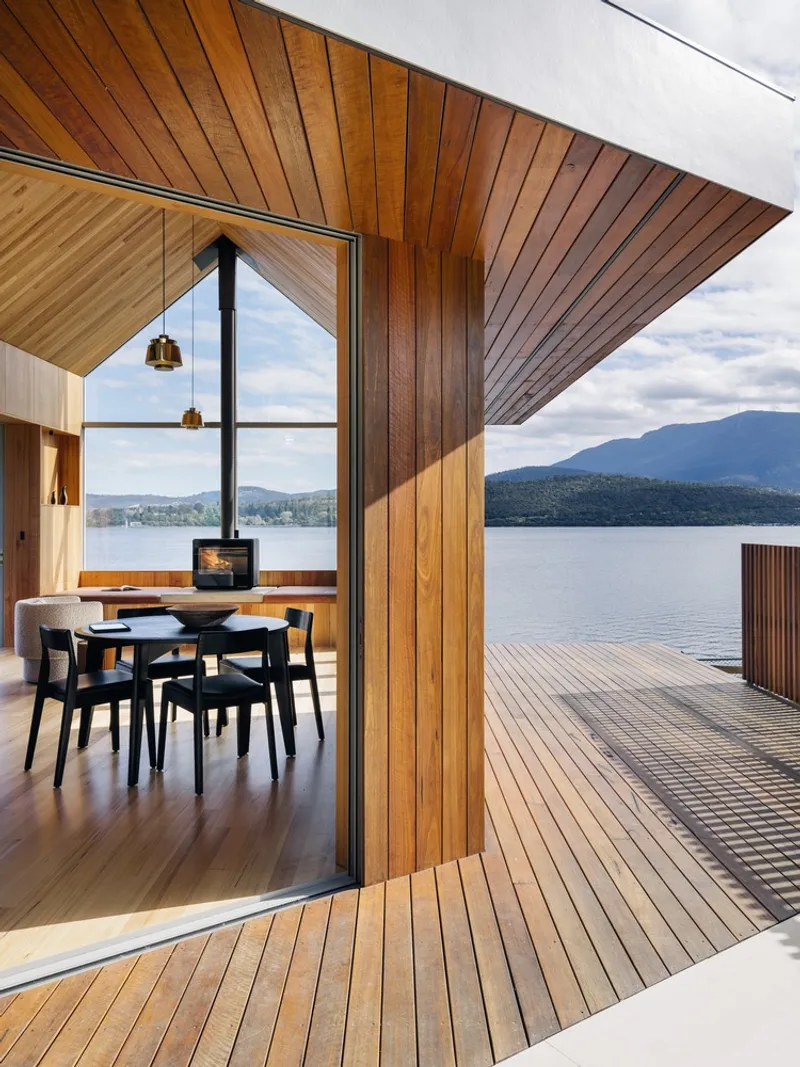
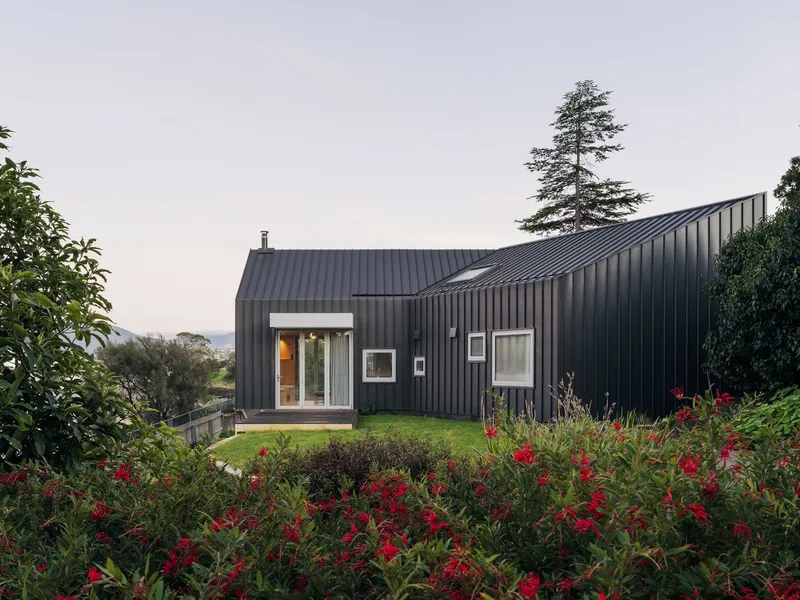
Decks to the east and west extend gracefully into the garden, acting as jetties that connect with the interior through bi-fold doors, fostering seamless indoor-outdoor living. The low-profile decks, devoid of balustrades, enhance the relationship between the dwelling, garden, and river. Though modest in footprint due to council regulations, The Boat House achieves spatial generosity through dramatic high ceilings, thoughtful detailing, and warm, cozy interiors.
Ultimately, The Boat House exemplifies the elegance of compact coastal architecture: a harmonious balance of intimacy, grandeur, and immersive connection to nature. It celebrates the poetic experience of life on the water, offering refuge, light, and scenic beauty in every frame.
All photographs are works of
Adam Gibson


Popular Articles
Popular articles from the community


Little Red Riding Hood: Architectural Design as a Journey Through Fear, Light, and Storytelling
Little Red Riding Hood reimagines the fairy tale through architectural design shaped by fear, light, scale, memory, uncertainty, and choice.

The Ocean Hive: Sustainable Architecture for a Self-Sufficient Civilization at Sea
The Ocean Hive imagines sustainable architecture at sea, where modular habitats, algae, wave power and ocean waste sustain a growing colony.

Co-life: Sustainable Architecture for Age-Friendly Community Living
Co-life reimagines sustainable architecture for seniors through courtyards, rammed earth, shared gardens, and spaces designed for belonging.

Co-Life: Senior Housing Design That Reconnects Older Adults With the City
Co-Life reimagines senior housing design through healing gardens, shared streets, workshops, and a sustainable community across generations.

Similar Reads
You might also enjoy these articles


FAMM Arquitectura Organizes Ten Villas Around Courtyards and Jungle in Nosara, Costa Rica
El Molino pairs two elongated volumes with deep overhangs and timber louvers to build a compact coastal community five minutes from the beach.

Oscar Niemeyer's Ibirapuera Park Pavilions Define São Paulo's Cultural Identity in Concrete and Curve
A constellation of modernist volumes set within São Paulo's most important urban park, conceived for the city's 400th anniversary in 1954.

Sanjay Puri Architects Wraps a Jaipur Office Tower in Capsule-Shaped Green Buffers
A nine-level climate-responsive workplace near Jaipur Airport uses stacked planter terraces and aluminium screens to fight 40°C heat.

RHO Converts a Berlin Spree-Side Industrial Courtyard into Enkime's 1,000 m² Agency Headquarters
A social media agency's new home in Charlottenburg trades glossy branding for concrete waffle ceilings, glazed tile, and sheer curtains.

Explore Architecture Competitions
Discover active competitions in this discipline

Challenge to reimagine the Iron Throne

Photograph architecture without architects

Illustrate the lost glory of Angkor Wat - Render Challenge

Design challenge to reuse E-waste
Comments (0)
Please login or sign up to add comments
No comments yet. Be the first to comment!