
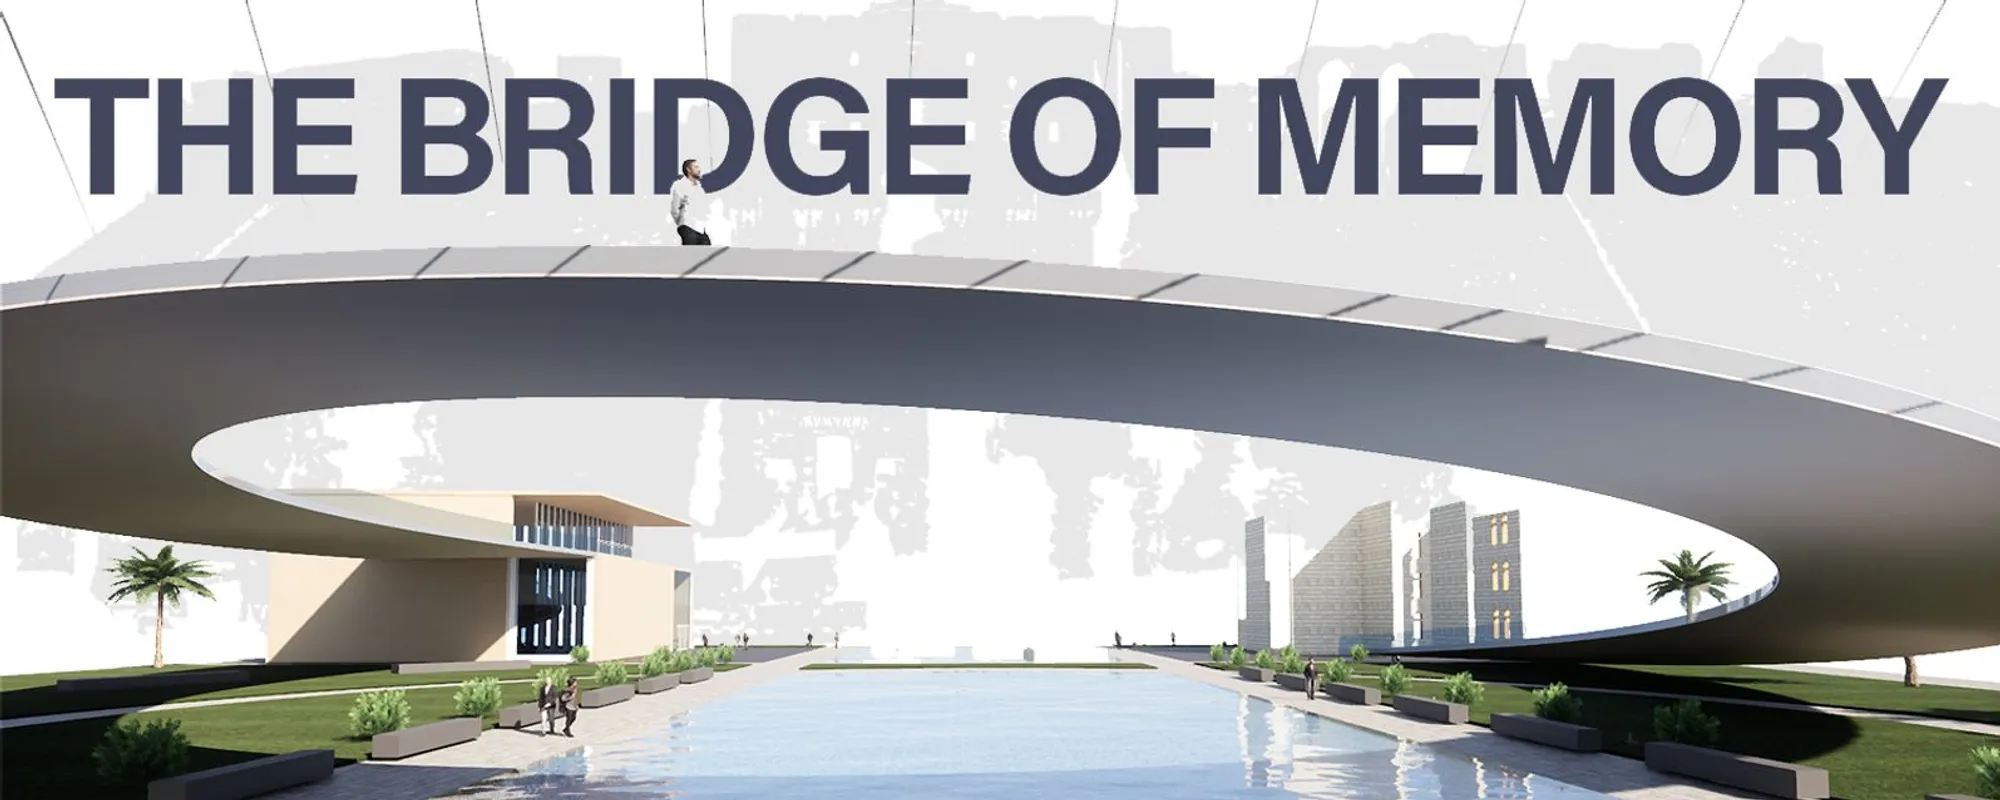
The Bridge of Memory: Post-Conflict Architecture as Spatial Healing in Aleppo
A pedestrian bridge, museum, and civic plaza propose a way to rebuild one of the world's oldest cities without erasing its wounds.


What does it mean to rebuild a city that has been inhabited for over five thousand years and then torn apart by war? In Aleppo, the answer cannot be simple reconstruction. The Bridge of Memory refuses to choose between remembrance and renewal, instead proposing a sweeping pedestrian bridge, a postwar museum, and a civic plaza that treat the city's scars as foundational material for its future. The project argues that genuine urban healing requires walking through history, not paving over it.
Designed by Zsolt Vasáros DLA, Mohamed Said Ibrahim Raslan, and Júlia Pokol, the project situates itself within the historic landscape surrounding the Citadel of Aleppo and the destroyed Serrail. Rather than proposing a monument to trauma, the team crafts a spatial sequence that connects fragmented urban memory to a new civic realm. The full project is published on uni.xyz.
A Curving Canopy That Frames Reflection, Not Spectacle
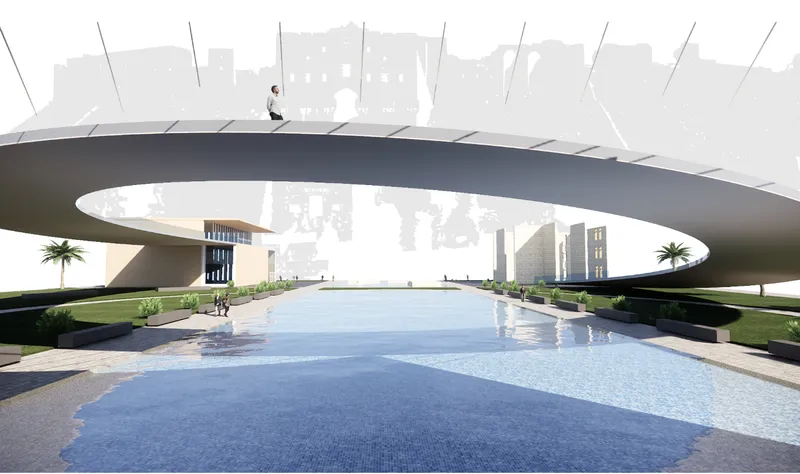
The pedestrian bridge at the core of the proposal arcs over a reflecting pool lined with palm trees, its canopy sheltering visitors as they move along a carefully choreographed procession. The curvature, elevation shifts, and visual axis are tuned to frame the Citadel of Aleppo and the reinterpreted Serrail as a spatial chronology. Every step along the bridge is designed to generate a dialogue between what was lost and what might be rebuilt. The structure does not dominate the site; it acts as connective tissue between the fragments of the old city and the emerging civic landscape.
What makes this gesture effective is its restraint. The bridge avoids the trap of monumentalizing trauma. Instead, it elevates visitors above the site, so that entry into the museum and exhibition spaces occurs from a threshold that is symbolically raised above the destruction below. The reflecting pool beneath softens the architectural forms while carrying symbolic weight: water as cleansing, as renewal, as a mirror in which the city can see both its past and its future.
Circular Geometry as a Loop of Urban Memory
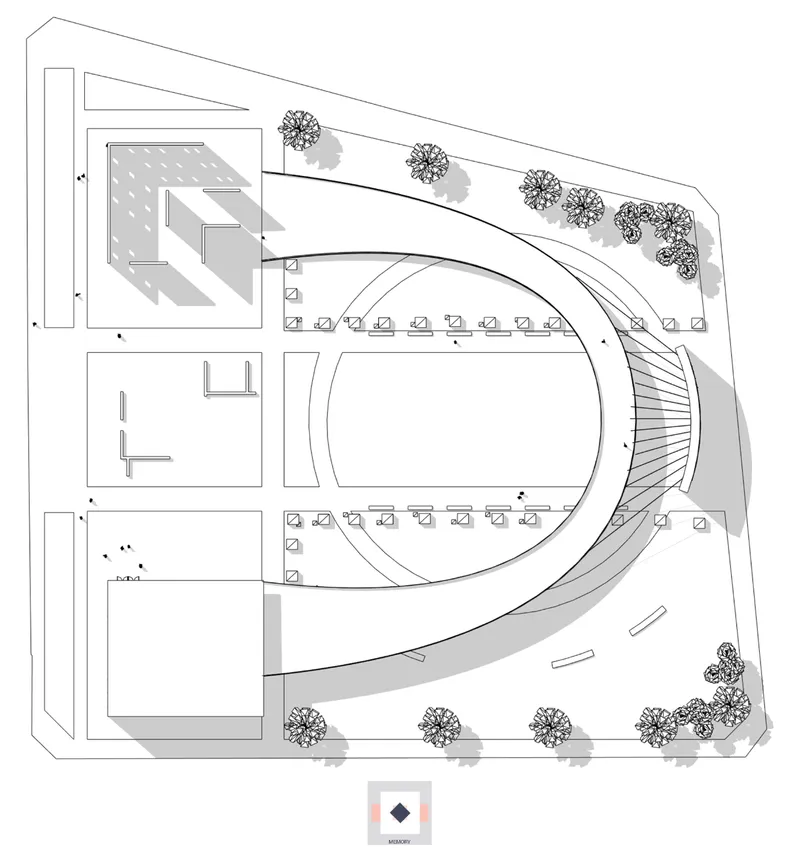
The site plan reveals a unified architectural gesture organized around circular geometry. A continuous loop encloses a central oval plaza with landscaping, pathways, and water features, creating a spatial figure that reads as memory returning and evolving. The curved structures surrounding the plaza integrate the museum pavilion, restored remnants, and new civic spaces into a single coherent composition. Tree-lined paths frame the plaza's edges, offering moments of rest and shade within what is ultimately a deeply contemplative urban environment.
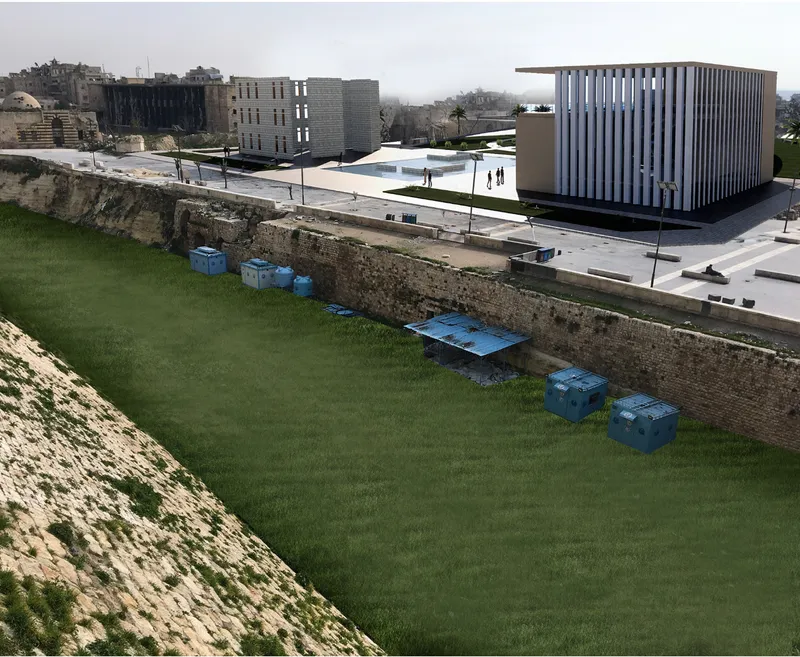
Set against this composed geometry is the raw reality of the existing site. The elevated view of the grass lawn beside ancient stone walls, with blue storage containers still visible, underscores the tension at the heart of the project. The restored Serrail corner remains untouched as a raw artifact of war. Its presence is a reminder of rupture, while the new structures surrounding it offer a hopeful counterpoint. This juxtaposition is not accidental; it is central to the project's ethos that post-conflict architecture must acknowledge loss while creating space for transformation.
Vertical Fins and Double Heights: A Museum for a City in Transition
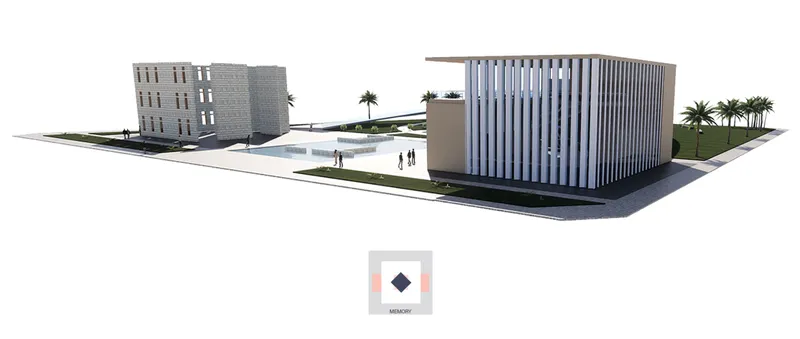
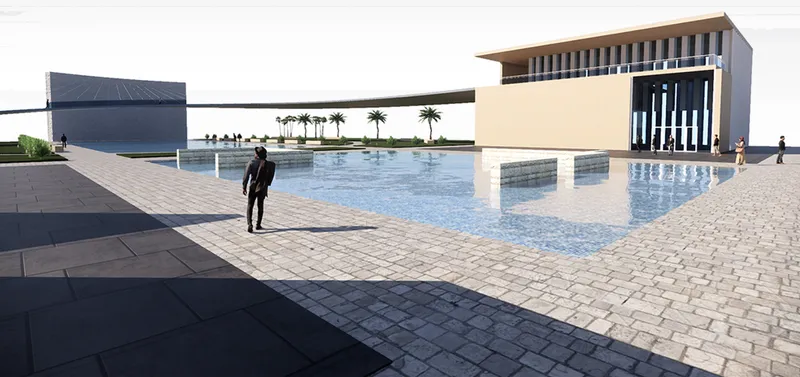
Flanking the central water feature, two louvered buildings define the Museum and Pavilion of Postwar. The museum mirrors the footprint of the destroyed Serrail's missing wing, an act of architectural echo that restores urban memory without pretending the original still stands. Rhythmic vertical fins articulate the facades, filtering light into double-height interiors that balance solemnity with openness. Inside, a spiraling staircase serves as both circulation and sculptural form, embodying a gradual ascent toward clarity and perspective.
The museum operates on two registers. It functions as a historical archive exhibiting Aleppo's wartime experiences, cultural endurance, and rebuilding efforts through permanent and temporary exhibitions. Simultaneously, it serves as a civic hub for discussions, educational initiatives, and public programs that re-engage residents with their evolving urban identity. The permanent exhibition connects directly to the bridge, placing memory at the literal and conceptual heart of the visitor experience. A supporting wall at the western edge features an engraved map of Aleppo with destroyed areas highlighted in metal inlay, a quiet but unflinching memorial to the city's lived reality.
A Semicircular Embrace: Structure as Spatial Narrative
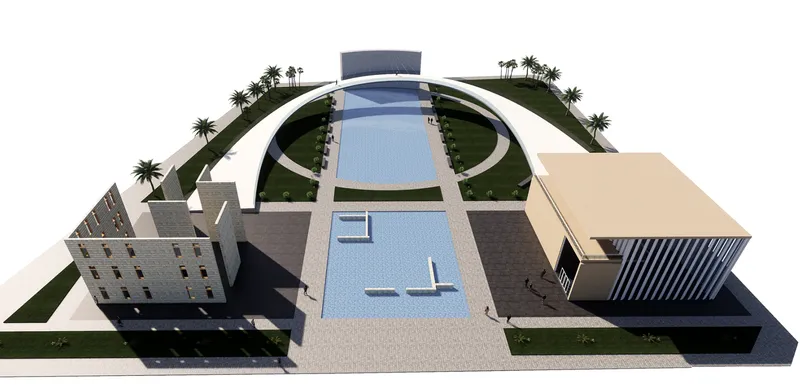
The axonometric model clarifies the project's organizational logic. A semicircular structure encloses reflecting pools and connects the flanking museum volumes, making visible the continuous loop that the site plan suggests. The model reveals how the bridge, museum, water features, and landscape elements are not separate interventions but parts of a single spatial narrative. Pools soften transitions between old stone and new construction. The geometry holds the site together without imposing false unity; it acknowledges fragmentation while proposing coherence.
Why This Project Matters
Post-conflict reconstruction is one of architecture's most difficult challenges because the stakes are simultaneously physical, cultural, and emotional. The Bridge of Memory demonstrates a sophisticated understanding of this complexity. By mirroring the destroyed Serrail wing, preserving war-damaged fragments as raw artifacts, and organizing the entire site around a choreographed procession through memory, the design avoids the twin pitfalls of erasure and spectacle. It neither pretends the war did not happen nor turns suffering into an attraction.
For Aleppo, one of humanity's oldest continuously inhabited cities, the question of how to rebuild carries civilizational weight. Vasáros, Raslan, and Pokol propose that the answer lies not in replication or replacement but in a spatial structure that holds both grief and hope in tension. The bridge, the reflecting pools, the engraved map of destroyed neighborhoods: these elements compose an architecture that trusts citizens to confront their own history and, in doing so, to begin constructing a shared future.
View the Full Project
About the Designers
Designers: Zsolt Vasáros DLA, Mohamed Said Ibrahim Raslan, Júlia Pokol
Enter a Design Competition on uni.xyz
uni.xyz runs architecture and design competitions year-round that reward proposals with spatial conviction and real site intelligence.
Project credits: The Bridge of Memory by Zsolt Vasáros DLA, Mohamed Said Ibrahim Raslan, Júlia Pokol.




Popular Articles
Popular articles from the community


Hill & Cross Opera: Sculptural Opera House Architecture Shaped by Tallinn’s Landscape and Identity
Hill & Cross Opera reimagines opera house architecture in Tallinn through its sculptural hill, civic plaza, glass wave and a luminous cross.

The Musturak Paradise: Senior Living Architecture for a Connected Future in Temara, Morocco
The Musturak Paradise reimagines senior living architecture in Temara via private homes, social spaces, culture, community, and shared care.

Co-Life: Senior Housing Design That Reconnects Older Adults With the City
Co-Life reimagines senior housing design through healing gardens, shared streets, workshops, and a sustainable community across generations.

The Ocean Hive: Sustainable Architecture for a Self-Sufficient Civilization at Sea
The Ocean Hive imagines sustainable architecture at sea, where modular habitats, algae, wave power and ocean waste sustain a growing colony.


Similar Reads
You might also enjoy these articles
The Musturak Paradise: Senior Living Architecture for a Connected Future in Temara, Morocco
The Musturak Paradise reimagines senior living architecture in Temara via private homes, social spaces, culture, community, and shared care.

The Leaf Center: Cultural Center Architecture for Social Integration in Amsterdam
Cultural center architecture becomes a bridge at The Leaf Center, connecting international students with Amsterdam through art and exchange.

Conexión: Biophilic Design Reimagines High-Rise Living in Hong Kong
Conexión reimagines high-rise living in Hong Kong through biophilic design, green facades, shared spaces, daylight, water and nature within.

Wander to Wonder: Modular Playground Design for Children in Kutupalong Refugee Camp
Wander to Wonder uses modular playground design to create flexible, imaginative play spaces for children in Kutupalong refugee camp.


Comments (0)
Please login or sign up to add comments
No comments yet. Be the first to comment!