

The City of Second Chances: A Visionary Approach to Urban Regeneration
City of Second Chances: Transforming communities with sustainable urban architecture, fostering growth, education, and vibrant connections


In the heart of the Cultural Corridor, a vibrant yet underutilized neighborhood in Las Vegas, lies the City of Second Chances. Designed as a groundbreaking architectural solution, this project reimagines the modern urban forum—blending innovative design with community-centric spaces.
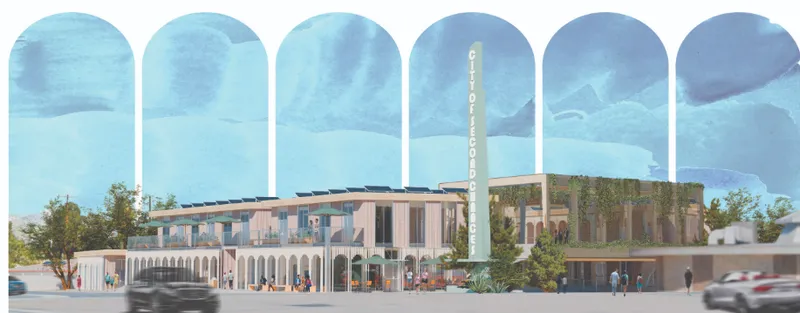
The Cultural Corridor, often overshadowed by the glitz of downtown Las Vegas, has long suffered from the lack of a central hub for personal and collective growth. This project by Michal Butryn, recipient of the People's Choice Award in the Know competition, aims to transform the area into a thriving center for education, entrepreneurship, and engagement.
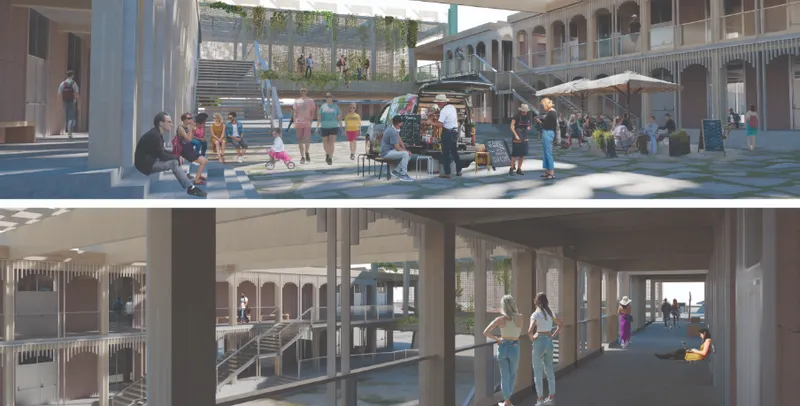
Key Features:
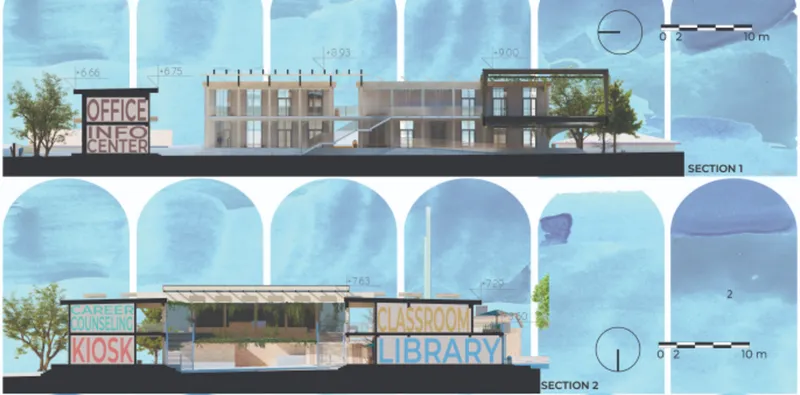
- Climate-Sensitive Architecture:To combat the Las Vegas heat, the facility incorporates shading slats, heat-dissipating ceramic tiles, and innovative dew-gathering mesh. These elements create a comfortable microclimate, inviting residents and visitors to gather and collaborate.
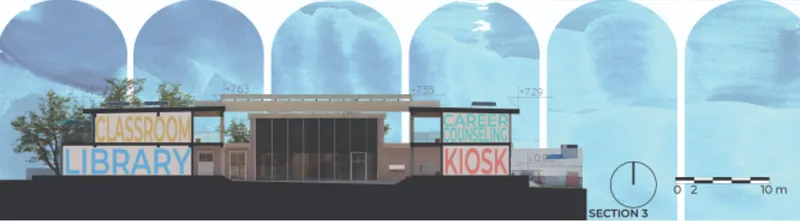
- A Space for All:The City of Second Chances integrates a diverse range of amenities, including:A library as a central repository for learning and culture.Community-driven kiosks to promote local artisans.Classrooms and counseling spaces to support skill-building and career development.
- Modern Forum Concept:At its core, this project revitalizes the classical concept of a forum—a dynamic space where people exchange ideas, knowledge, and experiences.
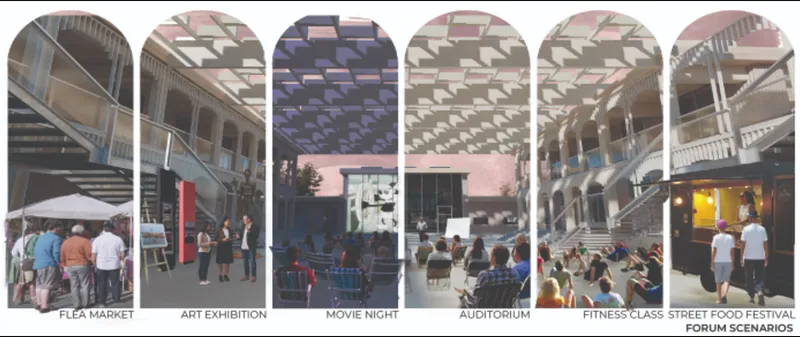
A Community-Led Vision:
From providing retraining opportunities to fostering creative hobbies and entrepreneurial ventures, this facility addresses diverse community needs. Its design prioritizes inclusivity, offering spaces for families, youth, and senior citizens alike.
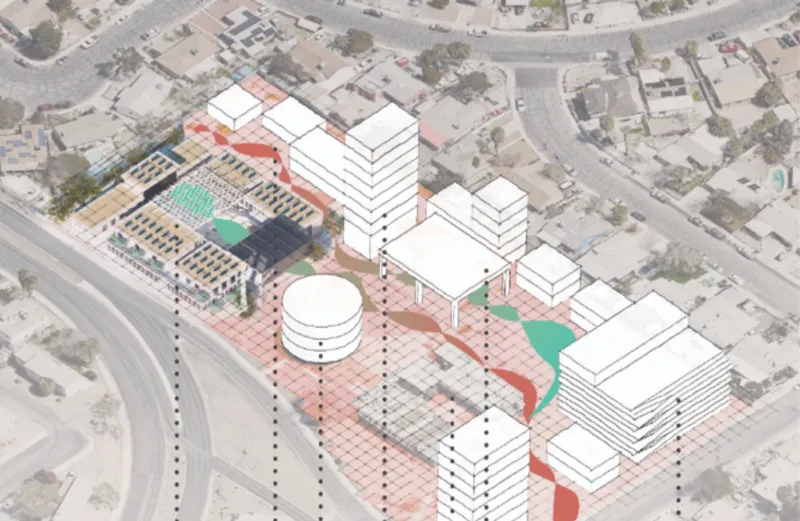
Bridging Tradition and Modernity:
As part of a larger plan to modernize the Cultural Corridor, the City of Second Chances stands as a symbol of hope and transformation. With its strategic blend of mixed-use architecture and sustainable design, the project is poised to redefine urban living while staying true to the neighborhood's character.




Popular Articles
Popular articles from the community


EW PARK: Sustainable Architecture Reimagines the Future of Urban Parking
EW PARK reimagines city parking as a modular wooden tower combining automation, solar energy, electric mobility, and adaptable urban design.

Hill & Cross Opera: Sculptural Opera House Architecture Shaped by Tallinn’s Landscape and Identity
Hill & Cross Opera reimagines opera house architecture in Tallinn through its sculptural hill, civic plaza, glass wave and a luminous cross.

The Earth Pod: 3D Printed Homes for Resilient Refugee Communities
The Earth Pod reimagines refugee housing through 3D printed homes made from clay, combining resilience, self-sufficiency, and rapid shelter.

The Ocean Hive: Sustainable Architecture for a Self-Sufficient Civilization at Sea
The Ocean Hive imagines sustainable architecture at sea, where modular habitats, algae, wave power and ocean waste sustain a growing colony.


Similar Reads
You might also enjoy these articles


FAMM Arquitectura Organizes Ten Villas Around Courtyards and Jungle in Nosara, Costa Rica
El Molino pairs two elongated volumes with deep overhangs and timber louvers to build a compact coastal community five minutes from the beach.

Oscar Niemeyer's Ibirapuera Park Pavilions Define São Paulo's Cultural Identity in Concrete and Curve
A constellation of modernist volumes set within São Paulo's most important urban park, conceived for the city's 400th anniversary in 1954.

How Henri Picq's 1889 Paris Pavilion Traveled 11,000 Kilometers to Become Santiago's Artequín Museum
A prefabricated iron and glass pavilion built for the Paris Universal Exposition found a second life as a children's art museum in Chile.

Sanjay Puri Architects Wraps a Jaipur Office Tower in Capsule-Shaped Green Buffers
A nine-level climate-responsive workplace near Jaipur Airport uses stacked planter terraces and aluminium screens to fight 40°C heat.


Explore Urban Renewal Competitions
Discover active competitions in this discipline



Challenge to design locus for the upliftment of human rights


Challenge to reimagine the Iron Throne


Photograph architecture without architects


Illustrate the lost glory of Angkor Wat - Render Challenge
Comments (0)
Please login or sign up to add comments
No comments yet. Be the first to comment!