
The Coffee Shed of Luxun Park: Harmonizing Architecture and Nature
The Coffee Shed of Luxun Park blends steel architecture with nature, creating a sheltered, multifunctional café connecting park, neighborhood, and urban life.


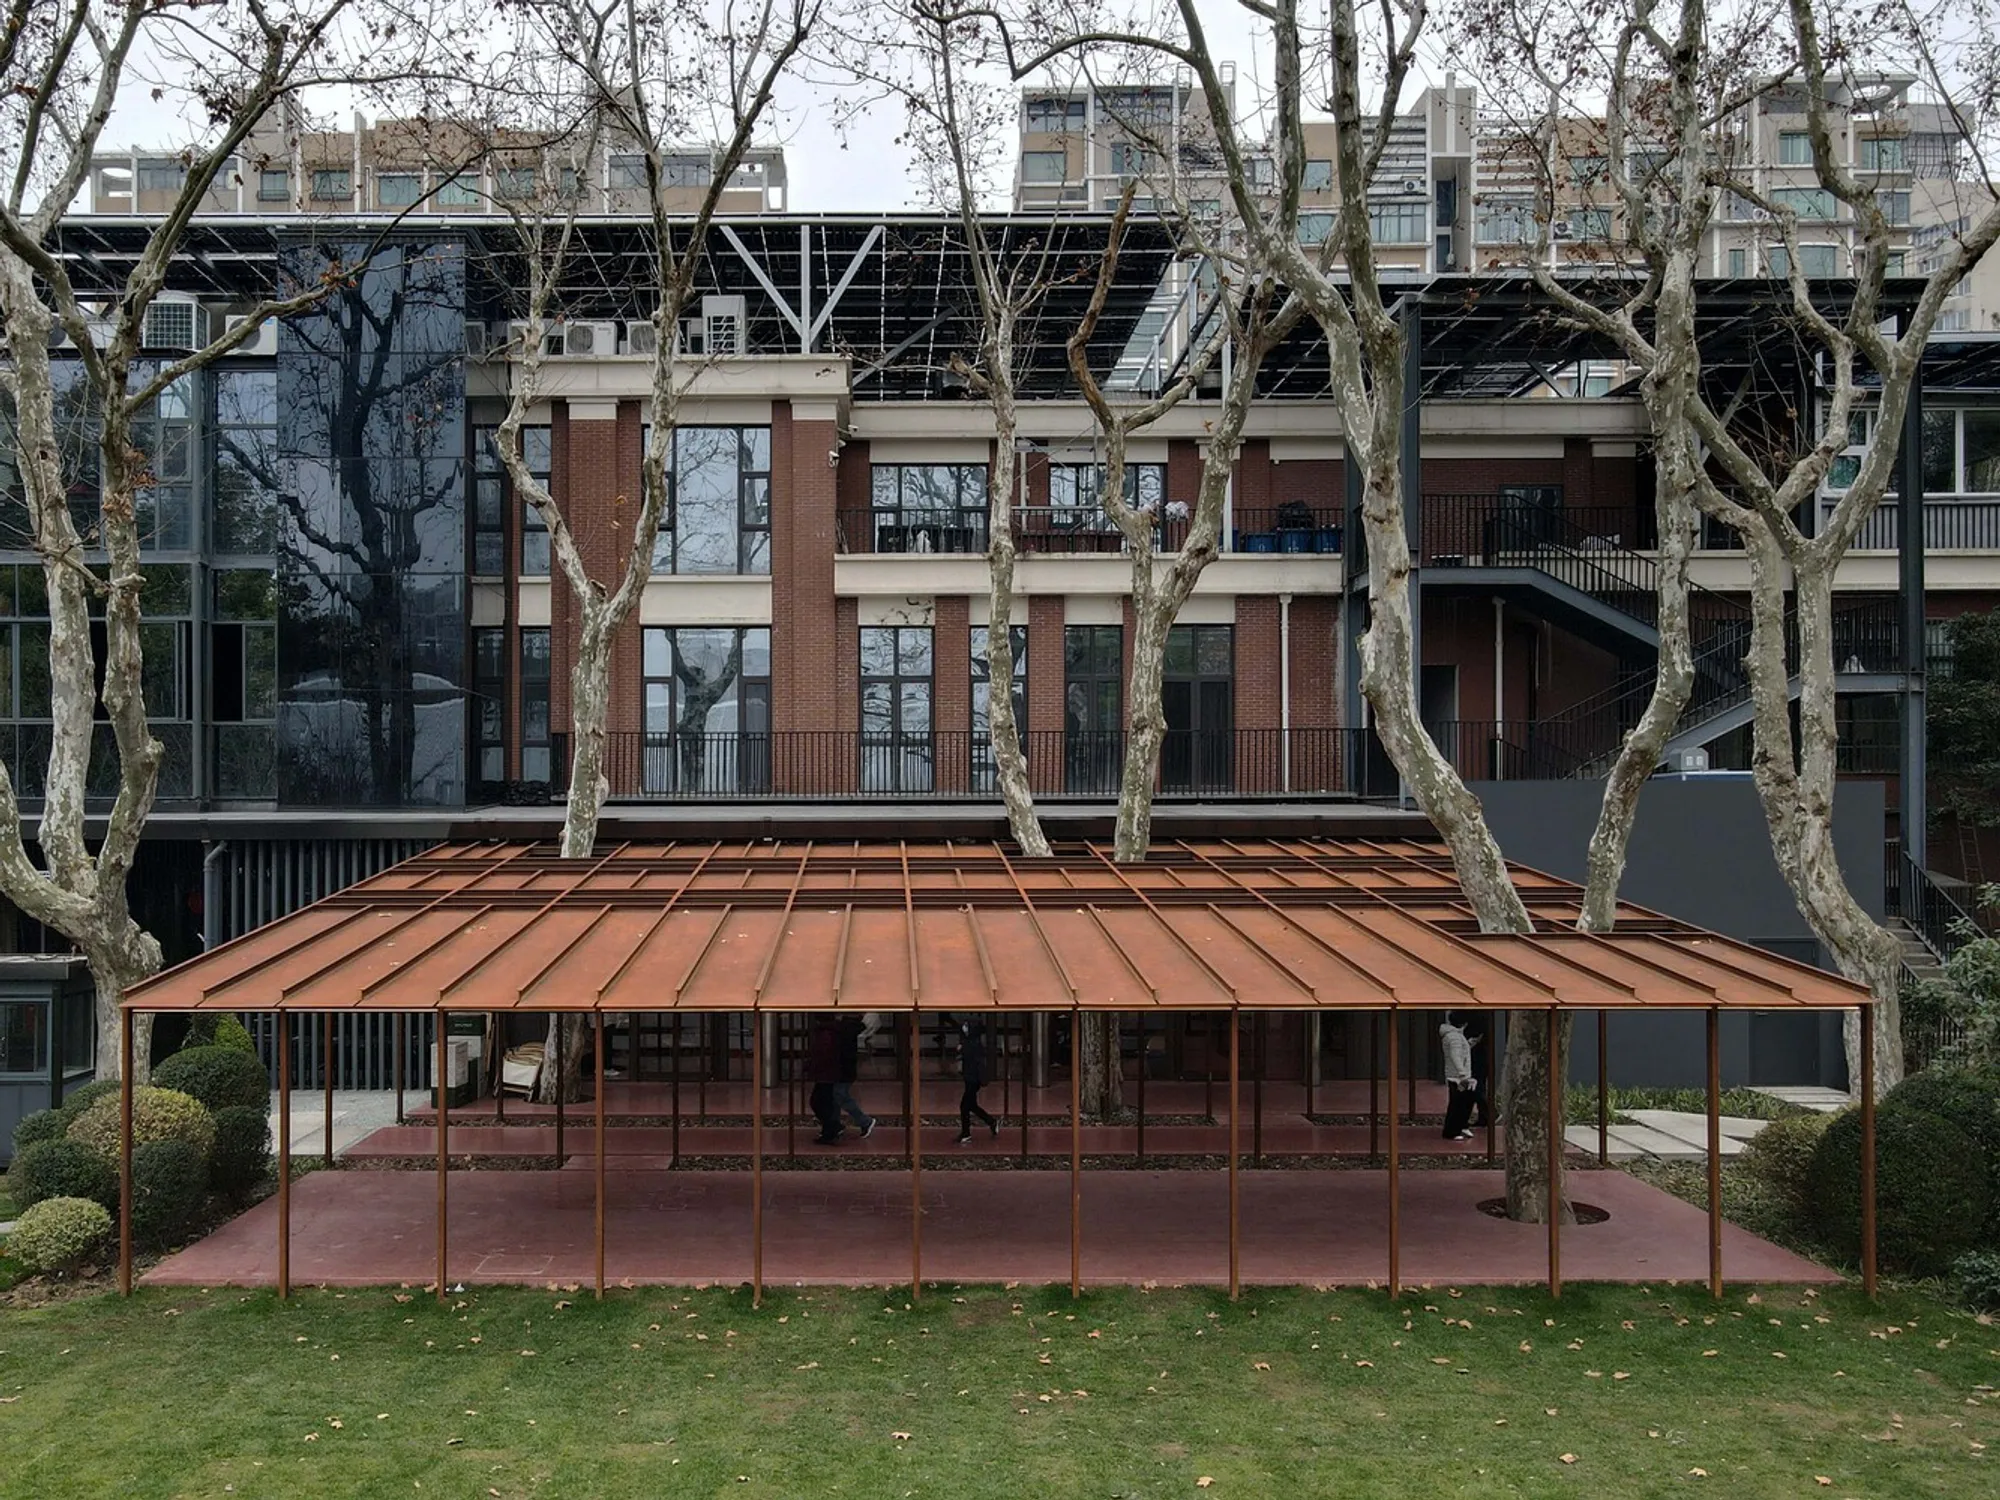
Located in the heart of Hongkou District, China, the Coffee Shed of Luxun Park by SHISUO Design Office is an architectural exploration of coexistence between human-made structures and the natural environment. Completed in 2023, this 290 m² coffee shop is more than a café: it is a public gathering space, a passageway connecting the neighborhood to Luxun Park, and a contemplative study in blending architecture with nature.
Embracing Nature in Urban Spaces
Urbanization often distances humans from nature, replacing open landscapes with rigid structures and paved surfaces. In response, SHISUO Design Office designed the Coffee Shed as a reflection on this dichotomy between artificial and natural. The project emphasizes coexistence with nature, where the building adapts to its environment rather than imposing upon it.
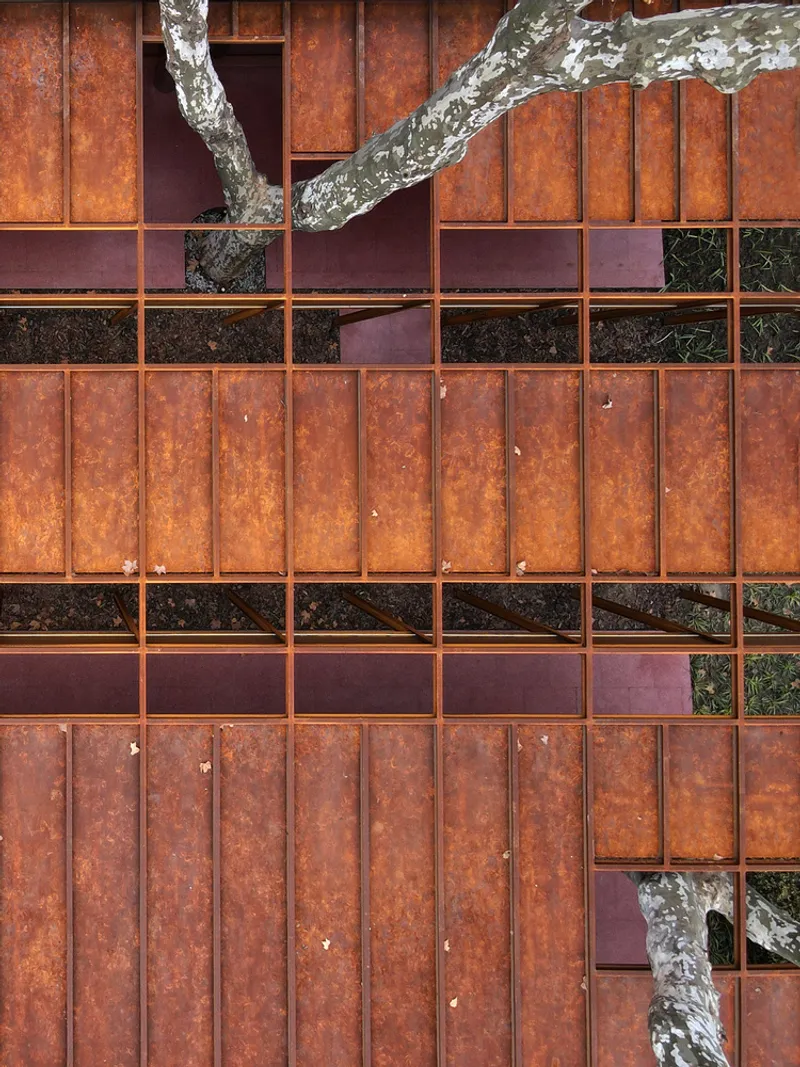
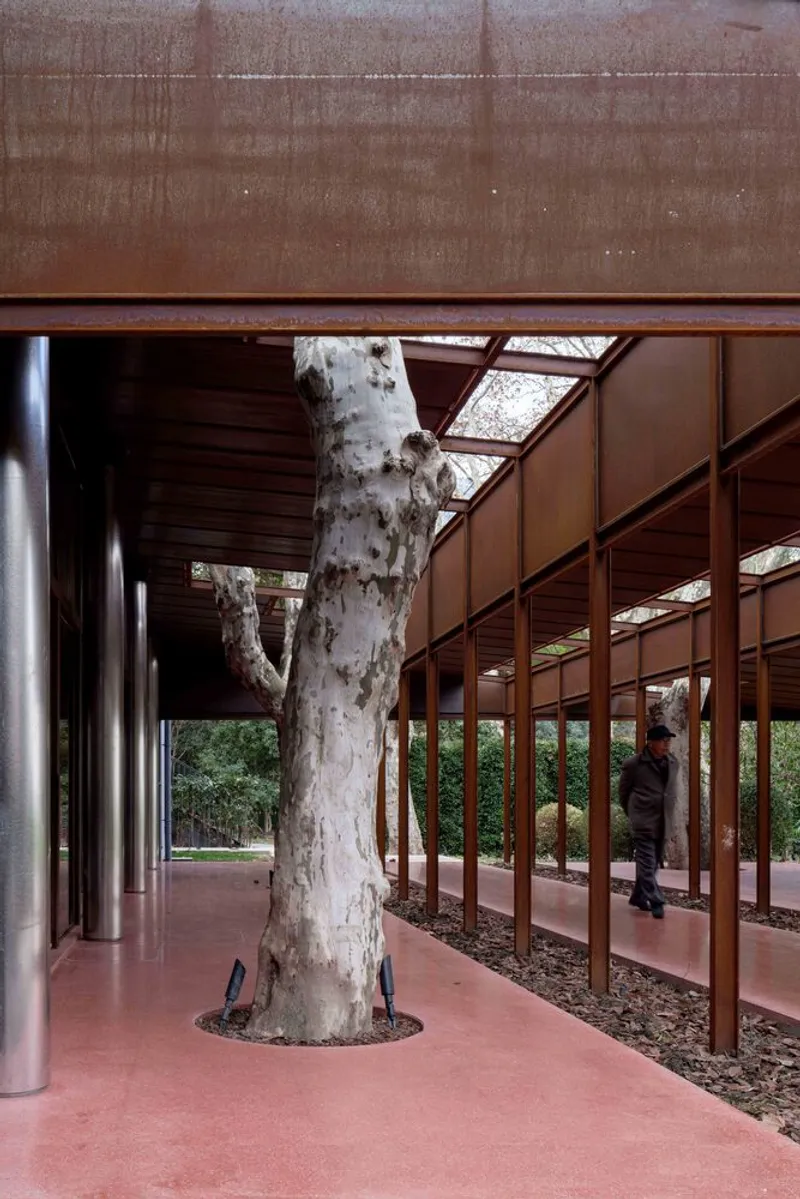
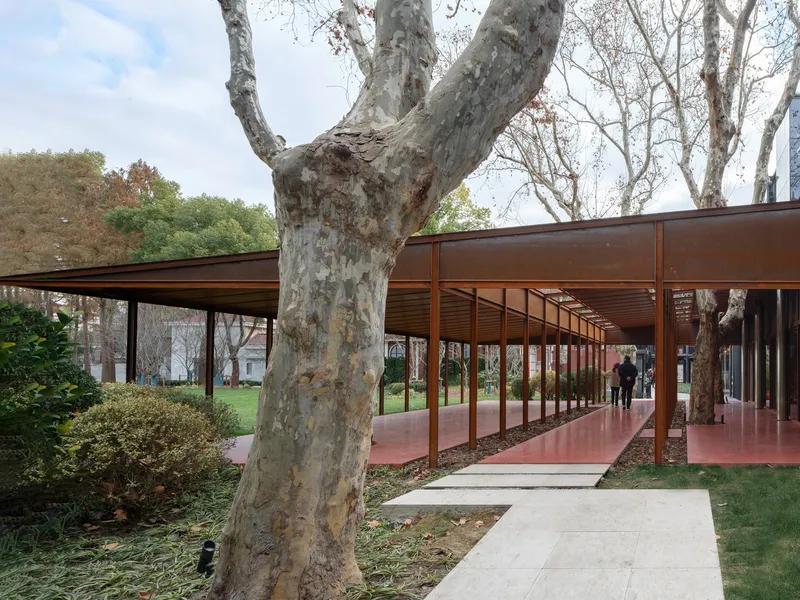
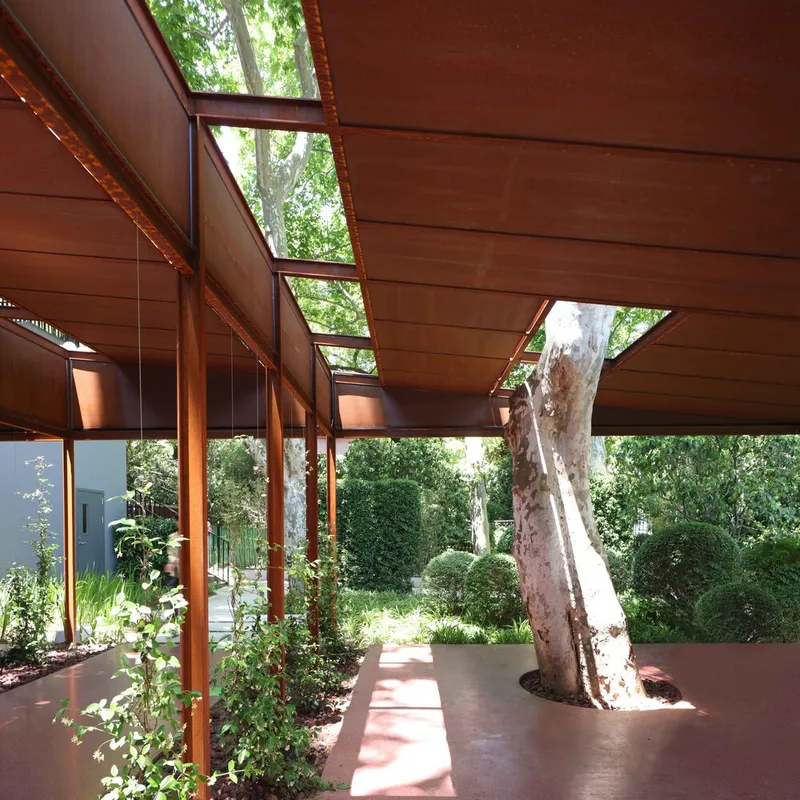
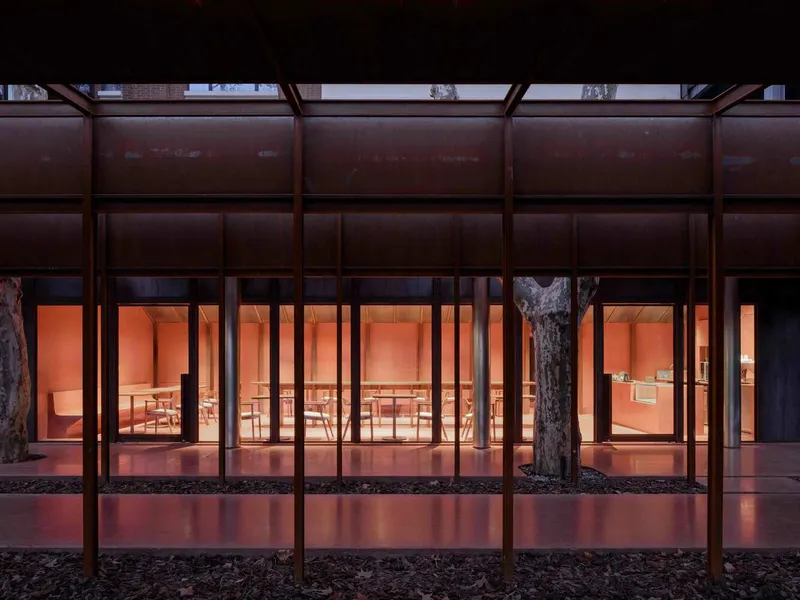
The site presented unique challenges: an existing glass-canopied structure could not be removed, and five mature plane trees were scattered across the plot. Instead of relocating these natural elements, the architects carefully positioned steel columns and beams to avoid disturbing roots or branches. The resulting structure interacts organically with the trees, creating an abstract forest that seamlessly merges the indoors with the outdoors.
Architectural Concept and Design
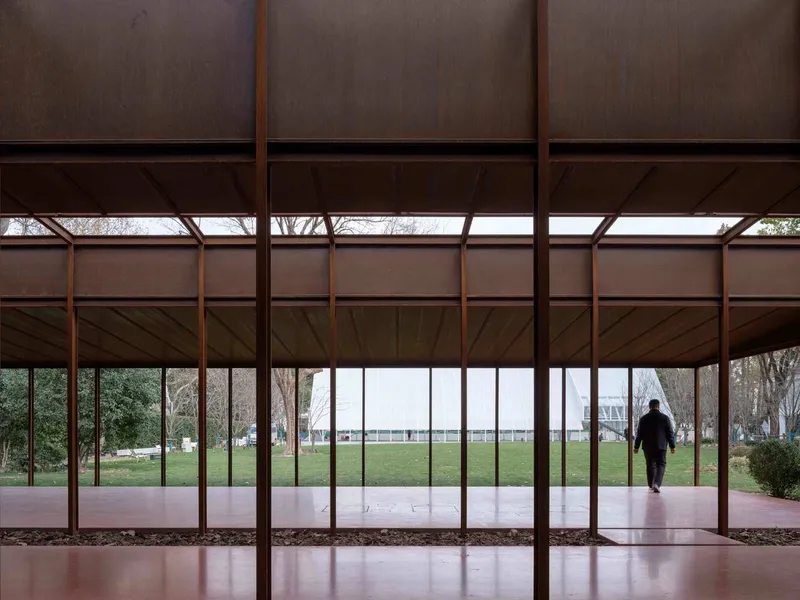
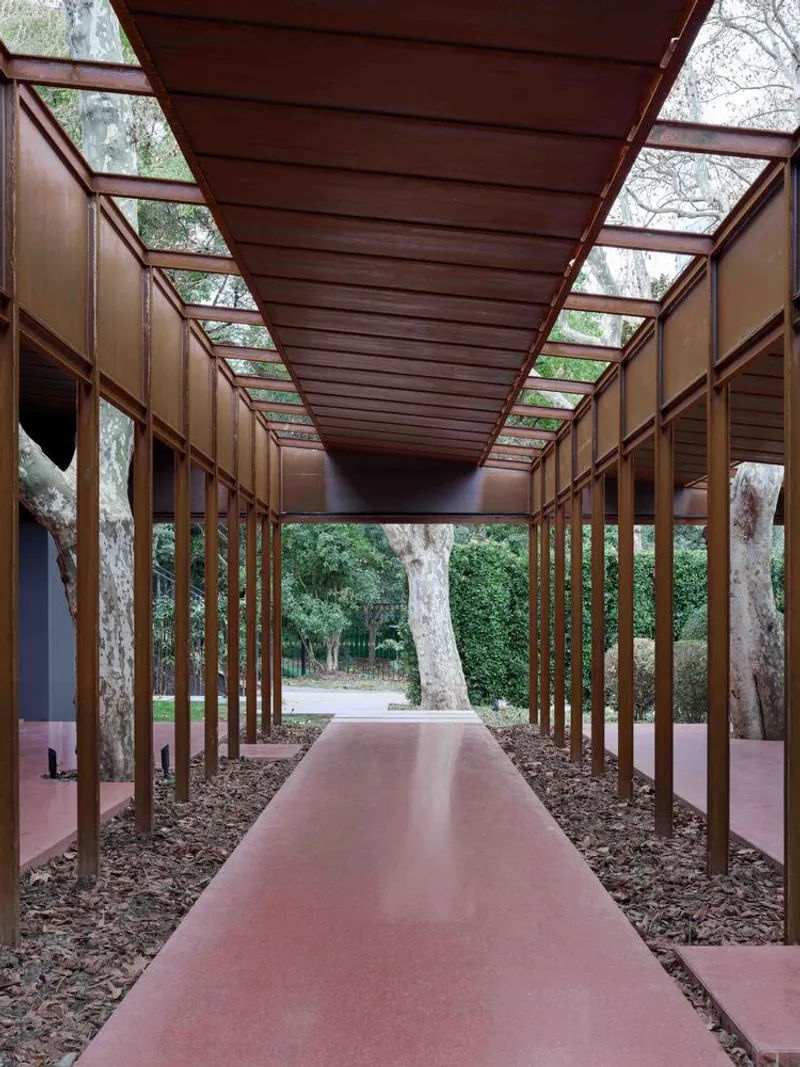
The Coffee Shed functions as a multi-purpose space. It serves visitors to the nearby Marriage Registration Office, provides a sheltered area for rest and events, and acts as a public thoroughfare connecting the neighborhood with the park. The design concept centers around a “shelter in nature”, where slender steel columns contrast with the robust curvature of tree trunks. Branches spread freely above the roof, enhancing the sense of openness and continuity with the surrounding landscape.
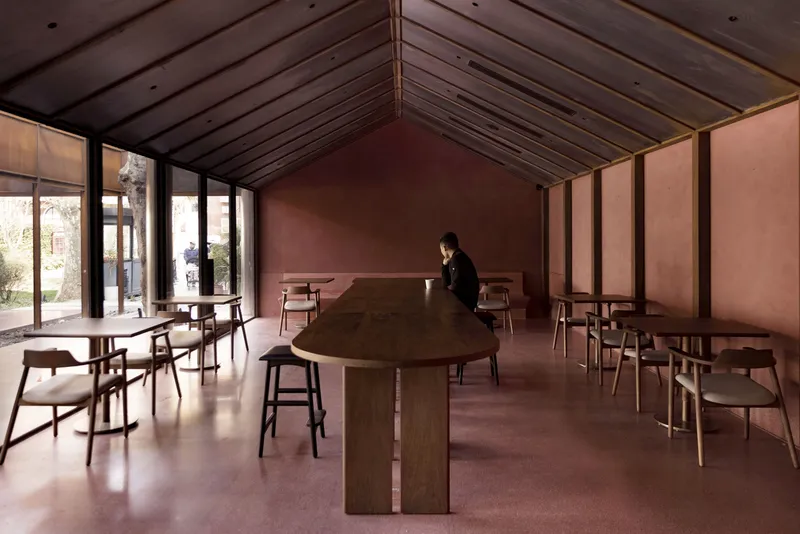
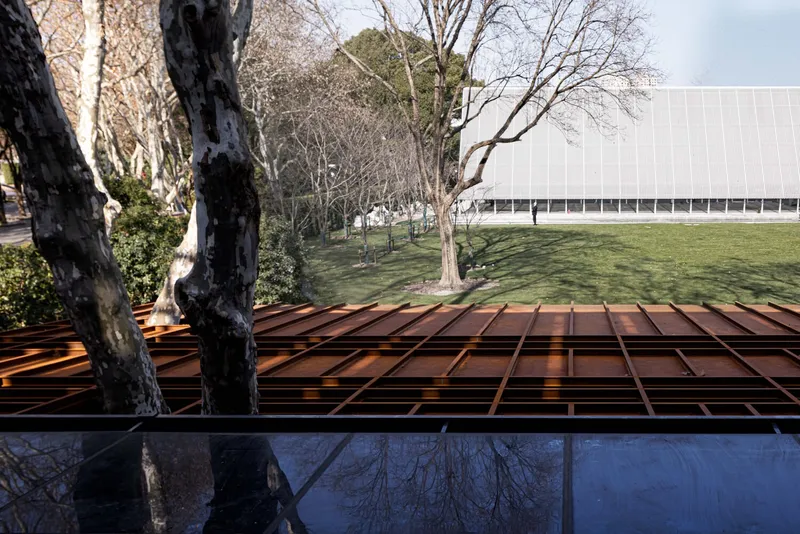
The weathering steel roof unifies the indoor and outdoor areas. Indoors, the roof accommodates functional needs, such as equipment placement in the triangular spaces between the new structure and the existing canopy. Outdoors, the roof gradually descends, guiding visitors’ views toward distant landscapes. A red terrazzo floor evokes a floating platform, hosting a variety of activities while blending harmoniously with natural surroundings. The entrance is intentionally concealed within the "forest," enhancing the sense of discovery.
Innovative Structural Solutions
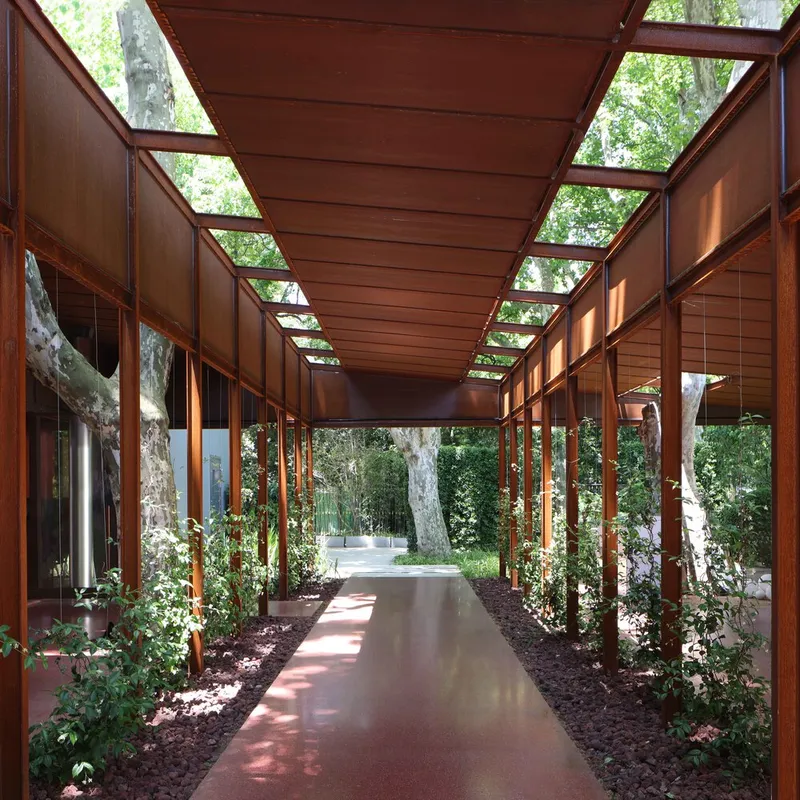
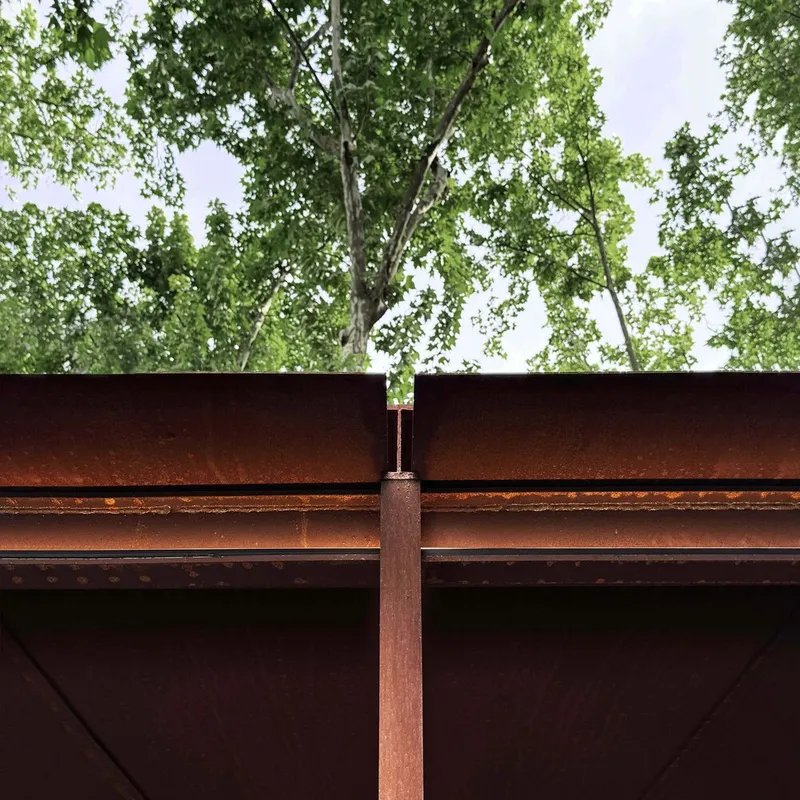
The design embraces pragmatic construction techniques that respect both nature and budget. Outdoors, 50x100mm I-beams serve as load-bearing columns with narrow sides facing the main sightlines, creating dynamic shadows and a sense of lightness. Indoors, 100x100mm square steel sections accommodate door hardware requirements, with spot welding used strategically to balance stability and efficiency.
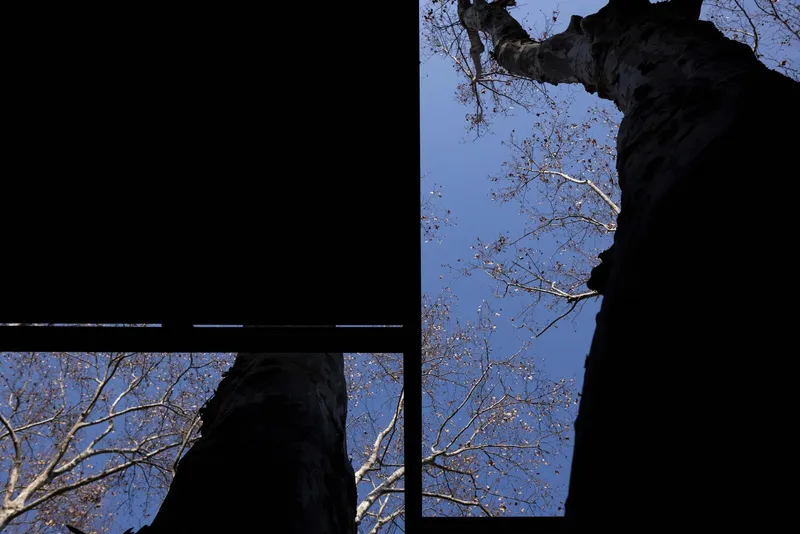
Rather than fully concealing structural elements, the architects opted for a visible approach that celebrates material honesty. Openings in the roof allow tree branches to extend beyond the steel structure, letting sunlight, rainwater, and seasonal changes animate the space. Rainwater is partially channeled into planting troughs, nurturing the surrounding greenery and reinforcing the site’s sustainable principles.
Blurring the Lines Between Artificial and Natural
Walking through the Coffee Shed, visitors experience a seamless dialogue between human-made and natural elements. Steel structures extend outward rationally, while trees disrupt their orderly grid, introducing organic irregularities. Light and shadow shift throughout the day, foliage dances with the wind, and water interacts naturally with the space. The initially rigid structure becomes organic and alive, exemplifying the philosophy of construction in harmony with nature.
SHISUO Design Office’s Coffee Shed demonstrates a thoughtful approach to urban architecture, where nature, architecture, and human experience coexist in elevated unity: a concept reminiscent of Mies van der Rohe’s vision of connecting nature, houses, and human beings.
All photographs are works of
Chang Shan, Sanif, Runzi Zhu




Popular Articles
Popular articles from the community


The Musturak Paradise: Senior Living Architecture for a Connected Future in Temara, Morocco
The Musturak Paradise reimagines senior living architecture in Temara via private homes, social spaces, culture, community, and shared care.

The Earth Pod: 3D Printed Homes for Resilient Refugee Communities
The Earth Pod reimagines refugee housing through 3D printed homes made from clay, combining resilience, self-sufficiency, and rapid shelter.

Hill & Cross Opera: Sculptural Opera House Architecture Shaped by Tallinn’s Landscape and Identity
Hill & Cross Opera reimagines opera house architecture in Tallinn through its sculptural hill, civic plaza, glass wave and a luminous cross.

Riyadh For All: Intergenerational Urban Design for Active Aging in Rabat
Riyadh For All reimagines urban design in Rabat with intergenerational co-living, adaptive courtyards, and Moroccan cultural exchange today.


Similar Reads
You might also enjoy these articles


FAMM Arquitectura Organizes Ten Villas Around Courtyards and Jungle in Nosara, Costa Rica
El Molino pairs two elongated volumes with deep overhangs and timber louvers to build a compact coastal community five minutes from the beach.

Oscar Niemeyer's Ibirapuera Park Pavilions Define São Paulo's Cultural Identity in Concrete and Curve
A constellation of modernist volumes set within São Paulo's most important urban park, conceived for the city's 400th anniversary in 1954.

How Henri Picq's 1889 Paris Pavilion Traveled 11,000 Kilometers to Become Santiago's Artequín Museum
A prefabricated iron and glass pavilion built for the Paris Universal Exposition found a second life as a children's art museum in Chile.

Sanjay Puri Architects Wraps a Jaipur Office Tower in Capsule-Shaped Green Buffers
A nine-level climate-responsive workplace near Jaipur Airport uses stacked planter terraces and aluminium screens to fight 40°C heat.


Explore Sustainable Design Competitions
Discover active competitions in this discipline



Challenge to reimagine the Iron Throne


Photograph architecture without architects


Illustrate the lost glory of Angkor Wat - Render Challenge


Design challenge to reuse E-waste
Comments (0)
Please login or sign up to add comments
No comments yet. Be the first to comment!