
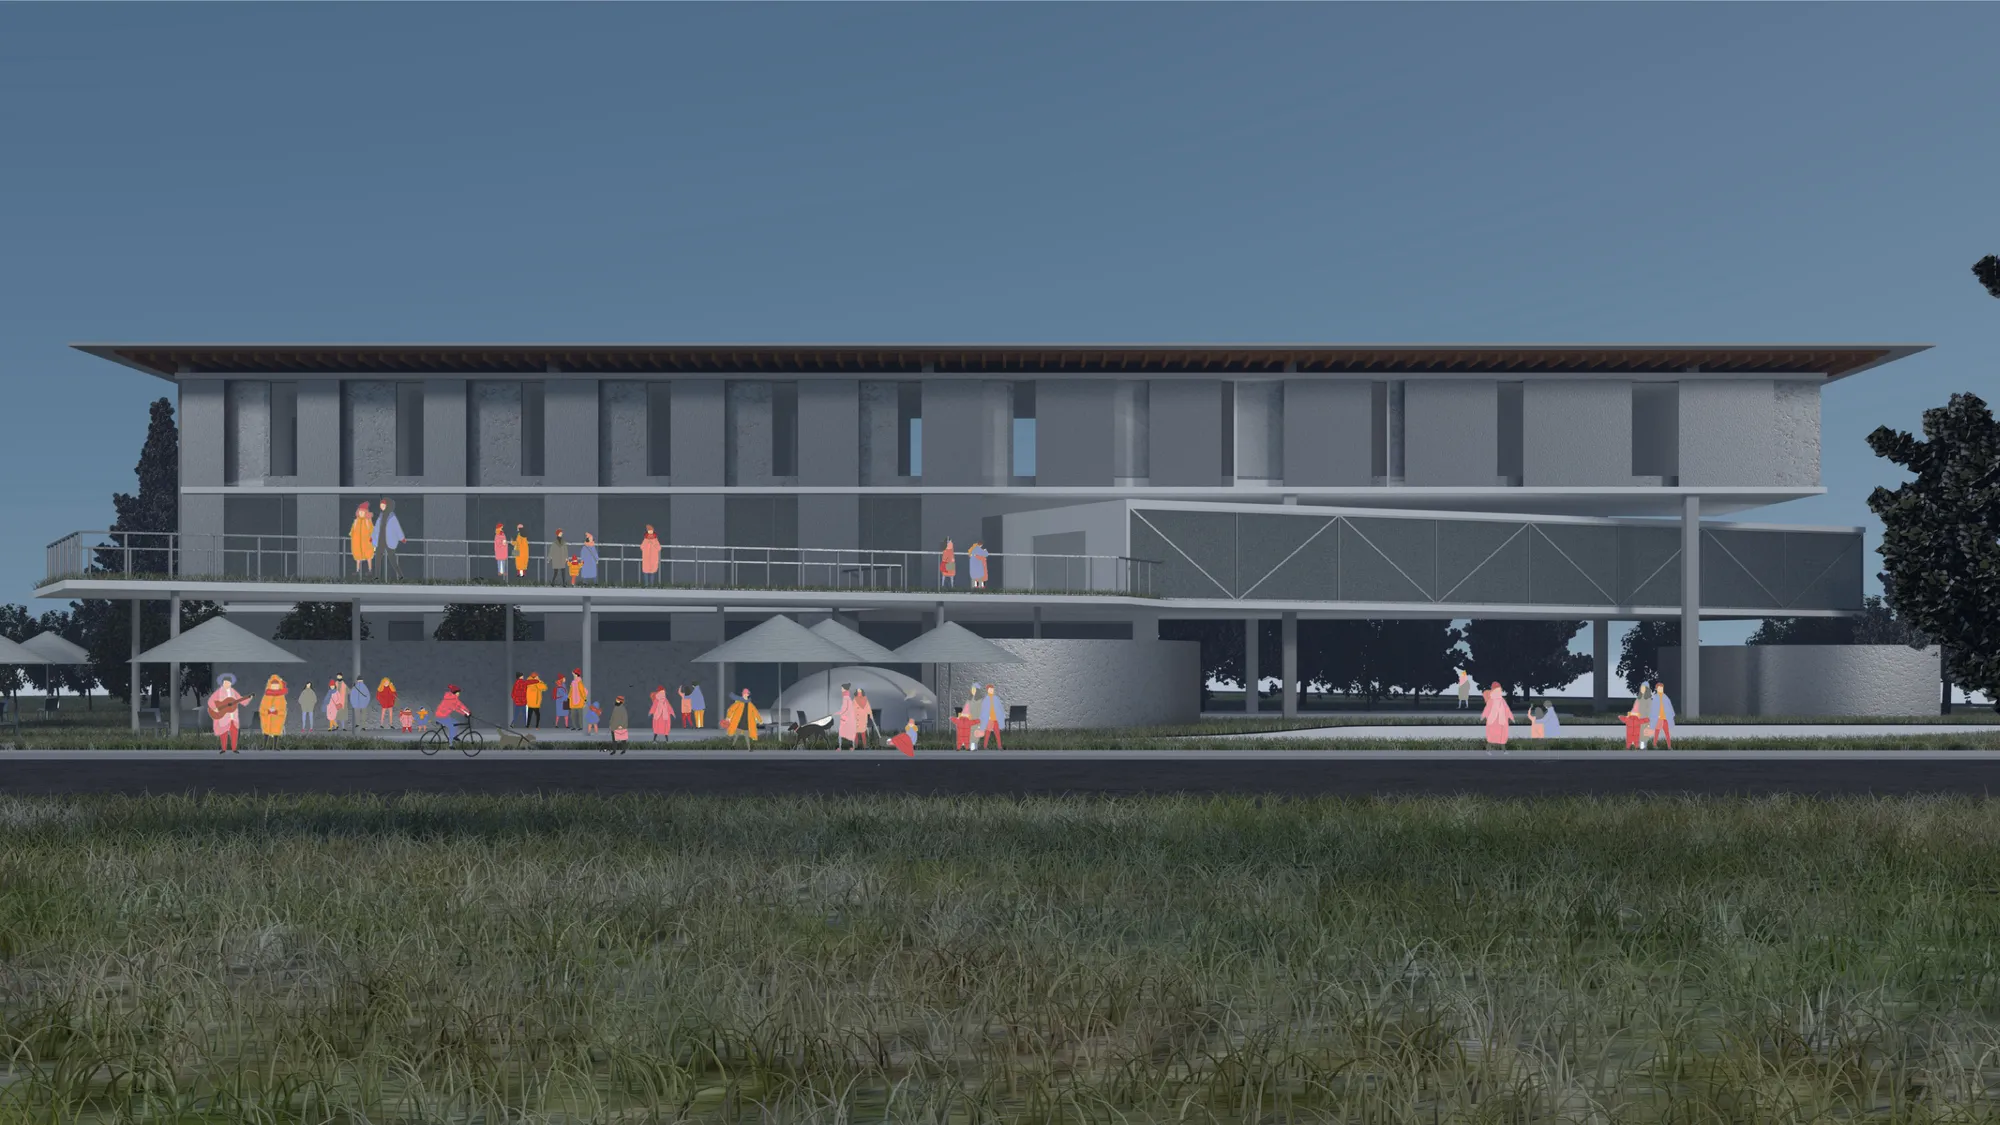
The Corridor of the City
This rehabilitation center is a place that provides a secure wonderland, offering adult orphans living, working, education, and having social interactions.

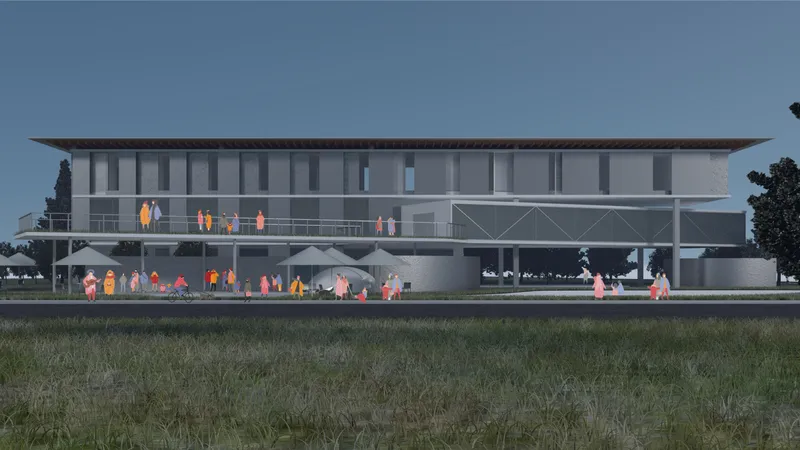
It opens the space on the ground floor and the lower floor to the public, making it a living space for adult orphans and an infrastructure that honors citizens.
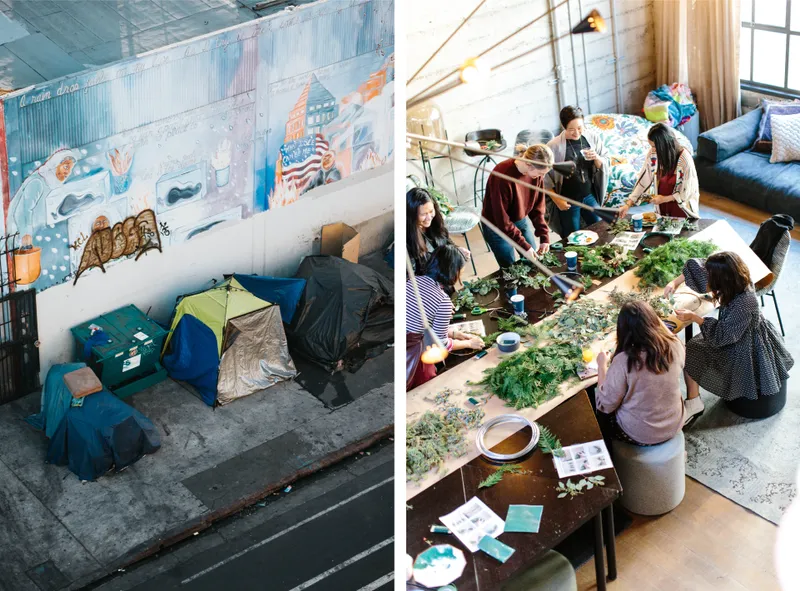
Based on the characteristics of private and public spaces, the building is divided into four areas including learning, working, living, and playing.
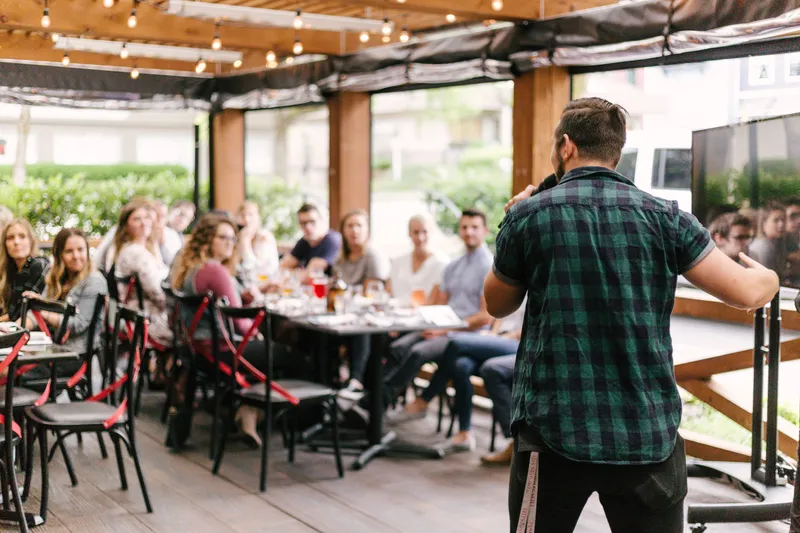
Learning spaces are located on the first floor, providing vocation lectures, where the adults orphans learn professional skills from vocational training instructors. The second floor includes office spaces for social welfare staff, services such as psychological counseling and the adult orphans’ daily lives.
Furthermore, there are sharing kitchen and community farm on the other side of the second floor. Thirdly, the third floor provides affordable living space for adult orphans who live here. Additionally, the street furniture placed on the side of the pedestrian not only provides citizens a place to take a rest but become a marketplace that sells second-hand products on weekends, triggering different people meandering within this city corridor.
The Corridor of the City opens spaces partially to citizens; essentially, it is an identical corridor to the city as well as to people to walk in.



Popular Articles
Popular articles from the community


The Earth Pod: 3D Printed Homes for Resilient Refugee Communities
The Earth Pod reimagines refugee housing through 3D printed homes made from clay, combining resilience, self-sufficiency, and rapid shelter.

Riyadh For All: Intergenerational Urban Design for Active Aging in Rabat
Riyadh For All reimagines urban design in Rabat with intergenerational co-living, adaptive courtyards, and Moroccan cultural exchange today.

Play: Fragments of Their World
Familiar architecture becomes modular playground design, creating safe spaces where displaced children can learn, connect, imagine and play.

The Ocean Hive: Sustainable Architecture for a Self-Sufficient Civilization at Sea
The Ocean Hive imagines sustainable architecture at sea, where modular habitats, algae, wave power and ocean waste sustain a growing colony.


Similar Reads
You might also enjoy these articles

Day and Night Park: A Time-Based Urban Newsstand in Beijing
A temporary urban newsstand in Beijing blending travel, light, and reading through poetic colors, compact form, and community-focused design.

Modernist Patio Renovation in El Masnou, Barcelona by Oliver Segura Arquitectura + Cebrià Arquitectura
Modernist patio renovation blending tradition and innovation with a movable pool, leveled floors, and Catalan materials in El Masnou.

Alto Residencial Coop: Cooperative Housing Development in Santiago de Compostela by Carbajo Barrios Arquitectos
A linear cooperative housing complex blending white volumes and perforated metal façades, enhancing community living, natural light, privacy, and urban integration.

Vil Genis School by BPA ARCHITECTURE – Massy, France
Vil Genis School in Massy, France, features sustainable design, south-facing classrooms, community integration, accessible spaces, and modern educational architecture.


Explore Community Center Competitions
Discover active competitions in this discipline




Challenge to design locus for the upliftment of human rights


Challenge to design mud housing for contemporary communities


Design challenge to reuse E-waste
Comments (0)
Please login or sign up to add comments
No comments yet. Be the first to comment!