
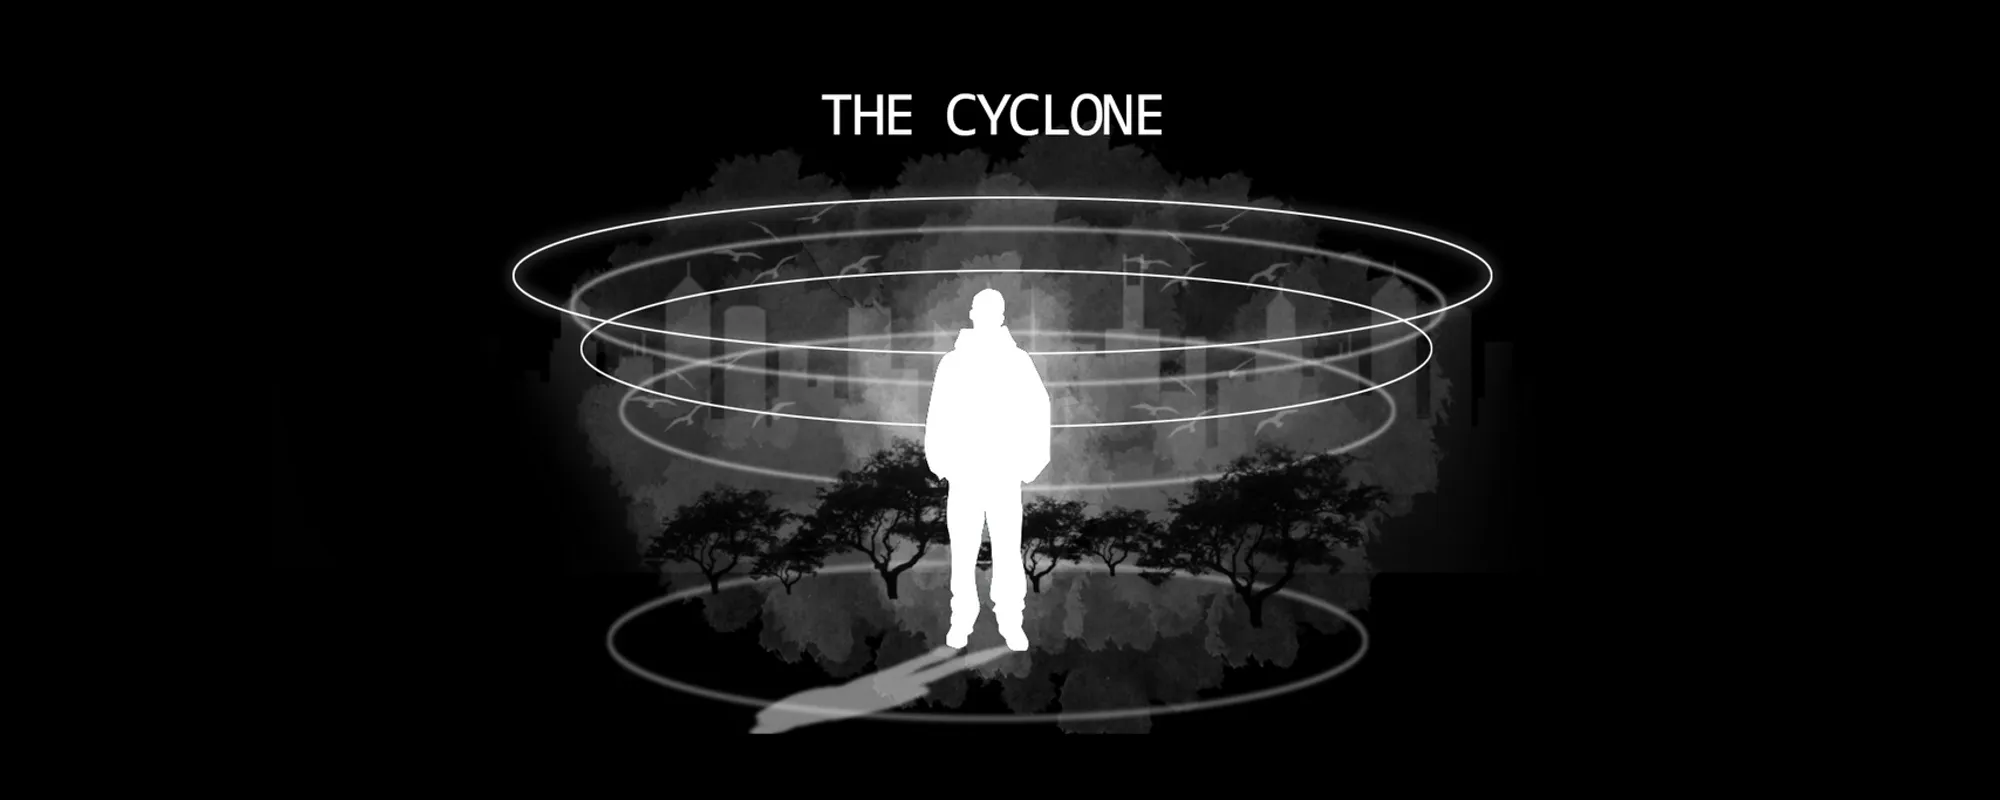
The Cyclone: Adaptive Architecture That Tracks an Inmate's Progress Through Space
A circulatory tube system replaces the static prison with a spatial sequence that moves from restriction to openness as inmates rehabilitate.


What if the building itself could register behavioral change? The Cyclone proposes a prison that isn't a fixed container but a spatial sequence, a circulatory tube system where movement through architecture corresponds directly to an inmate's progress toward reintegration. Restrictive enclosures give way to open, light-filled social environments as rehabilitation advances. The prison becomes less a place you are kept and more a place you move through.
Designed by Aysu Başaran, Gülberk Aktay, and Ipek Guney, The Cyclone was shortlisted in the Switching Prisons competition. Jury member Michael Spight, Director at TAG Architects in Australia, noted the proposal was "nicely done" while encouraging further architectural development. The framework here is clear and conceptually tight: reject the monotype prison model, acknowledge each inmate's individual trajectory, and let the architecture respond accordingly.
A Canopy Over Controlled Wilderness
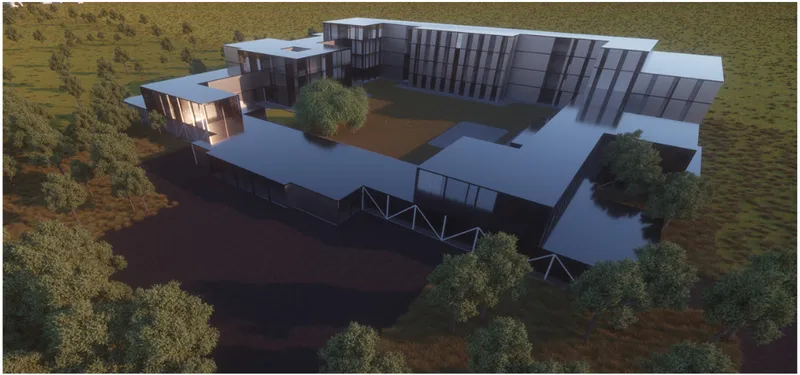
Seen from above, The Cyclone reads as a long, elevated white roof sheltering a central courtyard where a single tree anchors scattered vegetation. This is not decorative landscaping. The outward-facing cells in the facility's outer tube confront what the designers call a "controlled wilderness," a zone designed to reinforce a sense of time, growth, and reflection. Nature here is programmatic: it tracks seasonal change, offers sensory relief, and serves as a spatial counterpoint to the structured interior environment.
The aerial perspective also reveals the project's essential logic. The building wraps and defines territory without resorting to aggressive perimeter walls. The roof plane unifies what is, underneath, a modular and differentiated sequence of spaces. From this vantage point, the facility reads as landscape infrastructure rather than a fortress.
Vertical Facades, Graduated Transparency
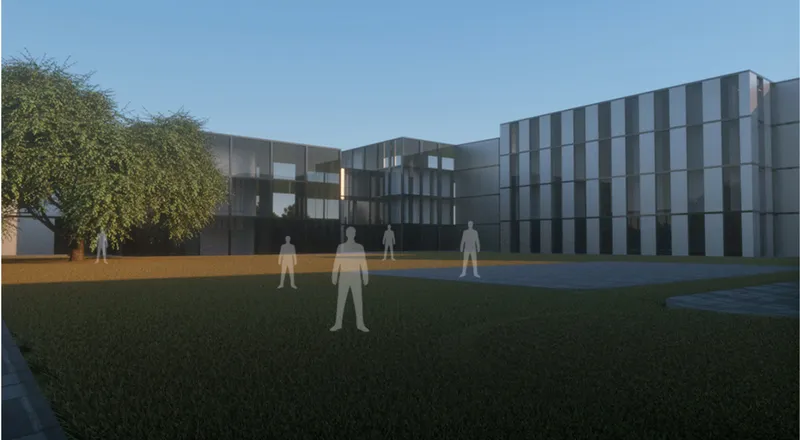
At ground level, the courtyard facade reveals vertical banded surfaces punctuated by glazed openings. The skin of articulated metal and transparent surfaces avoids aggressive defensive cues; instead, it calibrates security and permeability in the same gesture. Inward-facing cells open toward shared courtyards like the one shown here, promoting supervised communal life under dusk light. The three figure models on the lawn suggest the scale the designers envision: intimate, human, not monumental.
As inmates advance in rehabilitation, they gain access to brighter, more open spaces. The facade's rhythm of solid and void is not arbitrary. It encodes the project's core principle: transparency increases with trust. Social interaction areas, visitation rooms, and workshops are clustered in what the designers term the "Tube-Mass Access" module, a decentralized format that distributes essential facilities to reduce institutional alienation rather than concentrating them in a single administrative block.
Horizontal Presence on Open Ground
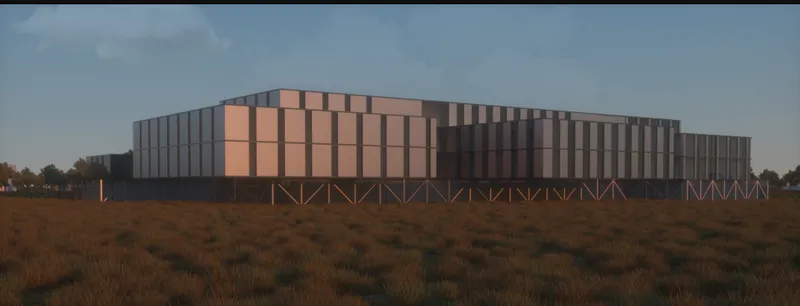
The long view across dry grassland shows the building's full horizontal extent: vertical panel cladding stretched over exposed diagonal steel bracing. The structural expression is honest and legible. There is no attempt to disguise the building's institutional function, but neither does it perform aggression. The diagonal bracing creates a visual rhythm that softens the long elevation, while the cladding panels modulate light and air along the facade.
Siting the facility on open, flat terrain reinforces the cyclone metaphor. The building sits low and expansive, its circulatory interior hidden behind a calm exterior. The landscape is not a buffer but a participant: the dry grassland surrounding the structure becomes part of the controlled wilderness that inmates encounter from their outward-facing cells. Architecture and ground plane are continuous, not opposed.
Behavior Mapped to Environment
The most provocative aspect of The Cyclone is its integrated monitoring system. Behavioral metrics don't just exist on a clipboard; they adjust environmental conditions. Functional zoning, from rehab and correction to adaptation, is expressed in percentages through an infographic system embedded in the design. The building responds. As an inmate progresses, their spatial reality shifts: more light, more access, more autonomy. Architecture becomes a feedback loop rather than a static backdrop.
This raises important questions the designers leave productively open. Who controls the thresholds? What happens when progress reverses? The circulatory tube system provides the spatial framework for these negotiations, but the ethical dimensions of responsive carceral environments remain fertile ground for future development, exactly the kind of deeper articulation the jury encouraged.
Why This Project Matters
Most prison design competitions generate proposals that either aestheticize detention or dissolve the institution into abstract diagrams. The Cyclone does neither. It takes the physical reality of incarceration seriously, acknowledges that people must be held, and then asks: can the holding itself become therapeutic? The circulatory tube system is a genuine spatial invention, not a metaphor stretched thin. It gives architectural form to a rehabilitative process that is usually invisible in the built environment.
Başaran, Aktay, and Guney have produced a framework that is conceptually rigorous and spatially legible, even at the early stage of development that a competition format allows. The challenge ahead is exactly what the jury identified: deepening the architecture. Richer material choices, more detailed structural resolution, and a fuller engagement with the ethical complexities of adaptive surveillance would push The Cyclone from a strong diagram into a compelling building. The foundation is there.
View the Full Project
About the Designers
Designers: Aysu Başaran, Gülberk Aktay, Ipek Guney
Enter a Design Competition on uni.xyz
uni.xyz runs architecture and design competitions year-round that reward proposals with spatial conviction and real site intelligence.
Project credits: The Cyclone by Aysu Başaran, Gülberk Aktay, Ipek Guney Switching Prisons (uni.xyz).




Popular Articles
Popular articles from the community


Lunar Spiral: Space Architecture Shaped by the Mathematics of the Universe
Lunar Spiral reimagines space architecture through Fibonacci geometry, lunar regolith, levitating habitats, and self-sustaining Moon living.

Conexión: Biophilic Design Reimagines High-Rise Living in Hong Kong
Conexión reimagines high-rise living in Hong Kong through biophilic design, green facades, shared spaces, daylight, water and nature within.

The Earth Pod: 3D Printed Homes for Resilient Refugee Communities
The Earth Pod reimagines refugee housing through 3D printed homes made from clay, combining resilience, self-sufficiency, and rapid shelter.

Co-life: Sustainable Architecture for Age-Friendly Community Living
Co-life reimagines sustainable architecture for seniors through courtyards, rammed earth, shared gardens, and spaces designed for belonging.


Similar Reads
You might also enjoy these articles

Day and Night Park: A Time-Based Urban Newsstand in Beijing
A temporary urban newsstand in Beijing blending travel, light, and reading through poetic colors, compact form, and community-focused design.

Modernist Patio Renovation in El Masnou, Barcelona by Oliver Segura Arquitectura + Cebrià Arquitectura
Modernist patio renovation blending tradition and innovation with a movable pool, leveled floors, and Catalan materials in El Masnou.

Alto Residencial Coop: Cooperative Housing Development in Santiago de Compostela by Carbajo Barrios Arquitectos
A linear cooperative housing complex blending white volumes and perforated metal façades, enhancing community living, natural light, privacy, and urban integration.

Vil Genis School by BPA ARCHITECTURE – Massy, France
Vil Genis School in Massy, France, features sustainable design, south-facing classrooms, community integration, accessible spaces, and modern educational architecture.


Explore Infrastructure Design Competitions
Discover active competitions in this discipline



Challenge to design locus for the upliftment of human rights


Design challenge to reuse E-waste
Comments (0)
Please login or sign up to add comments
No comments yet. Be the first to comment!