
The Death and Life of Water: Sustainable Architecture Reimagining Jaipur’s Urban Water Cycle
A water-first vision for Jaipur turns rainwater harvesting, public space and modular systems into a civic model of sustainable architecture.


Rethinking Water Through Sustainable Architecture
The Death and Life of Water proposes a radical shift in how architecture can respond to water scarcity, seasonal flooding, unequal access, and fragmented urban infrastructure. Developed by Chenjie Xiong at the University of Virginia, the project reimagines Jaipur, India, through a network of water infrastructures conceived as architectural parasites.
Rather than treating water management as a hidden technical service buried beneath streets and buildings, the project brings water processes into public view. Collection, storage, purification, circulation, reuse, and disposal become visible components of everyday urban life. In doing so, the proposal transforms infrastructure into architecture, and architecture into a platform for social awareness.
The project was recognized as the Winner entry of Parasitic Architecture 2020, reflecting the strength of its central proposition: new infrastructure does not need to erase or replace the existing city. It can attach, adapt, support, and transform.
This approach places the project firmly within the broader discourse of sustainable architecture, but its ambition extends beyond conventional environmental performance. Sustainability here is social, spatial, infrastructural, and educational. Water becomes the medium through which public space, neighborhood resilience, sanitation, environmental awareness, and urban equity are reconsidered together.
Jaipur’s Water Crisis as an Architectural Problem
The project begins with an urgent contradiction.
Jaipur experiences severe water scarcity during dry seasons while simultaneously confronting inundation during monsoon periods. According to the research presented in the project boards, the city’s semi-arid climatic conditions are intensified by patterns of extraction, impervious urban surfaces, unequal infrastructure access, and inefficient water use.
This creates a deeply fragmented relationship with water.
During periods of scarcity, households may struggle to secure reliable supplies. During periods of intense rain, valuable water is rapidly displaced across sealed surfaces and lost through drainage systems rather than retained for future use. The project therefore asks a fundamental question:
What happens when architecture stops treating scarcity and flooding as separate problems?
The answer is a comprehensive water life-cycle strategy.
Instead of focusing exclusively on supply, the design connects:
- water collection
- water storage
- water use
- water purification
- rainwater harvesting
- greywater reuse
- sanitation
- sewage disposal
- public space
- community activity
The resulting proposal is not a single building. It is a distributed urban system.
This distinction is critical. Conventional architectural responses often define a site boundary and develop an object within it. The Death and Life of Water works differently. It studies flows, deficiencies, infrastructures, neighborhoods, housing patterns, and seasonal change. Architecture emerges from these relationships.
Reading the History of Water in Jaipur
One of the most compelling aspects of the project is its historical investigation into Jaipur’s changing water systems.
The first analytical board traces a long transition between local and increasingly distant water sources. Historic maps and timelines examine the changing role of wells, tanks, reservoirs, pumps, dams, groundwater extraction systems, and large-scale regional infrastructure.
According to the project’s own research, Jaipur’s population historically moved progressively farther from the city to secure fresh water. Local wells and traditional sources became increasingly stressed, while twentieth-century urban growth accelerated dependence on engineered systems and distant supplies.
The proposal highlights Jaipur’s reliance on the Bisalpur Dam, located approximately 150 kilometers away, as part of this wider trajectory.
The significance of this analysis is architectural as much as hydrological. A city can become physically separated from the systems that sustain it. Water arrives through distant technical networks, disappears into buildings, and exits through equally invisible systems. Users may interact with taps, tanks, pumps, bottles, drains, and toilets without seeing the complete resource cycle.
The Death and Life of Water attempts to reverse that condition.
Its sustainable architecture strategy makes the water system legible again.
From Invisible Utility to Visible Civic Infrastructure
Water infrastructure is usually designed for invisibility. Pipes are buried. Tanks are isolated. Pumps are enclosed. Wastewater is moved away. Rainwater is discharged as quickly as possible.
This project challenges that convention.
Here, infrastructure becomes visible within:
- streets
- roofs
- markets
- courtyards
- neighborhood edges
- public toilets
- shaded gathering spaces
- mobile water stations
- community structures
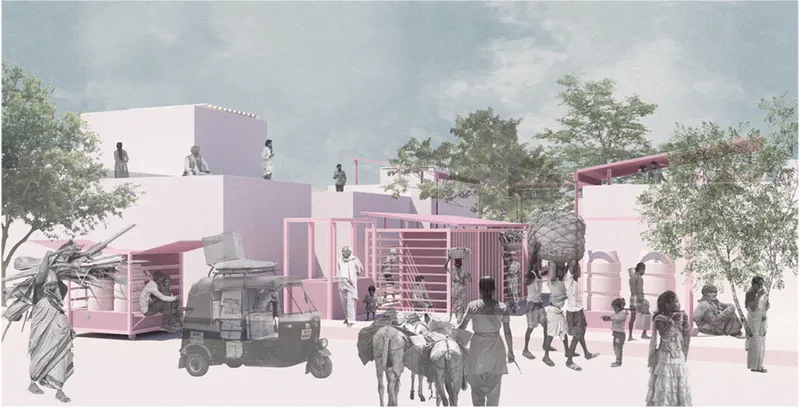
The architectural system gives physical form to the movement of water. Roof slopes direct rainfall. Covered gutters collect runoff. storage elements become part of public structures. Purification stations occupy visible neighborhood locations. Public toilets connect to local reuse systems. Landscaped spaces participate in absorption and retention.
The goal is not merely technical efficiency. Visibility is itself part of the project’s social strategy.
When people can see how water is collected, transported, stored, reused, and discharged, infrastructure becomes educational. The city begins to communicate the value of water through daily experience.
This is where the proposal moves beyond a typical engineering solution and enters the domain of sustainable architecture. The system is designed not only to function but also to reshape public understanding.
Parasitic Architecture as a Positive Urban Strategy
The term parasite is central to the project.
In conventional language, a parasite is often understood negatively, as something that attaches to a host and extracts value. The project reverses that relationship.
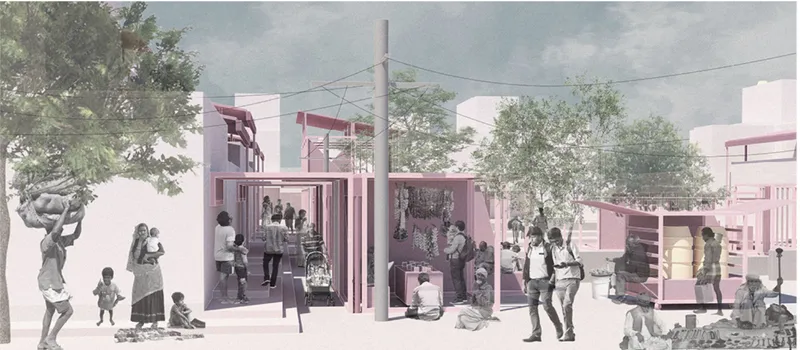
Its parasitic structures attach to existing houses, streets, roofs, open spaces, and neighborhood systems, but they are intended to improve the performance of the host. They collect rainwater, provide shade, support sanitation, create public programs, and connect fragmented infrastructure.
The host is the existing urban fabric.
The parasite is the new water-support system.
The interaction is reciprocal.
This distinction is crucial because Jaipur’s neighborhoods are not empty sites awaiting redevelopment. They are already occupied by dense networks of households, informal activities, markets, streets, domestic routines, social relations, and existing infrastructure. Large-scale demolition would undermine the very communities the project seeks to support.
Instead, the proposal inserts lightweight systems into what is already there.
The parasite becomes an agent of adaptation.
A Multi-Scalar Water Strategy
The project operates across several scales simultaneously.
At the urban scale, it proposes an expanded water supply and disposal network intended to connect more households to city infrastructure.
At the neighborhood scale, rainwater is collected and stored locally.
At the building scale, roofs, gutters, tanks, and domestic systems become part of an integrated water cycle.
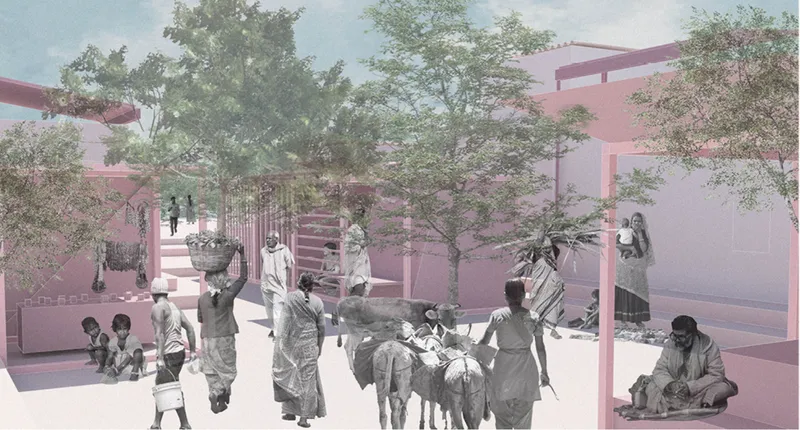
At the public-space scale, water infrastructure generates markets, shade, toilets, seating, vegetation, purification stations, and social activity.
This multi-scalar approach is one of the project’s strongest contributions to sustainable architecture. Water problems do not exist at a single scale, so the response cannot be limited to one architectural object.
A household may need storage.
A street may need drainage.
A neighborhood may need purification.
A city may need supply and disposal networks.
A public space may need shade and sanitation.
The project connects these requirements rather than isolating them.
Mapping Unequal Access to Water and Sanitation
The strategy boards examine three interconnected conditions:
- water supply and disposal networks
- water loss during monsoon seasons
- access to open and green space
The project research identifies severe inequalities within its test area. According to the submitted boards:
- approximately 52% of households have access to treated water
- approximately 17% of households are connected to a closed sewage system
- the study area experiences approximately 80% water loss during monsoon periods, linked to impervious surfaces
These figures frame the architectural intervention.
The proposal recognizes that a water strategy cannot be reduced to adding more tanks. Supply, runoff, sanitation, public space, and neighborhood morphology interact. A community may receive water but lack adequate disposal. Another may have roof surfaces capable of collection but no coordinated storage. A neighborhood may experience heavy seasonal rainfall while still facing dry-season scarcity.
The design therefore creates a toolkit rather than imposing one universal solution.

Improving Existing Structures
The first group of strategies works by modifying what already exists.
The boards identify several interventions:
Sloped Roofs
Existing flat or underperforming roof conditions can be adapted to direct rainfall toward collection points. The roof becomes part of a neighborhood harvesting network rather than an isolated architectural surface.
Covered Gutters
Rainwater channels can collect and transport runoff while reducing contamination and uncontrolled discharge.
Water Plazas
Impervious public surfaces can be reconsidered as water-responsive spaces. Collection, temporary retention, circulation, and public use can coexist.
Vegetation
Absorbent landscapes can reduce runoff while introducing ecological and social value into dense neighborhoods.
Water at the River Edge
The strategy also considers the relationship between sewage systems and waterfront conditions, addressing how urban drainage and water disposal affect larger ecological networks.
These interventions demonstrate an important principle of sustainable architecture: transformation does not always require complete reconstruction.
Small modifications can redirect major resource flows.
Building New Water Infrastructure as Public Architecture
The second strategy introduces new structures where existing conditions are insufficient.
Proposed components include:
- water supply stations
- water purifying stations
- public spaces
- shaded areas
- public toilets
Each element combines infrastructure with civic use.
A water station is not simply a technical object.
A purification structure can become a visible neighborhood facility.
A shaded module can support gathering while collecting rainwater.
A public toilet can participate in a local reuse network.
A market structure can contribute roof area for harvesting.
This overlap is fundamental to the project. Infrastructure and public architecture are not separated into independent categories. They reinforce each other.
Modular Construction for Flexible Urban Conditions
The project develops a modular construction system that allows the parasitic structures to respond to different sites and programs.
The drawings illustrate:
- quarter modules
- half modules
- full modules
These units can be combined into multiple spatial configurations. Cubic frames support roofs, stairs, enclosures, platforms, screens, water collection surfaces, and programmatic elements.
The construction logic proposes lightweight prefabricated systems using wood and metal, selected for their adaptability, relative ease of assembly, and potential for disassembly.
This is particularly important in dense urban contexts.
A permanent, heavy structure may be difficult to insert within an established neighborhood. A modular system can instead respond to:
- available open space
- existing buildings
- changing community needs
- different income conditions
- phased implementation
- temporary uses
- future relocation
The project’s construction strategy therefore supports its broader architectural concept. The parasite must remain adaptable because the host is never static.
Architecture That Can Be Assembled, Changed, and Removed
The Q&A material accompanying the project emphasizes that the structures can be assembled according to different uses and neighborhood conditions.
This introduces a circular dimension to the proposal.
A structure can be:
- installed
- extended
- reduced
- reconfigured
- dismantled
- relocated
- replicated
This flexibility reduces dependence on a single fixed architectural outcome.
Rather than designing one final form, the project designs a system of possible forms.
That distinction makes the proposal particularly relevant to contemporary sustainable architecture. Urban needs change. Water patterns shift. Public programs evolve. Neighborhood densities increase. Infrastructure expands or becomes obsolete.
A flexible system can respond to these changes more effectively than a rigid object.
Scenario A: Water Management in a Lower-Income Neighborhood
The third presentation board tests the toolkit within a lower-income neighborhood.
Here, the project prioritizes basic water infrastructure and sanitation needs.
The sectional drawing reveals a distributed system connecting:
- roofs
- water stations
- public spaces
- toilets
- covered gutters
- pumps
- sewage pipes
- rainwater collection
- local reuse
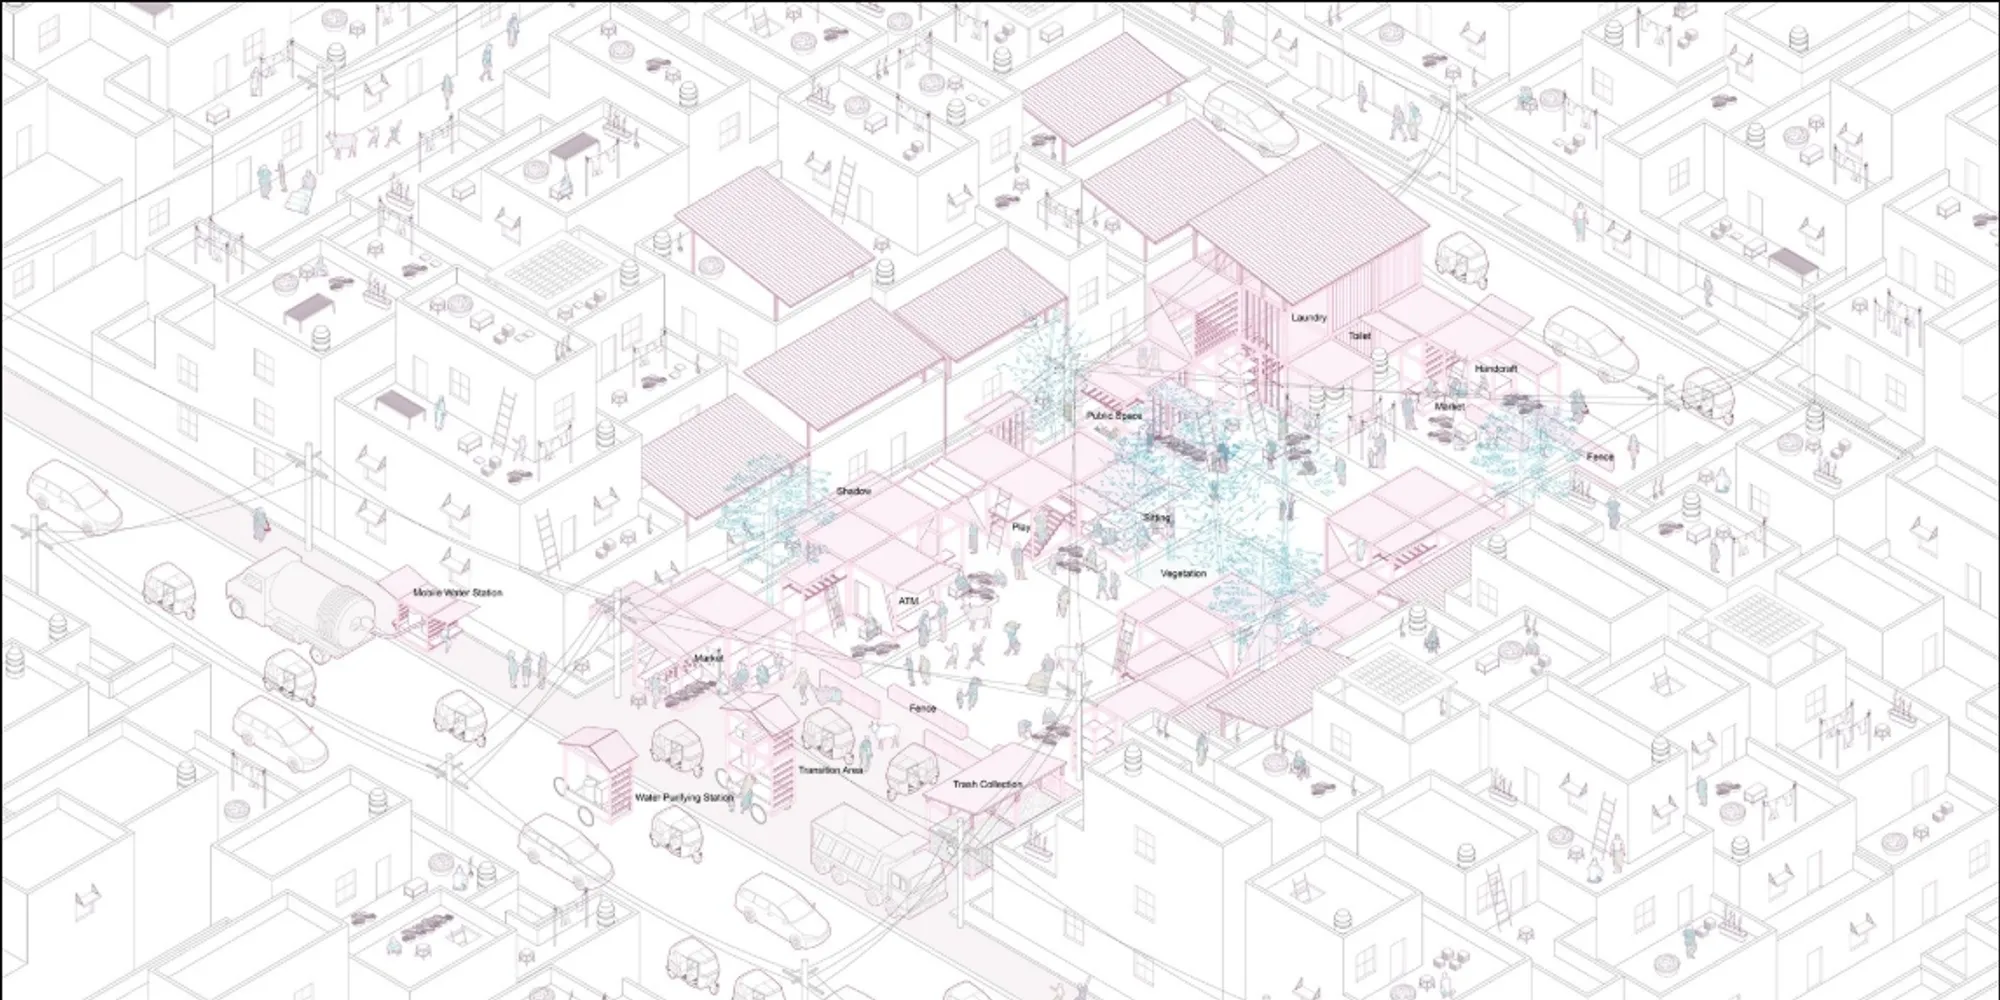
The architecture integrates into the fine grain of the neighborhood rather than replacing it.
Pink-highlighted interventions appear among existing buildings, streets, trees, and community spaces. The proposal introduces new structures strategically, creating points of support within the established fabric.
Programs include:
- water supply
- water purification
- markets
- seating
- toilets
- ATMs
- waste collection
- transition areas
- mobile water services
This mixture is significant because water infrastructure becomes part of everyday life rather than a remote municipal facility.
Rainwater Reuse in the Lower-Income Scenario
The project calculates that, within a lower-income neighborhood of approximately 80 households, around 22% of public toilet flushing water could come from collected rainwater.
This figure is presented by the project as a scenario-based outcome of the proposed system.
The importance lies not only in the percentage but in the spatial logic behind it.
Rain falls on roofs.
Roofs direct water.
Gutters collect it.
Storage systems retain it.
Infrastructure moves it.
Public toilets reuse it.
Architecture closes part of the cycle.
The axonometric drawing makes this process spatially understandable. Water management is embedded across a dense neighborhood rather than concentrated in a single centralized installation.
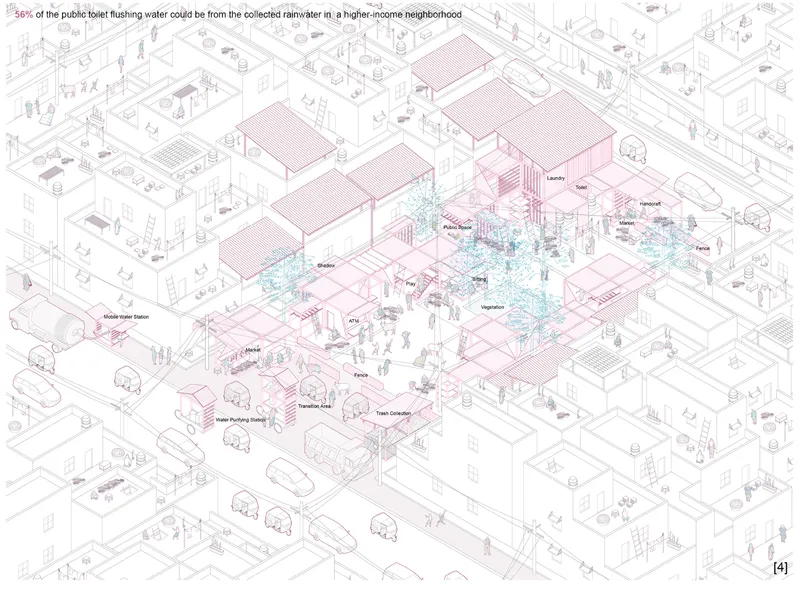
Scenario B: Water Management in a Higher-Income Neighborhood
The fourth board applies the strategy to a higher-income neighborhood.
The system shares core principles with Scenario A, but the emphasis changes.
Here, the proposal integrates water management more deeply with expanded public-space quality. The architectural framework creates:
- shaded gathering areas
- markets
- play spaces
- seating
- vegetation
- toilets
- laundry facilities
- public circulation
- neighborhood services
The intervention forms a larger civic network within the residential fabric.
This is a critical aspect of the design. The project does not assume that every neighborhood requires an identical solution. Instead, it treats the toolkit as adaptable.
Different communities may have different priorities, existing infrastructure capacities, densities, household patterns, and public-space deficits.
The strategy responds accordingly.
Rainwater Reuse in the Higher-Income Scenario
According to the project’s scenario calculations, within a higher-income neighborhood of approximately 100 households, around 56% of public toilet flushing water could be supplied through collected rainwater.
The larger percentage reflects the specific spatial and infrastructural configuration examined by the proposal.
Again, the architectural significance lies in integration.
Roof surfaces contribute to collection.
Public structures support storage and circulation.
Landscape participates in water management.
Toilets become connected to local reuse.
Open space becomes active infrastructure.
Through this system, sustainable architecture is presented not as an isolated green building but as a neighborhood-scale metabolism.
Different Neighborhoods, Different Priorities
The comparison between the two scenarios is one of the project’s most intelligent decisions.
Many urban proposals claim universality. They produce a standard module and repeat it regardless of context.
The Death and Life of Water takes a more nuanced position.
In the lower-income scenario, the project emphasizes access to fundamental water and sanitation infrastructure.
In the higher-income scenario, it places greater emphasis on integrating water systems with high-quality public space.
This does not create two unrelated models. Both scenarios belong to the same adaptable toolkit.
The underlying logic remains consistent:
- collect water
- retain water locally
- improve access
- increase reuse
- make processes visible
- create public value
What changes is the configuration.
This context-sensitive approach is central to meaningful sustainable architecture. Environmental performance cannot be separated from social and economic conditions.
Public Space as Water Infrastructure
One of the project’s most powerful ideas is that public space can perform infrastructural work.
A plaza can collect water.
A roof can provide shade and harvest rain.
A market can become part of a storage network.
Vegetation can absorb runoff.
A toilet can participate in reuse.
A public structure can support water purification.
This collapses the conventional boundary between technical systems and civic architecture.
Instead of constructing infrastructure in one place and public space somewhere else, the project combines them.
The result is a more intensive use of limited urban land.
A single intervention can produce several forms of value simultaneously:
- environmental
- social
- sanitary
- educational
- spatial
- economic
This multiplicity gives the project considerable relevance beyond Jaipur.
Water Visibility as Public Education
The project explicitly argues that giving visibility to water processes can educate the public about the value of water resources.
This is not a minor conceptual addition. It changes the role of architecture.
A hidden pipe performs a function.
A visible water system performs a function and communicates.
Users can understand where water comes from, how rain is captured, where it is stored, how it is reused, and how waste moves through the city.
The intervention therefore turns infrastructure into an everyday civic lesson.
This is particularly important because urban water consumption can feel disconnected from environmental limits. A tap provides immediate access, but the larger system behind it remains abstract.
By making water processes spatially visible, the project attempts to rebuild awareness.
The Parasite as an Agent of Social Change
The project’s Q&A asks directly how the parasite serves as an agent of social change.
The response lies in the combination of infrastructure, public space, and visibility.
The parasitic structures improve water management while creating places for:
- markets
- handicrafts
- gathering
- shade
- sanitation
- public services
- daily exchange
This means that environmental infrastructure becomes socially active.
A community does not merely receive a technical upgrade. It gains spaces where people meet, trade, rest, learn, and participate in neighborhood life.
The parasite therefore changes more than water flow.
It changes the relationship between residents and infrastructure.
It changes the relationship between private houses and shared space.
It changes the visibility of resource use.
It changes how architecture contributes to collective life.
A New Interpretation of Sustainable Architecture
The strongest achievement of The Death and Life of Water is its expansion of what sustainable architecture can mean.
The project is not primarily about an iconic ecological building.
It does not depend on a singular monumental form.
It does not reduce sustainability to technological equipment attached to a completed object.
Instead, it proposes sustainability as a network of relationships between:
- climate
- rainfall
- buildings
- streets
- infrastructure
- households
- sanitation
- public space
- social inequality
- construction systems
- education
This systems-based approach is particularly compelling because water itself is relational. It moves across boundaries. It connects roofs to streets, streets to drains, households to networks, neighborhoods to dams, and urban decisions to distant landscapes.
The architecture follows that logic.
Designing the Entire Water Life Cycle
A central phrase in the project description is the whole water life-cycle.
This is essential to understanding the proposal.
Many projects intervene at one point:
- water supply
- flood control
- rainwater collection
- sewage treatment
- public sanitation
This project attempts to connect several stages.
The system considers how water is:
- supplied
- collected
- used
- stored
- purified
- reused
- disposed of
- returned to larger environmental systems
By designing across the cycle, the project avoids treating each problem as isolated.
Rainwater harvesting becomes connected to sanitation.
Public space becomes connected to drainage.
Architecture becomes connected to supply networks.
Domestic activity becomes connected to larger urban systems.
This integrated thinking gives the project its conceptual coherence.
Beyond the Building: Architecture as Urban Metabolism
The project ultimately proposes a broader definition of architecture.
Architecture is not only the design of buildings.
It can also structure flows.
It can coordinate resources.
It can reveal invisible systems.
It can adapt to existing settlements.
It can produce public space through infrastructure.
It can support behavioral change.
It can respond differently to unequal conditions.
In this sense, The Death and Life of Water operates as a form of urban metabolism. It studies how a resource enters the city, moves through it, is consumed, becomes waste, and can be recovered.
The parasitic interventions act as small but interconnected organs within that metabolism.
Why the Project Matters
The value of the proposal lies in its refusal to choose between architecture and infrastructure.
It treats both as part of the same urban system.
The project demonstrates how sustainable architecture can:
- respond to water scarcity
- reduce monsoon runoff losses
- support rainwater harvesting
- improve sanitation
- adapt to existing neighborhoods
- create public space
- increase environmental awareness
- respond to social inequality
- use modular construction
- support future replication
Most importantly, it presents water management as a civic issue rather than an invisible technical problem.
Winner Entry of Parasitic Architecture 2020
Recognized as the Winner entry of Parasitic Architecture 2020, The Death and Life of Water offers a persuasive interpretation of the parasite-host relationship.
The host is Jaipur’s existing urban fabric, including its houses, streets, roofs, open spaces, infrastructure gaps, and daily routines.
The parasite is a flexible network of new water infrastructures.
Yet unlike an extractive organism, the architectural parasite gives back.
It collects.
It stores.
It shades.
It purifies.
It connects.
It supports sanitation.
It creates public space.
It teaches.
This reversal is the conceptual core of the project.
The Death and Life of Water, a project by Chenjie Xiong of the University of Virginia, demonstrates how sustainable architecture can emerge from a deep understanding of resources, inequality, public space, and existing urban conditions.
Its proposal for Jaipur is both practical and speculative. It studies historical water systems, maps current deficiencies, develops an urban network, creates a modular toolkit, and tests that toolkit across neighborhoods with different income conditions.
The result is not a singular architectural object.
It is a living system.
Through roofs, gutters, tanks, purification stations, public toilets, shaded spaces, vegetation, markets, and modular frames, the project gives physical form to the complete water cycle.
The architecture attaches to the city without attempting to erase it.
It works with the host.
It adapts to different needs.
It makes infrastructure public.
It transforms rainwater from a seasonal problem into a potential resource.
It turns water management into a spatial and civic experience.
Ultimately, The Death and Life of Water proposes a powerful model for sustainable architecture: one where environmental systems are not hidden behind the city, but become visible, social, adaptable, and inseparable from everyday urban life.




Popular Articles
Popular articles from the community


EW PARK: Sustainable Architecture Reimagines the Future of Urban Parking
EW PARK reimagines city parking as a modular wooden tower combining automation, solar energy, electric mobility, and adaptable urban design.

AL-JANNAH: Sustainable Architecture and Permaculture for Afghan Widows
AL-JANNAH uses sustainable architecture and permaculture to create resilient oasis of housing, learning, work and renewal for Afghan widows.

Co-life: Sustainable Architecture for Age-Friendly Community Living
Co-life reimagines sustainable architecture for seniors through courtyards, rammed earth, shared gardens, and spaces designed for belonging.

Co-Life: Senior Housing Design That Reconnects Older Adults With the City
Co-Life reimagines senior housing design through healing gardens, shared streets, workshops, and a sustainable community across generations.


Similar Reads
You might also enjoy these articles


Eco Chapel: A Green Architecture Pavilion Designed in Symbiosis with the Forest
Eco Chapel uses green architecture to weave prayer, learning and reuse into a forest pavilion shaped by modular hexagonal canopies for life.

Kaffeebühnen: Coffee Shop Architecture Designed as a Civic Stage Between Vienna’s City and Park
Kaffeebühnen turns coffee shop architecture into a civic stage, linking Vienna’s park edge, urban life, warm timber yards, and coffee craft.

Healing Façade: Sustainable Architecture for Reforestation, Community, and Sacred Ecology in Ethiopia
Healing Façade reimagines sustainable architecture as a living wall that restores soil, catches water and renews Ethiopia's forest churches.


Urban Forest: A Vertical Ecosystem for 5,000 Workers in Singapore's Changi Business Park
Radially stacked pods and layered green decks turn a 7-acre plot into 47 acres of ecological workspace projected for 2040.



Comments (0)
Please login or sign up to add comments
No comments yet. Be the first to comment!