
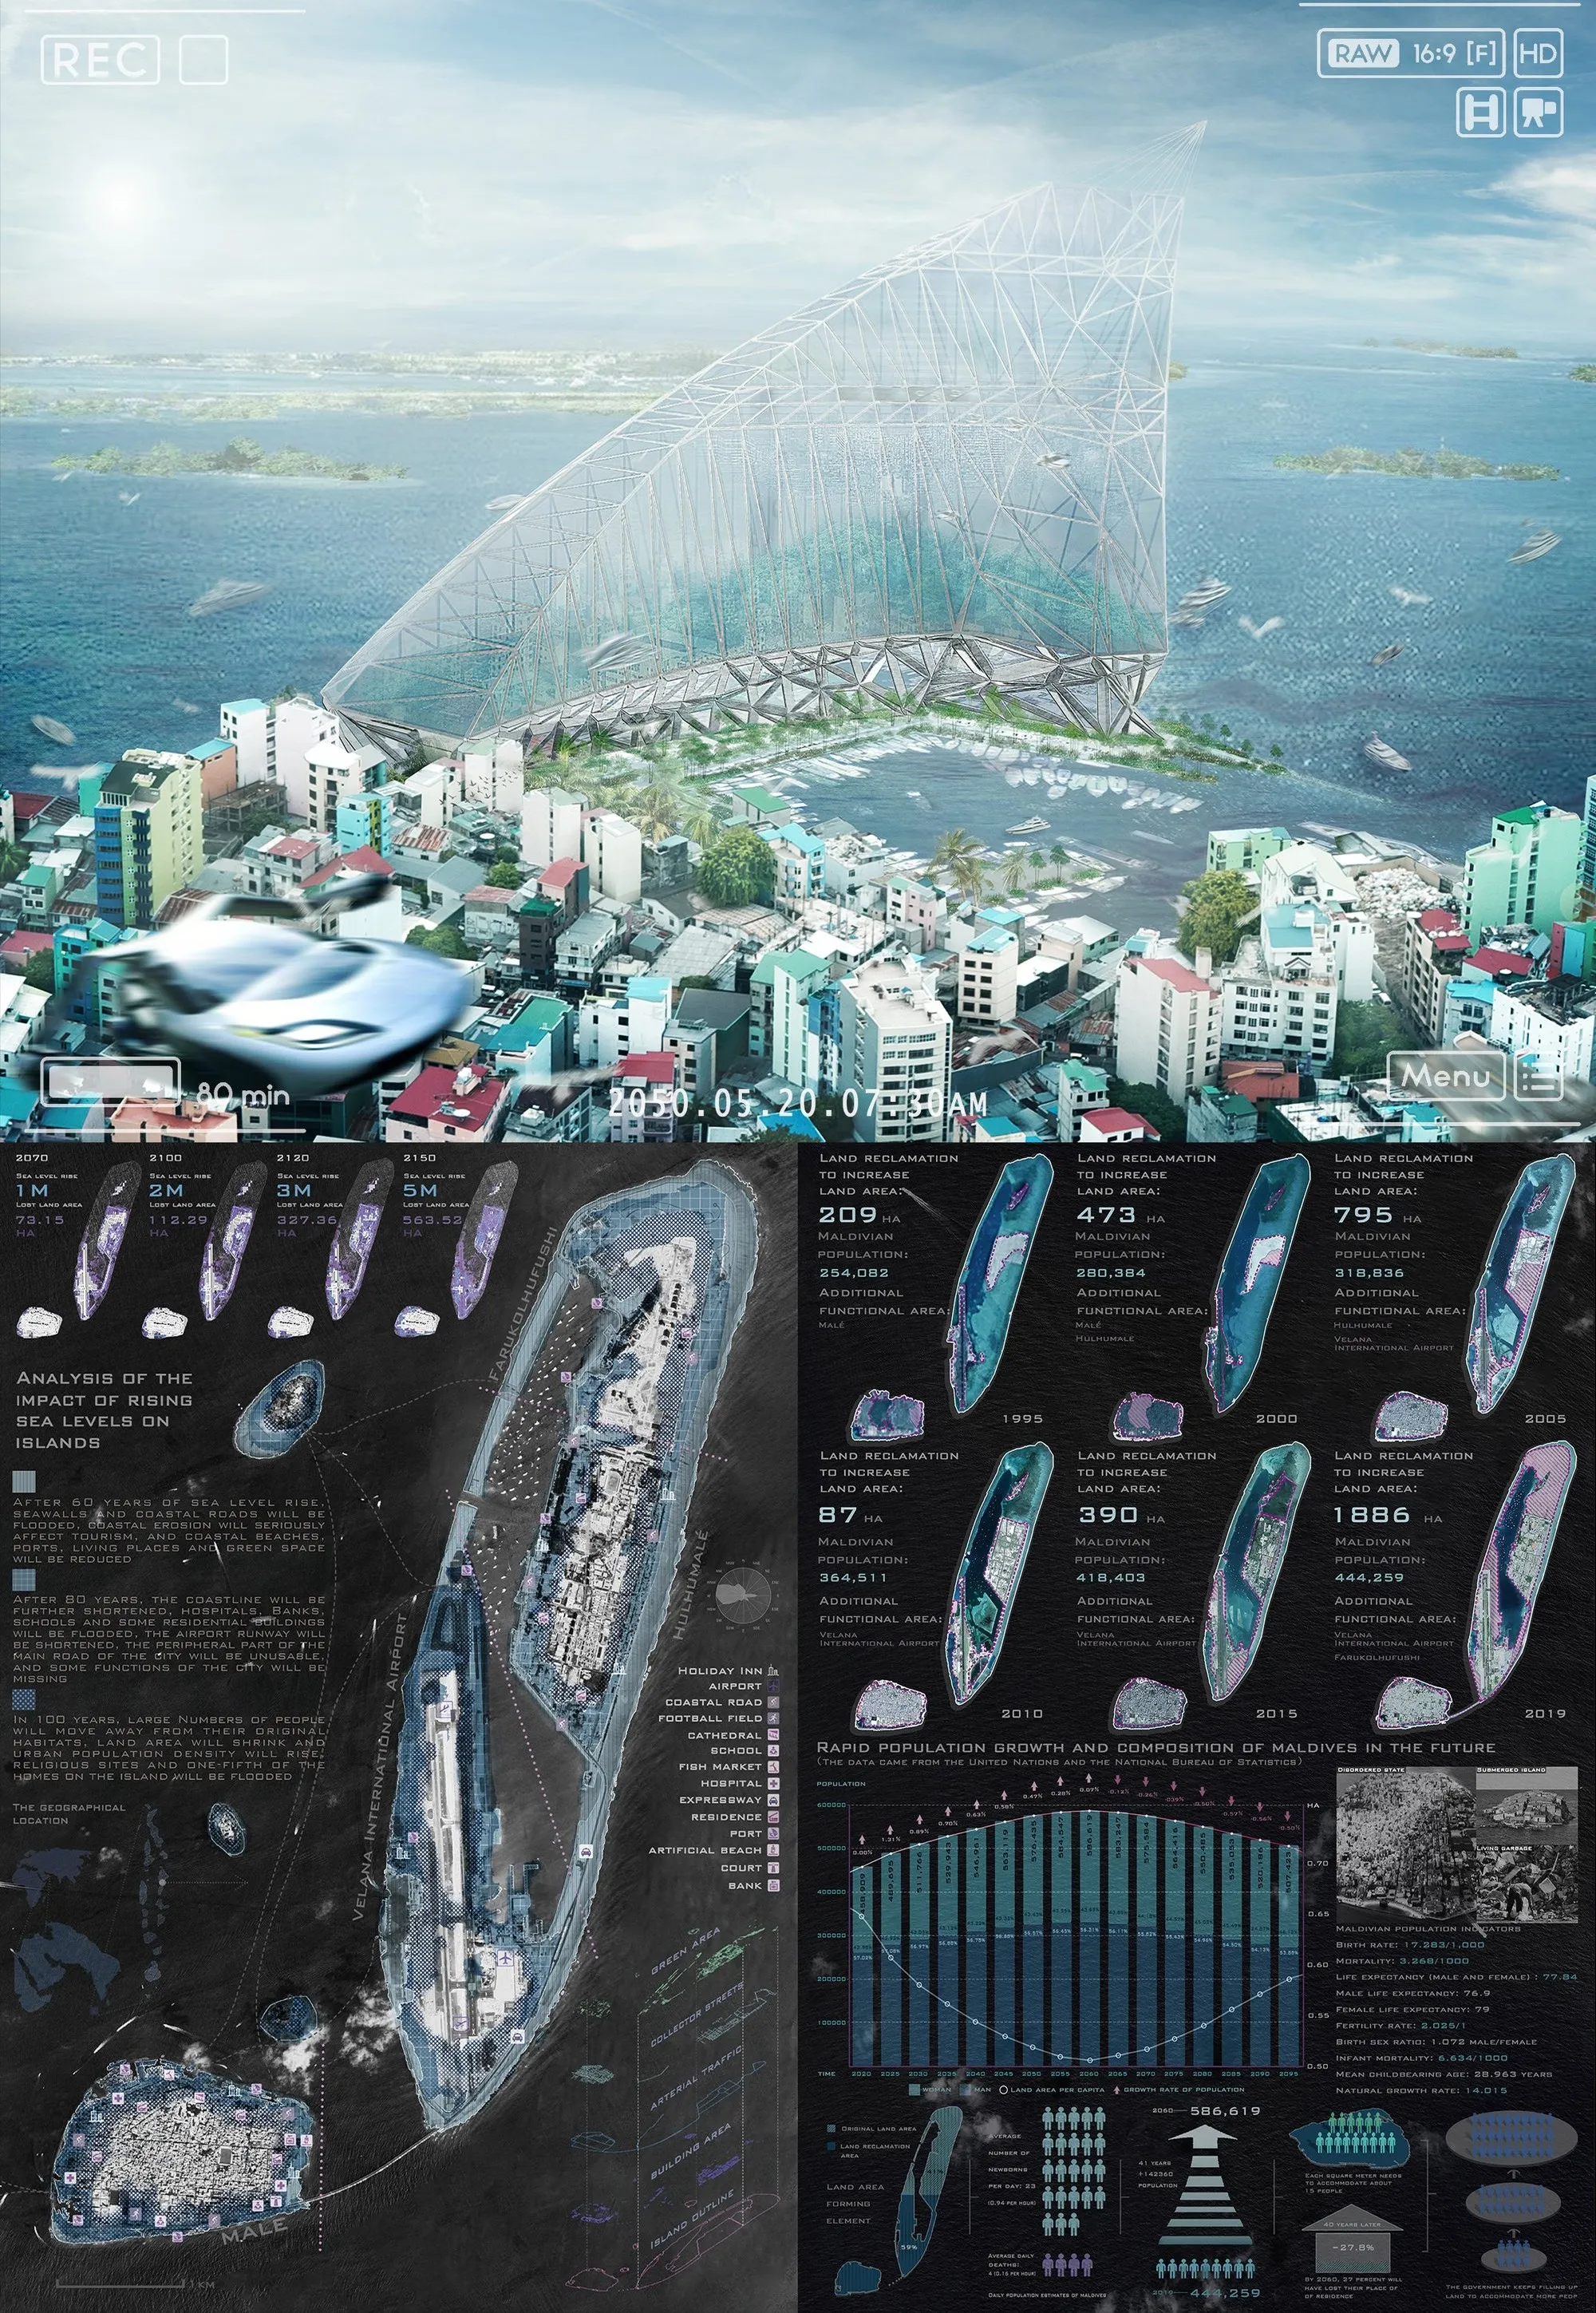
The Disappearing Maldives: Unicorn Ark
A sustainable architecture vision for the Maldives, transforming rising sea levels into opportunity through adaptive design, ecological systems, and vertical resilience.


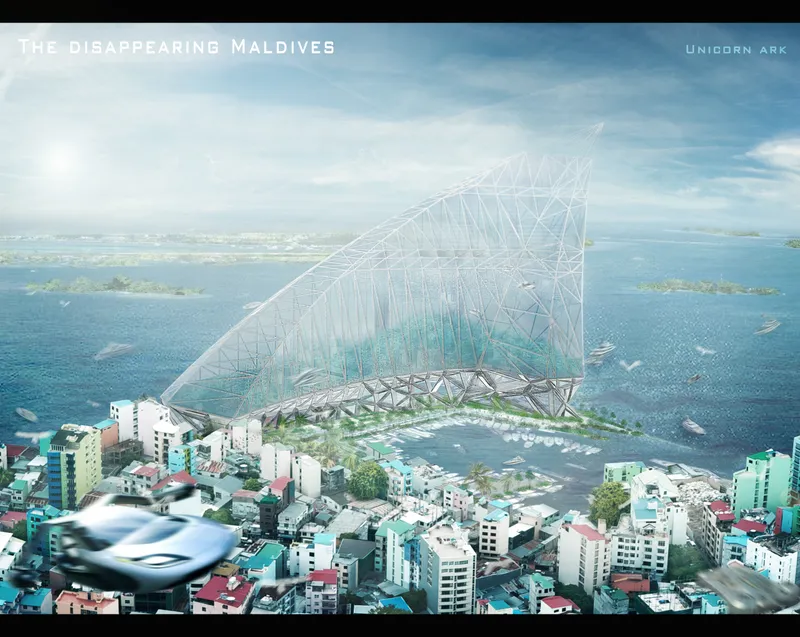
In the coming century, the Maldives faces one of the most urgent environmental challenges of our time: rising sea levels. Large portions of Malé, the capital city, are projected to be submerged, threatening not only infrastructure but also culture, identity, and survival. In response to this crisis, The Disappearing Maldives, Unicorn Ark proposes a bold solution rooted in sustainable architecture, a vertical, self-sufficient ecosystem designed to coexist with water rather than resist it.
This visionary project by Jian LiuFu, a shortlisted entry for CityScraper 2020, reimagines architecture as an adaptive, living system that integrates environmental intelligence, resource cycles, and urban resilience.
Concept: Architecture as a Survival System
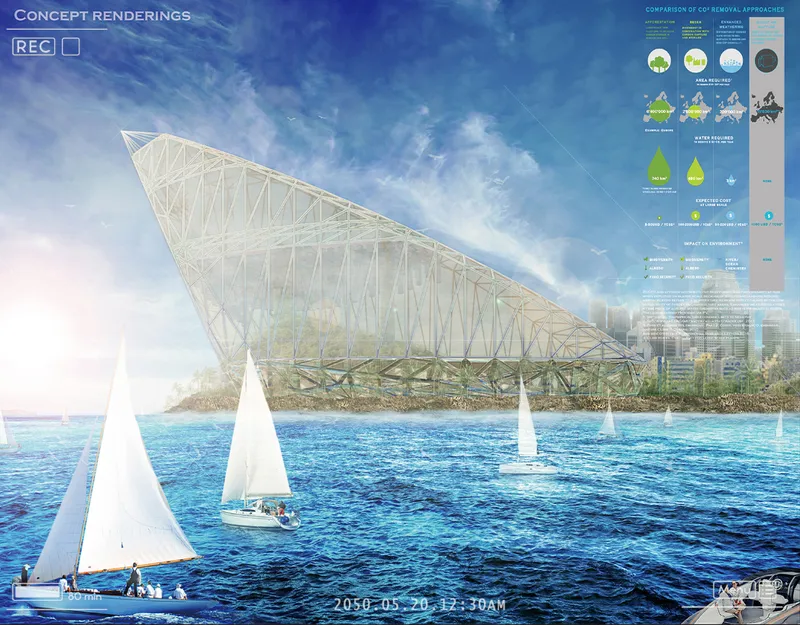
The Unicorn Ark is not merely a skyscraper; it is a survival infrastructure. Designed to replace lost landmass, the structure emerges from the ocean as a hybrid between architecture, landscape, and environmental machine.
The core idea is to transform environmental threats into resources. Rising water levels, atmospheric carbon, and solar exposure are not treated as constraints but as inputs. Through this lens, sustainable architecture becomes an active system: capable of generating energy, purifying water, and sustaining life within a closed-loop ecosystem.
Form Development: A Response to Climate Forces
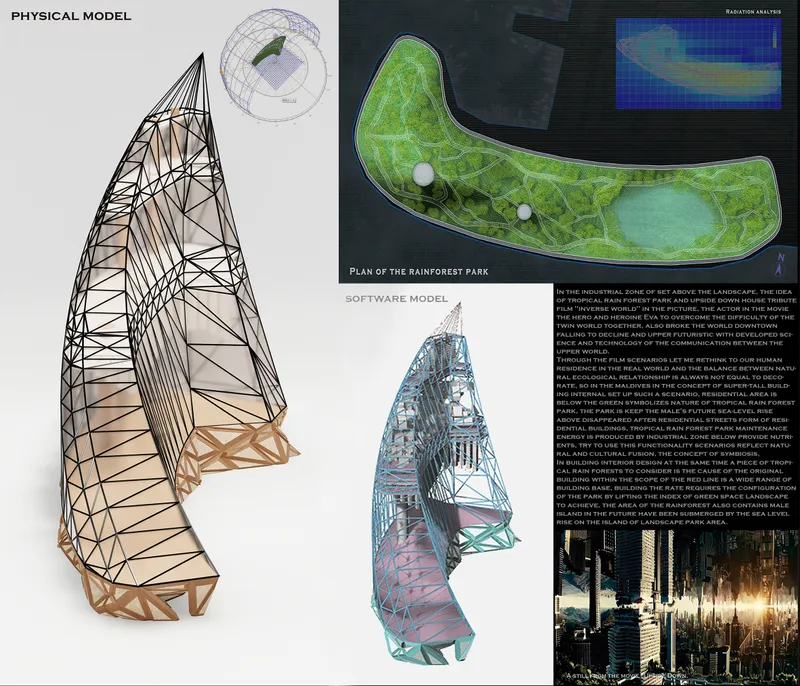
The building’s form is derived through a sequence of environmental and structural adaptations. Starting from a simple mass, the geometry evolves based on sunlight, wind flow, and structural efficiency. The resulting form is a sharply inclined, tapering structure that minimizes resistance while maximizing environmental performance.
Each transformation step: cutting, bending, and orienting, responds to specific climatic data. The inclination allows optimal daylight penetration, while the aerodynamic profile reduces wind loads in a coastal environment. This approach reflects a computational and performance-driven design methodology central to contemporary sustainable architecture.
Environmental Systems: Closed-Loop Sustainability
At the heart of the project lies an integrated environmental system that enables self-sufficiency:
- Air Purification Units capture carbon dioxide and convert it into usable materials and energy.
- Water Treatment Systems process seawater and rainwater to produce fresh water for internal use.
- Renewable Energy Sources including solar and geothermal systems power the building.
- Oxygen Transport Channels distribute purified air throughout the structure.
These systems operate as interconnected cycles, ensuring minimal waste and maximum efficiency. The building becomes a living organism, continuously processing and regenerating resources.
Internal Organization: Vertical Urbanism
The Unicorn Ark functions as a vertical city. Its internal organization is carefully layered to support diverse programs:
- Residential zones provide housing for displaced populations.
- Public spaces encourage social interaction and community resilience.
- Industrial and processing areas support environmental systems and resource production.
- Transportation cores enable efficient vertical movement.
This vertical urbanism reduces the need for horizontal expansion, making it particularly suitable for land-scarce regions like the Maldives.
Rainforest Integration: Rebuilding Ecology
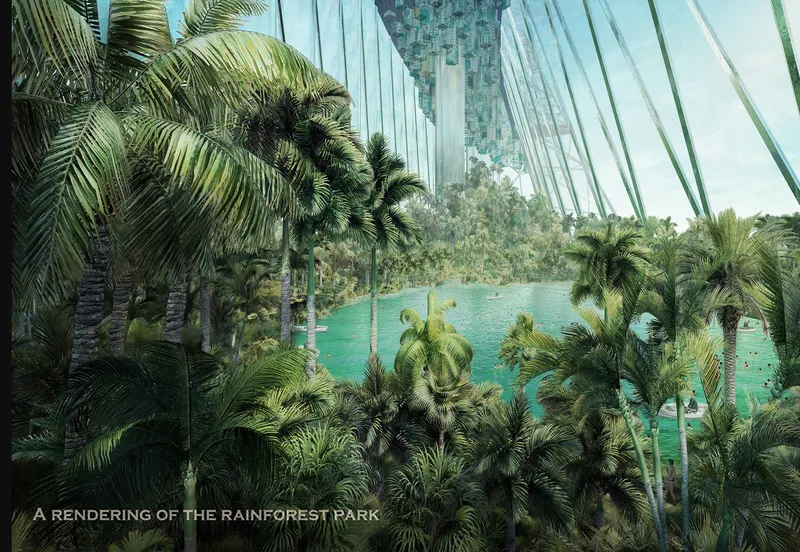
One of the most compelling aspects of the project is the integration of a rainforest ecosystem within the structure. Located in the transitional zone between upper and lower levels, the rainforest park serves multiple purposes:
- Enhances air quality and biodiversity
- Regulates internal climate conditions
- Provides recreational and psychological benefits
This fusion of architecture and ecology exemplifies the principles of sustainable architecture, where built environments actively contribute to natural systems rather than deplete them.
Data-Driven Design: Climate Analysis and Performance
The project is deeply informed by environmental data. Wind patterns, solar radiation, humidity levels, and temperature variations are analyzed to optimize building performance. Psychrometric charts and climate simulations guide decisions related to orientation, materiality, and system integration.
Such data-driven methodologies ensure that the design is not only conceptually strong but also technically viable, reinforcing its relevance in real-world applications.
Urban Impact: A New Model for Coastal Cities
Beyond its immediate context, the Unicorn Ark presents a scalable model for other coastal and island cities facing similar threats. It challenges conventional urban planning by proposing vertical expansion as a viable alternative to land reclamation.
By combining sustainable architecture with advanced environmental technologies, the project offers a blueprint for future cities that are resilient, adaptive, and regenerative.
The Disappearing Maldives, Unicorn Ark is more than a response to climate change; it is a redefinition of architecture’s role in the Anthropocene. It shifts the narrative from protection to adaptation, from consumption to regeneration.
Through its integration of technology, ecology, and human habitation, the project demonstrates how sustainable architecture can move beyond mitigation to become a proactive force in shaping the future of our planet.
As sea levels rise, projects like the Unicorn Ark remind us that the future of architecture lies not in resisting nature, but in learning to live with it.




Popular Articles
Popular articles from the community


Riyadh For All: Intergenerational Urban Design for Active Aging in Rabat
Riyadh For All reimagines urban design in Rabat with intergenerational co-living, adaptive courtyards, and Moroccan cultural exchange today.

The Ocean Hive: Sustainable Architecture for a Self-Sufficient Civilization at Sea
The Ocean Hive imagines sustainable architecture at sea, where modular habitats, algae, wave power and ocean waste sustain a growing colony.

Play: Fragments of Their World
Familiar architecture becomes modular playground design, creating safe spaces where displaced children can learn, connect, imagine and play.

The Musturak Paradise: Senior Living Architecture for a Connected Future in Temara, Morocco
The Musturak Paradise reimagines senior living architecture in Temara via private homes, social spaces, culture, community, and shared care.


Similar Reads
You might also enjoy these articles


Eco Chapel: A Green Architecture Pavilion Designed in Symbiosis with the Forest
Eco Chapel uses green architecture to weave prayer, learning and reuse into a forest pavilion shaped by modular hexagonal canopies for life.

Kaffeebühnen: Coffee Shop Architecture Designed as a Civic Stage Between Vienna’s City and Park
Kaffeebühnen turns coffee shop architecture into a civic stage, linking Vienna’s park edge, urban life, warm timber yards, and coffee craft.

Healing Façade: Sustainable Architecture for Reforestation, Community, and Sacred Ecology in Ethiopia
Healing Façade reimagines sustainable architecture as a living wall that restores soil, catches water and renews Ethiopia's forest churches.


Urban Forest: A Vertical Ecosystem for 5,000 Workers in Singapore's Changi Business Park
Radially stacked pods and layered green decks turn a 7-acre plot into 47 acres of ecological workspace projected for 2040.


Comments (0)
Please login or sign up to add comments
No comments yet. Be the first to comment!