
The Floating Choco-Bars: A Levitating Cube That Breathes With the Landscape
A shortlisted museum concept lifts a 62m x 58m volume three meters above Tabasco's green terrain, turning cacao culture into spatial lightness.

What if a museum didn't sit on the land but floated above it? The Floating Choco-Bars takes that provocation literally, lifting a massive cube three meters off the ground and letting the terrain, the vegetation, and the public life of Tabasco carry on underneath. The result is a building that reads less as an institution and more as a landscape event: a cultural canopy hovering over a park, rooted in the ecology of cacao and the flat, lush topography of southern Mexico.
Designed by DLN SNS as a shortlisted entry for the Xocolatl competition, the project occupies a 10,000-square-meter site between the cities of Comalcalco and Chichicapa in Tabasco, Mexico. The brief called for a museum dedicated to chocolate's cultural heritage. Rather than enclosing that narrative in a conventional box, DLN SNS carved out a spatial sequence that moves from a sunken public plaza through an open ground plane and up into a levitating volume housing galleries, workshops, and interactive zones.
A Cube Lifted: Structure as Spatial Argument
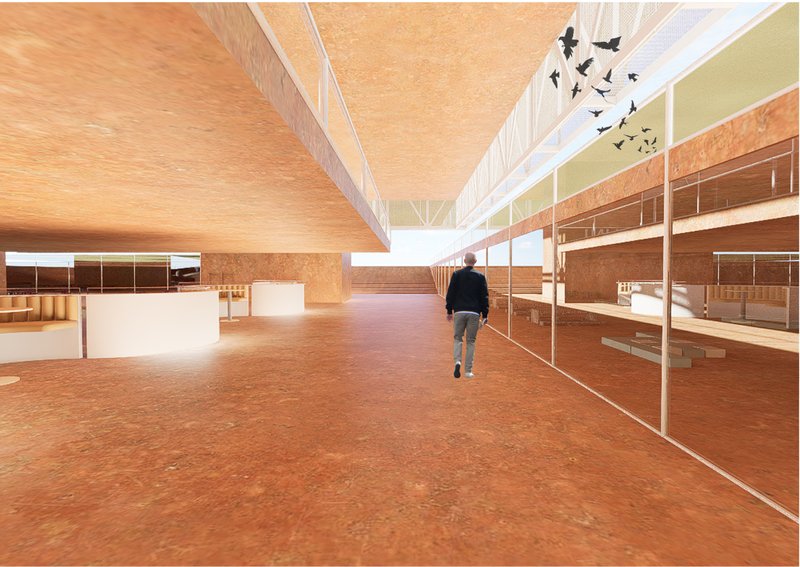
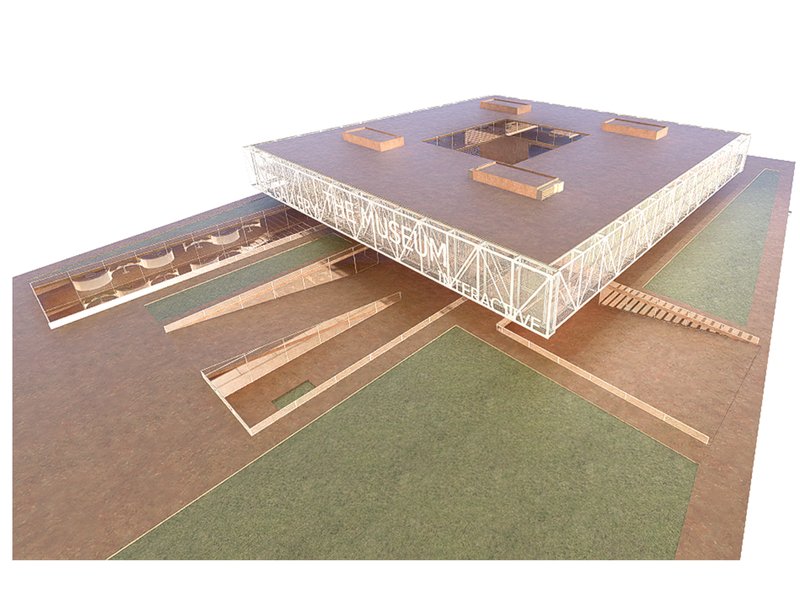
The floating cube measures 62 meters by 58 meters in plan and reaches a total height of 10 meters. It is held aloft by four concrete curtain walls, each 4 meters wide and 10 meters long, that serve as structural cores while keeping the lower levels visually open. Steel facade trusses span all four elevations, carrying the floor slabs and forming a perforated skin that filters light and frames views. The axonometric drawing reveals how these elements work together: the perforated facade wraps the upper volume while the courtyard spaces beneath remain clear and breathable. The ramp in the interior view rises toward a clerestory skylight, pulling daylight deep into the plan and reinforcing the sensation that you are ascending into a volume suspended in air rather than entering a conventional building.
The levitation is not merely theatrical. By lifting the programme off the ground, the design preserves the site's dense vegetation, which the designer calls "green tissue," a natural ring of plants that wraps the plot. The porous lower ground sits 3.5 meters below grade, operating as a shaded public plaza with walkways, gathering spaces, and outdoor exhibition areas. Moderate, consistent rainfall in the region makes this semi-open condition viable year-round.
Tiered Interiors That Layer Programme and Light
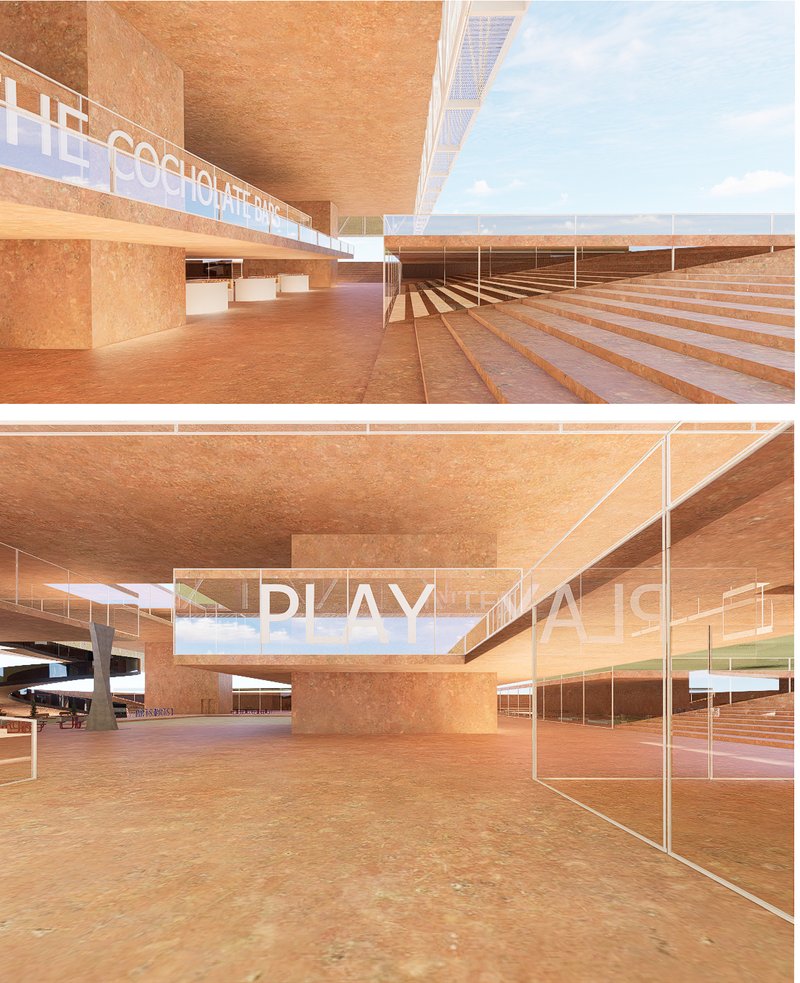
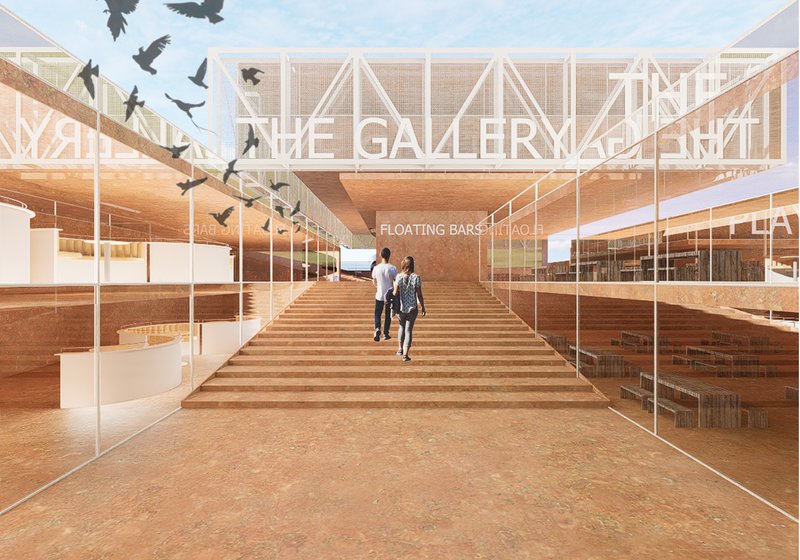
Inside the upper cube, the spatial experience is organized around a central atrium with tiered seating that doubles as an informal amphitheatre. The rendered sections show how galleries, reading zones, and interactive bars dedicated to cacao's history wrap around this void, creating sightlines across levels and pulling visitors into a continuous vertical loop. The wide interior ramp, flanked by white tubular railings and capped with a warm timber ceiling, functions as more than circulation; it is a slow promenade that connects each programmatic layer without the abrupt transitions of stairwells or elevators.
Accessibility is a clear priority. Ramps and wide stairs define the movement between all three strata: the sunken plaza, the ground plane, and the floating volume. The effect is a building without thresholds, where the transition from outdoor park to indoor gallery feels continuous rather than gated.
Beneath the Canopy: Public Ground as Cultural Infrastructure
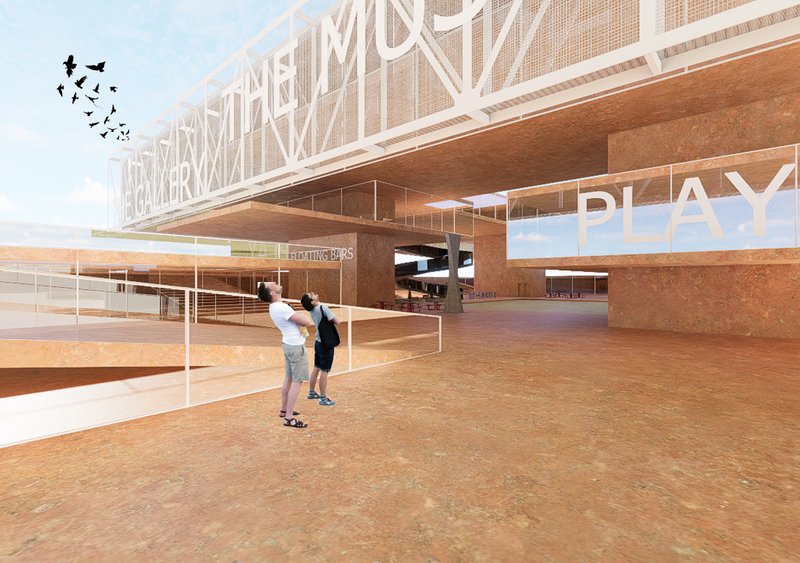
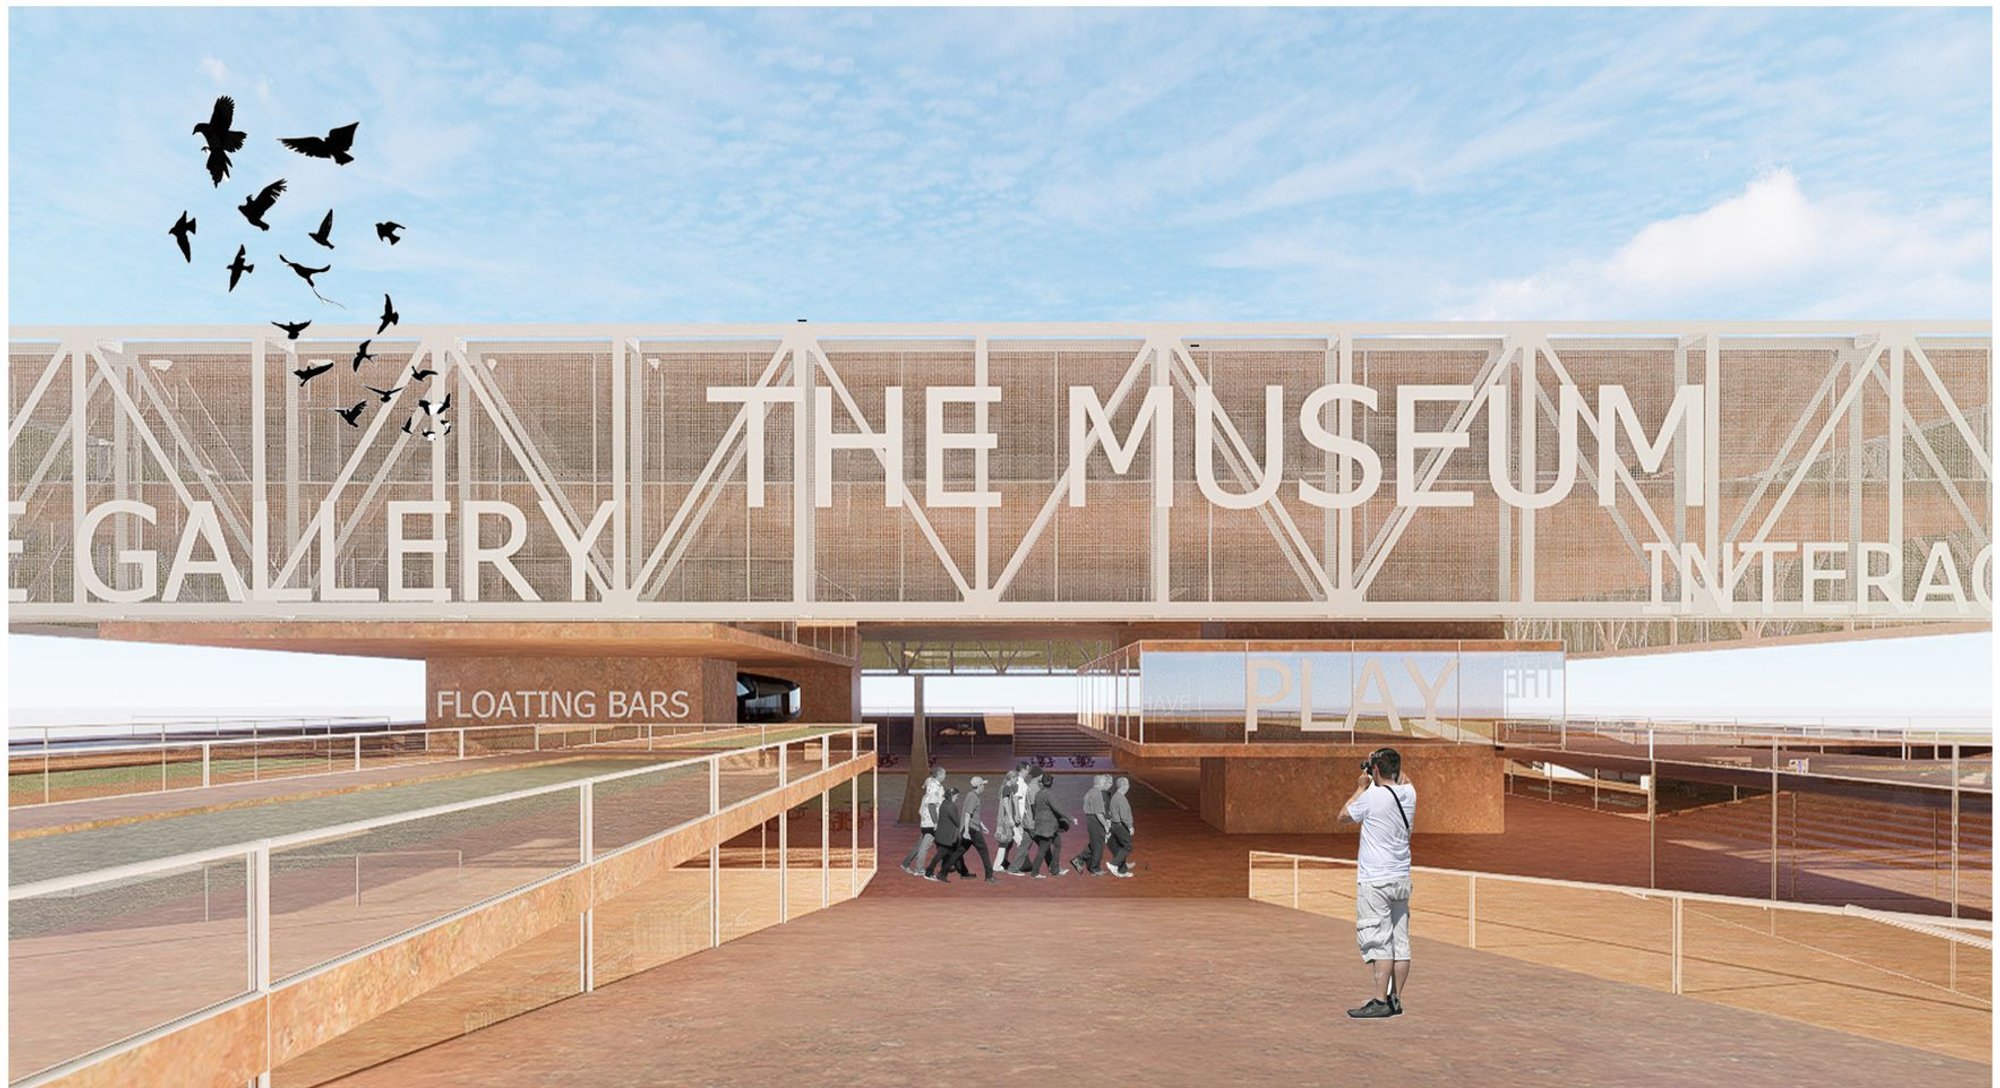
The exterior courtyard captures the project's most compelling spatial condition. Two figures stand on a compacted earth surface beneath the cantilevered upper level, and the scale of the overhang becomes immediately legible. The underside of the cube creates a covered outdoor room, shaded and ventilated, that transforms the museum's footprint into a pedestrian-friendly cultural hub without consuming the landscape. The earthy tones of the ground plane, terracotta finishes, and exposed steel frames echo the palette of Tabasco's terrain, establishing material continuity between what is built and what is grown.
The biophilic strategy here is not decorative. By preserving and extending the site's existing vegetation into and around the building, the design ensures that natural light, air movement, and greenery flow through the core of the project. The museum is not placed in a park; it becomes the park's canopy.
Why This Project Matters
The Floating Choco-Bars demonstrates that cultural institutions in tropical climates do not need to be sealed containers. By inverting the typical museum section, placing the public programme below and the curated programme above, DLN SNS creates a building that performs environmentally (shade, ventilation, permeability) while delivering a powerful spatial narrative about lightness and the cacao plant that inspired it. The structural solution, four concrete cores and steel trusses supporting a 62-meter span, is legible and honest, avoiding the gratuitous complexity that often accompanies "floating" architecture.
As a shortlisted entry in the Xocolatl competition, the project stands out for its clarity of concept and its refusal to treat sustainability as a separate agenda from architecture. The green tissue strategy, the open ground plane, the permeable lower level: these are not additive features but the very logic that generates the form. For a young designer, that integration of ecological thinking and spatial ambition is a strong signal of what museum architecture in climate-sensitive regions could become.
View the Full Project
About the Designers
Designer: DLN SNS
Enter a Design Competition on uni.xyz
uni.xyz runs architecture and design competitions year-round that reward proposals with spatial conviction and real site intelligence.
Project credits: The Floating Choco-Bars by DLN SNS Xocolatl (uni.xyz).



Popular Articles
Popular articles from the community

A.N. Tombazis and K-Studio Bury a Luxury Resort into a Peloponnese Hillside
Mandarin Oriental Costa Navarino scatters 99 earth-sheltered rooms across 140 hectares above the Bay of Navarino in Pilos, Greece.

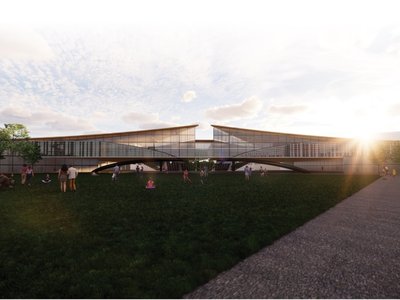
Kawasaki Olympic Sports Center: Sports Complex Architecture Rooted in Community, Tradition, and Movement
Kawasaki Olympic Sports Center reimagines sports complex architecture as a civic park where tradition, training, and community meet locally.
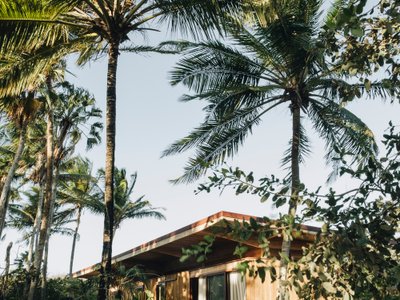
UNA Barbara e Valentim Plants Four CLT Bungalows in a Fragile Ceará Landscape
Prefabricated eucalyptus timber cabins touch down lightly on the sandy, biodiverse coast of Barroquinha, Brazil.
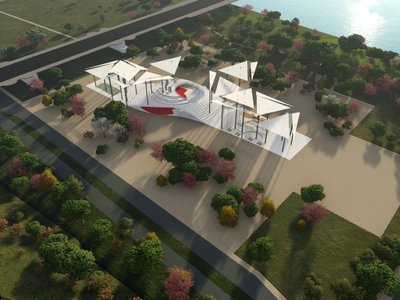
Shinkō Komyuniti: Public Space Architecture Reimagining Sport, Culture and Community in Tokyo
Shinkō Komyuniti transforms sports spectatorship into public space architecture that reconnects play, culture, community and Tokyo life now.


Similar Reads
You might also enjoy these articles
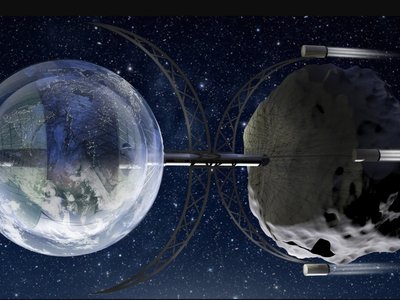
Origin of Civilization: Modular Space Architecture for Asteroid Mining and Interstellar Living
A modular space architecture unites artificial gravity, circular gardens, and asteroid mining to support humanity's interstellar settlement.
Riverine Eco Retreat: Sustainable Architecture Inspired by Nature
Riverine Eco Retreat applies biomimicry, native wisdom and circular systems to restore tropical land through truly sustainable architecture.
POP ART: Adaptive Reuse Architecture as a Cultural Intervention in Sydney
POP ART reimagines an unused Sydney warehouse through adaptive reuse architecture, creating a bold cultural landmark above the city streets.
Nomad Community: Sustainable Architecture for Flexible High-Rise Urban Living
Nomad Community explores sustainable architecture through folding planes, shared spaces, daylight, and flexible high-rise urban living today


Explore Cultural Architecture Competitions
Discover active competitions in this discipline




The Global Benchmark for Architecture Dissertation Awards


The Global Benchmark for Graduation Excellence

Bring back Drive In's
Comments (0)
Please login or sign up to add comments
No comments yet. Be the first to comment!