
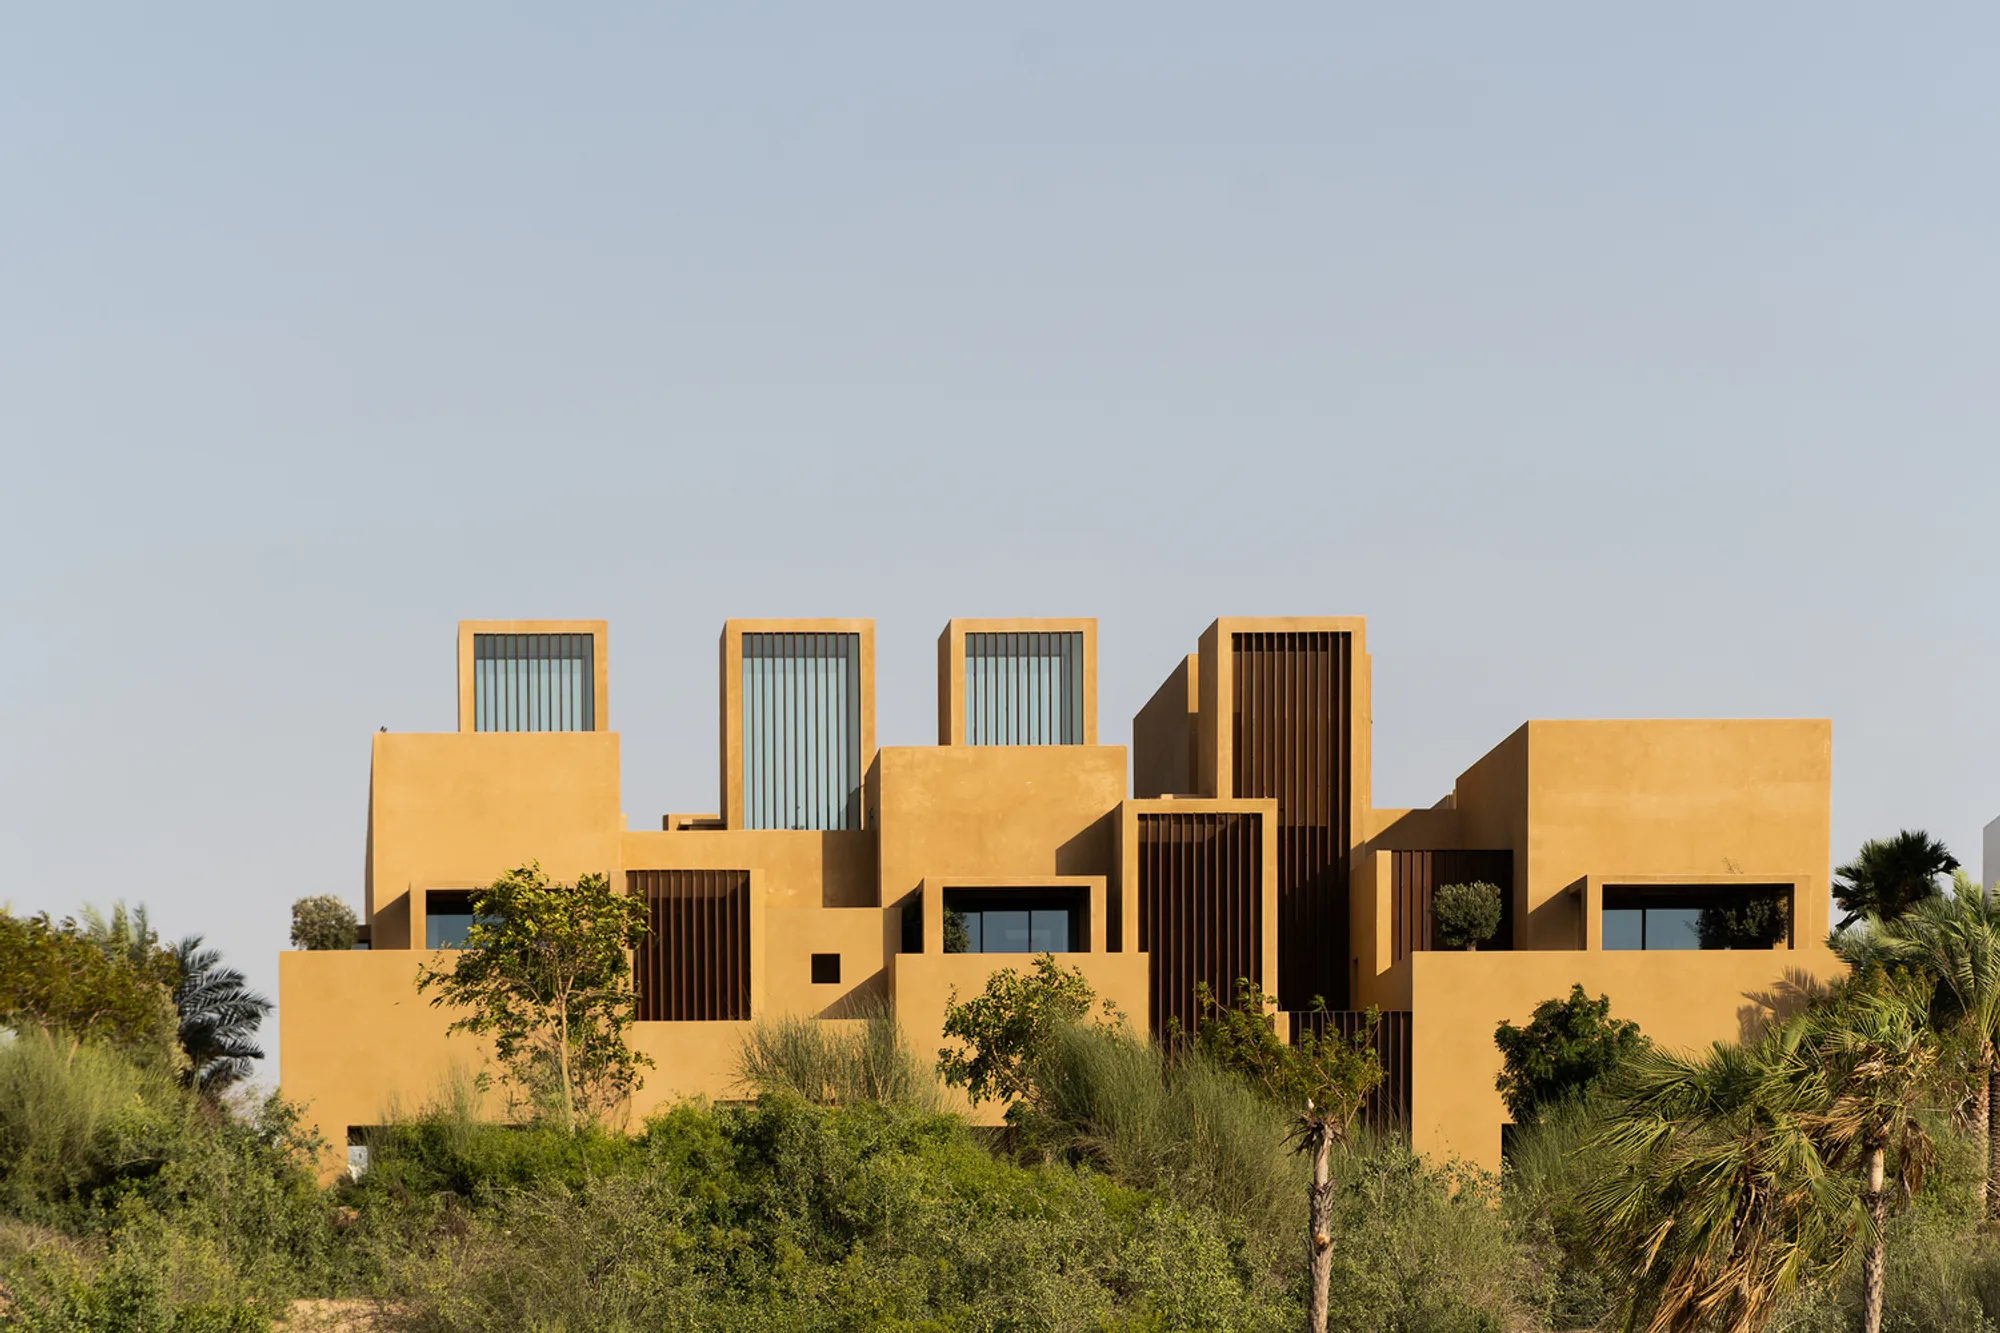
The House of Courtyards: A Desert-Inspired Villa in Dubai by Studio VDGA
The House of Courtyards by Studio VDGA is a desert-inspired Dubai villa featuring courtyards, natural materials, Vastu principles, and climate-conscious design.


Located in the vibrant city of Dubai, The House of Courtyards by Studio VDGA is a masterful blend of vernacular architecture and contemporary luxury. Spanning over 4,000 m², this villa, completed in 2023, reflects a deep understanding of desert architecture, spatial planning, and climatic responsiveness, making it a landmark project in the UAE.
Contextual Design and Architectural Inspiration
Dubai’s architectural landscape is diverse, ranging from soaring skyscrapers to ultra-modern cubic residences and opulent villas. Navigating this eclectic urban fabric, Studio VDGA sought a design language that honored both the local context and traditional architectural principles. This project combines Vastu Shastra principles with modern design strategies, producing a villa that balances aesthetic appeal, functionality, and cultural relevance.
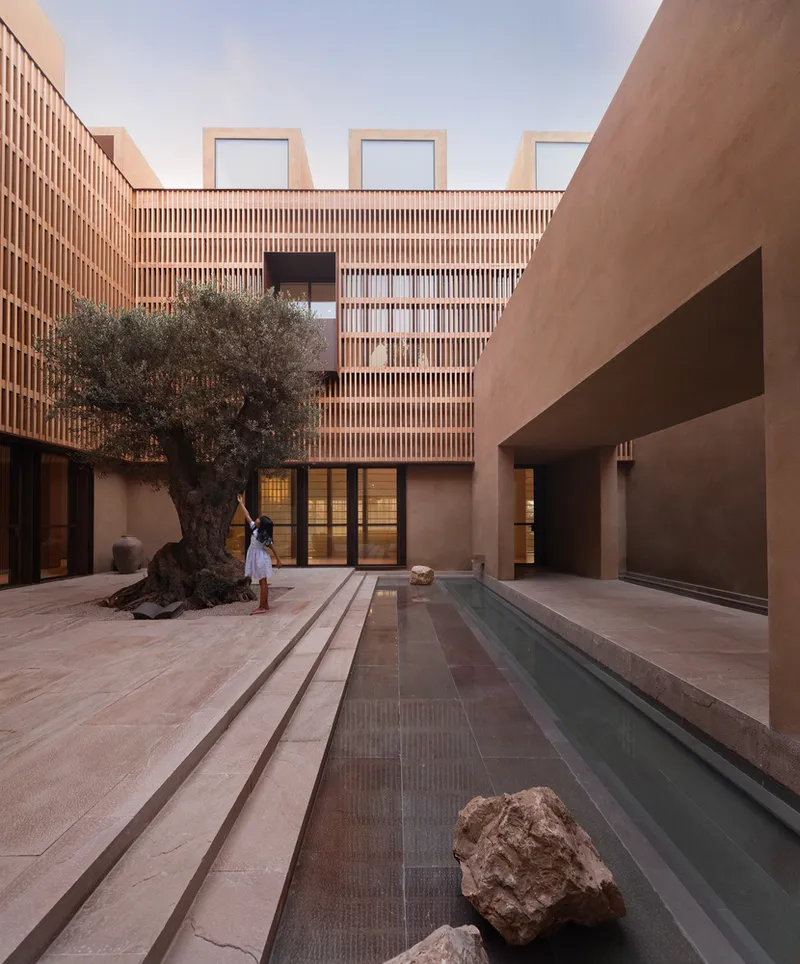
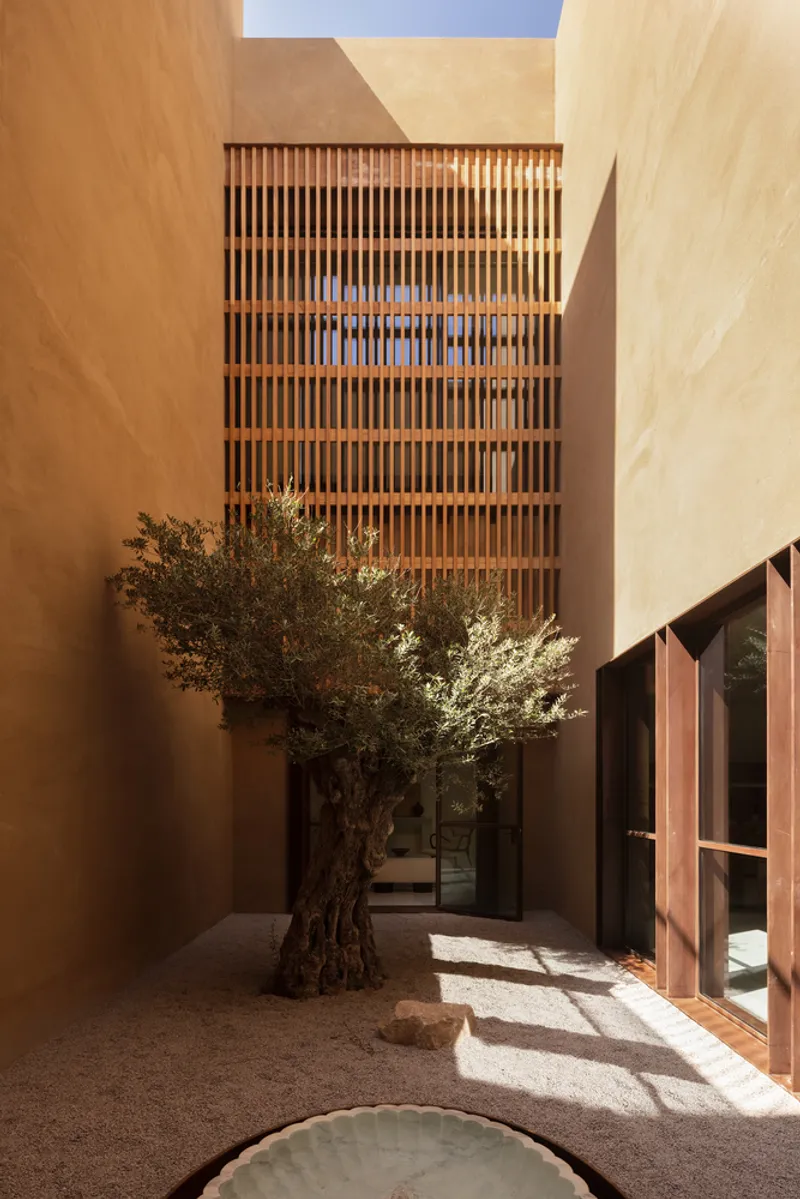
Set on a footprint of 30,500 sq ft, the villa addresses elaborate user requirements while creating a rhythm of visually engaging spaces. At the heart of the design are multiple courtyards, which act as breathing spaces, fostering connectivity between the interiors and the outdoor environment.
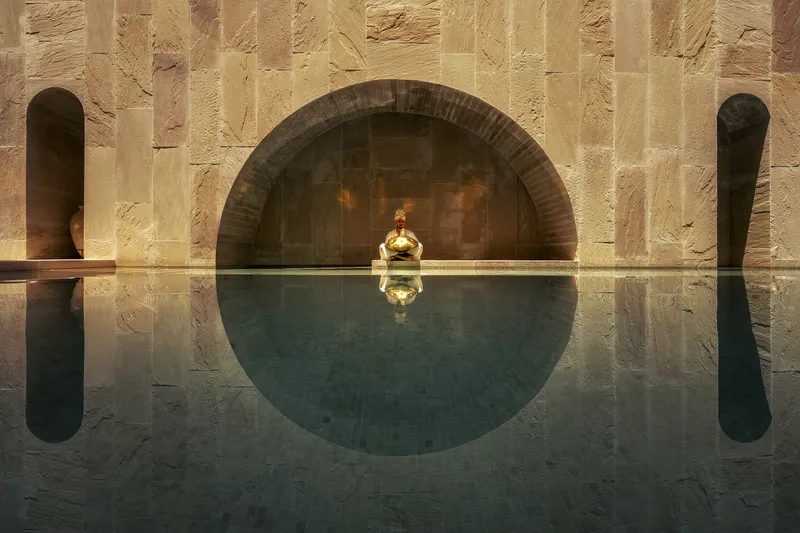
Climate-Conscious Architecture
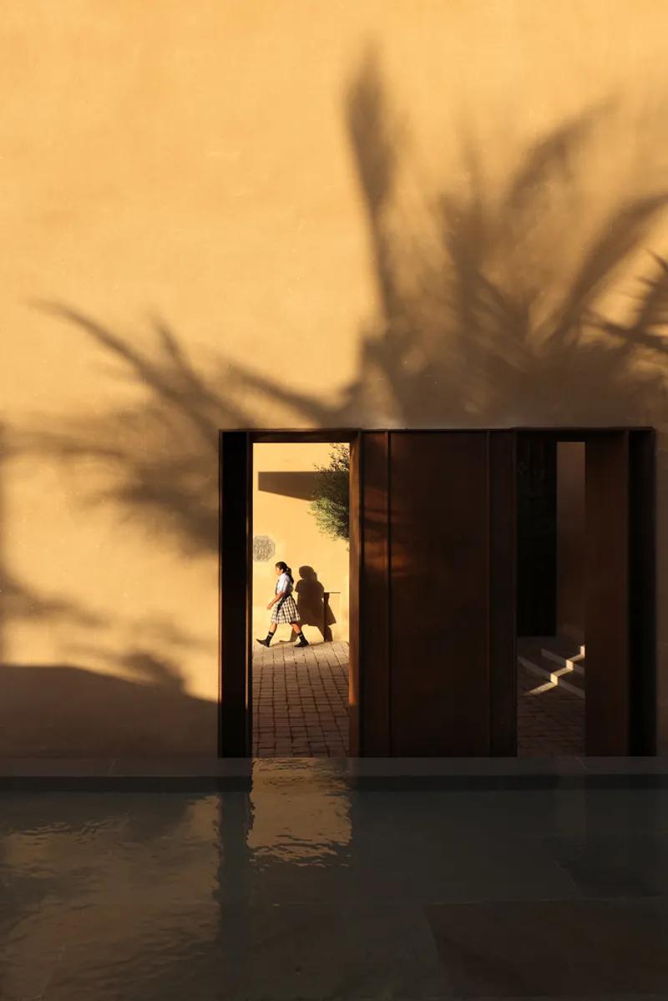
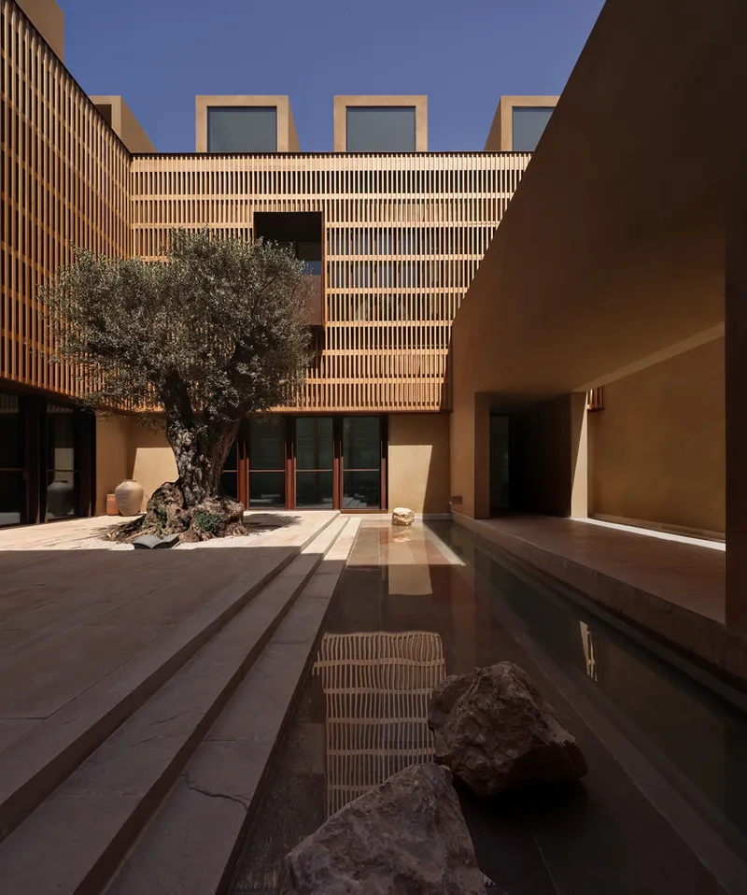
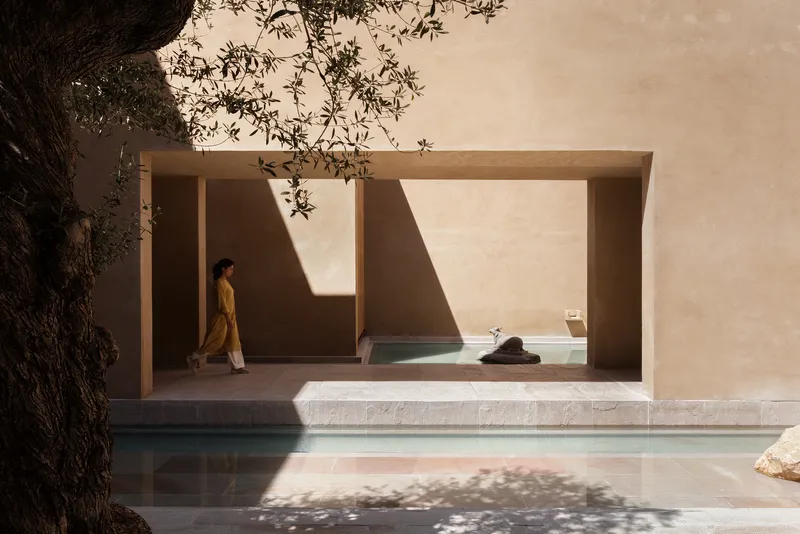
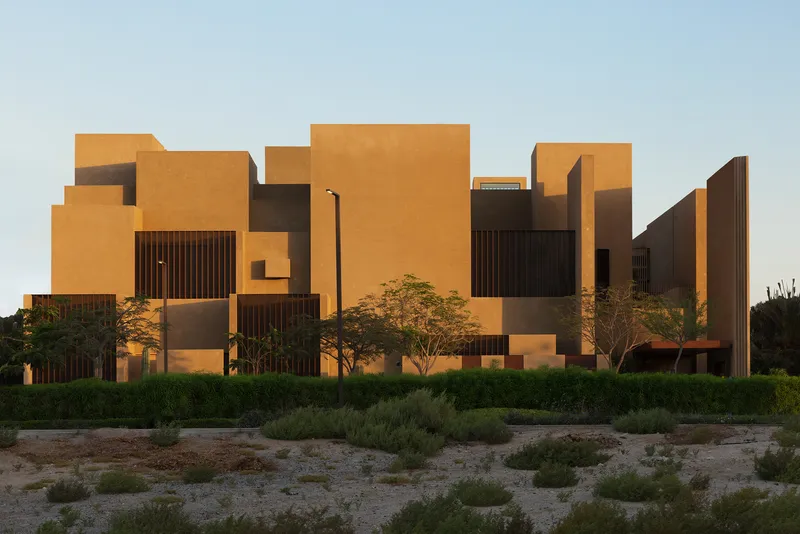
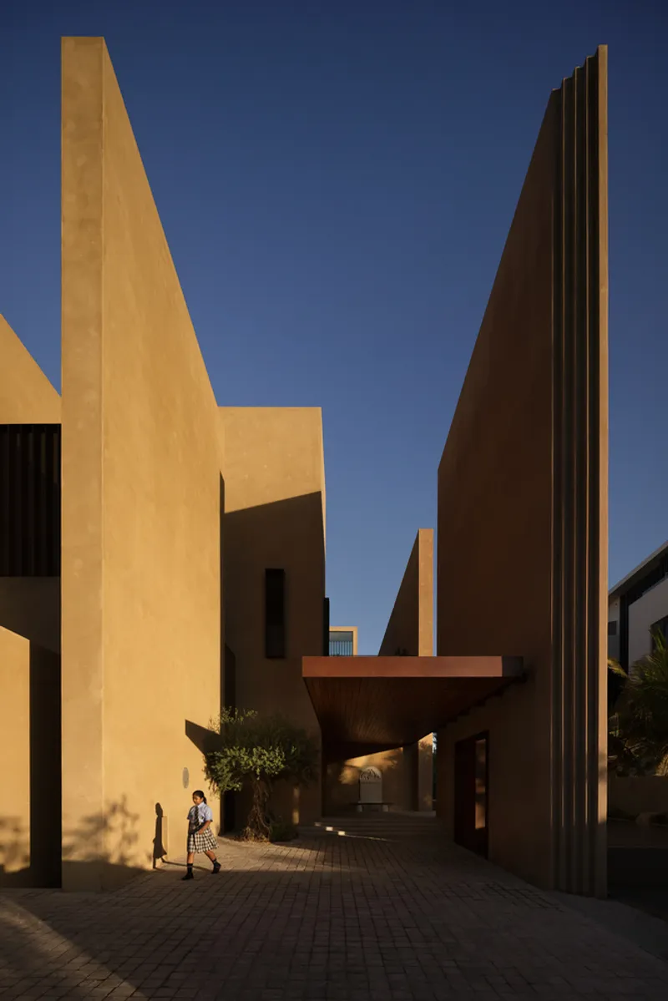
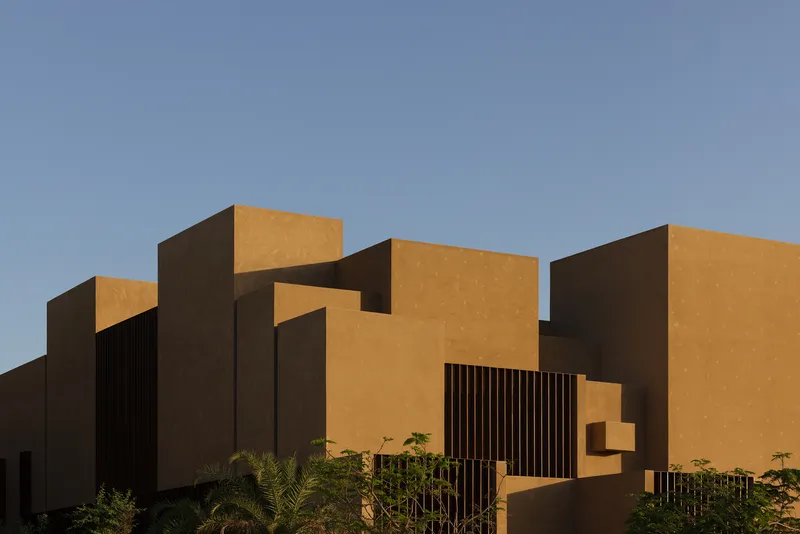
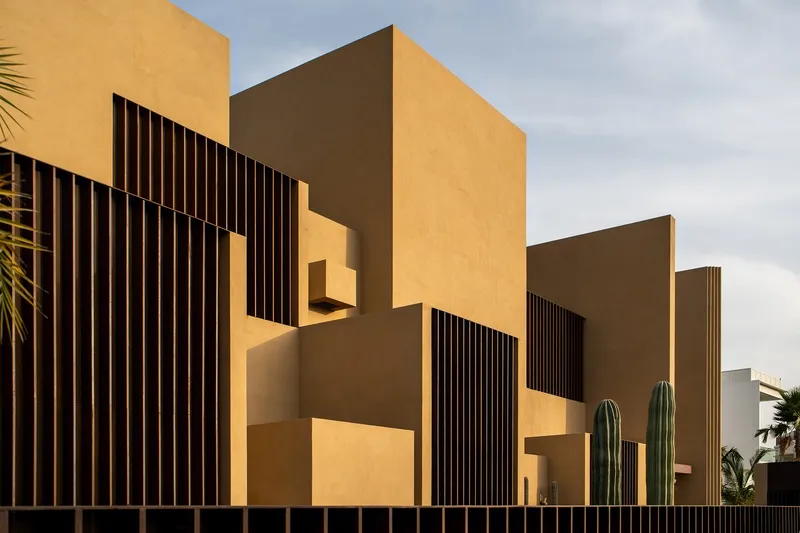
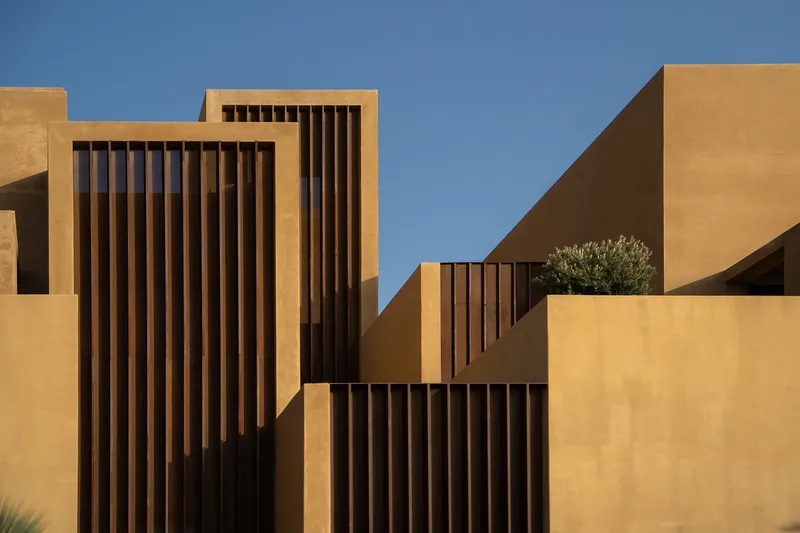
The villa’s elevations are carefully massed to provide self-shading, generating intricate patterns of light and shadow. Extensive studies of the sun path, as well as summer and winter solstices, informed the design, ensuring thermal comfort throughout the year. Courtyards remain shaded during peak sunlight hours, allowing year-round usability.
Fenestration strategies are thoughtfully applied: the south façade has minimal openings to block harsh sunlight, while the north, east, and west sides are more open, optimizing daylight without overheating interiors. High turrets punctuate the villa, channeling natural light into interior spaces while mitigating glare.
Materials and Landscape
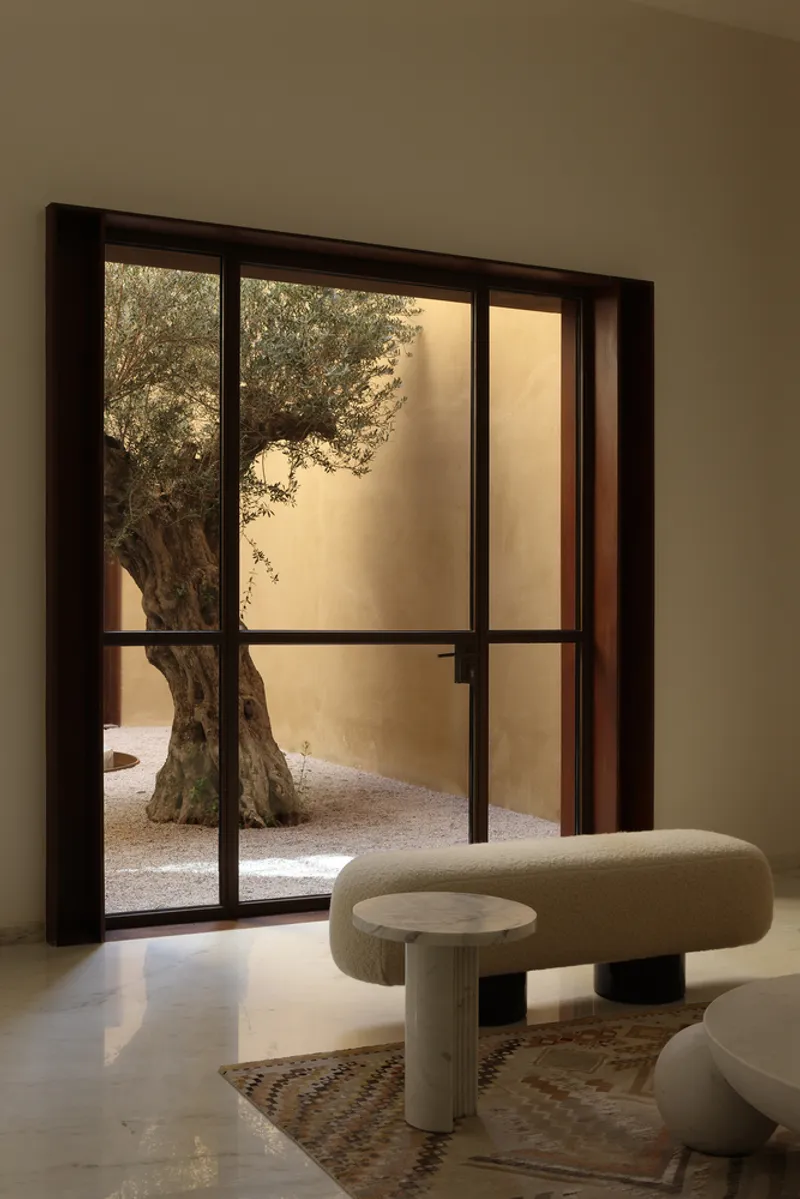
The material palette is deliberately restrained to create a harmonious experience. Externally, the villa draws inspiration from desert mud-plastered textures, complemented by Corten steel screens that reduce heat gain while allowing natural airflow. Internally, Corten steel is used as a textural element, linking interiors to the exterior landscape.
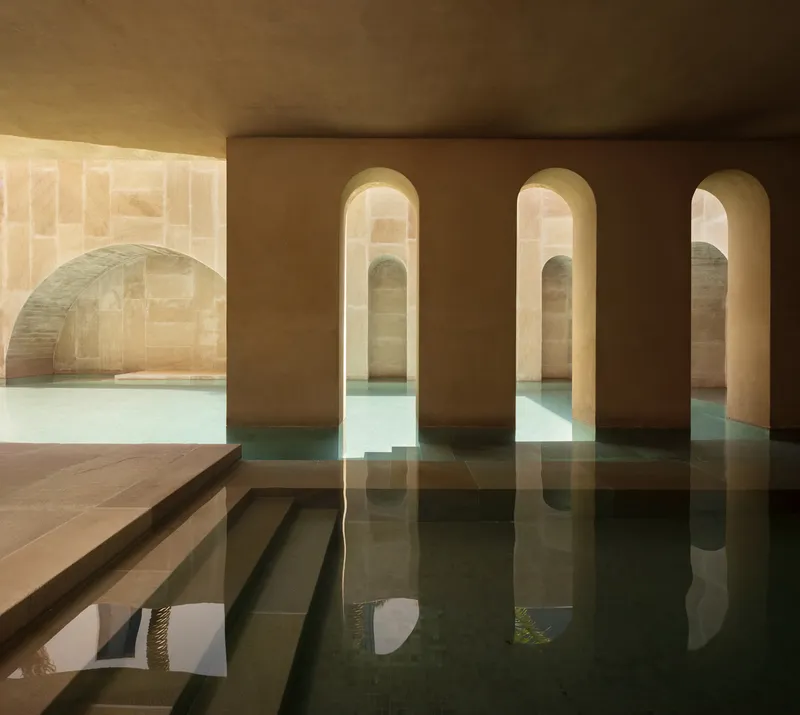
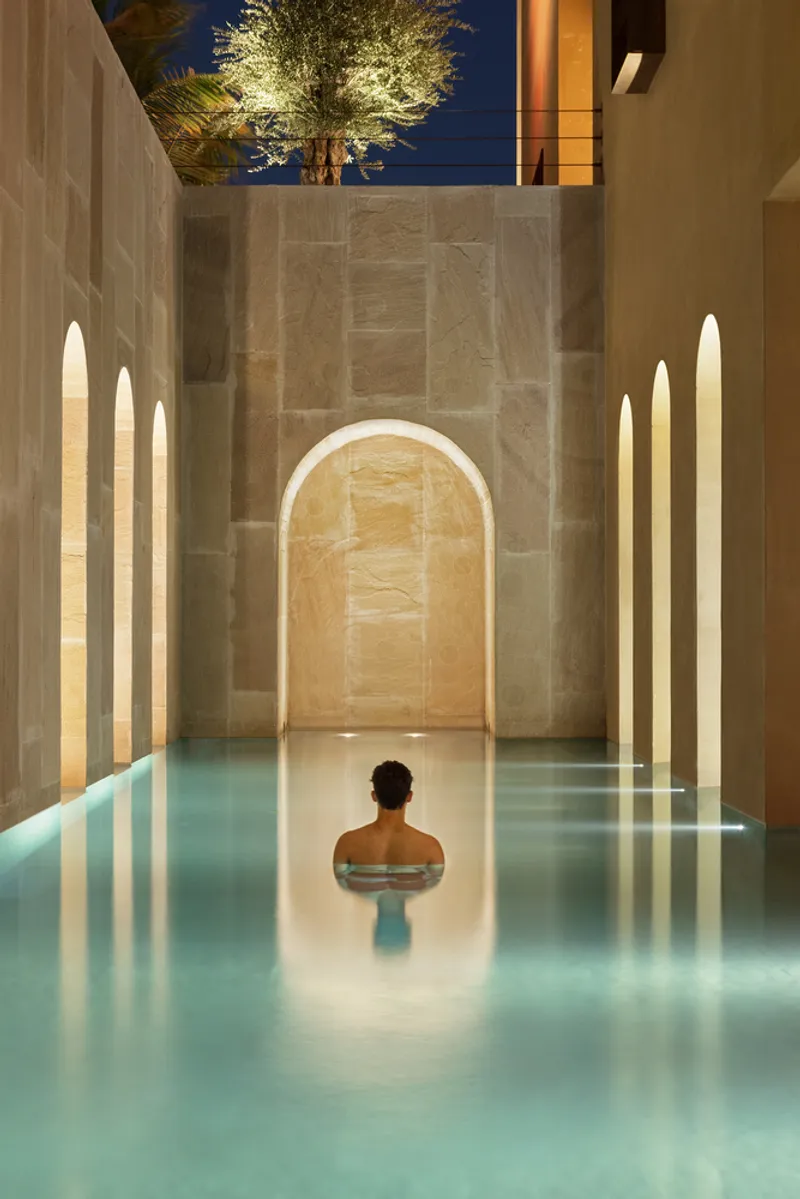
The landscaping emphasizes local flora, featuring succulents, palms, and olive trees, which anchor the villa’s courtyards and unify the outdoor spaces. Natural sandstone, hand-chiseled from Rajasthan, India, forms pathways, courtyards, driveways, and water features. Ground covers of off-white crushed stones and strategically placed natural rocks enhance the earthy, desert-inspired palette.
Spatial Experience
The villa is a celebration of color, texture, and form. Adobe-inspired tones merge seamlessly with the greenery of olive trees, creating serene and immersive environments. Water features are designed to be naturalistic, providing sensory relief and visual tranquility within the courtyards.
Every architectural decision, from courtyard placement to landscape detailing, was informed by a desire to blend modern luxury with contextual authenticity, producing a villa that is simultaneously monumental and intimately connected to its environment.
Collaborators and Specifications
- Lead Architect: Deepak Guggari
- Project Managers: Winner Holistic Consultants
- Landscape Designers: Urban Landscapes LLC
- Lighting Designers: Nader Gammas Lighting Design
- Civil Contractors: Allied Contracting LLC
- Manufacturers: Dornbracht, Lutron, Duravit, Facade Solutions, Stonex India, Vitrosca
- Photographers: Ema Peter Photography, Shoayb Khattab
The House of Courtyards is a definitive example of desert villa architecture, demonstrating how traditional forms, sustainable materials, and climatic sensitivity can merge to create a luxurious, contextually relevant home.
All photographs are works of
Ema Peter Photography, Shoayb Khattab




Popular Articles
Popular articles from the community


The Ocean Hive: Sustainable Architecture for a Self-Sufficient Civilization at Sea
The Ocean Hive imagines sustainable architecture at sea, where modular habitats, algae, wave power and ocean waste sustain a growing colony.

Play: Fragments of Their World
Familiar architecture becomes modular playground design, creating safe spaces where displaced children can learn, connect, imagine and play.

The Earth Pod: 3D Printed Homes for Resilient Refugee Communities
The Earth Pod reimagines refugee housing through 3D printed homes made from clay, combining resilience, self-sufficiency, and rapid shelter.

Co-life: Sustainable Architecture for Age-Friendly Community Living
Co-life reimagines sustainable architecture for seniors through courtyards, rammed earth, shared gardens, and spaces designed for belonging.
Similar Reads
You might also enjoy these articles


FAMM Arquitectura Organizes Ten Villas Around Courtyards and Jungle in Nosara, Costa Rica
El Molino pairs two elongated volumes with deep overhangs and timber louvers to build a compact coastal community five minutes from the beach.

Oscar Niemeyer's Ibirapuera Park Pavilions Define São Paulo's Cultural Identity in Concrete and Curve
A constellation of modernist volumes set within São Paulo's most important urban park, conceived for the city's 400th anniversary in 1954.

How Henri Picq's 1889 Paris Pavilion Traveled 11,000 Kilometers to Become Santiago's Artequín Museum
A prefabricated iron and glass pavilion built for the Paris Universal Exposition found a second life as a children's art museum in Chile.

Sanjay Puri Architects Wraps a Jaipur Office Tower in Capsule-Shaped Green Buffers
A nine-level climate-responsive workplace near Jaipur Airport uses stacked planter terraces and aluminium screens to fight 40°C heat.


Explore Architecture Competitions
Discover active competitions in this discipline



Challenge to reimagine the Iron Throne


Photograph architecture without architects


Illustrate the lost glory of Angkor Wat - Render Challenge


Design challenge to reuse E-waste
Comments (0)
Please login or sign up to add comments
No comments yet. Be the first to comment!