
The Hub Coffee Bar: A Modern Coffee Shop Design Rooted in Vienna’s Social Coffee Culture
Modern coffee shop design in Vienna, blending park views, warm interiors, patios, books, games, and community gathering spaces.


Project: The Hub Coffee Bar
Project by: Trevor Strohm
Recognition: Editor's Choice entry of Brewed 2020
Location: Vienna, Austria
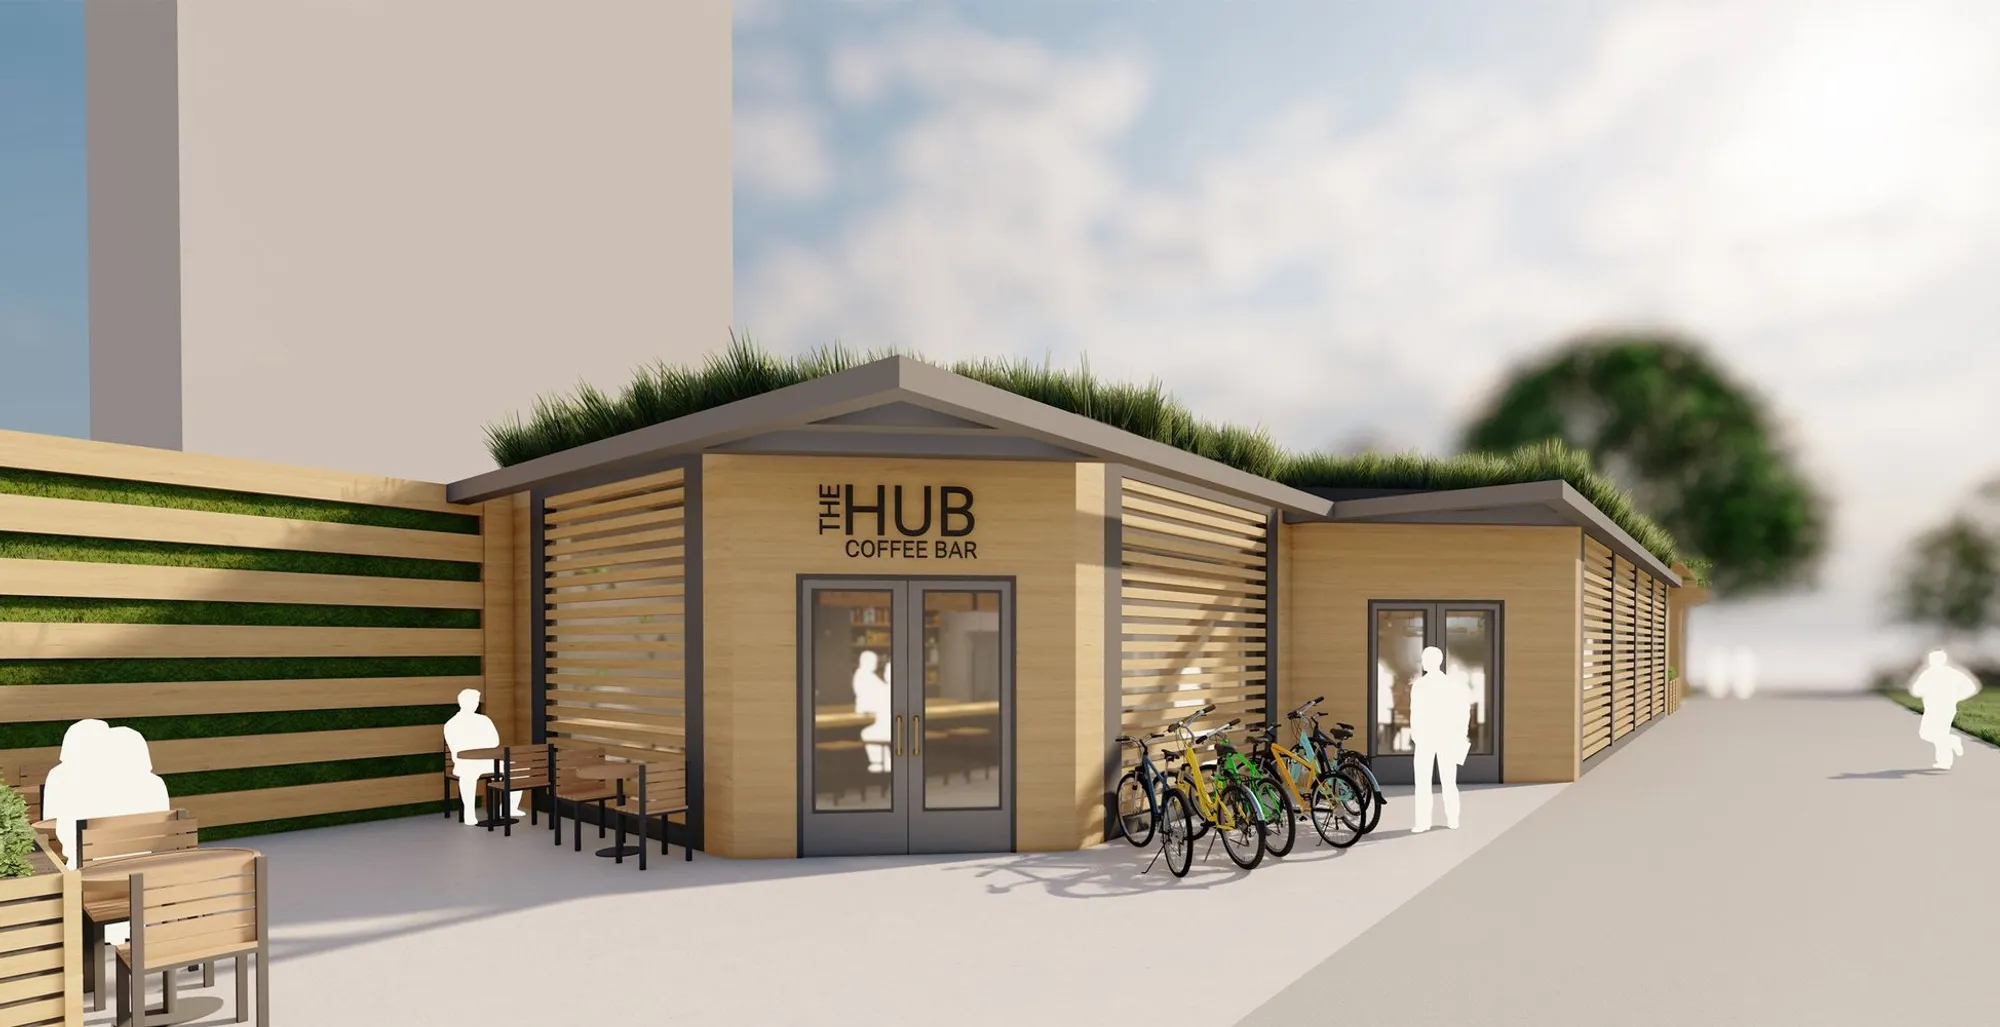
The Hub Coffee Bar is a modern coffee shop design in Vienna, Austria, that reinterprets the role of the traditional coffee house for a contemporary urban community. Designed by Trevor Strohm, the project was recognized as an Editor's Choice entry of Brewed 2020 for its thoughtful balance of site response, interior atmosphere, public interaction, and architectural identity.
At its core, The Hub is not simply a place to drink coffee. It is conceived as a third place, a social environment between home and work where people can pause, meet, read, collaborate, play games, and engage with the surrounding neighborhood. Drawing inspiration from the historical Venetian coffee house, the design treats the café as a civic interior, a place where daily rituals and community life can naturally overlap.
The project responds to a site surrounded by new apartments, business housing, a nearby train terminal, a park, cultural areas, and historical housing. This mix of urban conditions brings a diverse audience to the area, including residents, young professionals, travelers, and visitors. The Hub uses architecture to frame that demographic energy into a warm, accessible, and socially active coffee house.
A Coffee Shop Design Shaped by Context
The site plan reveals a compact but strategic location within a growing urban district. The coffee house is positioned near new apartments and businesses, suggesting a young and active demographic. A large train terminal nearby introduces another layer of movement, bringing travelers and transient users into the area.
Rather than treating these conditions as background information, the design uses them as architectural drivers. The café is organized to maximize views toward the adjacent park while minimizing exposure to the less desirable parking lot. This creates a clear spatial hierarchy: open, social, and transparent zones face the park, while private and service functions are pushed toward the north-western edge as a protective barrier.
This approach gives The Hub a strong urban logic. The building becomes both a buffer and a connector. It shields the café experience from the parking lot while opening itself toward greenery, pedestrian life, and outdoor activity. As a result, the coffee shop design becomes an extension of the site rather than an isolated interior.
Form and Massing: Pulling the Café Back from the Street
The massing strategy begins with a simple linear site volume. From this base, the storefront is pulled away from the street to create a more welcoming threshold. This setback softens the building’s relationship with the urban edge and allows the entrance to function as a transitional public zone rather than a direct commercial frontage.
The entrances are angled to guide movement and create a more dynamic approach. These gestures break the rigidity of the long rectangular form and allow the building to feel more open and responsive. The rear patio is introduced as another key massing move, extending the café experience toward the park and giving customers a clear connection to outdoor space.
Programmatically, the design separates public and private functions with precision. Private programming is pushed toward the north-western facade, forming a hard edge against the adjacent parking lot. This move frees the east-facing side for open views and public activity. The result is a coffee shop design where massing, circulation, privacy, and visual access are resolved through one coherent architectural strategy.
Interior Planning for Social Interaction
The plan of The Hub is structured around interaction. The café includes an entry, dining area, front patio, back patio, coffee bar, kitchen, bathroom, storage and mechanical closet, stage, and bike rack. These elements are not placed randomly. They are arranged to encourage people to move through the space, pause, gather, and participate in different forms of social activity.
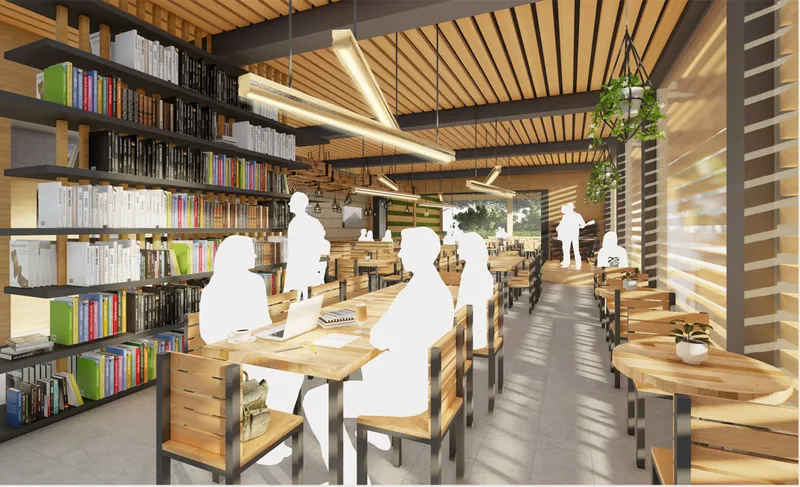
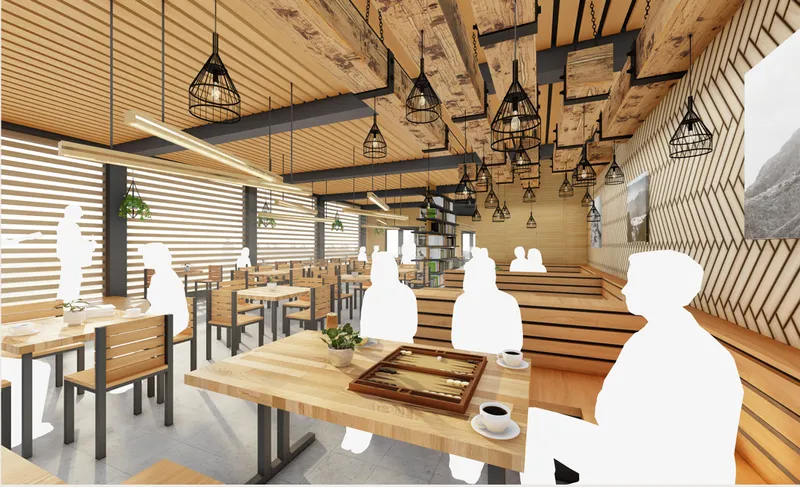
Large communal tables create opportunities for incidental interaction between patrons. Wraparound booths and long tables accommodate groups, making the café suitable for collaborative work, casual meetings, games, and extended conversations. This is a crucial feature of the project’s coffee shop design, as it moves beyond individual consumption and supports collective use.
A central bookshelf partition houses books and games while also serving a functional spatial purpose. It directs circulation and visually shields the restroom entrance. This detail shows how the project merges atmosphere with practicality. The bookshelf is not only decorative; it organizes movement, enriches the café’s identity, and reinforces the idea of The Hub as a community-oriented gathering place.
The Stage as a Platform for Community Life
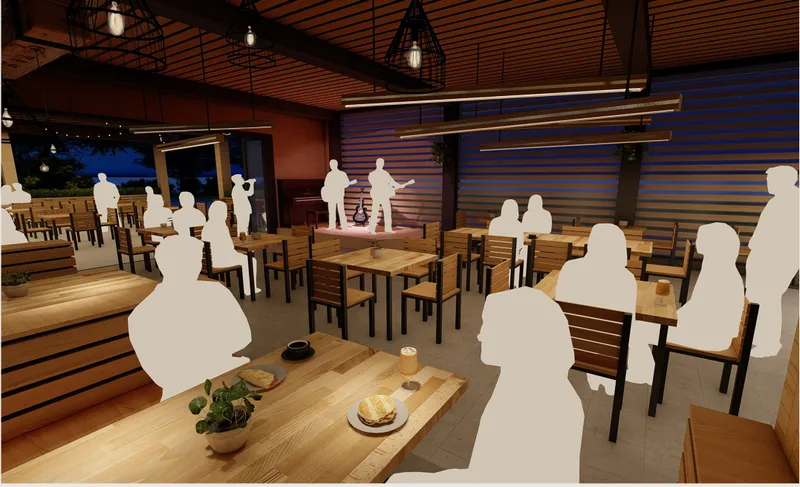
One of the project’s most important features is the stage located in the north-east corner. This element transforms the café from a passive dining space into a potential venue for public engagement. Music, poetry, discussions, small performances, readings, and informal events can all take place within the coffee house.
The stage gives the interior an added civic dimension. It supports the idea that a café can be more than a commercial establishment. It can act as a neighborhood platform, a space where culture, leisure, and conversation intersect. In this way, The Hub continues the historical role of coffee houses as spaces of discourse, creativity, and public exchange.
Façade Strategy: Light, Privacy, and Visual Rhythm
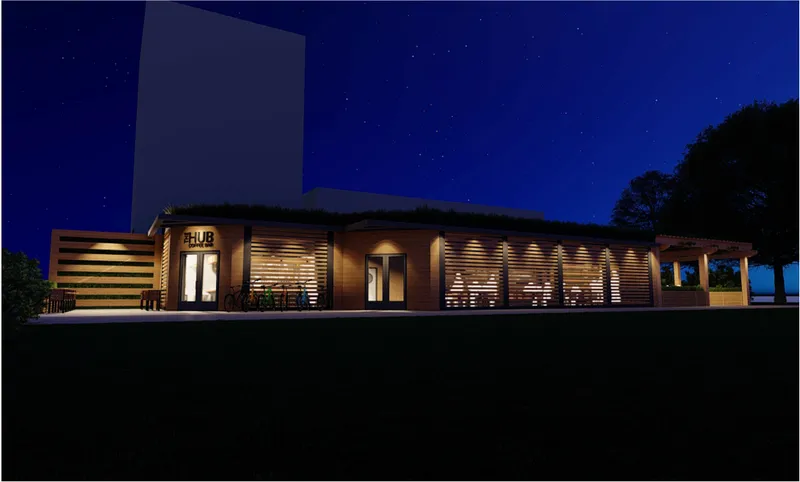
The façade of The Hub is defined by floor-to-ceiling glazing, exterior louvre screens, warm timber surfaces, and linear architectural elements. The glazing allows natural light to enter the interior while providing views toward the surrounding park. This transparency is essential to the project’s atmosphere, giving patrons a strong visual connection to the outdoors.
At the same time, the exterior louvre screen system regulates direct sunlight and adds privacy. The screen creates a filtered relationship between interior and exterior, allowing the building to remain open without feeling exposed. This visual language continues inside through linear elements on the floor, ceiling, and walls.
The louvre system also gives the façade a recognizable identity. By using rhythm, shadow, and repetition, the building develops a contemporary architectural expression while maintaining warmth and approachability. The result is a coffee shop design that feels refined but not detached from everyday community use.
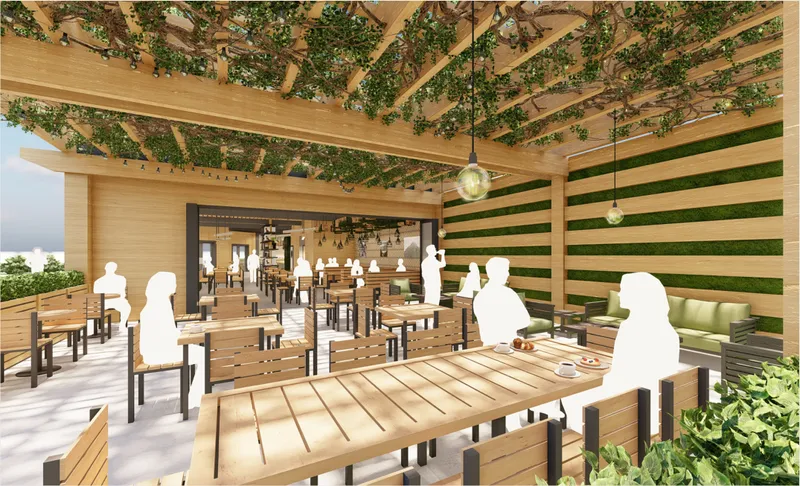
Connecting Indoor and Outdoor Spaces
The relationship between interior and exterior spaces is one of the strongest aspects of The Hub. The adjacent park and green space are treated as design assets, shaping the placement of glazing, seating, patios, and circulation.
The front patio creates an inviting arrival space, while the back patio offers a more relaxed outdoor dining area connected to the park. The larger outdoor seating area is linked to the interior dining room through a folding glass wall. When the weather permits, this wall can be opened to create a seamless connection between indoor and outdoor spaces.
This strategy allows the café to adapt across seasons and levels of activity. On quieter days, the patios provide intimate outdoor seating. During events or busy periods, the open glass wall expands the café’s capacity and creates a fluid social environment. The design understands that contemporary coffee shops need flexibility, especially in urban settings where users may arrive for work, leisure, performance, or casual gathering.
Warm Materiality and Interior Atmosphere
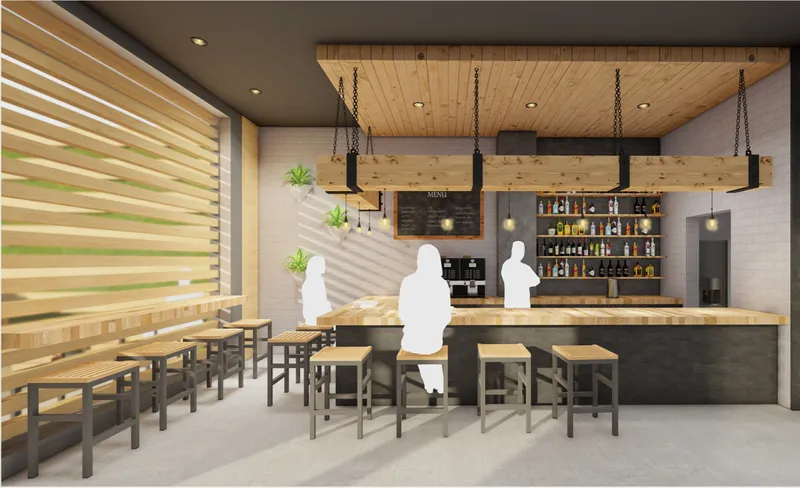
The renders show an interior dominated by warm wood, linear ceilings, exposed structural elements, pendant lighting, bookshelves, greenery, and simple furniture. The material palette gives the space a relaxed but organized character. Wood is used extensively across tables, chairs, ceilings, partitions, wall treatments, and booth areas, creating visual continuity throughout the café.
The interior atmosphere is bright during the day, with sunlight filtered through the louvres and glazing. Seating is arranged to support different experiences: individual reading, laptop work, group dining, games, and event viewing. The inclusion of books, plants, and communal furniture makes the space feel lived-in rather than purely commercial.
At night, the café shifts into a more intimate environment. Exterior lighting highlights the façade, while interior lighting creates a warm social setting. The stage becomes more prominent, allowing the café to host performances or discussions. This day-to-night adaptability strengthens the project’s identity as a community hub.
The Coffee House as a Modern Social Shell
The design description refers to The Hub as a modern architectural shell that respects and adapts to its surroundings through form and function. This idea is central to the project. The building does not imitate historical coffee houses visually, but it preserves their social purpose.
Traditional coffee houses were places of gathering, conversation, reading, debate, and cultural exchange. The Hub translates those qualities into a modern coffee shop design through flexible seating, communal tables, a stage, book and game storage, patios, and a strong connection to the park.
The project also acknowledges contemporary urban behavior. People now use cafés for remote work, informal meetings, study sessions, creative collaboration, social events, and casual dining. The Hub provides an architectural framework for these overlapping activities without losing clarity in its planning.
Why The Hub Stands Out
The Hub Coffee Bar stands out because it is both simple and intentional. Its linear footprint is handled with careful spatial adjustments. Its public spaces are oriented toward park views. Its private and service zones are used as a buffer against the parking lot. Its façade balances transparency with privacy. Its interior encourages interaction without forcing it.
Every major design decision supports the same goal: to create a welcoming coffee house where people can relax, interact, collaborate, and participate in community life. The project does not rely on spectacle. Instead, it builds value through planning, atmosphere, environmental response, and programmatic intelligence.
For an Editor's Choice entry of Brewed 2020, this makes The Hub a strong example of how coffee shop design can address more than aesthetics. It can shape social behavior, activate urban edges, connect people with nature, and create a meaningful public interior.
The Hub Coffee Bar by Trevor Strohm offers a thoughtful vision for modern coffee shop design in Vienna. By combining the cultural memory of the traditional coffee house with contemporary spatial needs, the project creates a flexible and community-driven environment.
Its site strategy responds carefully to surrounding apartments, businesses, travelers, the train terminal, the park, and the adjacent parking lot. Its massing opens the café toward desirable views while shielding it from less favorable conditions. Its interior uses communal tables, booths, bookshelves, games, patios, and a stage to encourage interaction and public life.
As an Editor's Choice entry of Brewed 2020, The Hub demonstrates how a café can become more than a place for coffee. It can become a neighborhood anchor, a social connector, and an architectural setting for everyday community exchange.




Popular Articles
Popular articles from the community


Conexión: Biophilic Design Reimagines High-Rise Living in Hong Kong
Conexión reimagines high-rise living in Hong Kong through biophilic design, green facades, shared spaces, daylight, water and nature within.

The Musturak Paradise: Senior Living Architecture for a Connected Future in Temara, Morocco
The Musturak Paradise reimagines senior living architecture in Temara via private homes, social spaces, culture, community, and shared care.

Lunar Spiral: Space Architecture Shaped by the Mathematics of the Universe
Lunar Spiral reimagines space architecture through Fibonacci geometry, lunar regolith, levitating habitats, and self-sustaining Moon living.

The Earth Pod: 3D Printed Homes for Resilient Refugee Communities
The Earth Pod reimagines refugee housing through 3D printed homes made from clay, combining resilience, self-sufficiency, and rapid shelter.


Similar Reads
You might also enjoy these articles
Lunar Spiral: Space Architecture Shaped by the Mathematics of the Universe
Lunar Spiral reimagines space architecture through Fibonacci geometry, lunar regolith, levitating habitats, and self-sustaining Moon living.

The Main Dream: Modular Architecture for Play, Learning, and Community
A modular playground turns recycled plastic into adaptable spaces where refugee children can play, build, learn, and reconnect.

Play: Fragments of Their World
Familiar architecture becomes modular playground design, creating safe spaces where displaced children can learn, connect, imagine and play.

Wadi Rum Observatory: Desert Architecture Designed for the Night Sky
Wadi Rum Observatory turns desert architecture into a quiet instrument for astronomy, hiding research spaces under Jordan's starlit terrain.


Comments (0)
Please login or sign up to add comments
No comments yet. Be the first to comment!