
The Island in Between: A Sustainable Urban Design Strategy for Aalborg
A sustainable urban design strategy transforming Aalborg’s fragmented landscapes into a connected, resilient, and socially balanced district.


The Island in Between, a thesis project by Teresa Arana Aristi, presents a compelling exploration of sustainable urban design as a tool to transform fragmented and monofunctional urban areas into integrated, resilient, and socially inclusive environments. Located in Aalborg, Denmark, the project addresses one of the most pressing challenges in contemporary urbanism: how to accommodate growing populations without accelerating urban sprawl while simultaneously enhancing environmental and social quality.
Reframing the Contemporary Urban Condition
Cities worldwide are experiencing rapid demographic shifts, with increasing migration toward urban centers. This growth often results in the expansion of isolated residential zones and functionally segregated districts, weakening urban cohesion. The Island in Between responds to this condition by proposing a sustainable urban design framework that leverages local landscape qualities as the primary driver of development.
Rather than imposing a rigid urban grid, the project operates through an adaptive strategy that integrates ecological systems, mobility networks, and housing typologies into a unified spatial logic. The goal is not only to densify but to create meaningful relationships between built form and natural systems.
Aalborg: From Industrial City to Knowledge Hub
Aalborg has evolved from an industrial and trading city into a contemporary university-driven urban center. The eastern part of the city, however, remains characterized by fragmented planning structures and mono-functional zones, shaped largely by mid-20th century infrastructural decisions.
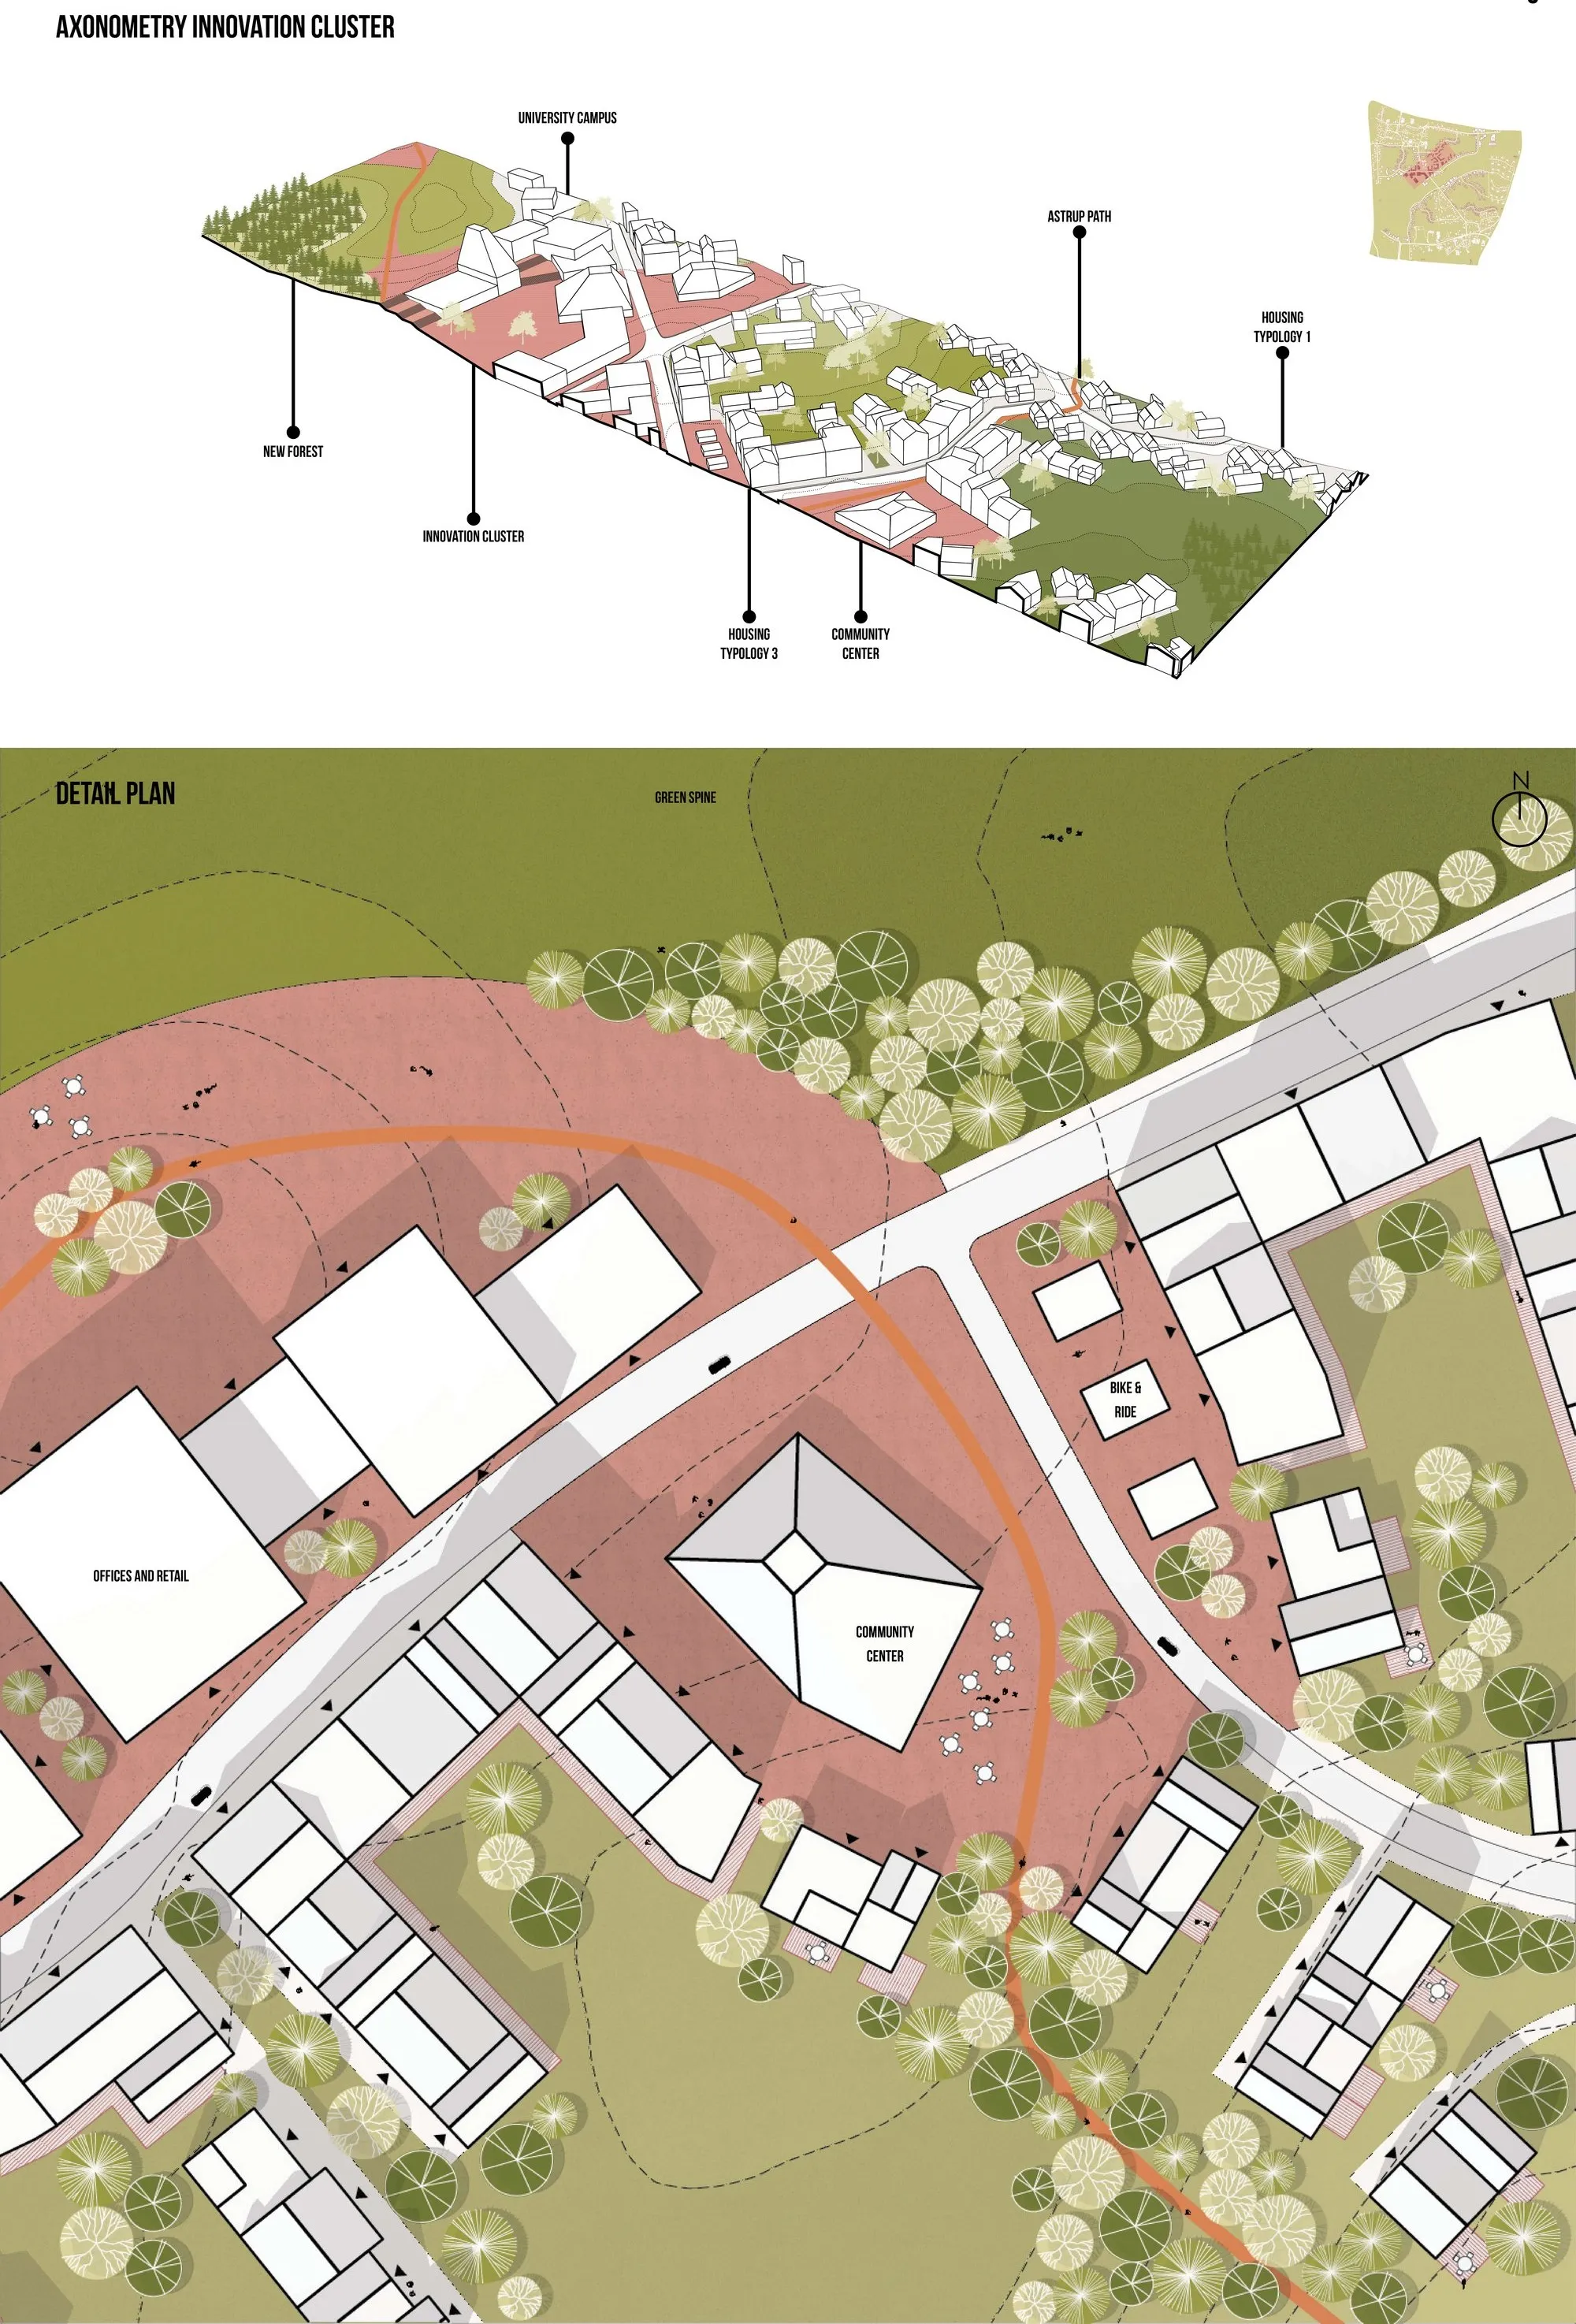
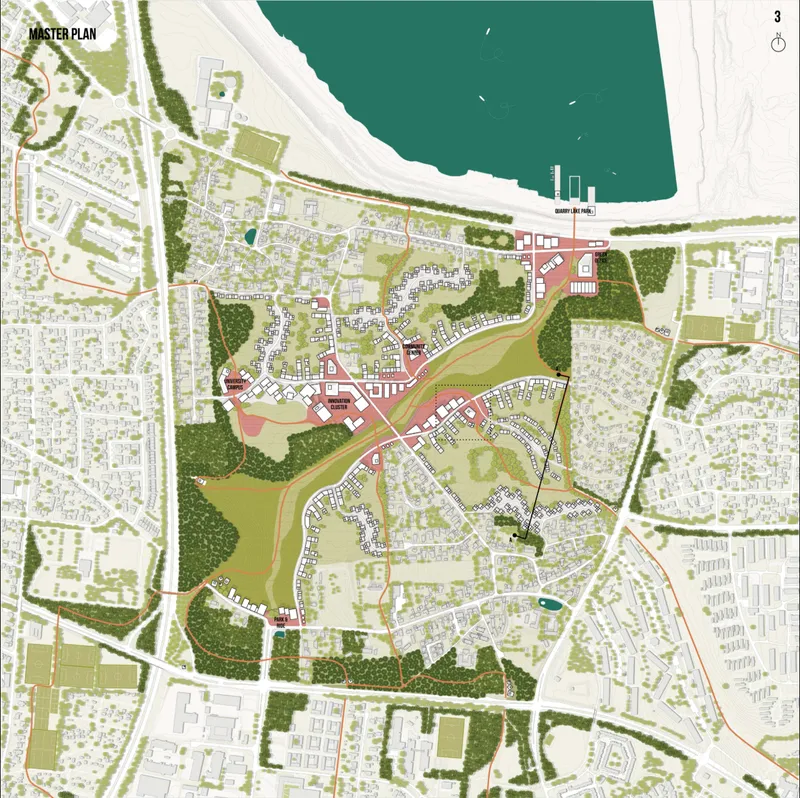
The project identifies this condition as an opportunity. By reinterpreting these “urban islands,” it proposes a sustainable urban design intervention that reconnects them through a continuous green spine. This spine acts as both an ecological corridor and a social condenser, redefining how residents interact with their environment.
The Green Spine as an Urban Backbone
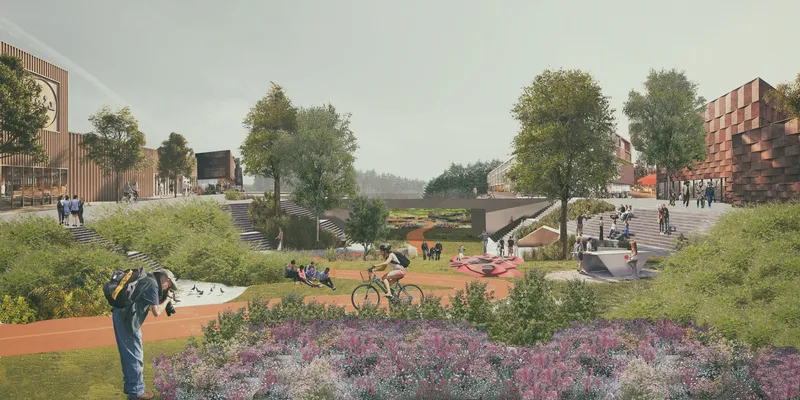
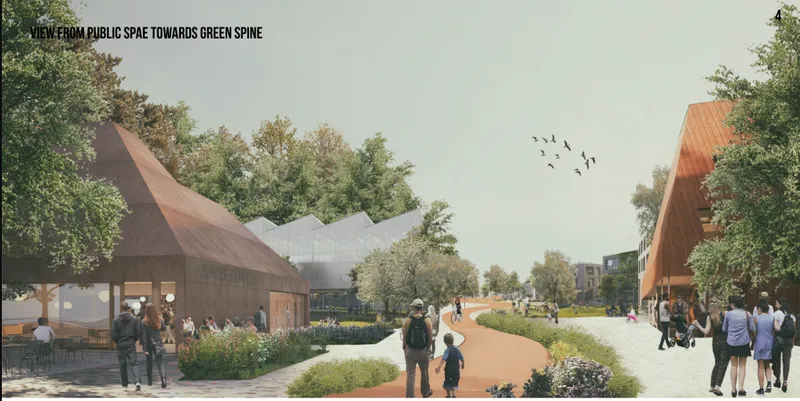
Central to the proposal is the concept of the “green spine,” a landscape-driven infrastructure that organizes movement, public space, and ecological performance. This spine extends existing forest systems into the urban fabric, effectively blurring the boundary between nature and city.
The green spine is not merely a visual or recreational feature. It is a multi-scalar system that:
- Enhances biodiversity by extending protected landscapes
- Creates continuous pedestrian and cycling networks
- Connects key urban nodes such as housing, community centers, and innovation clusters
- Supports climate resilience through permeable surfaces and natural water management
By embedding these functions within a single spatial strategy, the project demonstrates how sustainable urban design can operate as both infrastructure and experience.
Housing Typologies and Social Integration
A critical component of the proposal is the diversification of housing typologies. The existing urban fabric in Aalborg exhibits clear socio-economic and demographic divisions, often reinforced by uniform housing patterns.
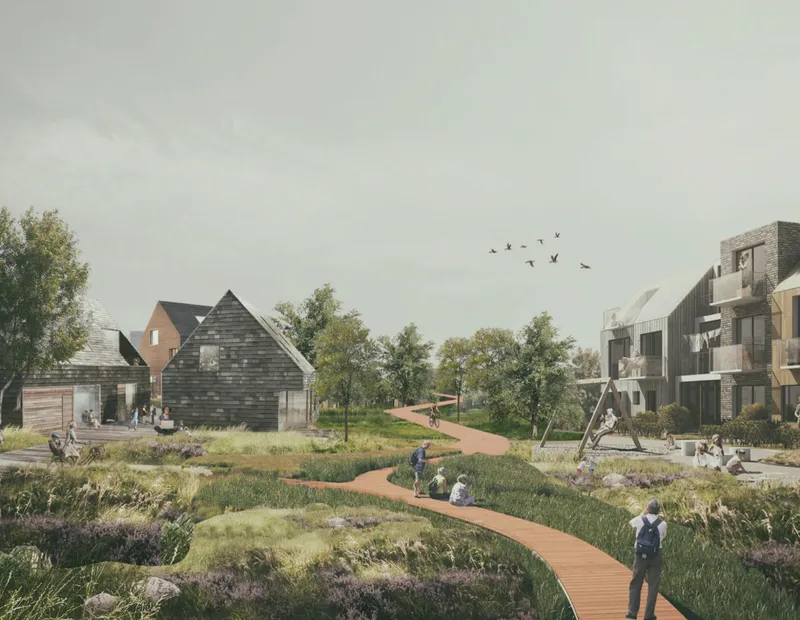
The Island in Between introduces a range of residential typologies, including:
- Compact clusters encouraging community interaction
- Linear housing formations aligned with landscape contours
- Mixed-use blocks integrating residential and commercial functions
This diversity is intended to attract a broader demographic spectrum, including students, families, elderly residents, and knowledge workers. By doing so, the project promotes long-term social balance and reduces the risk of spatial segregation.
Mobility and Connectivity
The proposal rethinks mobility through a layered system that prioritizes soft transportation modes. Pedestrian and cycling paths are integrated into the green spine, forming a continuous loop that connects neighborhoods to key urban destinations.
At a larger scale, the project aligns with Aalborg’s infrastructural developments, including the Bus Rapid Transit system. This ensures that the district is not only internally coherent but also well connected to the broader city.
The mobility strategy reinforces the principles of sustainable urban design by reducing reliance on private vehicles while enhancing accessibility and walkability.
Phased Development and Long-Term Vision
The project is structured as a phased development, allowing it to adapt over time. Each phase incrementally strengthens the green spine, expands housing, and introduces new public and institutional functions.
This temporal dimension is crucial. Rather than a static masterplan, The Island in Between operates as an evolving system, capable of responding to demographic, environmental, and economic changes.
Sustainability as a Multi-Dimensional Framework
Sustainability in this project is not treated as a singular objective but as an integrated framework encompassing environmental, social, economic, and cultural dimensions. Inspired by Aalborg Municipality’s Sustainability Flower, the proposal balances:
- Environmental resilience through landscape integration
- Social cohesion through diverse housing and public spaces
- Economic vitality via innovation clusters and mixed-use development
- Local identity by respecting existing topography and cultural context
This holistic approach positions the project within a broader discourse on sustainable urban design, where architecture and planning act as mediators between human activity and ecological systems.
The Island in Between by Teresa Arana Aristi offers a rigorous and forward-thinking model for sustainable urban design. By leveraging landscape as infrastructure, diversifying housing, and prioritizing connectivity, the project transforms fragmented urban territories into cohesive and resilient districts.
It demonstrates that the future of urban development lies not in expansion, but in the intelligent reconfiguration of existing conditions. Through its strategic clarity and ecological sensitivity, the project sets a benchmark for how cities can grow while remaining grounded in their local context.




Popular Articles
Popular articles from the community


Play: Fragments of Their World
Familiar architecture becomes modular playground design, creating safe spaces where displaced children can learn, connect, imagine and play.

Co-life: Sustainable Architecture for Age-Friendly Community Living
Co-life reimagines sustainable architecture for seniors through courtyards, rammed earth, shared gardens, and spaces designed for belonging.

Riyadh For All: Intergenerational Urban Design for Active Aging in Rabat
Riyadh For All reimagines urban design in Rabat with intergenerational co-living, adaptive courtyards, and Moroccan cultural exchange today.

The Musturak Paradise: Senior Living Architecture for a Connected Future in Temara, Morocco
The Musturak Paradise reimagines senior living architecture in Temara via private homes, social spaces, culture, community, and shared care.


Similar Reads
You might also enjoy these articles


Eco Chapel: A Green Architecture Pavilion Designed in Symbiosis with the Forest
Eco Chapel uses green architecture to weave prayer, learning and reuse into a forest pavilion shaped by modular hexagonal canopies for life.

Kaffeebühnen: Coffee Shop Architecture Designed as a Civic Stage Between Vienna’s City and Park
Kaffeebühnen turns coffee shop architecture into a civic stage, linking Vienna’s park edge, urban life, warm timber yards, and coffee craft.

Healing Façade: Sustainable Architecture for Reforestation, Community, and Sacred Ecology in Ethiopia
Healing Façade reimagines sustainable architecture as a living wall that restores soil, catches water and renews Ethiopia's forest churches.


Urban Forest: A Vertical Ecosystem for 5,000 Workers in Singapore's Changi Business Park
Radially stacked pods and layered green decks turn a 7-acre plot into 47 acres of ecological workspace projected for 2040.





Comments (0)
Please login or sign up to add comments
No comments yet. Be the first to comment!