

The Loops: A Koala Rehabilitation Centre That Turns Circulation Into Conservation Education
Xi Chen's Haven 2020 shortlisted entry wraps a koala habitat in a continuous viewing loop, separating public learning from veterinary care.


Most wildlife facilities ask the same question: how close can people get before the animals pay for it? The Loops answers with circulation rather than fences. A continuous path coils around a central koala habitat, and every turn, ramp and change in level becomes a lesson in how to look without intruding. The building does not just house conservation; it choreographs the act of watching it.
Designed by Xi Chen, the project was shortlisted in Haven 2020. It sits on a naturally sloping site and folds habitat preservation, animal rehabilitation, education and public engagement into a single architectural experience. Rather than flattening the hillside to make room for a programme, the proposal hovers lightly above the terrain, follows its contours and lets portions of the building sink into the ground.
Two Interlocking Systems Drawn Into One Hillside
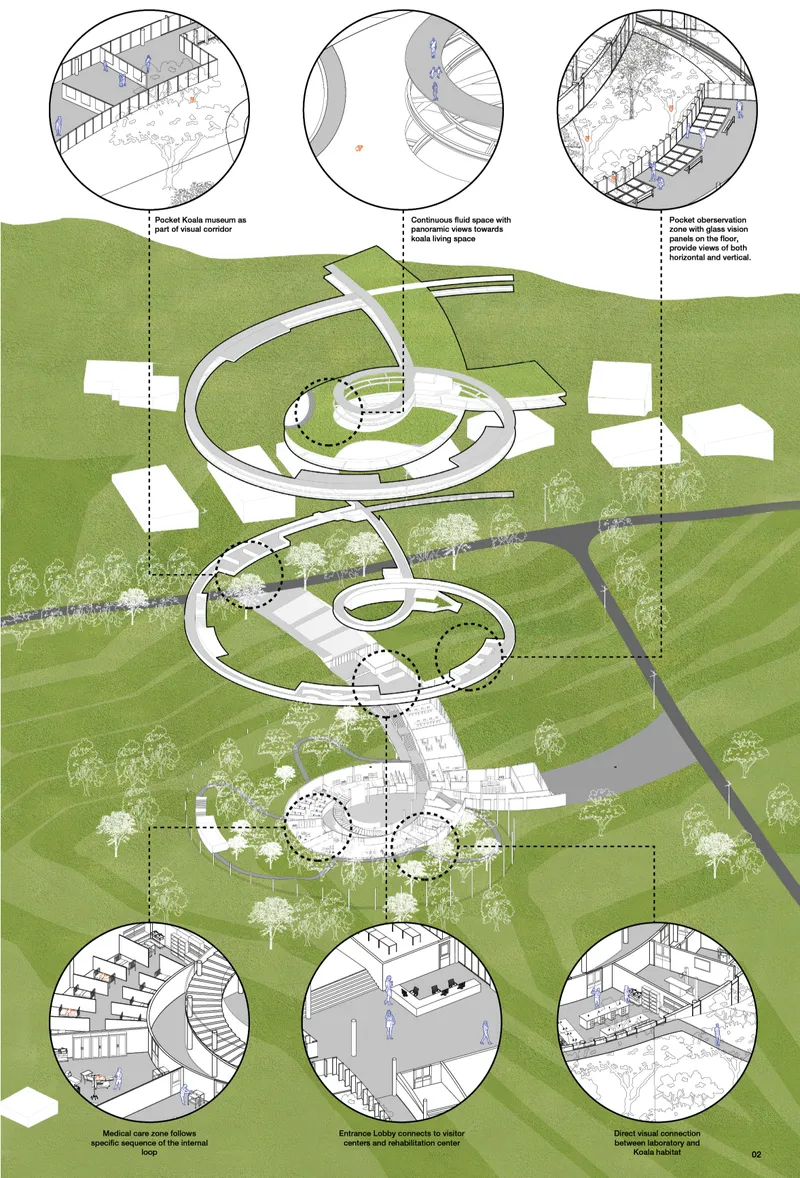
The exploded axonometric shows the project's organising logic: a series of interconnected loops that sort circulation, observation, rehabilitation and habitat into clear relationships. Underneath the spiralling form are two distinct systems. The public system carries educational spaces, exhibition zones, observation platforms and immersive routes. The rehabilitation system holds medical facilities, laboratories, intensive care spaces, operation rooms and administration, kept separate for safety and efficiency.
This separation is the project's most consequential decision. Visitors can witness conservation work without disturbing the animals or interfering with veterinary operations, and clinical staff can work without performing for an audience. The circular callouts in the drawing make the point visually: the same compact form allows views into the habitat and protected interior zones to coexist without overlap.
Green Roofs That Let the Hill Keep Its Profile
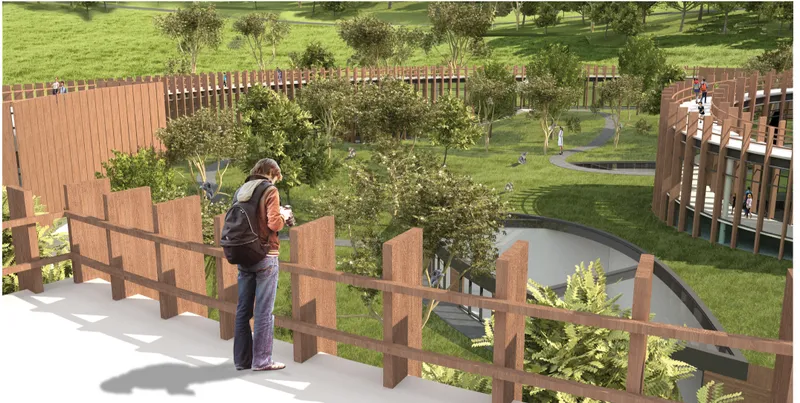
From the rooftop walkway, the building almost disappears. A visitor leans on a timber railing and looks across planted courtyards toward a curving slatted wall, and it is difficult to tell where the architecture stops and the landscape begins. Embedding parts of the building into the slope and covering them with green roofs reduces visual impact and improves environmental performance, but the more interesting result is experiential: the roof becomes another layer of the public route rather than a dead surface.
The effect is coexistence rather than dominance. By tracking the existing contours, the proposal limits disruption to terrain and vegetation, which matters on a site meant to support koalas, animals whose wellbeing depends on the landscape remaining intact.
Looking at Koalas From Below, Beside and Above
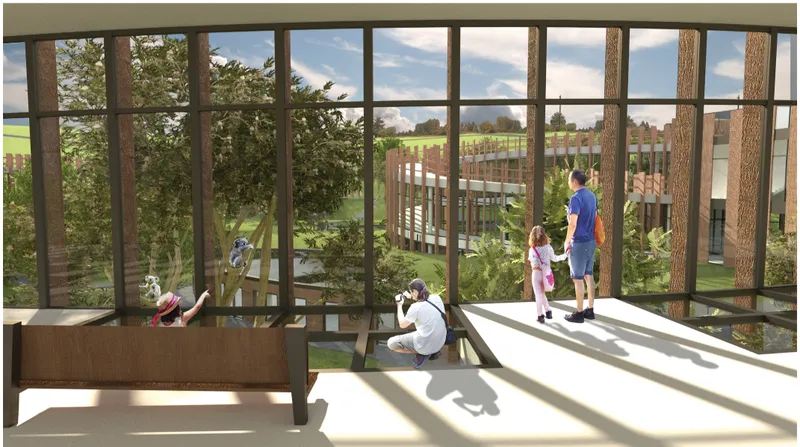
The glazed observation room is where the project's ambitions become tangible. A family and a photographer gather around a glass floor panel, peering down toward the grassy slopes. Chen integrates these transparent panels into floors and platforms so that koalas can be observed from below, at eye level and from above, alongside elevated observation decks and smaller pocket observation zones for quieter encounters.
Varying the viewing angle is more than a novelty. A three-dimensional relationship with an animal, rather than a single frontal view through a barrier, builds a stronger emotional connection, and that connection is what turns a visit into support for conservation. The architecture stops displaying animals and starts encouraging attention.
A Ring of Timber Around the Centre
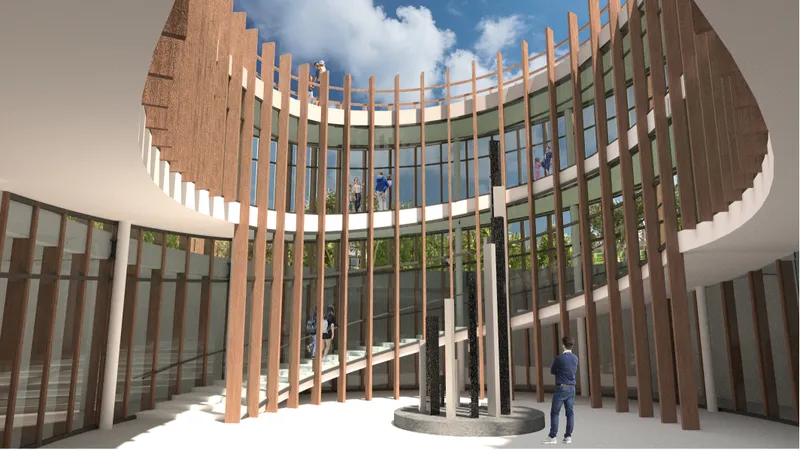
The circular atrium, ringed by tall vertical timber fins with a glass stair and dark stone columns, expresses the geometry behind the whole scheme. At the heart of the project is a continuous visual corridor that loops around the central habitat, so movement itself becomes the educational sequence. Changing viewpoints, shifting elevations and carefully framed connections reveal different aspects of koala behaviour and habitat ecology as visitors progress.
The fins do quiet work here. They filter views rather than opening them wholesale, which suits a pathway designed to encourage exploration while keeping a respectful distance from the animals. Accessibility and protection are balanced through the wall itself, not through signage or rules.
Ramps That Read the Slope
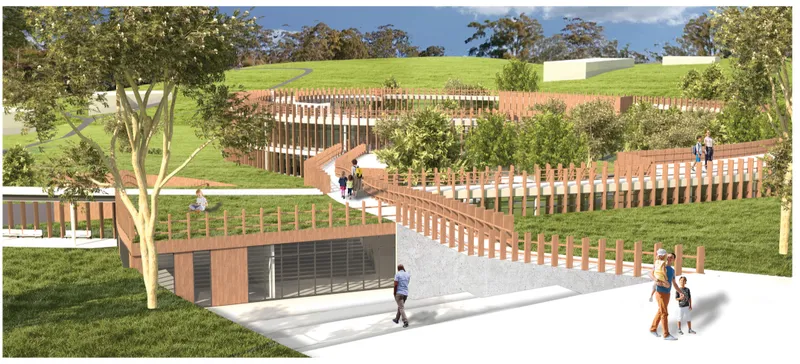
Timber-railed ramps climb the grassed hillside toward the slatted curved building, and visitors walking the path give a clear sense of scale. The ramps are the most direct expression of the project's stance: instead of cutting stairs and terraces into the ground, the route rises gently with the terrain, touching it lightly as the building appears to emerge from the hillside.
The arrival sequence also primes visitors for what follows. By the time they reach the loop, they have already spent several minutes moving through the landscape the koalas depend on, so the habitat reads as part of a larger ecosystem rather than an enclosure.
Why This Project Matters
The Loops treats circulation as a conservation tool. Many wildlife projects layer education on top of care as an afterthought; Chen separates the two systems from the start and then uses the public loop to make care visible without compromising it. The result is a building where the path visitors take carries the message, and where distance from the animals is designed rather than enforced.
It also offers a useful model for building on sensitive sites. Following contours, embedding mass and planting the roofs are familiar moves, but here they serve a clear purpose: keeping the habitat intact for the koalas while giving people a reason to care about it. For a competition about refuge, that dual commitment to animal and visitor is exactly the right brief to set for oneself.
View the Full Project
About the Designers
Designer: Xi Chen
Enter a Design Competition on uni.xyz
uni.xyz runs architecture and design competitions year-round that reward proposals with spatial conviction and real site intelligence.
Project credits: The Loops by Xi Chen Haven 2020 (uni.xyz).


Popular Articles
Popular articles from the community


Extended Shell: Retrofitting Kolkata's Balconies as Living Urban Thresholds
A modular retrofit system recovers the social and environmental intelligence of Kolkata's historic verandas for contemporary Park Street residents.

Manzana Morphosis: Stretching Barcelona's Grid into a Living Landscape for 2050
A radical reworking of the Eixample manzana turns density into a tool for generous public space, vertical ecology, and environmental performance.

Faces of the Soviet Avant-Garde: Turning Moscow's Street Names into an Open-Air Museum
A network of sculptural installations across a Moscow residential district transforms forgotten architect names into spatial encounters with cultural memor

Opera on the Sea: Driftwood Logic Shapes a Timber Opera House on Estonia's Coast
Trevor Orgill's opera house translates the entangled drift of floating timber into a civic building where wood, water, and music converge.

Similar Reads
You might also enjoy these articles


Healing Façade: A Modular Chapel System That Restores Ethiopia's Sacred Forests
Winner of the Eco-Chapel competition, this circular timber façade collects water from air to rebuild soil and reforest degraded Ethiopian landscapes.

Kaffeebühnen: Where Coffee Shop Architecture Becomes a Civic Stage in Vienna
A linear sequence of timber boxes, transparent shells, and open yards turns the Viennese café tradition into a public performance space.

Eco Chapel: A Modular Forest Pavilion That Grows Like the Landscape It Protects
Hexagonal timber modules weave through existing trees, turning a chapel into a living system for prayer, education, and reforestation.


Urban Forest: A Vertical Ecosystem for 5,000 Workers in Singapore's Changi Business Park
Radially stacked pods and layered green decks turn a 7-acre plot into 47 acres of ecological workspace projected for 2040.

Explore Architecture Competitions
Discover active competitions in this discipline

Challenge to reimagine the Iron Throne

Photograph architecture without architects

Illustrate the lost glory of Angkor Wat - Render Challenge

Design challenge to reuse E-waste
Comments (0)
Please login or sign up to add comments
No comments yet. Be the first to comment!