
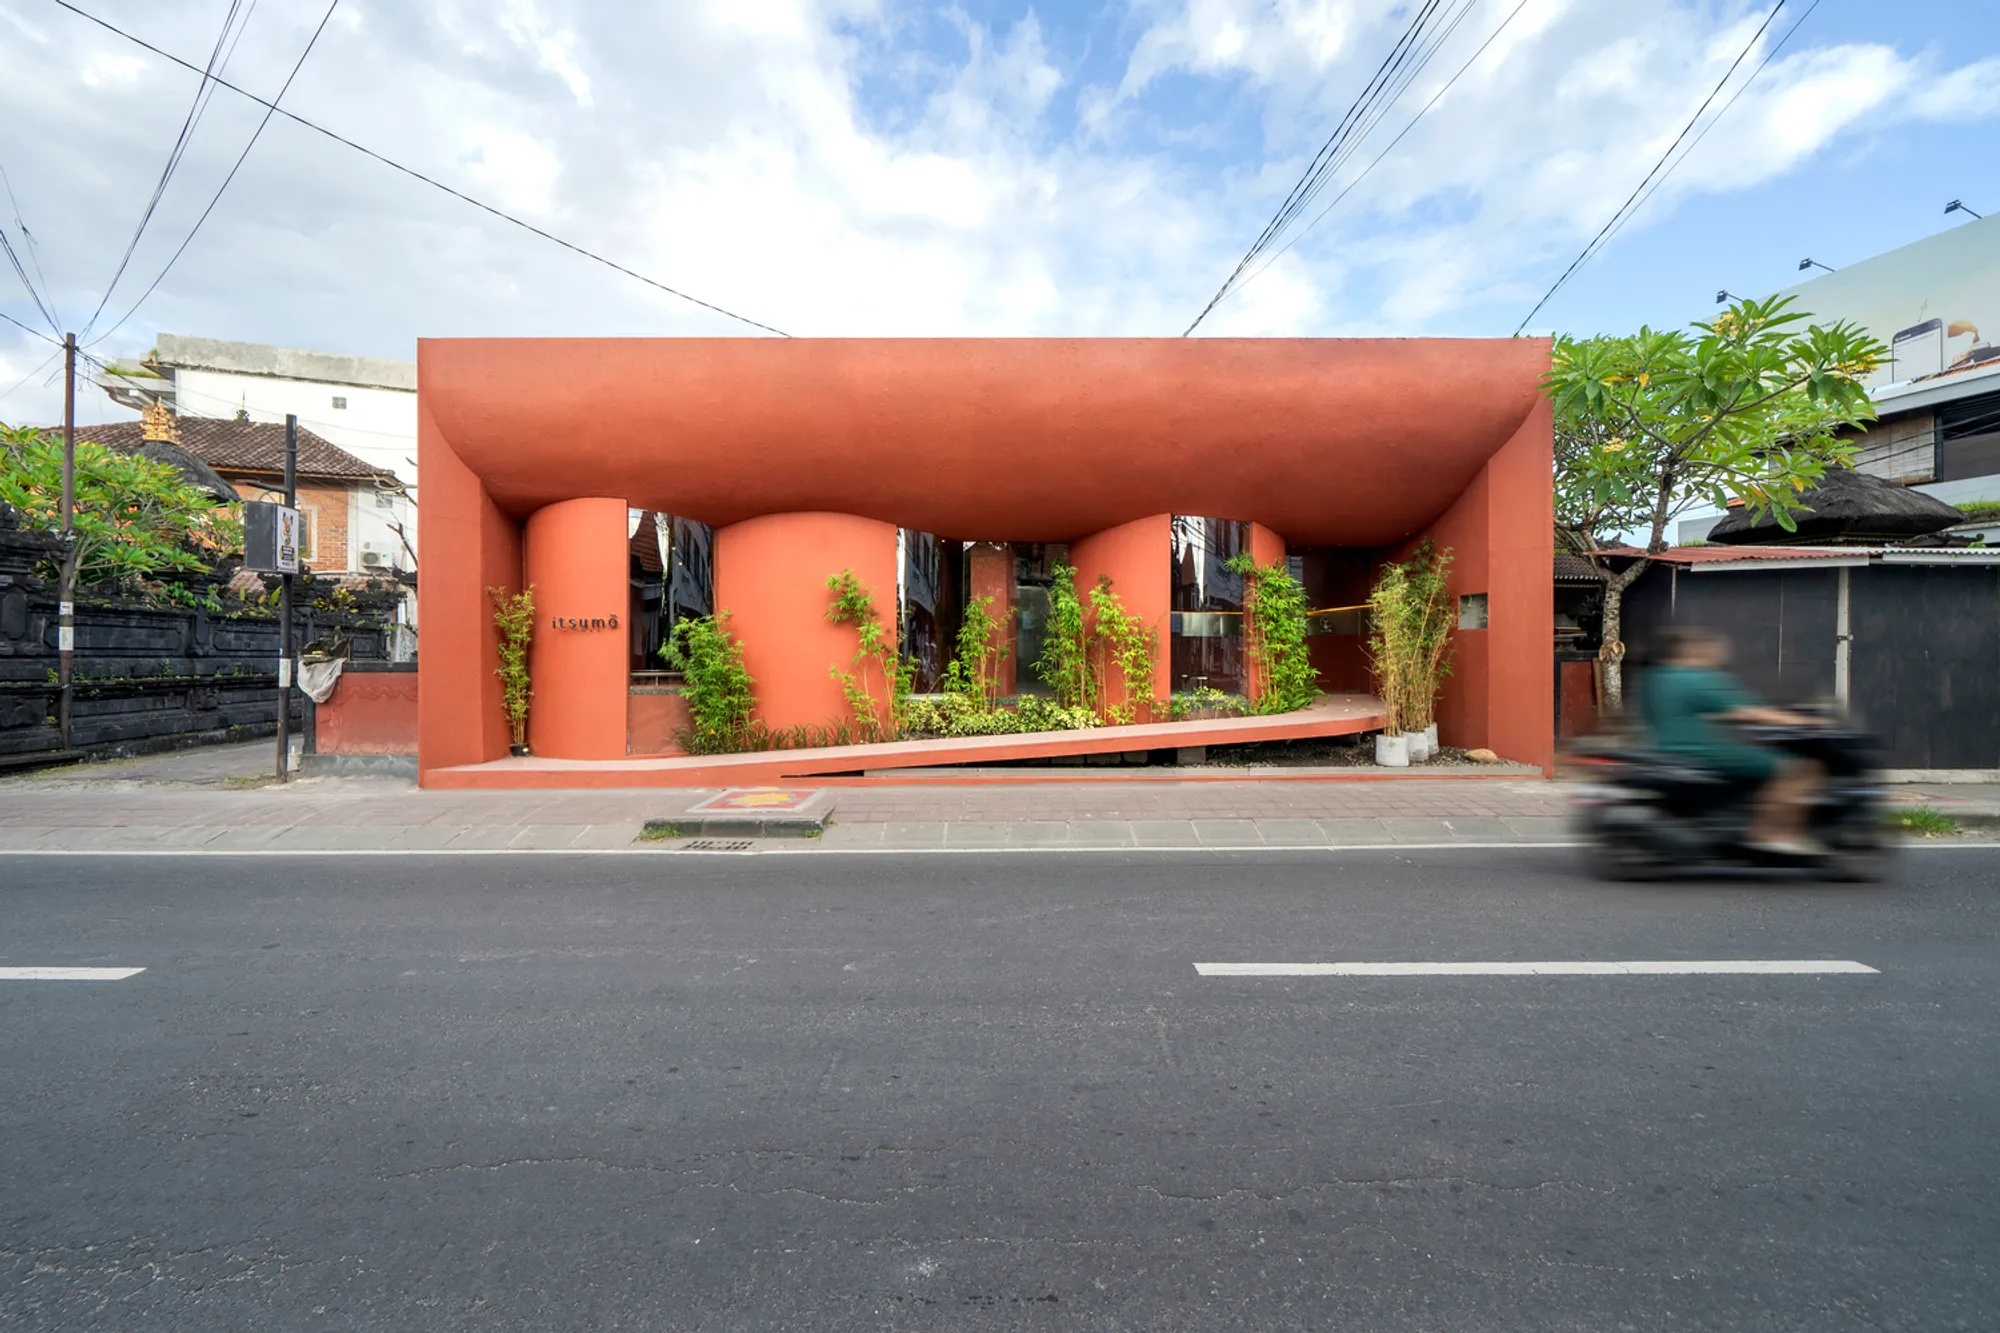
The Merlot Pods by Arti Design Studio
The Merlot Pods by Arti Design Studio blends tradition with modernity, offering adaptive reuse, circular seating, and vibrant community engagement.


A Contemporary Culinary Destination with a Local Touch
The Merlot Pods, designed by Arti Design Studio, is an innovative culinary space located in the vibrant neighborhood of Canggu, Kuta Utara, Indonesia. Known for its lively pedestrian environment where locals and tourists alike explore nearby beaches, cafes, and shops, Canggu has transformed from a residential area to a bustling commercial hub. The Merlot Pods offers a unique experience by integrating design elements that resonate with the area’s traditional architecture, while introducing modern aesthetics and functionality.
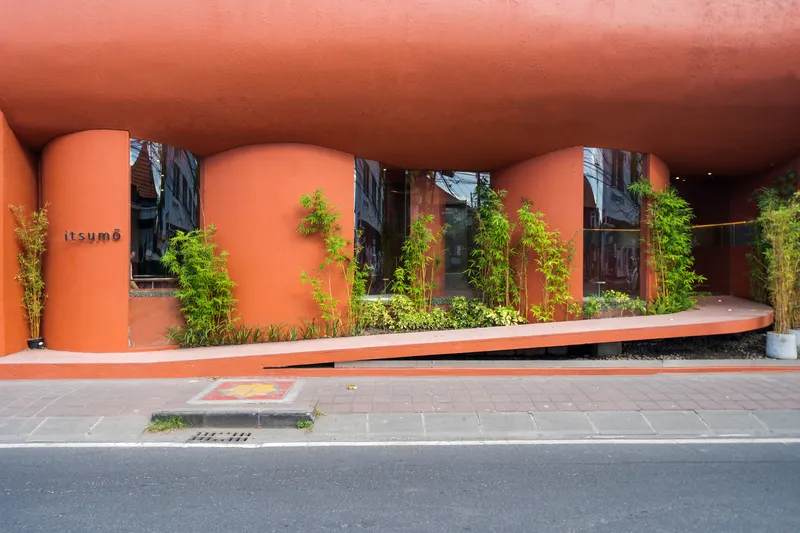
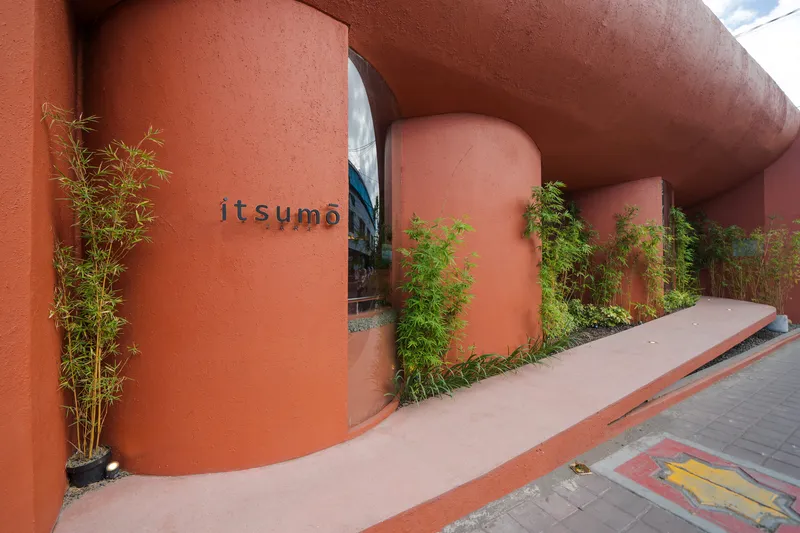
This project is part of a collaboration with Itsumo, a dessert shop that originated from Batam, specializing in soft serves and tarts. The design of The Merlot Pods reflects the playful and meticulous essence of Itsumo’s products. Positioned close to the street, the building blends seamlessly with the surrounding environment while simultaneously making a bold visual statement that invites passersby to pause and experience the space.
Design Concept: Merging Tradition with Modernity
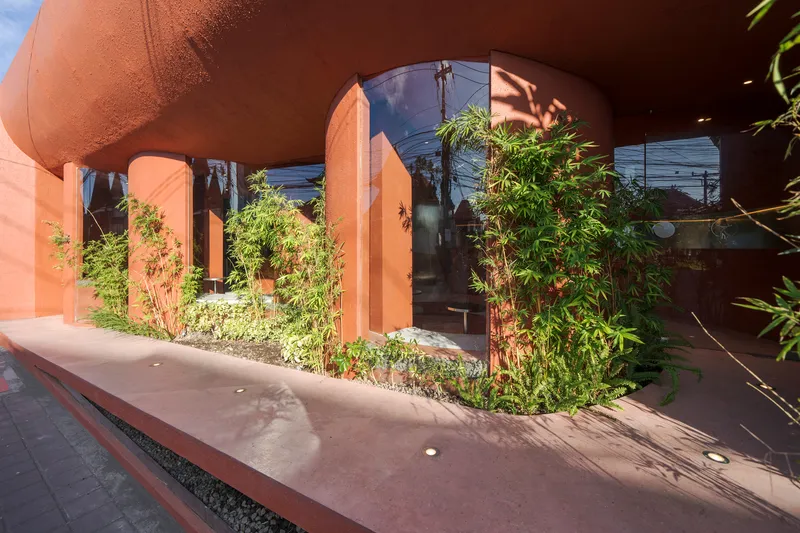
Inspired by the rich architectural heritage of Canggu, Arti Design Studio incorporated locally familiar elements such as red clay roof tiles, brick walls, and stone paving. The red color palette dominates the structure, creating a striking contrast against the muted tones of the neighborhood. This visual intervention along the streetscape serves not only to capture the attention of pedestrians but also to subtly break the monotony of the linear pedestrian path.
The exterior space functions as urban furniture, allowing people to take a break from the bustling street. Here, visitors can savor their soft serves while enjoying the gentle sea breeze and vibrant atmosphere. To enhance privacy and create a buffer from street dust, bamboo plants were strategically placed, offering a visual shield while adding a touch of greenery to the environment.
Spatial Dynamics and Circular Configurations
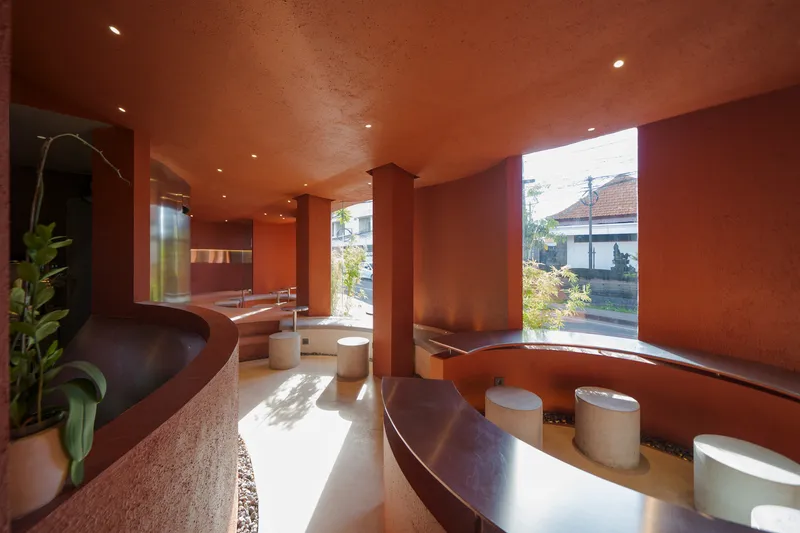
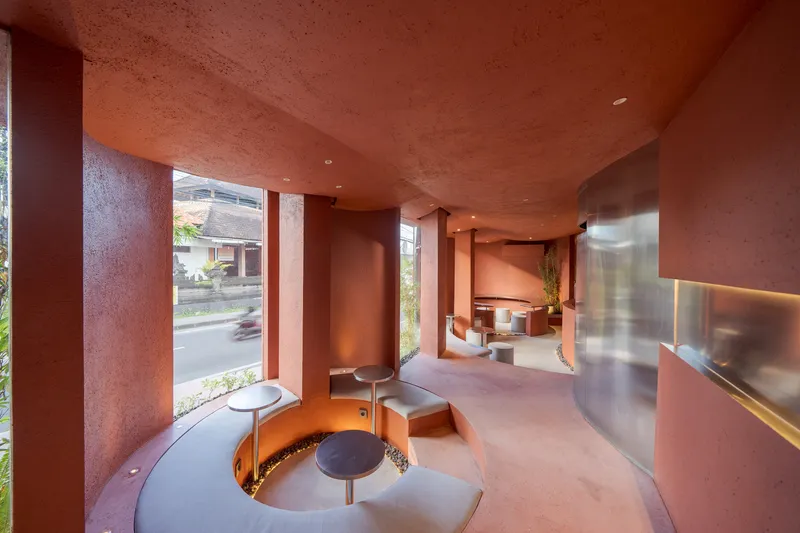
The interior space of The Merlot Pods is cleverly configured to maximize seating in a compact area. Built-in intersecting circular seating arrangements define the space, offering varied seating experiences:
• Inward-Facing Spaces: Encourage social interaction and lively conversation.
• Outward-Facing Spaces: Provide privacy for those seeking a more intimate atmosphere.
The circular design creates an interesting spatial narrative, giving each seating area a unique ambiance while optimizing the available space.
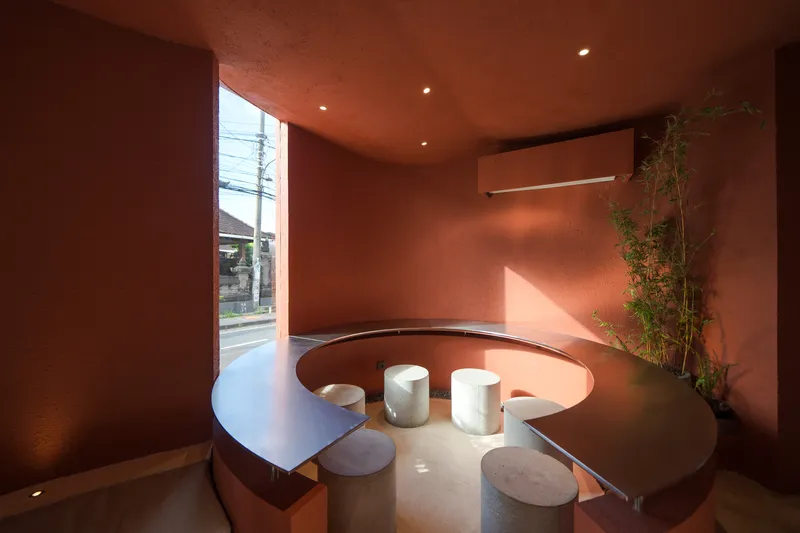
Adaptive Reuse: Preserving the Old, Celebrating the New
A significant aspect of the project was the adaptive reuse approach adopted by Arti Design Studio. The original columns and roof structure were preserved and left intact, respecting the site’s structural history. The new intervention introduces circular elements that define the indoor and outdoor spaces without disrupting the original framework.
By maintaining a gap between the existing columns and the new roof, the design allows natural light to filter into the space while creating a distinct boundary between old and new. This approach ensures that the character of the original structure remains intact while introducing modern design elements that enhance functionality and aesthetic appeal.
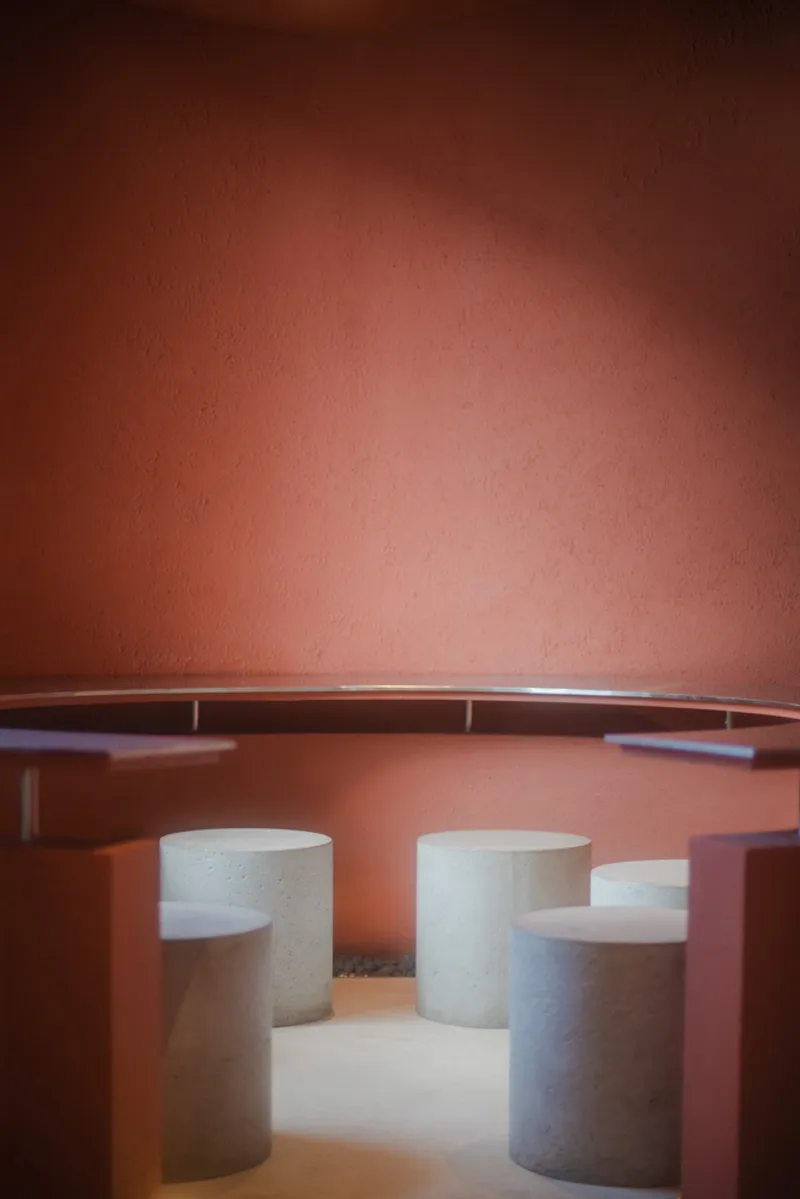
Seamless Indoor-Outdoor Experience
One of the most captivating aspects of The Merlot Pods is its ability to blur the boundary between indoor and outdoor spaces. The circular layout not only defines the transition between these areas but also adds a sense of fluidity to the overall spatial experience. The outdoor area invites pedestrians to relax and engage with the environment, while the interior provides a cozy, intimate setting for enjoying Itsumo’s offerings.
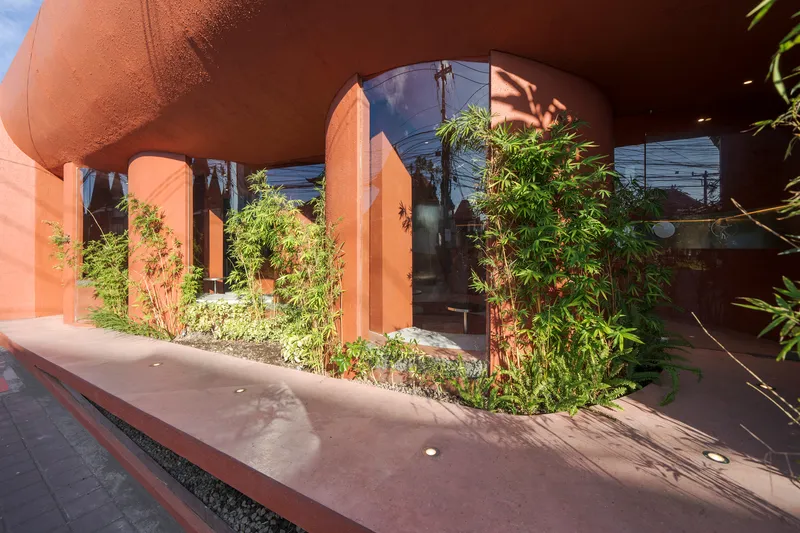
Sustainable and Nature-Integrated Design
To ensure minimal environmental impact and enhance the user experience, Arti Design Studio integrated sustainable design principles into the project:
• Preserved Existing Structure: Minimizing demolition and construction waste.
• Natural Ventilation: Leveraging open spaces to allow airflow and reduce the need for artificial cooling.
• Green Buffer Zones: Bamboo plants serve as a dust buffer and contribute to the local greenery.
Material Palette and Craftsmanship
The material choices reflect a balance between durability and aesthetics:
• Exposed Brickwork: Enhances the rustic charm of the space.
• Polished Concrete Floors: Provide a modern and easy-to-maintain surface.
• Bamboo and Timber Accents: Add warmth and texture to the design.
This harmonious blend of materials not only ensures longevity but also maintains a tactile connection to the local architectural language.
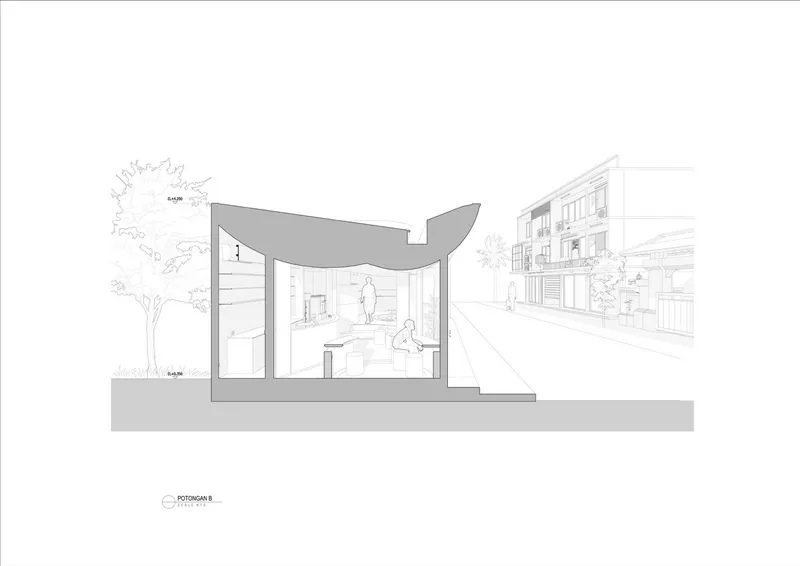
Innovative Seating and Community Engagement
The built-in circular seating not only maximizes space but also promotes community engagement. Visitors can choose between communal seating arrangements or more private seating options, catering to diverse preferences. This thoughtful approach encourages interaction while offering a space for relaxation and reflection.
All photographs are works of Adi Widiantara




Popular Articles
Popular articles from the community


Conexión: Biophilic Design Reimagines High-Rise Living in Hong Kong
Conexión reimagines high-rise living in Hong Kong through biophilic design, green facades, shared spaces, daylight, water and nature within.

EW PARK: Sustainable Architecture Reimagines the Future of Urban Parking
EW PARK reimagines city parking as a modular wooden tower combining automation, solar energy, electric mobility, and adaptable urban design.

Co-Life: Senior Housing Design That Reconnects Older Adults With the City
Co-Life reimagines senior housing design through healing gardens, shared streets, workshops, and a sustainable community across generations.

Hill & Cross Opera: Sculptural Opera House Architecture Shaped by Tallinn’s Landscape and Identity
Hill & Cross Opera reimagines opera house architecture in Tallinn through its sculptural hill, civic plaza, glass wave and a luminous cross.


Similar Reads
You might also enjoy these articles


Hodi-Mandai Geram
Project Function: Preservation and revitalization of the Intangible heritage and socio-spatial identity of the Hodi by Housing, Cultural Memory Center, Sacred Grove, landscape, local tourism economy


Olio Towers: A Mid-Rise for Performers That Fuses Housing, Rehearsal, and Stage
Located blocks from Houston's Theater District, this modular tower stacks living units around a central performance atrium.

Oasis: Modular Green Housing Carved into Dhaka's Urban Fabric
A shortlisted Plugin Housing entry reclaims unauthorized settlements in Dhaka with stepped concrete volumes, green roofs, and ventilation-driven design.

Black Hole: A Floating Megastructure for the Post-Physical Era
Emiliano Mazzarotto envisions a spherical, self-scaling arena where e-sports, digital hotels, and holographic stadiums replace traditional public space.


Explore Hospitality Building Competitions
Discover active competitions in this discipline



Challenge to reimagine the Iron Throne


Photograph architecture without architects


Illustrate the lost glory of Angkor Wat - Render Challenge


Design challenge to reuse E-waste
Comments (0)
Please login or sign up to add comments
No comments yet. Be the first to comment!