
The Moon: A Sustainable Airport Design Reimagining Koh Phangan
A visionary sustainable airport design in Koh Phangan that merges land and sea mobility, culture, and nature into a future-ready urban catalyst.


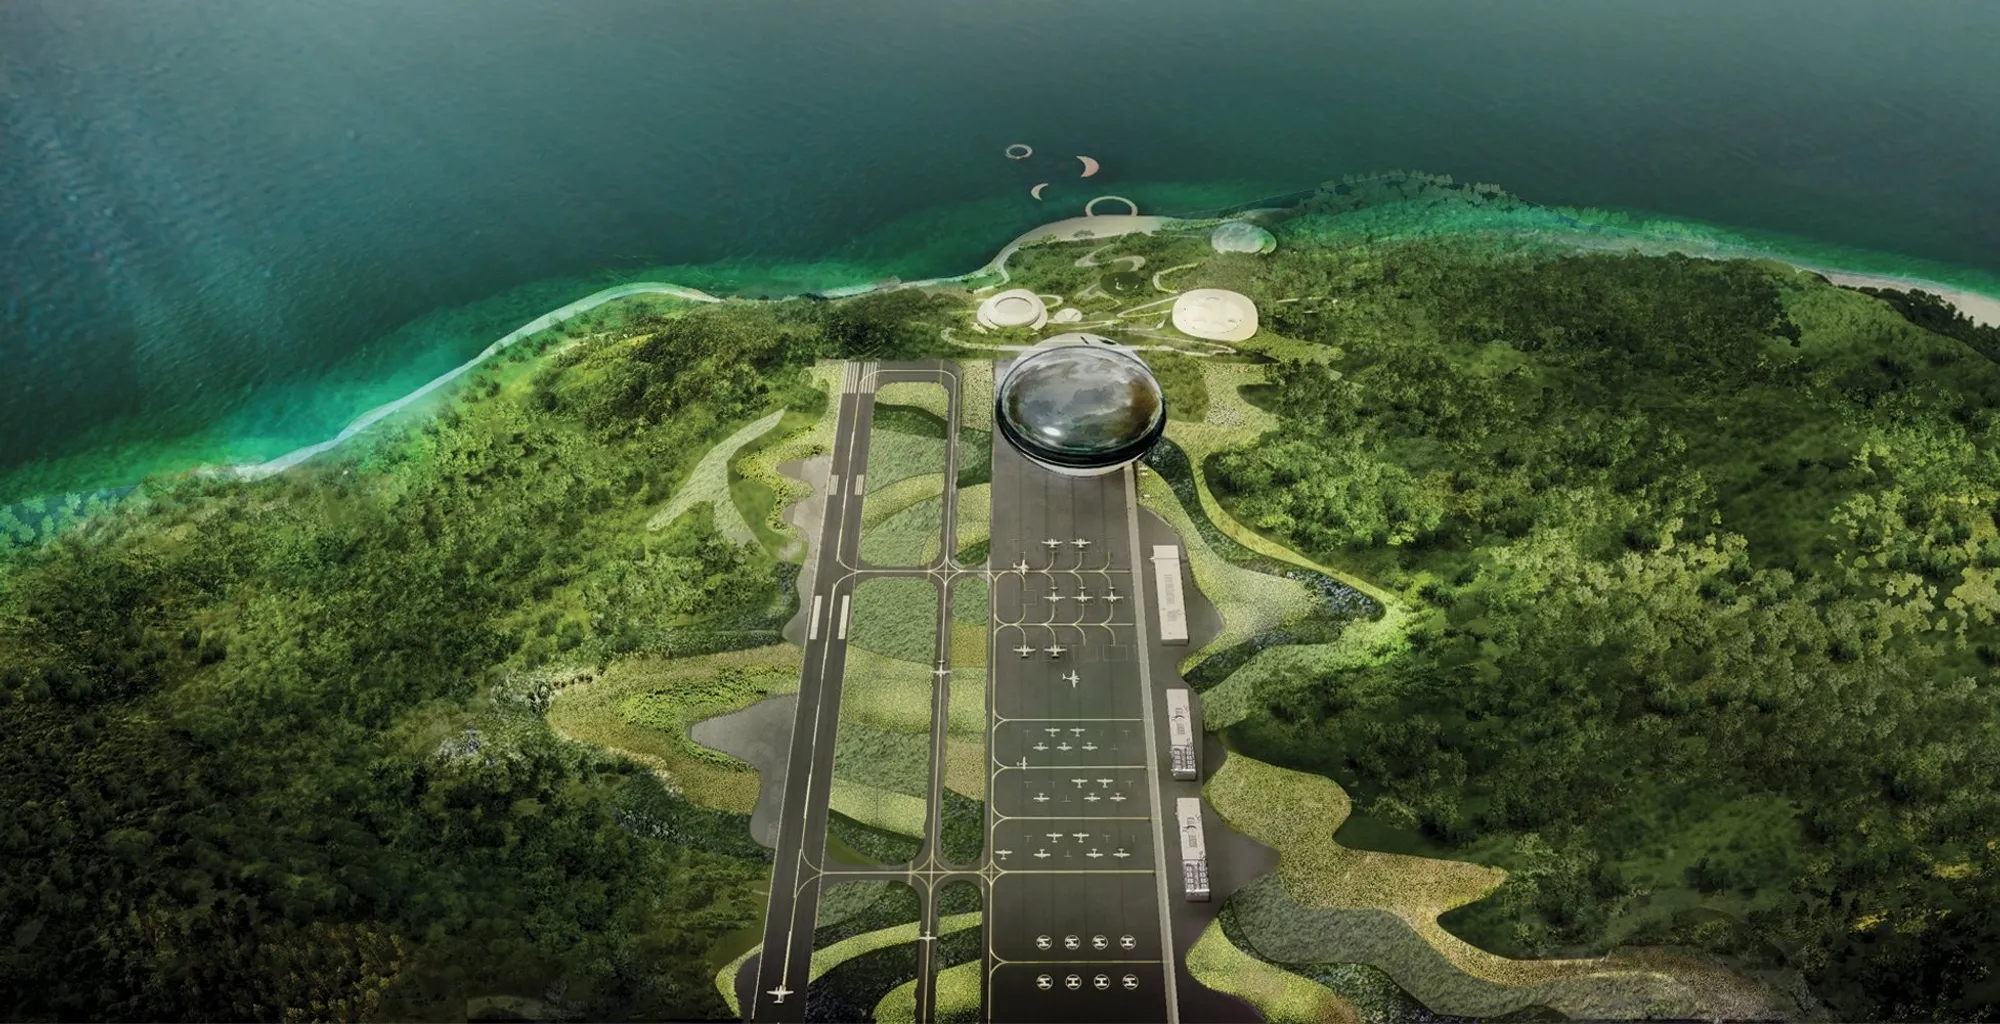
The Moon is an ambitious exploration of sustainable airport design that transforms infrastructure into an experiential, cultural, and ecological system. Located on the eastern coast of Koh Phangan, Thailand, the project envisions an airport not merely as a transportation node, but as a catalyst for urban growth, cultural exchange, and environmental harmony.
Designed by Nan Hu, Shuran Qu, Quanjiang Li, and Xinyu Li, this proposal redefines the airport typology by integrating land and water-based mobility systems with a deeply contextual architectural language rooted in nature and local identity.
Editor's Choice entry of First Window

Rethinking the Airport as an Urban Catalyst
Unlike conventional airports that function as isolated infrastructure, The Moon positions itself as a trigger point for regional transformation. The project responds to Koh Phangan’s evolving tourism landscape and fragmented development patterns by consolidating cultural, economic, and infrastructural energies into a single, cohesive system.
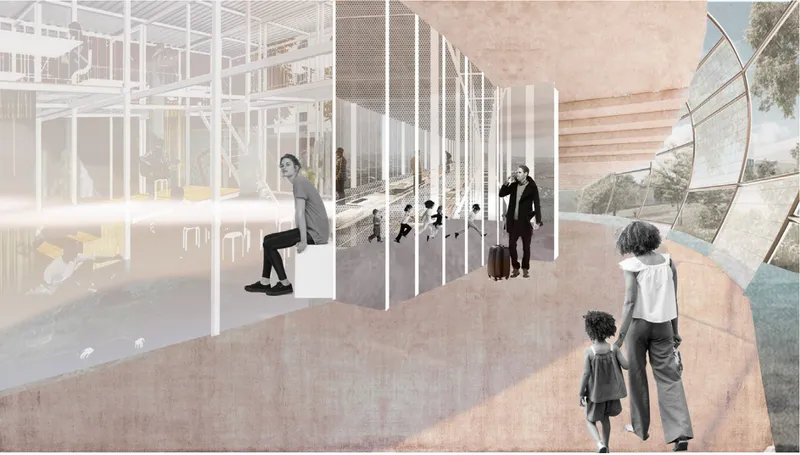
The airport is conceived as a hybrid urban center, where transportation, leisure, culture, and ecology intersect. By embedding multiple programs within the site, the design creates a layered urban experience that extends far beyond the typical airport boundary.
A Dual-Airport Strategy: Land and Water Integration
At the core of this sustainable airport design is a dual-airport system that accommodates both land aircraft and seaplanes. The primary runway supports general aviation, including small business jets, turboprop aircraft, and helicopters, following FAA Category C and Group B standards.
Simultaneously, the coastal location enables the integration of seaplane operations, offering flexible connectivity between islands and mainland regions. This amphibious strategy significantly enhances accessibility while reducing dependence on large-scale infrastructure.
The result is a more adaptive and resilient mobility network that aligns with the geographical realities of island ecosystems.
The Moon as Concept and Form Generator
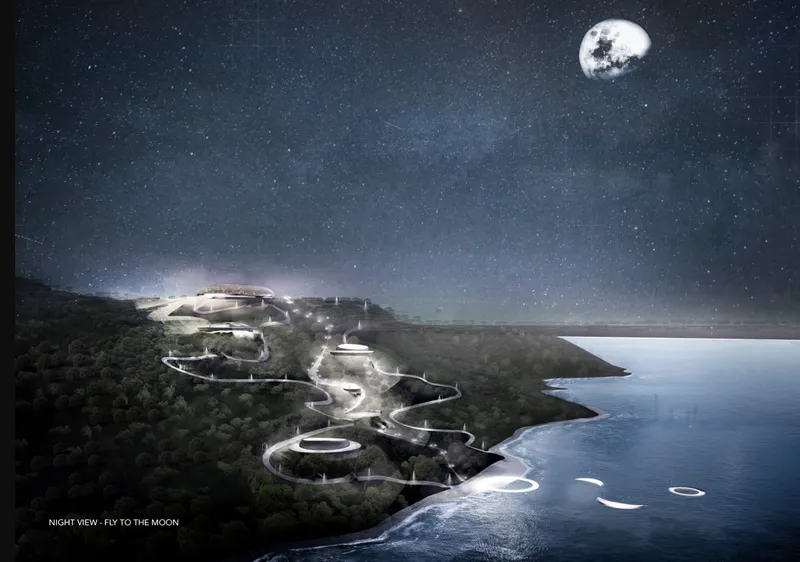
The conceptual framework of the project draws from the phases of the moon, translating celestial symbolism into architectural form and spatial sequencing. The terminal, envisioned as a "full moon," becomes the central landmark, anchoring the entire development.
Surrounding programs are organized as fragmented "phases," including:
- Cultural installations
- Amphitheaters
- Water walk experiences
- Shopping and dining zones
- Aquarium and nature museum
This phased composition breaks down the building mass into smaller, human-scaled interventions that blend seamlessly with the landscape.
Embedding Architecture Within Nature
A defining aspect of this sustainable airport design is its commitment to minimizing environmental disruption. Instead of imposing large monolithic structures, the design disperses built volumes across the terrain, following natural contours and ecological patterns.
The strategy includes:
- Reduced building footprints n- Integration with existing topography
- Preservation of vegetation and water systems
- Low-impact circulation networks
This approach ensures that architecture becomes an extension of the landscape rather than an intrusion, reinforcing the project's ecological sensitivity.
Experiential Journey: From Mountain to Ocean
The project is structured as a continuous experiential sequence that guides visitors from the elevated terrain down to the coastline. This journey unfolds through a series of interconnected nodes, each offering distinct spatial and cultural experiences.
Timed pathways and walkable routes create a narrative progression:
- Arrival at the terminal dome
- Transition through cultural and commercial zones
- Engagement with amphitheaters and installations
- Descent toward waterfront experiences and seaplane docks
This layered movement transforms the airport into a destination in itself, rather than a transient space.


Flexible and Future-Ready Infrastructure
The Moon anticipates future shifts in mobility, tourism, and urban development. Its modular planning framework allows for adaptability, enabling the integration of emerging technologies and evolving user needs.
The emphasis on general aviation reflects a growing demand for personalized travel experiences, while the inclusion of water-based transport expands the operational scope of the airport.
This flexibility positions the project as a prototype for next-generation airport design in island and coastal contexts.
Cultural Integration and Social Impact
Beyond infrastructure, the project acts as a cultural platform that celebrates local identity. By incorporating public spaces, performance venues, and interactive installations, The Moon fosters community engagement and cultural expression.
It also serves as an economic driver, attracting tourism while supporting local industries and services. The aggregation of cultural and material resources within the site contributes to long-term socio-economic development.
Challenging Conventional Airport Typologies
Traditional airports prioritize efficiency and scale, often at the expense of user experience and environmental integration. The Moon challenges this paradigm by focusing on:
- Human-centered spatial design
- Environmental responsiveness
- Multi-functional programming
- Emotional and experiential quality
By doing so, it redefines the airport as a meaningful architectural and urban experience.
A New Vision for Sustainable Airport Design
The Moon represents a paradigm shift in how airports can be conceived and realized. It demonstrates that infrastructure can be simultaneously functional, ecological, and culturally enriching.
Through its integration of land and water mobility, its sensitivity to landscape, and its emphasis on experience, the project offers a compelling vision for sustainable airport design in the 21st century.
Rather than acting as a gateway alone, The Moon becomes a destination, a cultural landmark, and a catalyst for future urban transformation.
Project Credits: Nan Hu, Shuran Qu, Quanjiang Li, Xinyu Li





Popular Articles
Popular articles from the community


Hill & Cross Opera: Sculptural Opera House Architecture Shaped by Tallinn’s Landscape and Identity
Hill & Cross Opera reimagines opera house architecture in Tallinn through its sculptural hill, civic plaza, glass wave and a luminous cross.

Co-Life: Senior Housing Design That Reconnects Older Adults With the City
Co-Life reimagines senior housing design through healing gardens, shared streets, workshops, and a sustainable community across generations.

Riyadh For All: Intergenerational Urban Design for Active Aging in Rabat
Riyadh For All reimagines urban design in Rabat with intergenerational co-living, adaptive courtyards, and Moroccan cultural exchange today.

EW PARK: Sustainable Architecture Reimagines the Future of Urban Parking
EW PARK reimagines city parking as a modular wooden tower combining automation, solar energy, electric mobility, and adaptable urban design.


Similar Reads
You might also enjoy these articles


Eco Chapel: A Green Architecture Pavilion Designed in Symbiosis with the Forest
Eco Chapel uses green architecture to weave prayer, learning and reuse into a forest pavilion shaped by modular hexagonal canopies for life.

Kaffeebühnen: Coffee Shop Architecture Designed as a Civic Stage Between Vienna’s City and Park
Kaffeebühnen turns coffee shop architecture into a civic stage, linking Vienna’s park edge, urban life, warm timber yards, and coffee craft.

Healing Façade: Sustainable Architecture for Reforestation, Community, and Sacred Ecology in Ethiopia
Healing Façade reimagines sustainable architecture as a living wall that restores soil, catches water and renews Ethiopia's forest churches.


Urban Forest: A Vertical Ecosystem for 5,000 Workers in Singapore's Changi Business Park
Radially stacked pods and layered green decks turn a 7-acre plot into 47 acres of ecological workspace projected for 2040.
Comments (0)
Please login or sign up to add comments
No comments yet. Be the first to comment!