
The O2 Pod: Future-Forward Architecture
Lightweight, affordable, and sustainable, the O2 Pod revolutionizes housing with innovative materials and modern design solutions.


Inflate a balloon. Now imagine living inside one. The O2 Pod, designed by Will Jury, Thomas Hall, and Nina Lay, takes the economics of pneumatic structures and applies them to affordable housing. Instead of building rooms from walls and slabs, the project proposes inflatable spherical pods stacked inside a lightweight timber and steel lattice. The pods are the rooms. The lattice is the building. Air does most of the structural work.
Shortlisted in the Hustle Hub '19 competition on uni.xyz, the O2 Pod responds to Moscow's ZIL District brief with a building type that has almost no precedent in permanent housing. It asks a simple question: what if the cheapest, lightest, most mass-producible volume in architecture, the inflated sphere, could be assembled into a real apartment building?
The Form: Spheres Inside a Cone

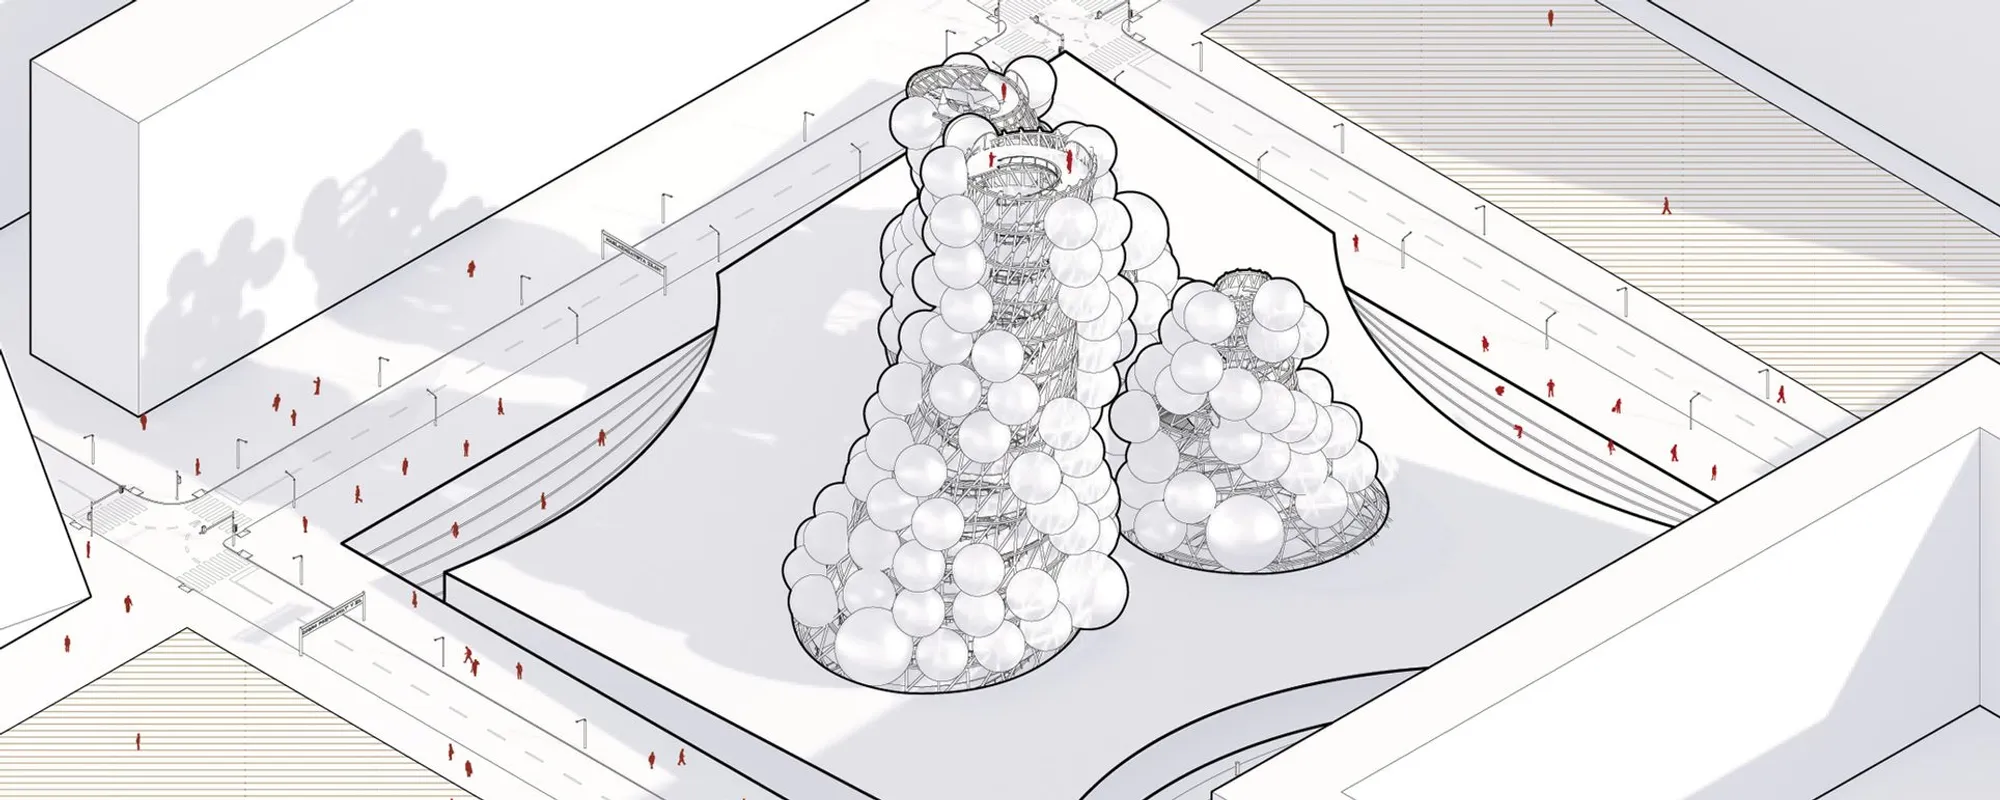
The exterior render makes the idea legible in a single glance. White inflatable spheres are packed inside a steep timber lattice cone. The cone is structural. The spheres are inhabited. At ground level, the lattice flares outward to form a shaded canopy where residents and visitors gather. Autumn trees frame the scene. The silhouette is unmistakable: neither tower nor dome, something closer to a beehive or a stack of soap bubbles held in a frame.
The cone is not arbitrary. A sphere is the cheapest volume to pressurise, but it is also the hardest to stack. The cone is the geometry that lets spheres nest against each other efficiently while still leaving room for circulation. It is the smallest scaffold that can hold the largest number of pods. Every formal decision in the project is driven by this packing problem.
The Interior: Red Rings and a Falling Sky

The interior atrium render is the project's most memorable image. Looking up from the base of the cone, you see a ribbed conical shell lined with red steel rings and ramps. Inflatable spheres press against the lattice on all sides. A cloud of red balloons drifts through the central void. Figures move along the ramps between levels. The whole composition is closer to a theatre or a suspended cathedral than a conventional apartment building.
The red colour is structural narrative. The steel rings, the ramps, and the balloons share the same red: a visual rhyme that links circulation to play. The atrium is not just a lightwell. It is the social heart of the pod, the place where residents pass each other, look up, look across, and understand the building they live in. Every apartment opens onto this central void.
The Pod: Warm Timber Under a Night Sky
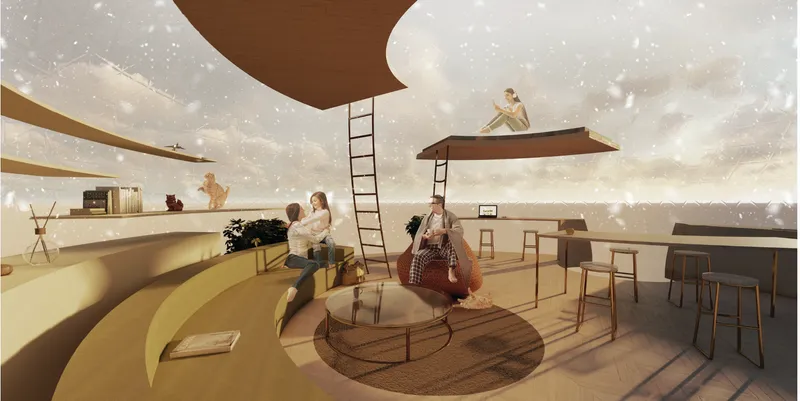
The interior pod render answers the obvious question: what is it like to live inside a balloon? The answer is a warm timber lounge with a vaulted ceiling, curved seating platforms, a ladder to an upper level, and residents reading and talking. The night sky is visible through the translucent membrane above. The atmosphere is less tech and more cabin. The inflatable shell is the structure, but the inhabited layer is wood.
This interior matters because it neutralises the main objection to inflatable architecture: that it feels temporary. The O2 Pod argues that a pressurised shell can host a finished, crafted interior as comfortably as any framed wall. The pod is the envelope. The timber is the home. The two are designed to be read separately, and that separation is what makes the project legible.
The Site: ZIL District, Moscow

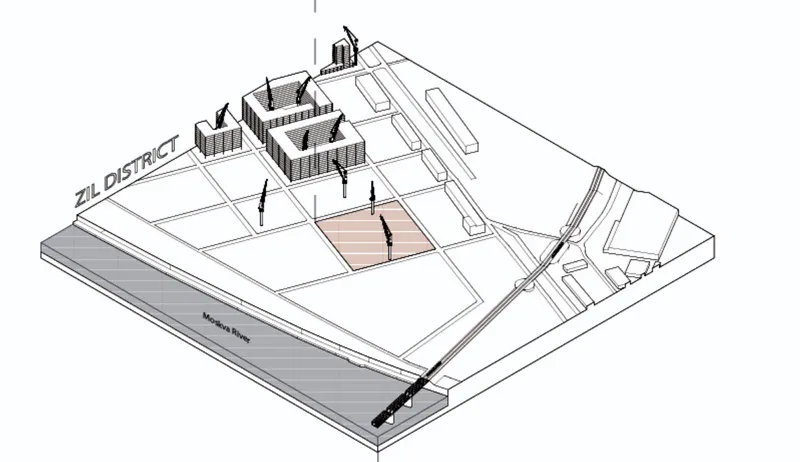
The site context images locate the project in the ZIL District: a former industrial zone along the Moskva River that Moscow has been converting into mixed-use neighbourhoods. The winter render shows low-rise white industrial buildings, smoking chimneys, conifers, and snow. The site axonometric places two pod clusters within the wider plan, with the Moskva River running along one edge. The context is deliberately unglamorous.
This matters because the O2 Pod is not proposed for a greenfield site or a utopian clearing. It is proposed for a real, contested, post-industrial neighbourhood where the existing buildings are concrete and brick. The project inserts lightweight pneumatic structures into a landscape defined by heavy industry. The contrast is the argument.
The Section: How Many Pods Fit Inside
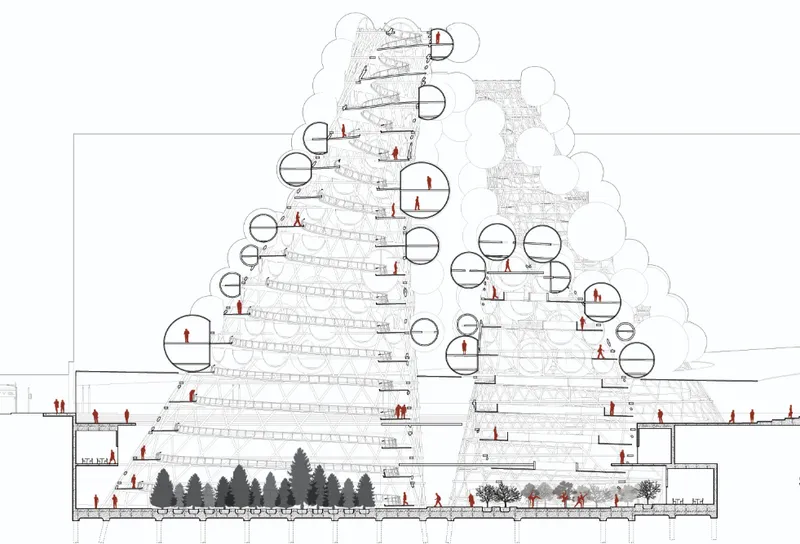
The cross section is the project's most technical drawing. Dozens of spherical rooms are stacked inside a steep conical frame. Entry and circulation occupy the ground level. Upper levels are pure packed-sphere geometry, with pedestrian routes threading between pods. The section reads as a density study: how many inflatable dwellings can you fit inside a single cone without compromising daylight, access, or structural logic?
The answer the drawing gives is: many. The section shows more than a dozen pod levels inside one cone. At that density, a single O2 Pod cluster could house a small neighbourhood. The two clusters on the site plan are therefore not a gesture. They are a credible proposal for how a ZIL block could be populated without building in concrete at all.
Why This Project Matters
Most affordable housing proposals try to reduce cost by shrinking rooms, standardising facades, or stacking prefabricated boxes. The O2 Pod tries to reduce cost by replacing the entire weight-bearing assembly with pressurised air. Whether or not the specific detail would pass Russian winter codes is almost beside the point. The value of the project is that it takes a material logic that has been proven in temporary pavilions and asks what happens when you commit to it for a permanent building.
For anyone studying pneumatic structures, lightweight housing, or the economics of alternative materials, the O2 Pod is a useful reference. It does not just draw an inflatable building. It draws an inflatable building with a site, a density, a cross section, and a furnished interior. That completeness is rare in conceptual housing entries, and it is what earned this project its place on the Hustle Hub '19 shortlist.
View the Full Project
About the Designers
Designers: Will Jury, Thomas Hall, Nina Lay
Enter a Design Competition on uni.xyz
If pneumatic architecture, lightweight housing, or alternative construction materials is the kind of work you want to explore, uni.xyz runs competitions year-round that reward proposals willing to test radical material logic against real sites.
Project credits: The O2 Pod by Will Jury, Thomas Hall, and Nina Lay. Shortlisted, Hustle Hub '19 (uni.xyz).




Popular Articles
Popular articles from the community


Co-life: Sustainable Architecture for Age-Friendly Community Living
Co-life reimagines sustainable architecture for seniors through courtyards, rammed earth, shared gardens, and spaces designed for belonging.

Hill & Cross Opera: Sculptural Opera House Architecture Shaped by Tallinn’s Landscape and Identity
Hill & Cross Opera reimagines opera house architecture in Tallinn through its sculptural hill, civic plaza, glass wave and a luminous cross.

The Ocean Hive: Sustainable Architecture for a Self-Sufficient Civilization at Sea
The Ocean Hive imagines sustainable architecture at sea, where modular habitats, algae, wave power and ocean waste sustain a growing colony.

EW PARK: Sustainable Architecture Reimagines the Future of Urban Parking
EW PARK reimagines city parking as a modular wooden tower combining automation, solar energy, electric mobility, and adaptable urban design.


Similar Reads
You might also enjoy these articles

Bao Huynh Watercolor Atelier: A Serene Art Retreat in Hội An
Bao Huynh Watercolor Atelier in Hội An blends multifunctional art spaces, sustainable design, local materials, and family-friendly living in a serene environment.

Atelier Macri Concept Store Interior Design by CASE-REAL
Atelier Macri store features a "ko" counter, walnut wood details, cork displays, blending retail, gallery, and seamless customer experiences.

Manuel Vargas Izquierdo Stadium and High-Performance Sports Center: Architectural Excellence in Jalpa de Méndez
The Manuel Vargas Izquierdo Stadium blends sustainable design, inclusive sports facilities, and cultural-inspired architecture, revitalizing Jalpa de Méndez’s public spaces.

KAKR Buluh Awar Hall: Revitalizing Community and Ecology Through Bamboo Architecture
Community built bamboo hall revitalizes Buluh Awar village, empowering youth, restoring ecology, celebrating vernacular craftsmanship through sustainable architecture and culture.




Comments (0)
Please login or sign up to add comments
No comments yet. Be the first to comment!