
The Ongoing
Post Apocalyptic Narrative proposing a 3D printed integrated habitat


“Architecture is no longer drawn, it is programmed, it is no longer shown, it is calculated. Perception and design are then disrupted. These new tools are rooted in a deconstructivism conception, where the explosion of form leads to generative processes characteristic of an algorithmic architecture. The aim is then to deconstruct the usual building design codes at all levels”. (Emmanuelle P. Jeanneret Introduction ELSA (Environment, Land, Society: Architectonics). In this context, the use of fractals in specific Conway's Game of Life to create a self-updating algorithm, can be used as a tool for post-apocalyptic management avoiding inconsistencies in the growth simulation over the years.
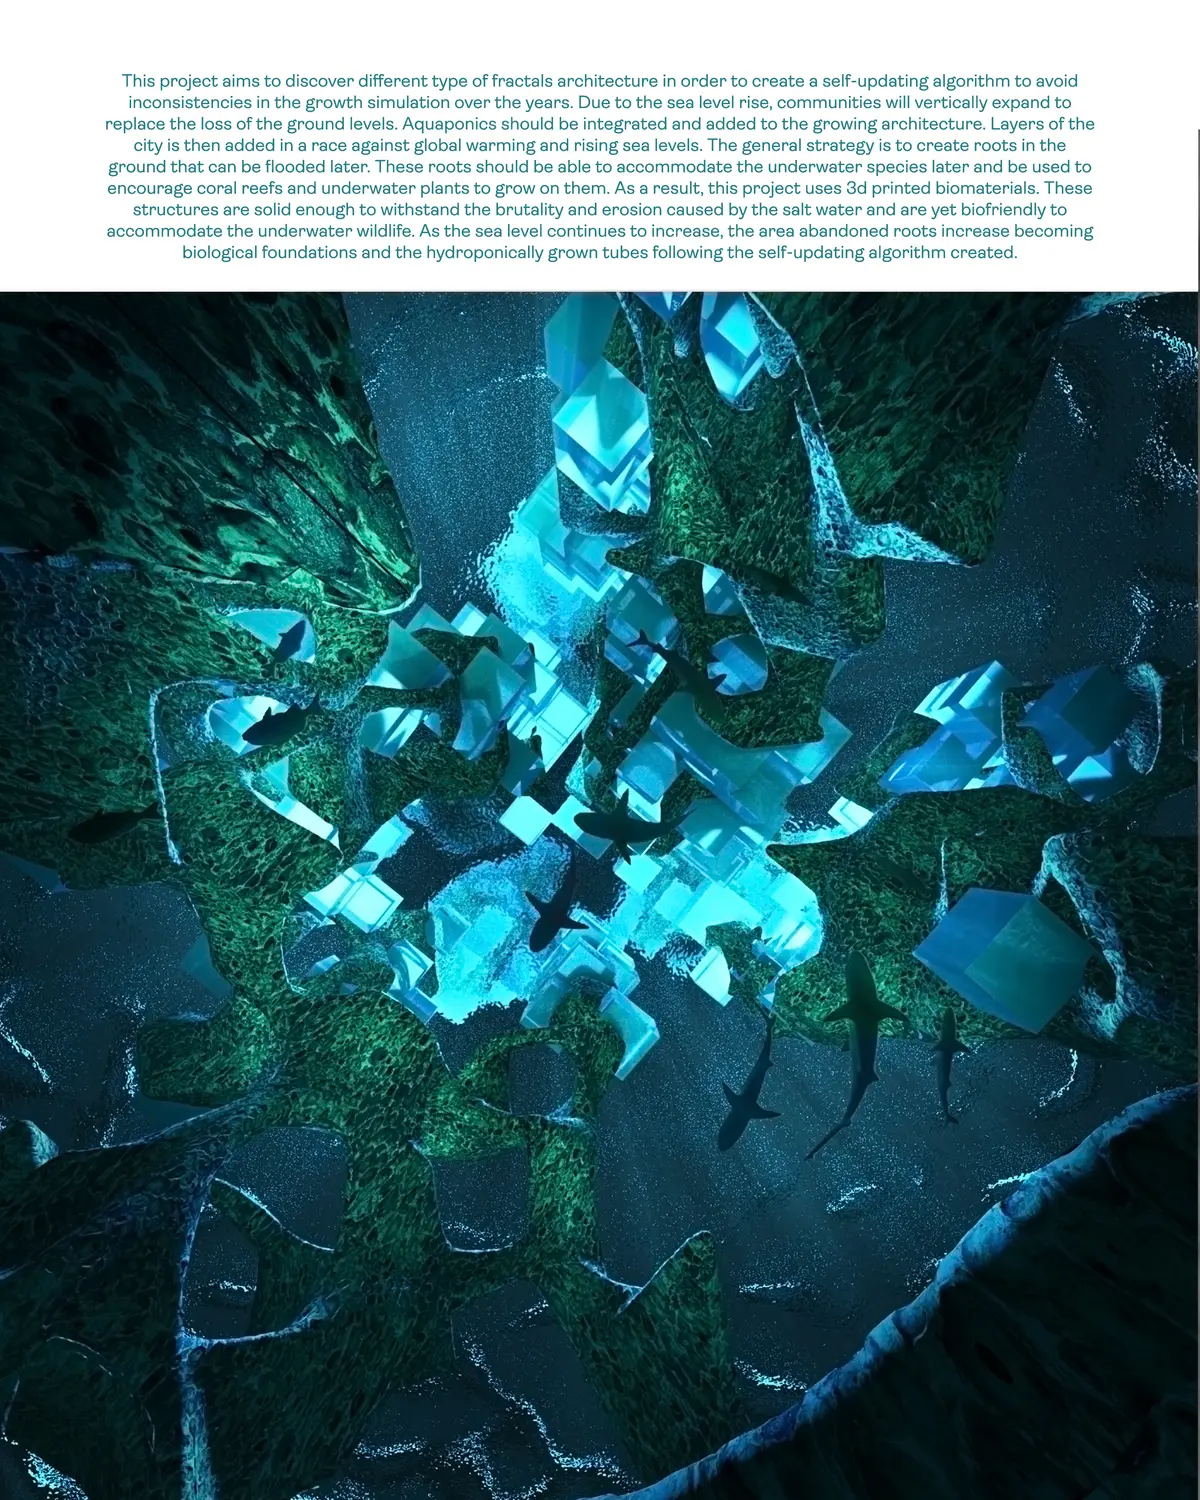
The Ongoing is a narrative that tackles the post apocalyptic architecture presented due to sea level rise. This project is a 3d printed adaptable prototype that adjusts to the unpredictable realm. This project aims to discover different type of fractals architecture in order to create a self-updating algorithm to avoid inconsistencies in the growth simulation over the years. Due to the sea level rise, communities will vertically expand to replace the loss of the ground levels. Aquaponics should be integrated and added to the growing architecture. Layers of the city is then added in a race against global warming and rising sea levels. The general strategy is to create roots in the ground that can be flooded later. These roots should be able to accommodate the underwater species later and be used to encourage coral reefs and underwater plants to grow on them. As a result, this project uses 3d printed biomaterials. These structures are solid enough to withstand the brutality and erosion caused by the salt water and are yet biofriendly to accommodate the underwater wildlife. As the sea level continues to increase, the area abandoned roots increase becoming biological foundations and the hydroponically grown tubes following the self-updating algorithm created.
Fractals are considered a methodology or framework used to organize an aesthetic and intellectual presentation to explain the truth of how everything in the nature is linked to everything else. They emerge as a response to the natural requirement for effectiveness and optimization. Fractals show a variation of self-similar patterns over a wide variety of increasing scales, leading to a visual stimulus that are naturally complex. A series of iterations are used to effectively sub-divide or grow a geometric configuration creating fractal geometric figures. Fractals have challenged us, they transported us to a new realm, a realm where the idea of scale and division is new and challenging. It is the methodology used to translate the natural world into mathematical equations where the formation of every piece holds the key to the whole form.
In this project Conway’s Game of Life is used as a generative system, driving the vertical city’s growth. GoL is the digitalization of an existing evolutionary biological system, it can facilitate the creation of a fully integrated and homogeneous growing and self adapting architecture. GoL is a grid-based system with each cell is either dead or alive according to its eight neighboring cells: the two vertically aligned cells, the two horizontally aligned cells and the four diagonal cells. Experimenting with the initial conditions of the cells plays a huge role in the evolution of the different alternatives. Since each cell is dependent on its surrounding cell, as the rules of Conway’s Game of Life rules state, it can be used to integrate the two main systems, the biological and the physical. Live and death rates could be modified in accordance to population growth along the years.
Grasshopper was used to create the logic of GoL. By differing the birth and death rate of the proposed algorithm, different and unique iterations are created that can be more suited to the conditions of the suggested zone or the population size in this specific area. Also, the starting curves of the geometry determines how the voxels will continue to grow. After the growth simulation, the proposed locations are the divided into two main systems: The biological and the Living.
The biological system proposed is the core of the design as it serves various purposes throughout various times. The Biological system has two main layers. First, it consists of a 3d printed structure that holds the whole building together. Then, the structure is engulfed with 3d printed artificial coral reefs that can be used by the sea life further on. As time passes and the biological system becomes immersed in the water, it integrates with the already existing sea life to create new habitats for underwater living creates.
The living system is designed to fit in the biological system yet can be moved by drones in the future to fit in other places when the sea level rises. This vertical movement allows the user to have a sense of stability throughout the apocalypse. Rather than changing residency each and every time the sea rises, the living space itself moves upwards and fits in the biological system.

Popular Articles
Popular articles from the community


David Ortega Stacks a Two-Story Mexico City Penthouse Around a Steel Stair and a Pergola-Shaded Roof Terrace
In Colonia Roma, a 300 m² penthouse uses oak joinery, a planted steel stair and a slatted roof pergola to make a new-build apartment feel like a house.


The Amber Palace Opera: A Geological Fiction Surfaces on Tallinn's Baltic Waterfront
Pierre Brillard reimagines a Baltic legend as a public landscape, opera house, and waterfront promenade rooted in Tallinn's coastal identity.

FCC Arquitectura Expands a Portuguese Granite House with a Board-Marked Concrete Wing
In Portugal, JV House pairs a cleaned-up whitewashed and granite dwelling with a timber-shuttered concrete extension, courtyards and a garden pool.

graciastudio Turns a Viewless Tijuana Lot Inward Around a Courtyard of Concrete, Timber and Trees
In Tijuana, Jorge Gracia's GA2 House stacks a timber-clad private floor over exposed concrete and replaces a missing view with a planted interior patio.

Similar Reads
You might also enjoy these articles

Vereda Arquitetos Renovates a 40-Square-Meter Apartment Inside Niemeyer's Copan Building
A compact unit in São Paulo's most iconic residential tower gets a material overhaul that pairs exposed concrete with bold blue Formica.

Shakur's House: Exposed Brick as an Interior Organiser in a 168 m² Mashhad Residence
Brick moves indoors in this Mashhad residence, where masonry walls, glass partitions and teal planes sequence a compact home without closing it off.

Day and Night Park: A Time-Based Urban Newsstand in Beijing
A temporary urban newsstand in Beijing blending travel, light, and reading through poetic colors, compact form, and community-focused design.

Modernist Patio Renovation in El Masnou, Barcelona by Oliver Segura Arquitectura + Cebrià Arquitectura
Modernist patio renovation blending tradition and innovation with a movable pool, leveled floors, and Catalan materials in El Masnou.

Comments (0)
Please login or sign up to add comments
No comments yet. Be the first to comment!