

The Orford House: A Contemporary Family Retreat by Thellend Fortin Architectes
The Orford House blends contemporary design with nature, featuring wood and metal cladding, open interiors, forest views, and sustainable architecture.


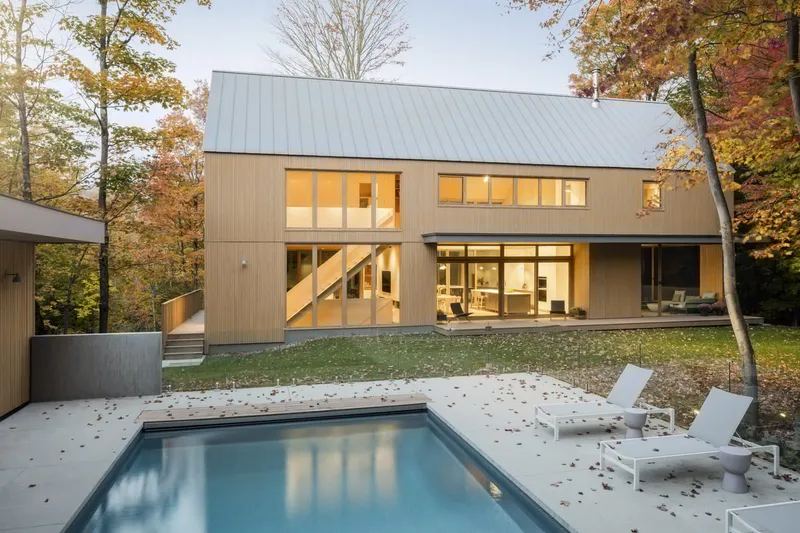
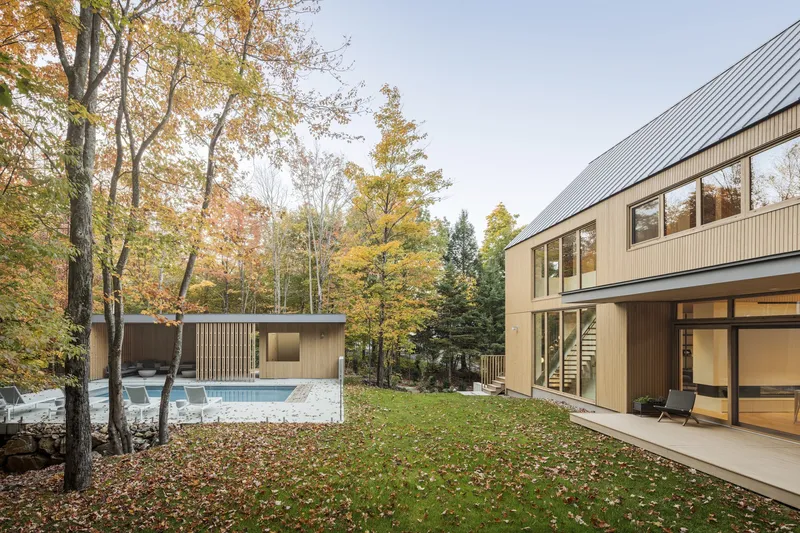
Nestled in the heart of the Eastern Townships and bordering the Parc National du Mont-Orford, the Orford House is a masterful single-family residence designed by Thellend Fortin Architectes. Surrounded by towering maple and fir trees, the house is immersed in a mountainous landscape that offers a dynamic spectacle throughout the seasons, from the fiery reds and golds of autumn to the lush greenery of spring. This home is a celebration of nature-integrated residential architecture, blending contemporary design with the region’s vernacular heritage.
From Memory to Modernity: The Vision Behind the Project
The homeowners had owned this scenic plot for over five years, cherishing memories in an older building that no longer met their needs. Rather than leaving their beloved corner of paradise, they decided to rebuild in place, creating a second home where family and friends could gather while remaining intimately connected to the landscape. Their vision was clear: a home that combined family-centered functionality, natural immersion, and a refined architectural language.
Early design discussions included multiple sketches to ensure the final project aligned with the family’s lifestyle. The architects faced three key challenges:
- Defining an architectural style that balanced the family’s traditional vision with contemporary design aesthetics.
- Connecting the raised terrain of the site with the roadway below.
- Preserving privacy from neighboring residences while maintaining expansive views of the surrounding landscape.
Architecture, Interior Design, and Landscape in Harmony
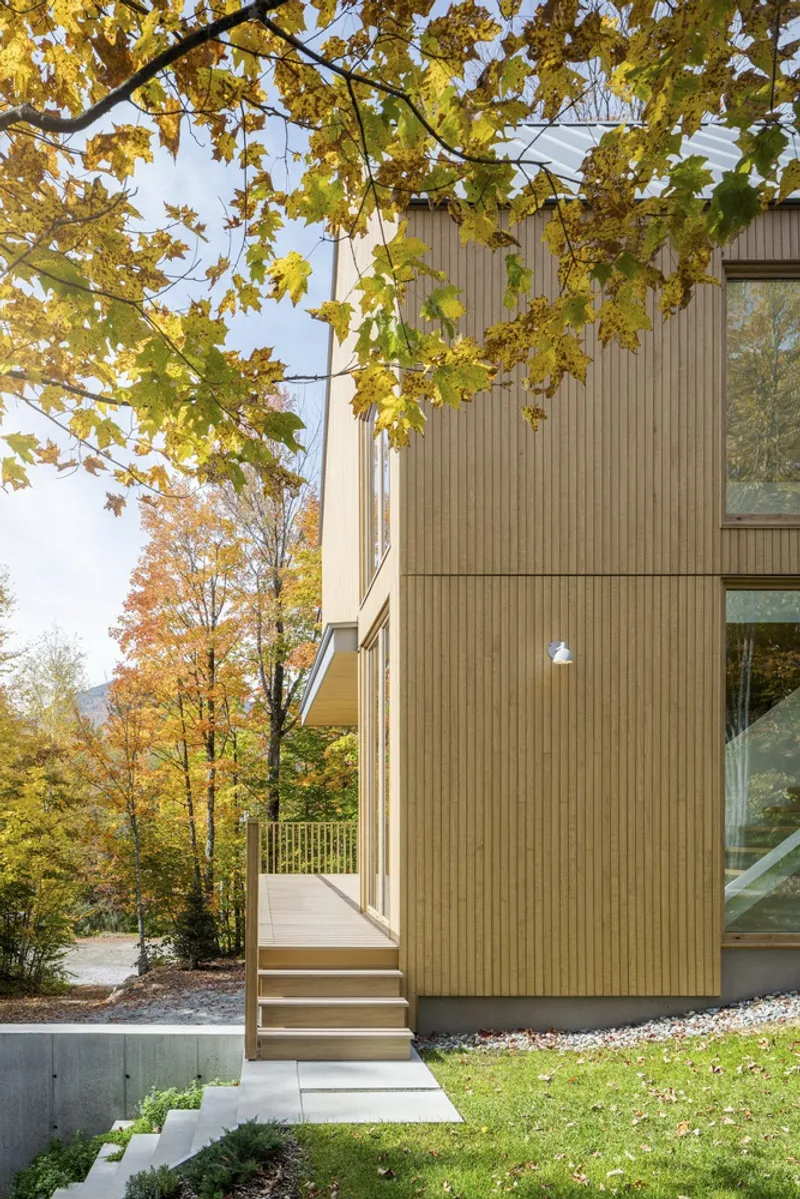
A holistic approach guided the design, integrating architecture, interior design, and landscape architecture into a coherent, elegant language. The Orford House features double-sloped roofs, wood cladding, and zinc-inspired metal panels, reflecting the vernacular architectural vocabulary of Quebec. The composition of solids and voids, along with projections and recesses, creates a rhythm of openness and intimacy, allowing residents to experience varying degrees of connection to the natural surroundings.
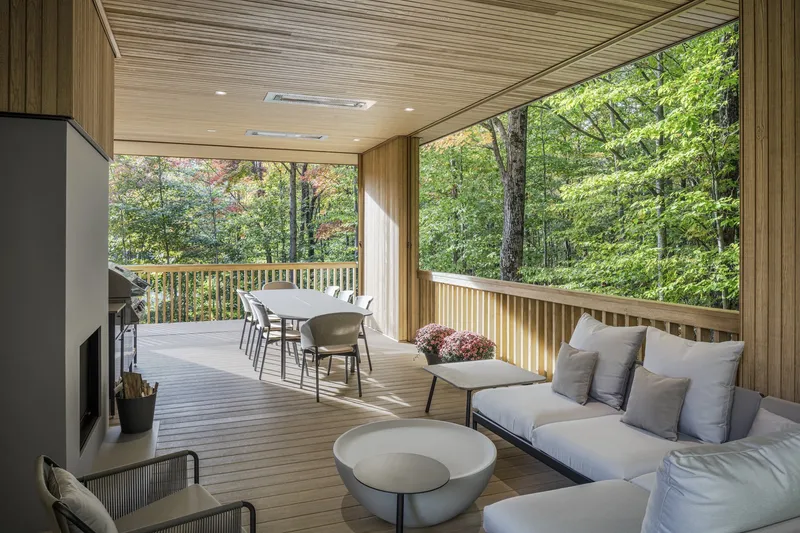
Verticality is emphasized through wooden slats and façade openings, while horizontal gestures, including canopies and perimeter galleries, frame the landscape and direct views toward the mountains. Tight guardrails and subtle railing designs further elevate the gaze, ensuring that the spectacular scenery remains central to the architectural experience.

A Journey Through the Landscape
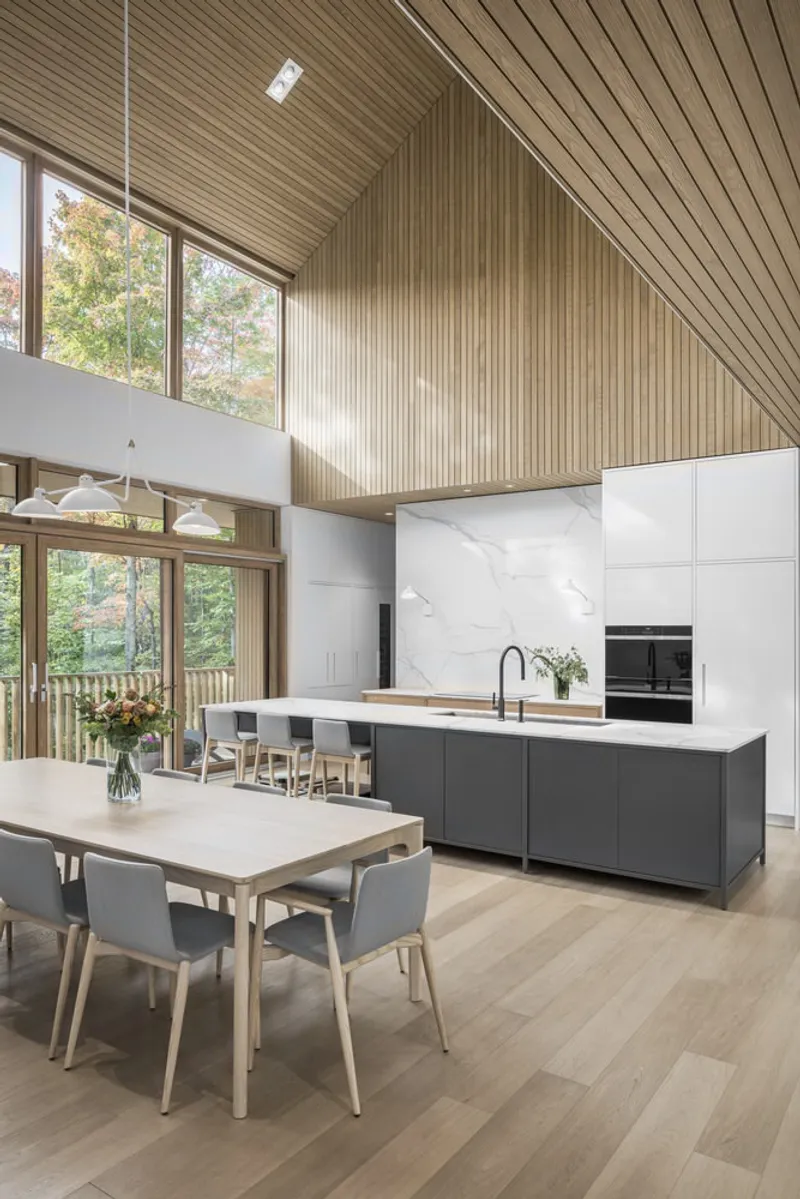
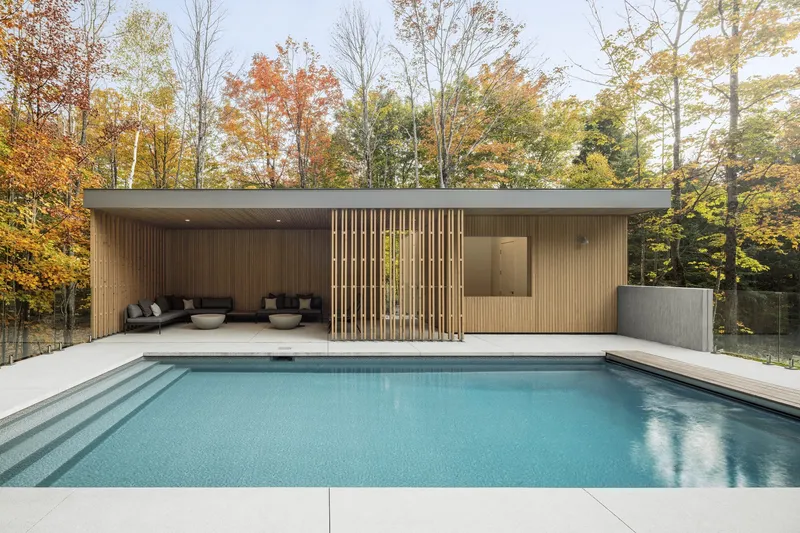
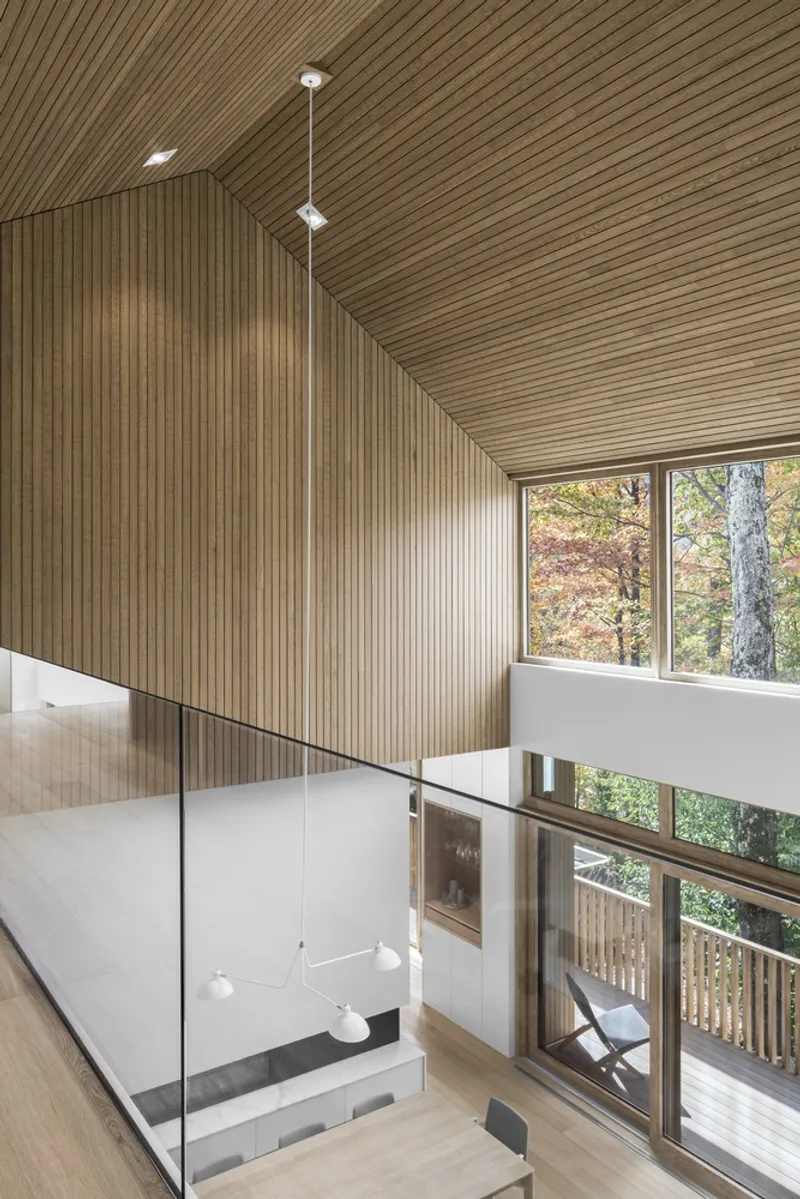
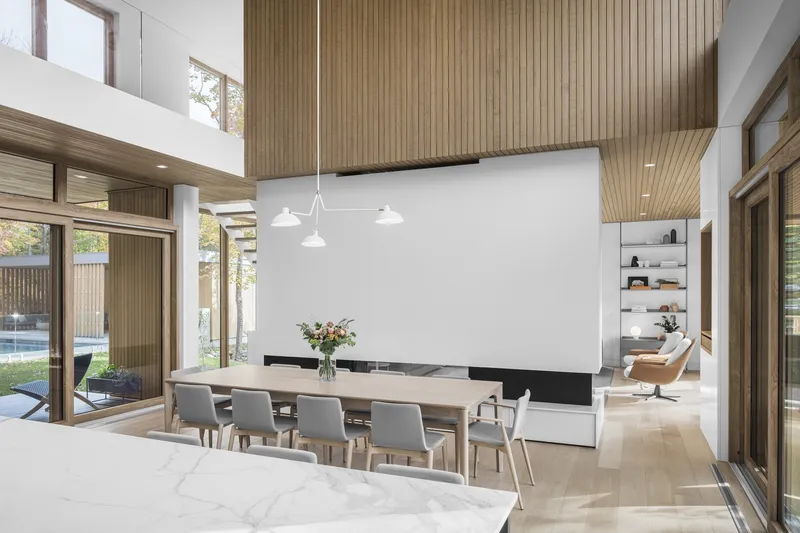
The site’s natural topography inspired a gently winding promenade that leads from the public road through the private grounds to the residence, garden pavilion, and outdoor pool. The main building rises to embrace the forested landscape, culminating in a majestic double-height reception hall. This vertical spatial drama contrasts the intimate, sheltered spaces of the forest with expansive, skyward vistas, creating a poetic connection between interior and exterior.
A Tripartite Spatial Composition
The Orford House’s interior unfolds across three levels, mirroring the natural strata of the surrounding woods:
- Garden Level: Anchored like tree roots, this level houses more enclosed, intimate spaces, providing shelter and connection to the ground.
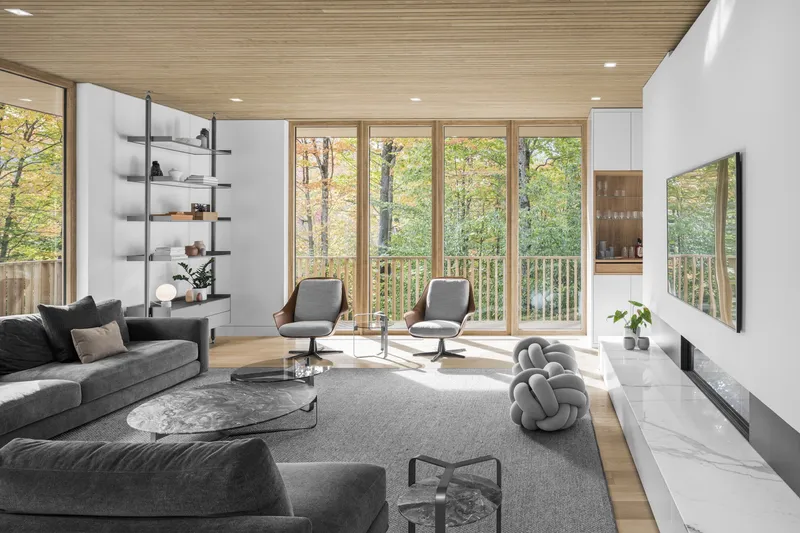
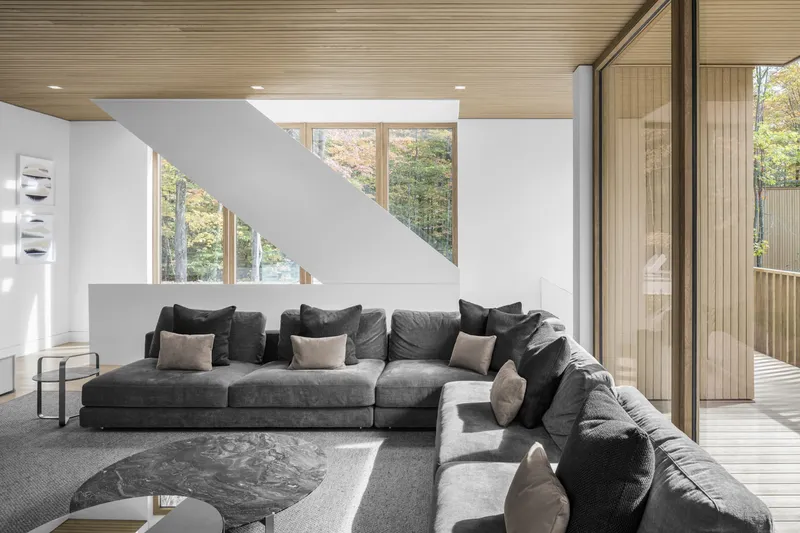
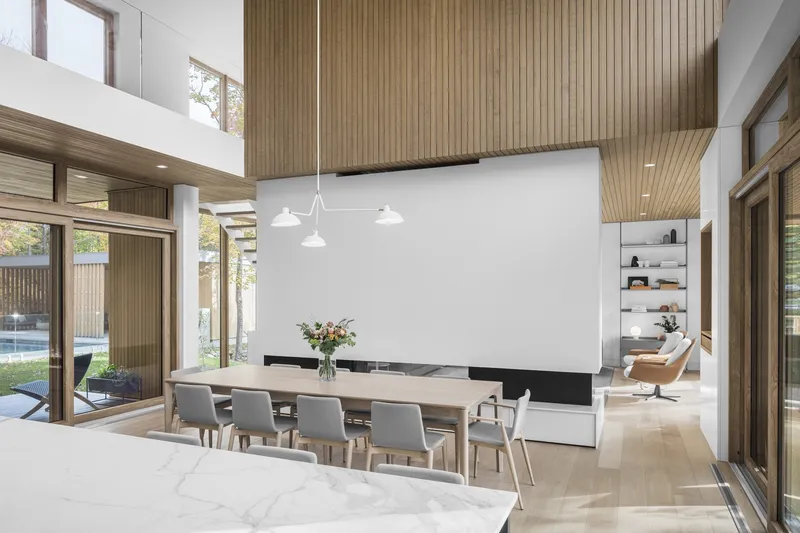
- First Floor: Open and flowing, the living spaces invite exploration and capture panoramic views, evoking the feeling of wandering through the forest.
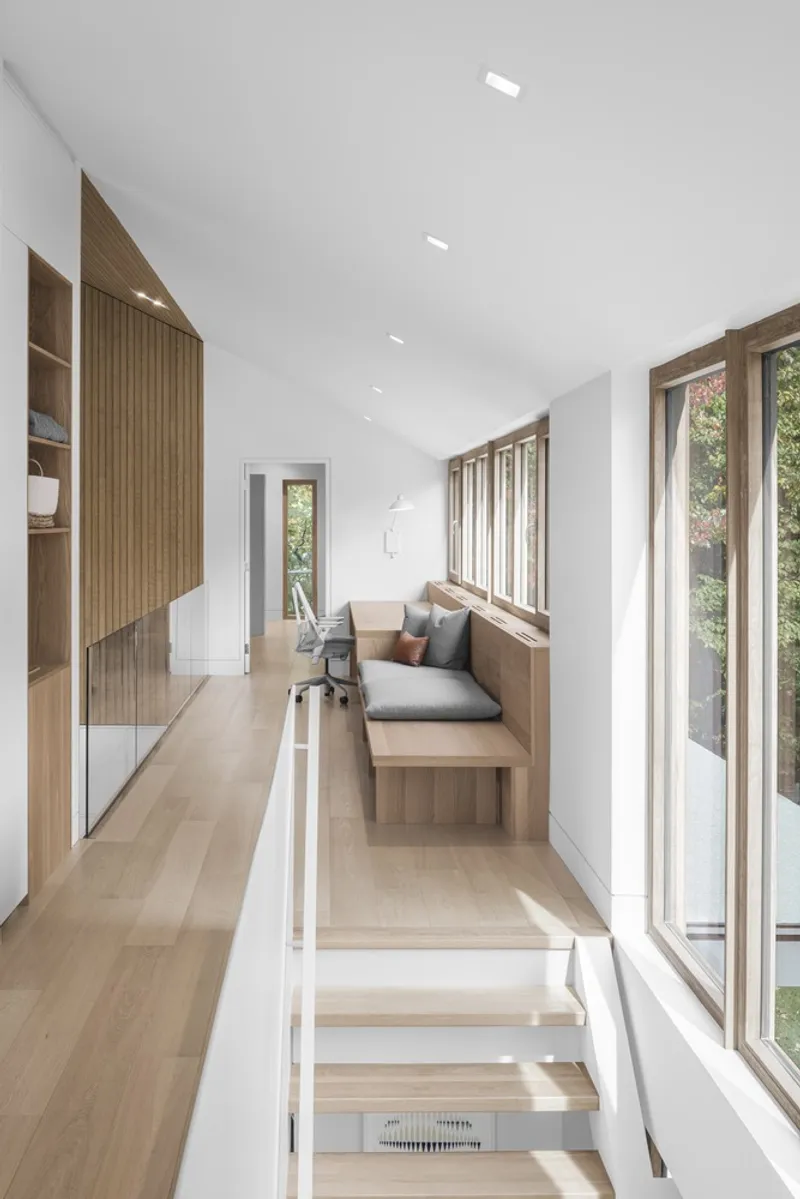
- Top Floor (Bel Étage): Nestled in the canopy, the private bedrooms are served by mezzanines that overlook the dining area, offering framed vistas like nests hidden among foliage.
A sculptural metal staircase links the levels, its diagonal movement reminiscent of a folded sheet of paper, creating a dynamic centerpiece that enhances circulation and spatial experience.
Materiality and Finishes
The material palette supports the contrast between interior and exterior:
- Exterior: Metal panels, wood cladding, and concrete slabs with raw, matte finishes.
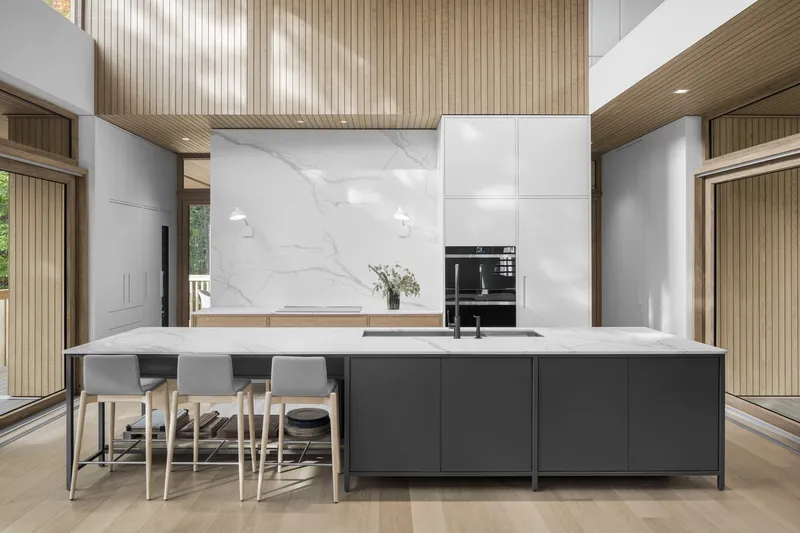
- Interior: Reflective and natural surfaces including waxed concrete, polished marble, varnished joinery, glass walls, and oak floors.
The majority of furnishings, from storage units to worktops, are integrated into the architectural design, ensuring functional simplicity and a cohesive aesthetic. Concealed technical elements, such as lighting and underfloor heating, preserve clean lines while maintaining comfort and efficiency.
Sustainable and Contextual Design
The Orford House demonstrates an environmentally conscious approach by maximizing site potential and minimizing impact. By building on the old foundations, the project conserves mature trees and respects the topography, sequencing outdoor and indoor spaces harmoniously. The building’s compact form enhances energy efficiency, while the landscaping and natural features reinforce a sustainable connection to the forested setting.
All photographs are works of Charles Lanteigne




Popular Articles
Popular articles from the community


Conexión: Biophilic Design Reimagines High-Rise Living in Hong Kong
Conexión reimagines high-rise living in Hong Kong through biophilic design, green facades, shared spaces, daylight, water and nature within.

EW PARK: Sustainable Architecture Reimagines the Future of Urban Parking
EW PARK reimagines city parking as a modular wooden tower combining automation, solar energy, electric mobility, and adaptable urban design.

The Ocean Hive: Sustainable Architecture for a Self-Sufficient Civilization at Sea
The Ocean Hive imagines sustainable architecture at sea, where modular habitats, algae, wave power and ocean waste sustain a growing colony.

The Musturak Paradise: Senior Living Architecture for a Connected Future in Temara, Morocco
The Musturak Paradise reimagines senior living architecture in Temara via private homes, social spaces, culture, community, and shared care.


Similar Reads
You might also enjoy these articles


Hodi-Mandai Geram
Project Function: Preservation and revitalization of the Intangible heritage and socio-spatial identity of the Hodi by Housing, Cultural Memory Center, Sacred Grove, landscape, local tourism economy


Olio Towers: A Mid-Rise for Performers That Fuses Housing, Rehearsal, and Stage
Located blocks from Houston's Theater District, this modular tower stacks living units around a central performance atrium.

Oasis: Modular Green Housing Carved into Dhaka's Urban Fabric
A shortlisted Plugin Housing entry reclaims unauthorized settlements in Dhaka with stepped concrete volumes, green roofs, and ventilation-driven design.

Black Hole: A Floating Megastructure for the Post-Physical Era
Emiliano Mazzarotto envisions a spherical, self-scaling arena where e-sports, digital hotels, and holographic stadiums replace traditional public space.


Explore Housing Competitions
Discover active competitions in this discipline



Challenge to reimagine the Iron Throne


Photograph architecture without architects


Illustrate the lost glory of Angkor Wat - Render Challenge


Design challenge to reuse E-waste
Comments (0)
Please login or sign up to add comments
No comments yet. Be the first to comment!