
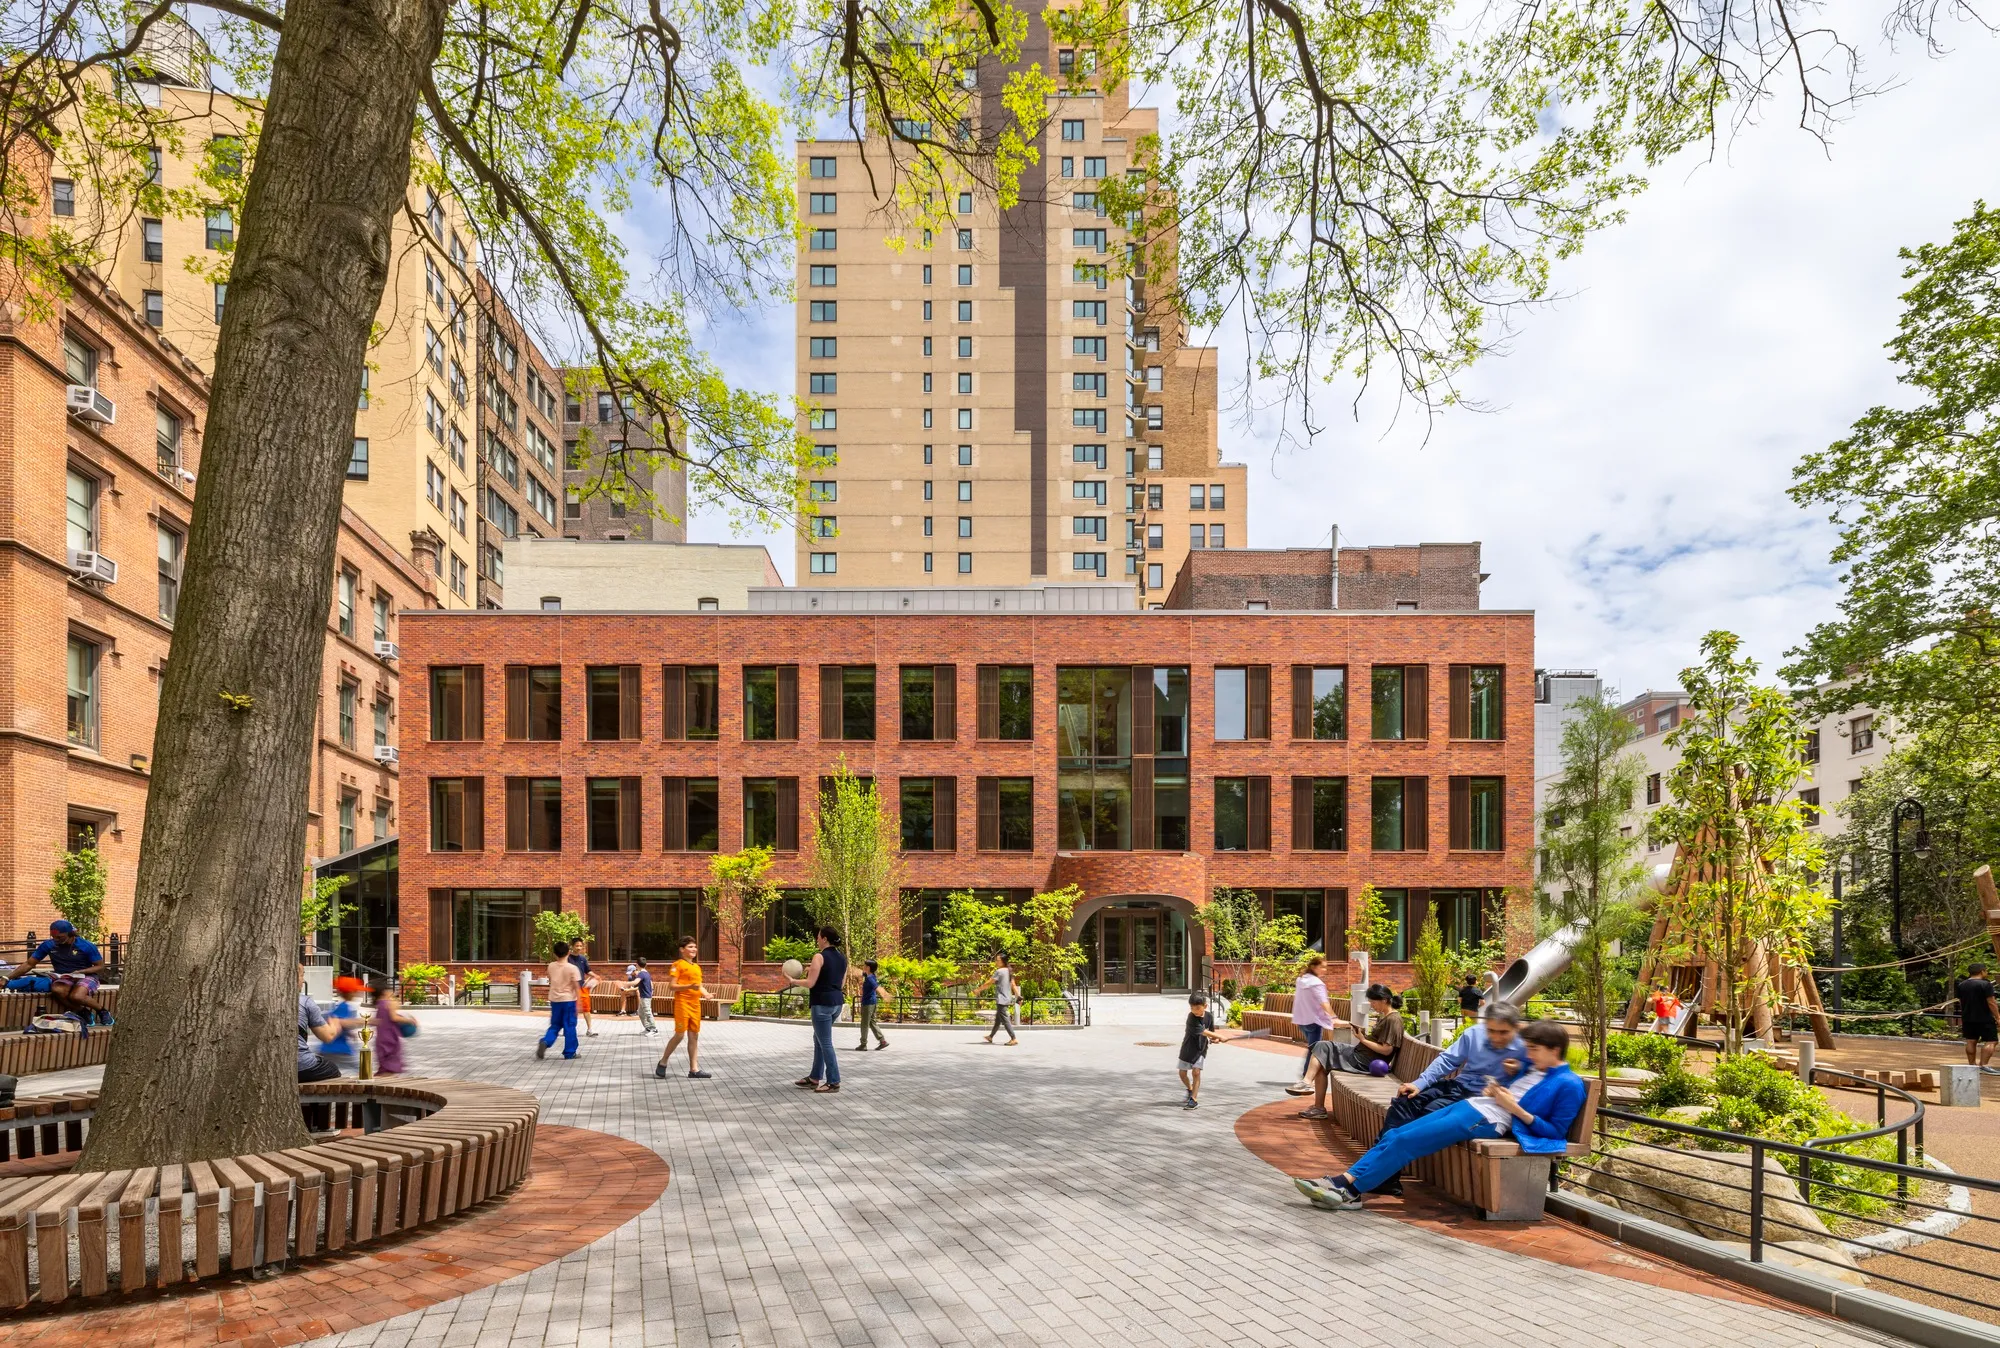
The Packer Collegiate Institute Garden House School / WXY Architecture + Urban Design
A mass-timber school blending sustainability, natural light, and garden integration, creating a warm, flexible environment for early education in Brooklyn.


The Garden House School at The Packer Collegiate Institute in Brooklyn, designed by WXY Architecture + Urban Design, represents a forward-thinking approach to educational architecture: one that seamlessly integrates sustainability, heritage, and child-centered design. As part of the school’s long-term campus master plan, the 17,250 ft² addition redefines the Lower School experience while unifying a previously fragmented campus.
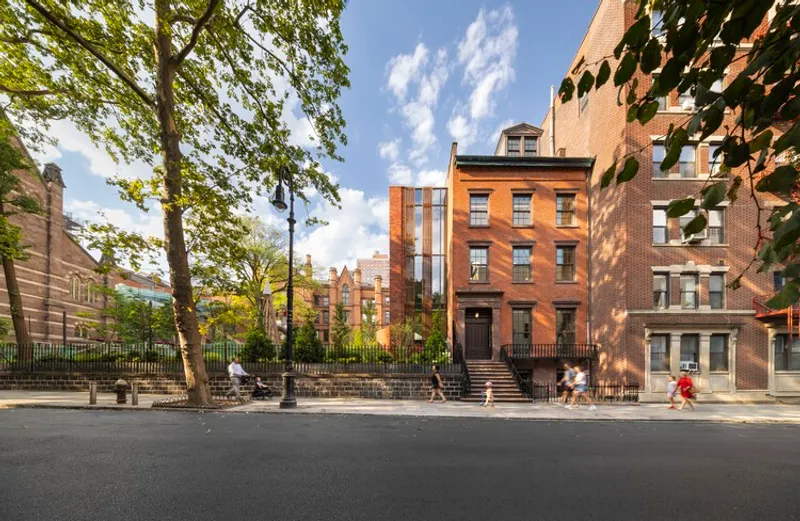
The project extends from a preserved 19th-century brownstone, transforming what was once an isolated edge condition into a vibrant focal point. By stitching together existing buildings, the Garden House strengthens spatial continuity across the campus while reactivating a central green space as a shared educational landscape.
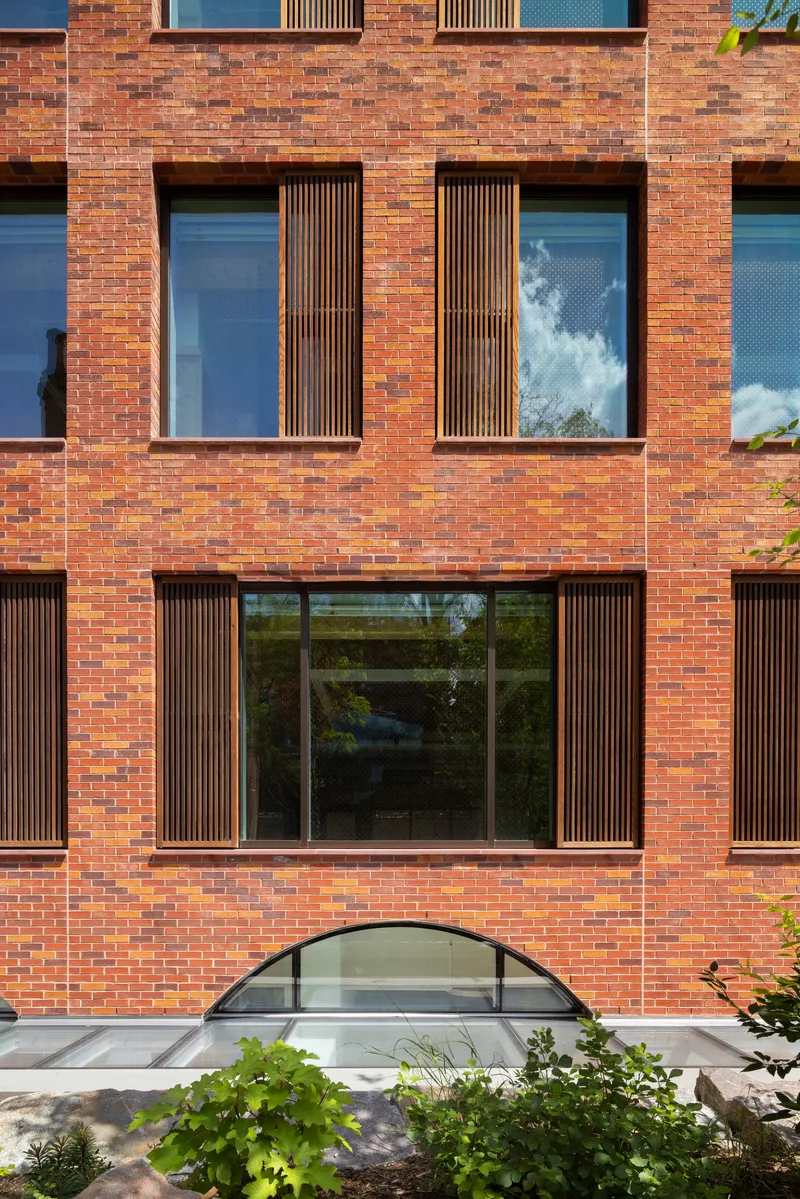
Architecturally, the building balances contextual sensitivity with innovation. Its red-brick façade, made from 100% recycled clay, resonates with the surrounding Victorian architecture, ensuring visual continuity with the neighborhood. At the same time, the structure introduces a contemporary identity through its use of mass timber, making it the first mass-timber school building in New York City.
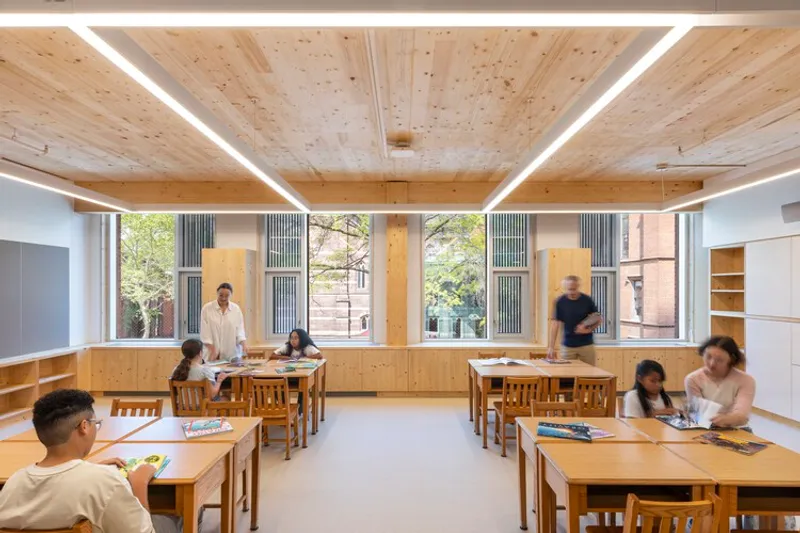
Inside, the exposed cross-laminated timber (CLT) and glulam structure define the building’s character. These materials not only reduce embodied carbon but also create a warm and calming environment for young learners. Research indicates that wood interiors can enhance focus, reduce stress, and improve overall well-being, qualities that are especially valuable in early education settings.
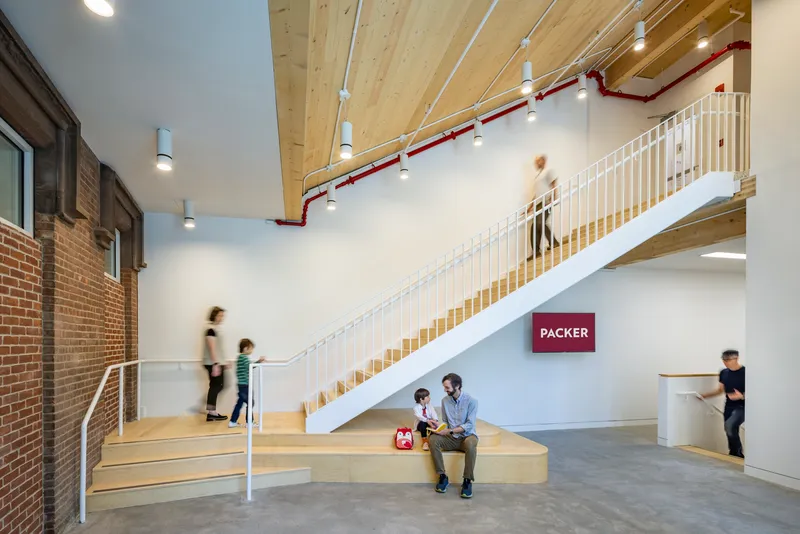
The spatial organization is carefully tailored to support learning for grades 1 through 4. Each floor is dedicated to a specific grade, featuring a sequence of classrooms, breakout spaces, washrooms, and collaborative zones. This arrangement fosters a sense of belonging and identity for each group while maintaining flexibility for different teaching methods.
Natural light plays a central role in shaping the learning environment. Classrooms are arranged along a single-loaded corridor, maximizing exposure to daylight and views of the adjacent garden. This design strategy not only improves visual comfort but also strengthens the connection between indoor learning and outdoor experience.
The revitalized garden is an integral part of the project, functioning as both a play area and an extension of the classroom. Designed in collaboration with landscape architects Starr Whitehouse, the space incorporates native and climate-resilient plant species, enhancing biodiversity while creating a calm and inclusive environment. Features such as wood play structures and stepped seating encourage exploration, interaction, and informal learning.
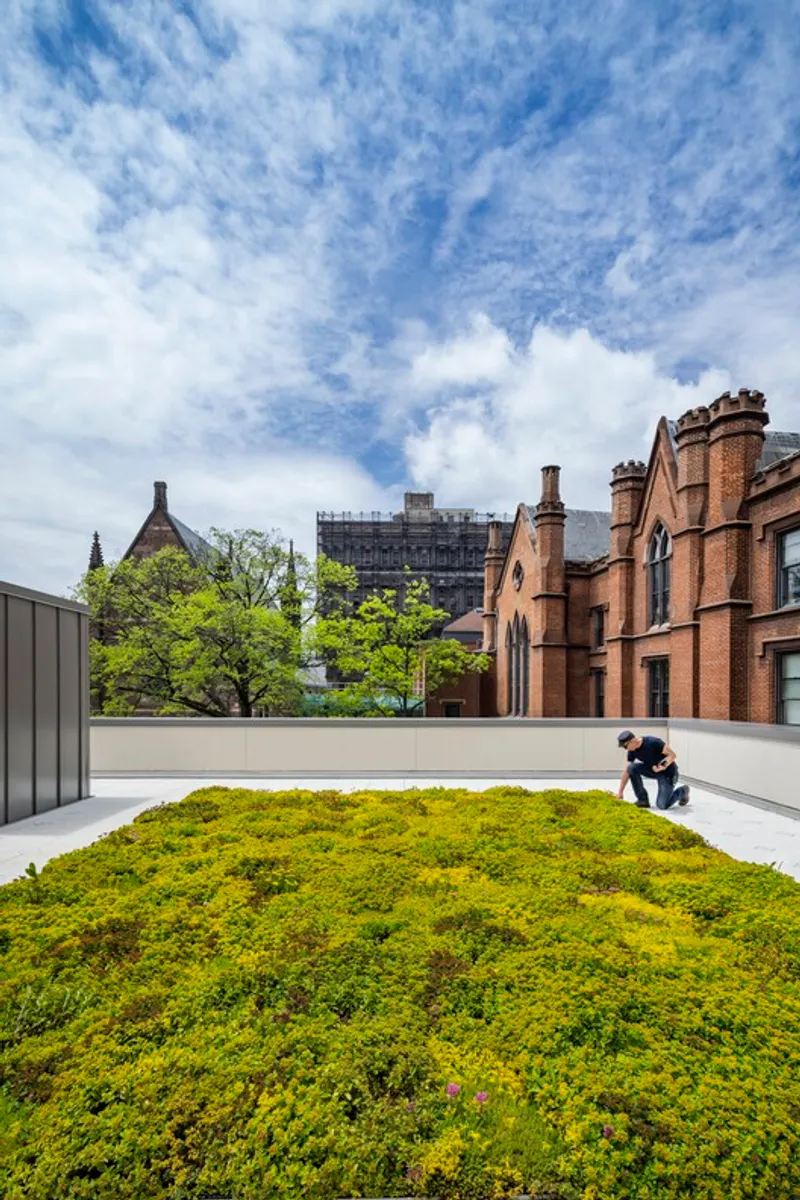
Sustainability is embedded throughout the project. The building operates on a fully electric system and incorporates high-performance insulation, energy-efficient HVAC systems, and daylight-responsive lighting. Two green roofs further contribute to energy performance while managing stormwater, aligning with the school’s goal of reducing campus energy consumption by 30% by 2040.
Accessibility and inclusivity are also key considerations. New entrances provide direct access to the garden, ensuring that all students and staff can engage with the campus’s central green space. This emphasis on connectivity reinforces the idea of the school as a cohesive and supportive community.
Ultimately, the Garden House School exemplifies how educational architecture can evolve to meet contemporary challenges while respecting historical context. By combining sustainable materials, thoughtful spatial planning, and a strong connection to nature, WXY Architecture + Urban Design have created a learning environment that supports both the present needs and future aspirations of its students.




Popular Articles
Popular articles from the community


The Musturak Paradise: Senior Living Architecture for a Connected Future in Temara, Morocco
The Musturak Paradise reimagines senior living architecture in Temara via private homes, social spaces, culture, community, and shared care.

The Earth Pod: 3D Printed Homes for Resilient Refugee Communities
The Earth Pod reimagines refugee housing through 3D printed homes made from clay, combining resilience, self-sufficiency, and rapid shelter.

The Ocean Hive: Sustainable Architecture for a Self-Sufficient Civilization at Sea
The Ocean Hive imagines sustainable architecture at sea, where modular habitats, algae, wave power and ocean waste sustain a growing colony.

Riyadh For All: Intergenerational Urban Design for Active Aging in Rabat
Riyadh For All reimagines urban design in Rabat with intergenerational co-living, adaptive courtyards, and Moroccan cultural exchange today.


Similar Reads
You might also enjoy these articles


FAMM Arquitectura Organizes Ten Villas Around Courtyards and Jungle in Nosara, Costa Rica
El Molino pairs two elongated volumes with deep overhangs and timber louvers to build a compact coastal community five minutes from the beach.

Oscar Niemeyer's Ibirapuera Park Pavilions Define São Paulo's Cultural Identity in Concrete and Curve
A constellation of modernist volumes set within São Paulo's most important urban park, conceived for the city's 400th anniversary in 1954.

How Henri Picq's 1889 Paris Pavilion Traveled 11,000 Kilometers to Become Santiago's Artequín Museum
A prefabricated iron and glass pavilion built for the Paris Universal Exposition found a second life as a children's art museum in Chile.

Sanjay Puri Architects Wraps a Jaipur Office Tower in Capsule-Shaped Green Buffers
A nine-level climate-responsive workplace near Jaipur Airport uses stacked planter terraces and aluminium screens to fight 40°C heat.


Explore Architecture Competitions
Discover active competitions in this discipline



Challenge to design public laboratory


Challenge to reimagine the Iron Throne


Photograph architecture without architects


Illustrate the lost glory of Angkor Wat - Render Challenge
Comments (0)
Please login or sign up to add comments
No comments yet. Be the first to comment!