
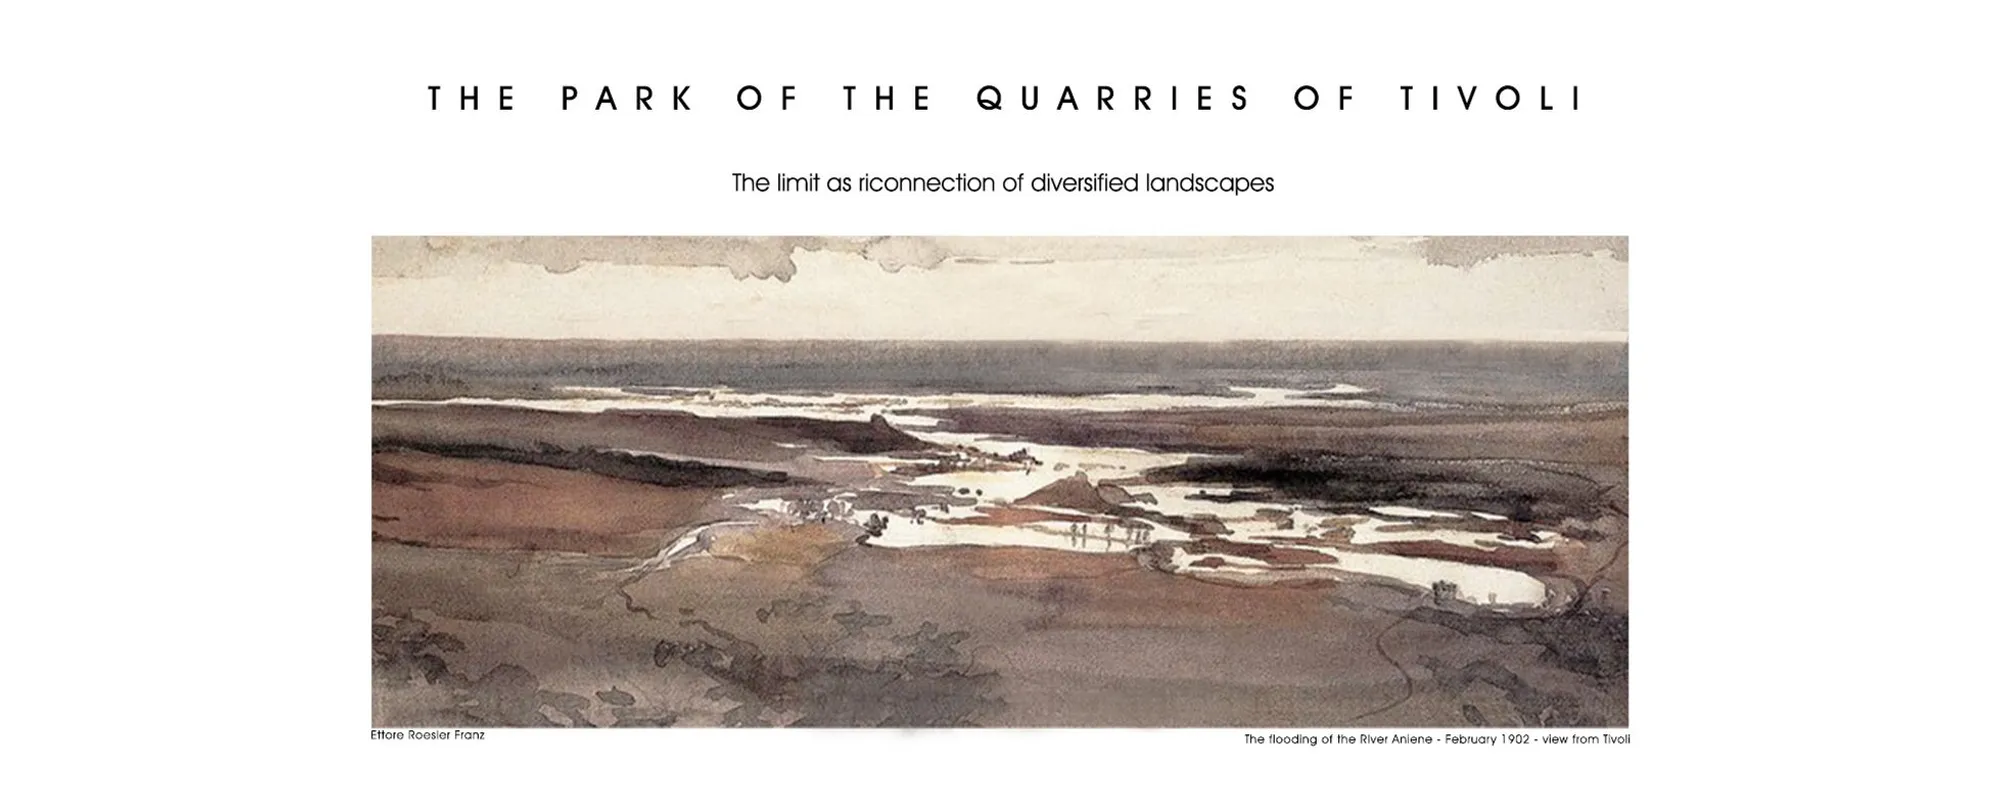
The Park of the Quarries of Tivoli
Preserving Roman Heritage: Sustainable Solutions for Tivoli's Landscape and Flood Management"


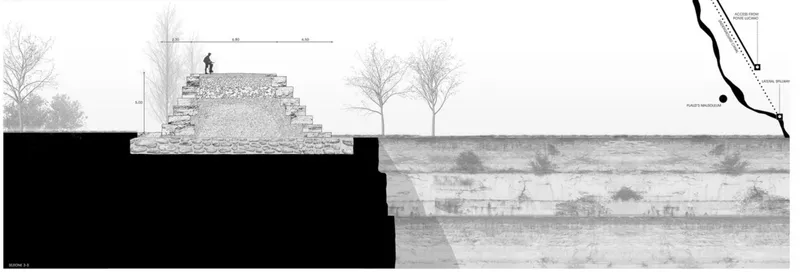
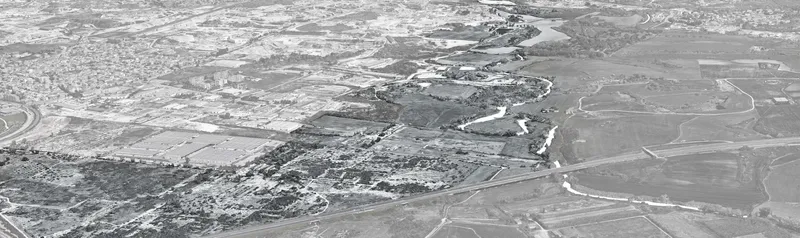
The park of the quarries of Tivoli project originates from the persistent mismanagement of the River Aniene’s flooding in Tivoli, Italy. These floods threaten the preservation of a significant archaeological site from the Roman era, comprising the Mausoleum of Plauzi and the Bridge Lucano. The project proposes an innovative solution to mitigate flooding by understanding and integrating the complex dynamics of the surrounding lands.
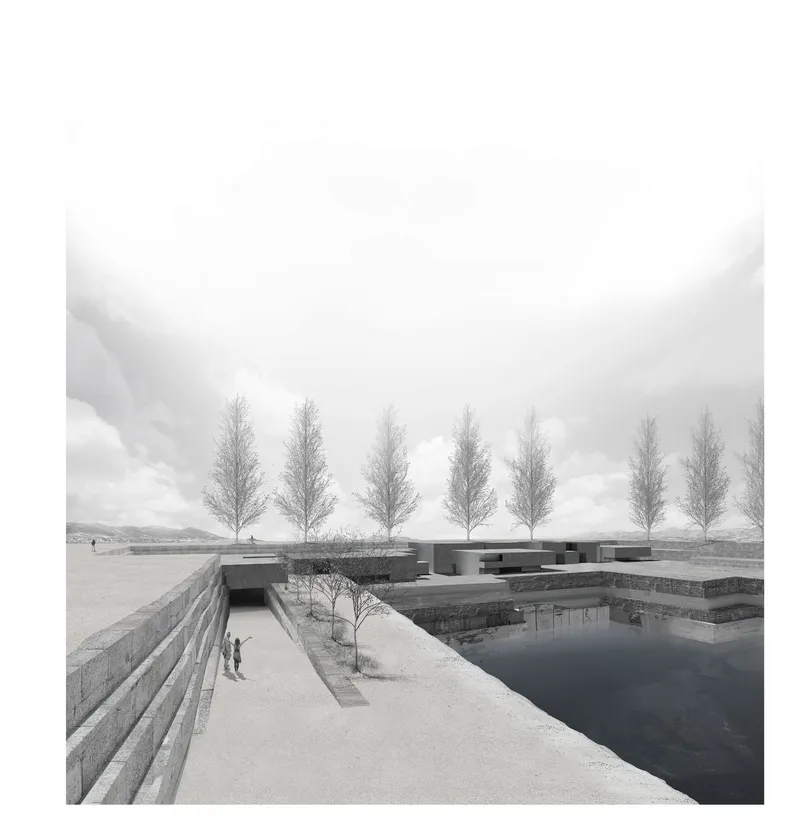
The Travertine Quarries
Located in the Aniene River basin, the Travertine Quarries have been an essential source of building material since the Roman era. However, the modern extraction activities have caused severe ecological imbalances and disrupted the stability of the surrounding area. The project highlights:
- Sustainable quarrying practices to reduce environmental degradation.
- Strategies to reuse quarry waste for flood management structures.
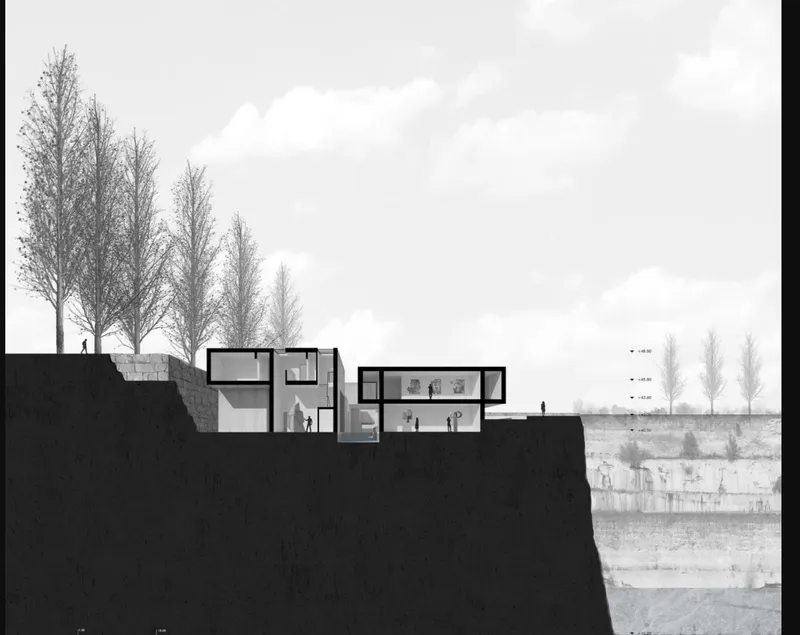
- A vision for converting quarry landscapes into linear parks, integrating water retention systems.
River Aniene’s Role
The Aniene River, a lifeline for Tivoli, has been prone to severe flooding due to neglected maintenance and urban encroachments. The proposal incorporates:
- Defensive systems like lamination tanks and canals to manage floodwaters effectively.
- Revitalization of wetlands to absorb excess water and provide ecological benefits.
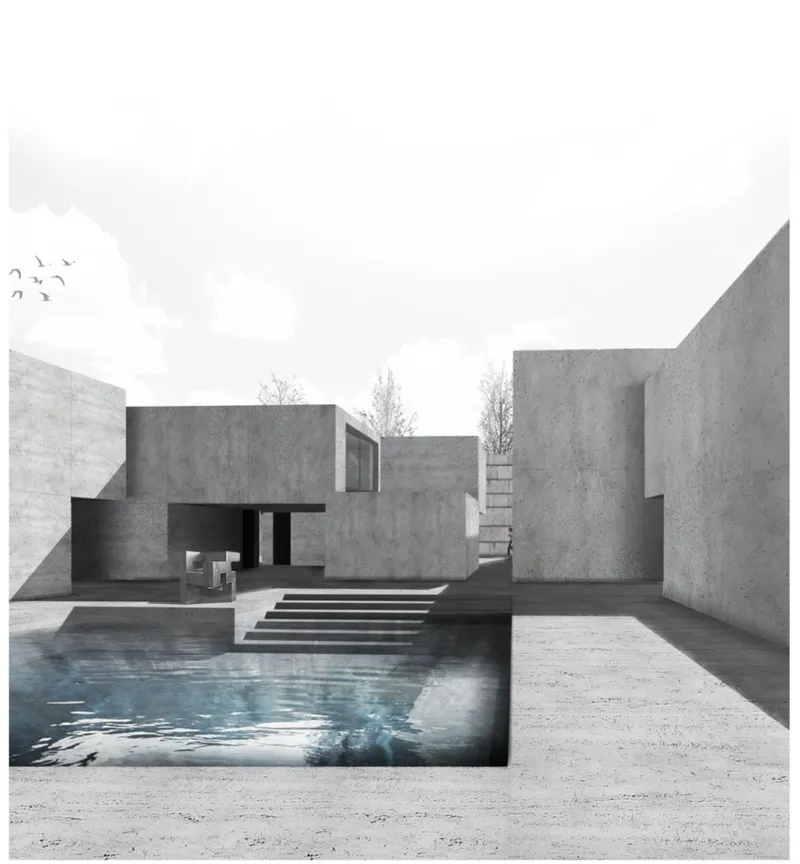
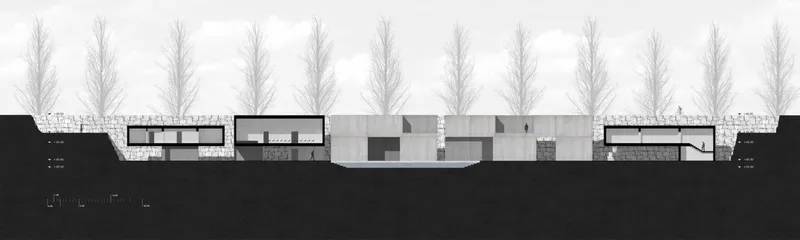
Planning Strategy
From the morphology of the river to the adaptation of urban and natural systems, the design process reflects a harmonious balance. Key interventions include:
- Linear parks along the riverbanks to serve as flood barriers and public recreational spaces.
- Defensive dykes designed with local travertine blocks to reinforce the river's edge.
- A cognitive mapping system to identify critical zones requiring immediate intervention.
Contributors and Recognition
Contributors: Simone Ludovici and Valerio Giovannini Recognition: Shortlisted entry for the UnIATA '19 competition




Popular Articles
Popular articles from the community


The Musturak Paradise: Senior Living Architecture for a Connected Future in Temara, Morocco
The Musturak Paradise reimagines senior living architecture in Temara via private homes, social spaces, culture, community, and shared care.

The Earth Pod: 3D Printed Homes for Resilient Refugee Communities
The Earth Pod reimagines refugee housing through 3D printed homes made from clay, combining resilience, self-sufficiency, and rapid shelter.

The Ocean Hive: Sustainable Architecture for a Self-Sufficient Civilization at Sea
The Ocean Hive imagines sustainable architecture at sea, where modular habitats, algae, wave power and ocean waste sustain a growing colony.

Play: Fragments of Their World
Familiar architecture becomes modular playground design, creating safe spaces where displaced children can learn, connect, imagine and play.


Similar Reads
You might also enjoy these articles


Eco Chapel: A Green Architecture Pavilion Designed in Symbiosis with the Forest
Eco Chapel uses green architecture to weave prayer, learning and reuse into a forest pavilion shaped by modular hexagonal canopies for life.

Kaffeebühnen: Coffee Shop Architecture Designed as a Civic Stage Between Vienna’s City and Park
Kaffeebühnen turns coffee shop architecture into a civic stage, linking Vienna’s park edge, urban life, warm timber yards, and coffee craft.

Healing Façade: Sustainable Architecture for Reforestation, Community, and Sacred Ecology in Ethiopia
Healing Façade reimagines sustainable architecture as a living wall that restores soil, catches water and renews Ethiopia's forest churches.


Urban Forest: A Vertical Ecosystem for 5,000 Workers in Singapore's Changi Business Park
Radially stacked pods and layered green decks turn a 7-acre plot into 47 acres of ecological workspace projected for 2040.


Comments (0)
Please login or sign up to add comments
No comments yet. Be the first to comment!