

The Power Coffee: Pioneering Innovative Coffee Shop Design in Đà Nẵng
The Power Coffee in Đà Nẵng redefines coffee shop design with its iconic pyramid facade, open spaces, and integrated greenery.


Nestled in the bustling streets of Đà Nẵng, Vietnam, opposite the City Theater, The Power Coffee stands as a beacon of innovative coffee shop design. Designed by KCONCEPT, this 114 m² project completed in 2023, has become a hallmark of creativity and brand identity in the realm of coffee shop interiors.


The Design Philosophy
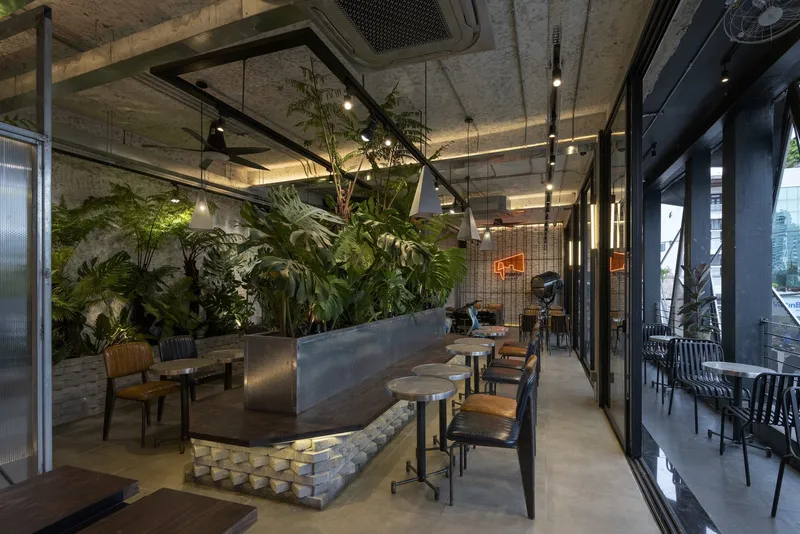
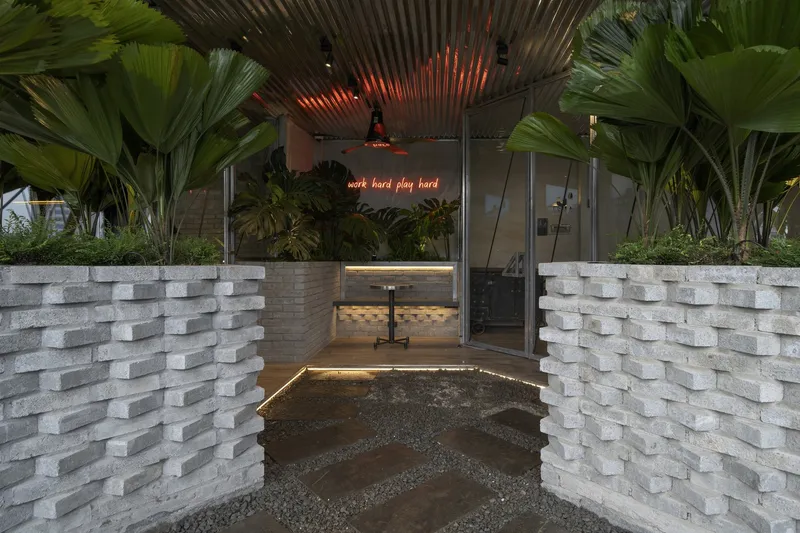
At the heart of The Power Coffee's design lies the intention to merge the external environment with the interior space, creating a seamless transition that embraces Đà Nẵng's unique weather patterns. The strategic use of open spaces combined with green areas across the floors blurs the boundaries between the indoors and outdoors. The flexibility of door systems allows for natural ventilation on summer days and cozy enclosures when the winds pick up.



A Signature Facade
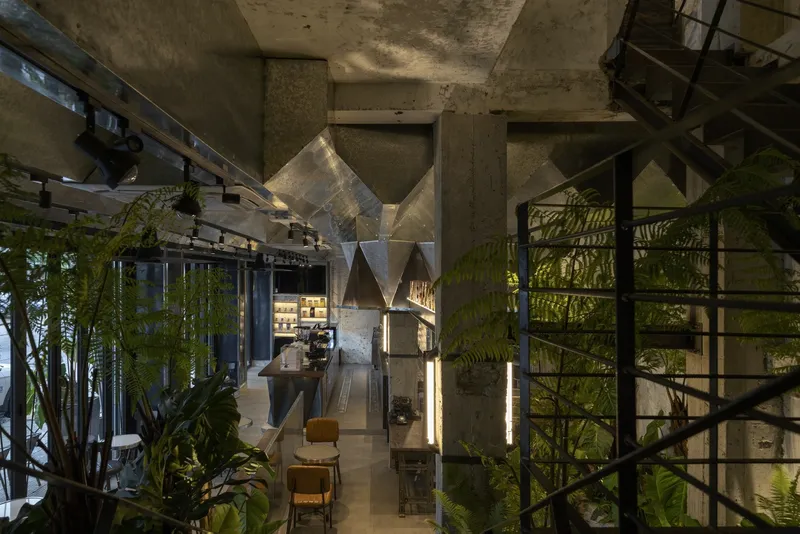
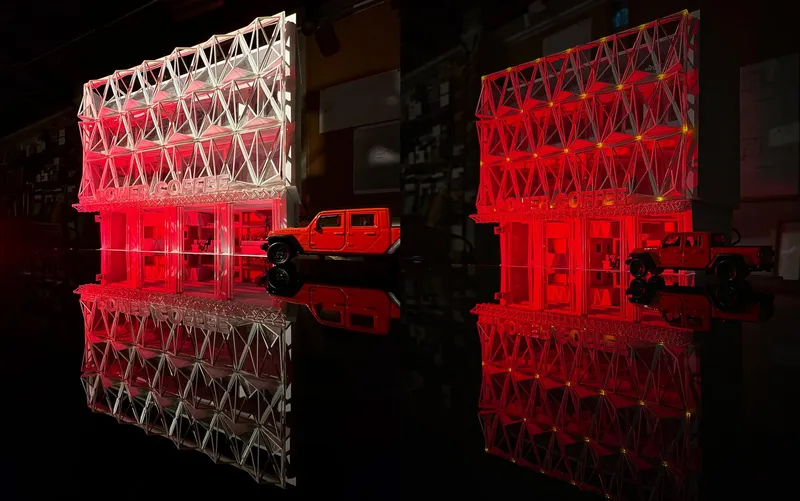
The facade of The Power Coffee is instantly recognizable by its pyramid structures, a distinctive DNA element across its three Đà Nẵng branches. This iconic feature was not only retained but also enhanced through a meticulous selection of contrasting materials and modular designs. The result is a unified visual identity that stands out, maintaining brand consistency while offering an open view of the interior across all floors.


Spatial Dynamics
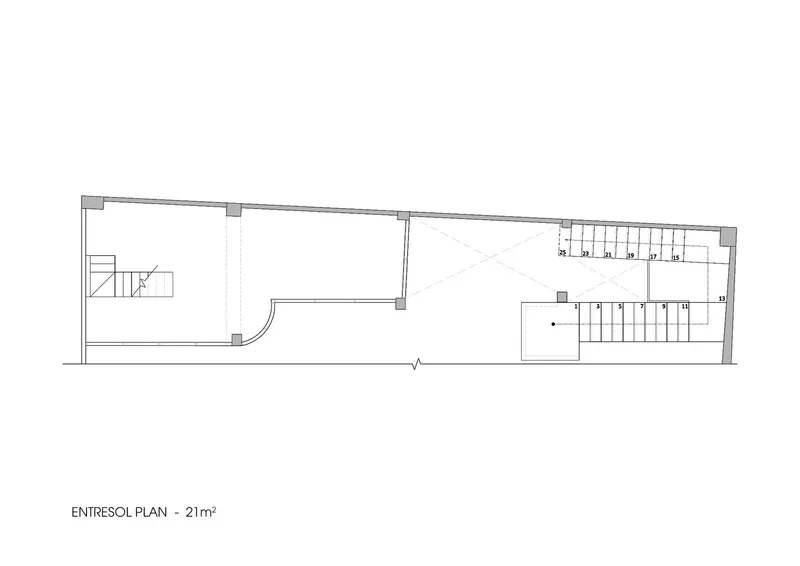
The coffee shop's floor plan, originating from four townhouses with varying facade levels, presented a challenge in achieving a coherent design. The solution was an iron frame system adorned with alternating pyramids, reminiscent of a traditional Vietnamese children's game, which envelops the structure, providing a dynamic yet unified exterior.


Interior Layout
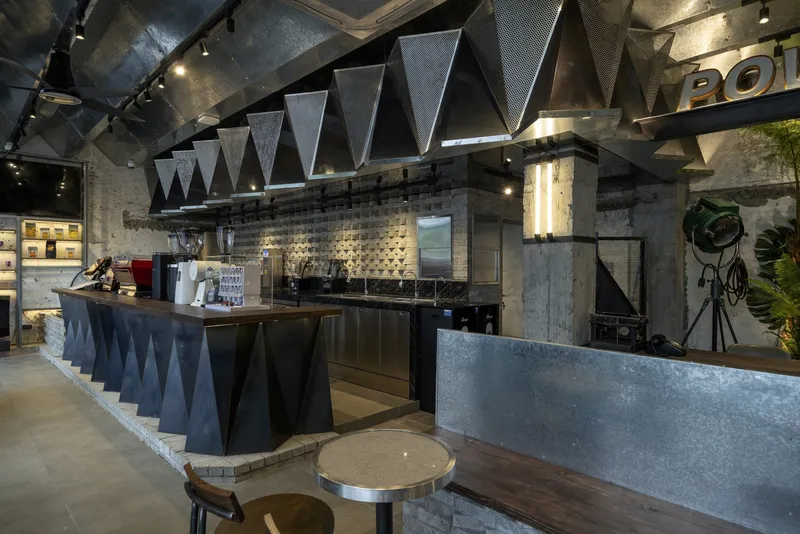
With a focus on maximizing the elongated yet narrow space, the interior is thoughtfully arranged into three layers on each floor, interspersed with clusters of greenery to enhance depth and visual interest. The ground floor features a prominent counter system and a ceiling motif echoing the facade's pyramid design, reinforcing brand identity from both near and afar.


Multipurpose Spaces
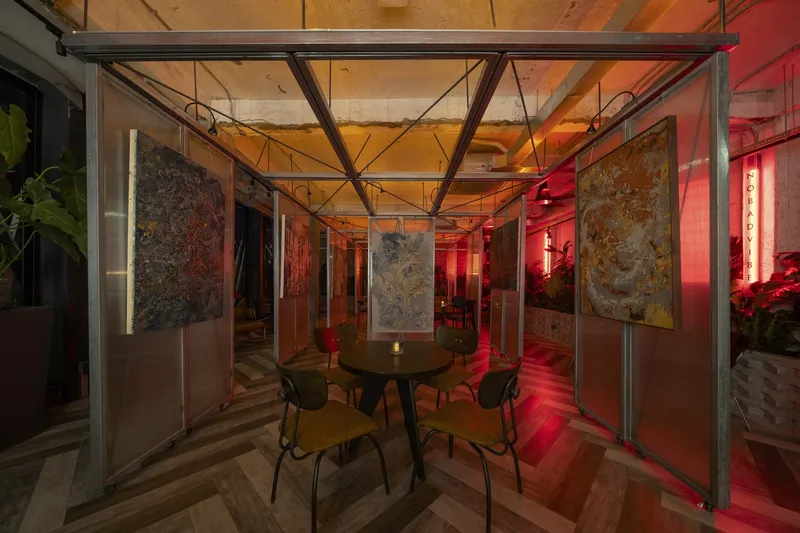
Ascending to the second floor, the commitment to open and adaptable spaces continues, with sliding doors and layered seating arrangements surrounded by greenery. The third floor transforms into a versatile area with a movable partition system, catering to various events. The rooftop garden, divided into intimate clusters, offers a serene escape for customers seeking tranquility or a quiet workspace.



The Power Coffee by KCONCEPT is more than just a coffee shop; it's a testament to innovative coffee shop design, blending brand identity with architectural ingenuity. This project sets a new standard for coffee shop aesthetics in Đà Nẵng, offering a unique environment where customers can enjoy the beauty of design and the pleasure of coffee in perfect harmony.




Popular Articles
Popular articles from the community


Singing Woman: An Opera House That Performs Before the Curtain Rises
Ovidiu Cristian Pavel's conceptual opera house translates Estonia's choral identity into a sculpted waterfront landmark facing the Baltic Sea.

Temporary Home for Dogs: A Reversed Zoo Rethinks Animal Shelter Architecture
In Bucharest, a sinuous corridor and freed landscape flip the logic of containment, designing a shelter that works to make itself unnecessary.

Opera by the Sea Estonia: Three Shells Dissolving Architecture into Tallinn's Coastline
A winning opera house proposal replaces monumental form with interconnected shells that blur the boundary between building, park and Baltic Sea.

Extended Shell: Retrofitting Kolkata's Balconies as Living Urban Thresholds
A modular retrofit system recovers the social and environmental intelligence of Kolkata's historic verandas for contemporary Park Street residents.

Similar Reads
You might also enjoy these articles


FAMM Arquitectura Organizes Ten Villas Around Courtyards and Jungle in Nosara, Costa Rica
El Molino pairs two elongated volumes with deep overhangs and timber louvers to build a compact coastal community five minutes from the beach.

Oscar Niemeyer's Ibirapuera Park Pavilions Define São Paulo's Cultural Identity in Concrete and Curve
A constellation of modernist volumes set within São Paulo's most important urban park, conceived for the city's 400th anniversary in 1954.

Sanjay Puri Architects Wraps a Jaipur Office Tower in Capsule-Shaped Green Buffers
A nine-level climate-responsive workplace near Jaipur Airport uses stacked planter terraces and aluminium screens to fight 40°C heat.

RHO Converts a Berlin Spree-Side Industrial Courtyard into Enkime's 1,000 m² Agency Headquarters
A social media agency's new home in Charlottenburg trades glossy branding for concrete waffle ceilings, glazed tile, and sheer curtains.

Explore Architecture Competitions
Discover active competitions in this discipline

Challenge to reimagine the Iron Throne

Photograph architecture without architects

Illustrate the lost glory of Angkor Wat - Render Challenge

Design challenge to reuse E-waste
Comments (0)
Please login or sign up to add comments
No comments yet. Be the first to comment!