
The Rambler Residence by GO'C – A Modern Rambler Reimagined in the Pacific Northwest
The Rambler Residence by GO'C blends modern rambler design, natural materials, and indoor-outdoor living, creating a sustainable Pacific Northwest retreat.


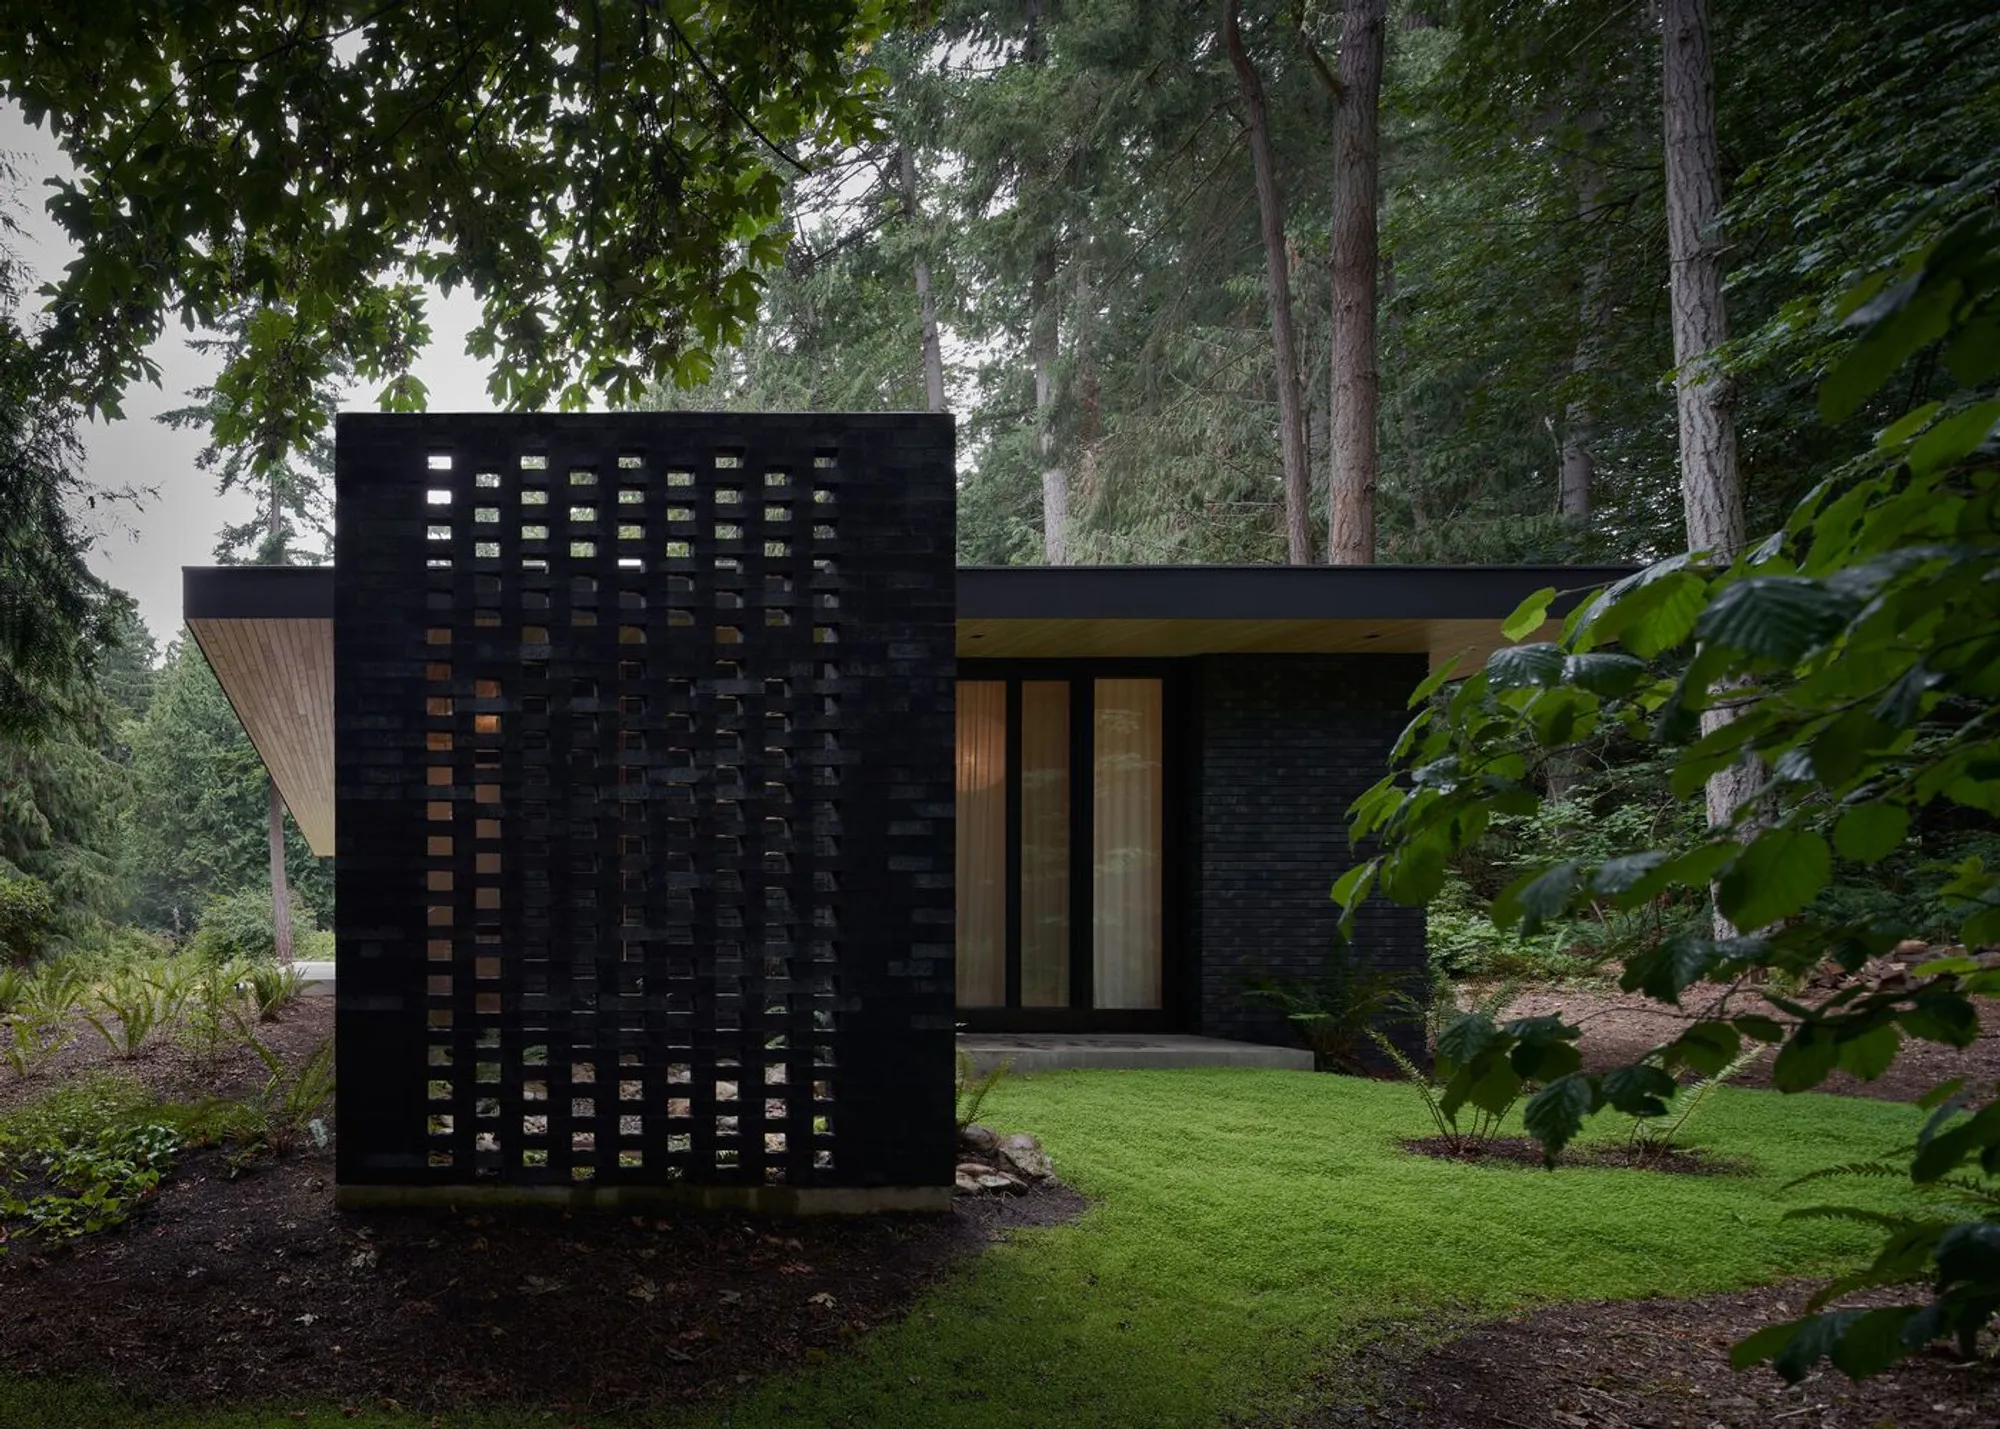
Nestled on the Kitsap Peninsula, northwest of Seattle, The Rambler Residence by GO'C redefines the classic American rambler house through a modern lens. Set on a cherished family property within a secluded, wooded site, the 1,700-square-foot residence harmonizes with nature while celebrating craftsmanship, local collaboration, and enduring materials.
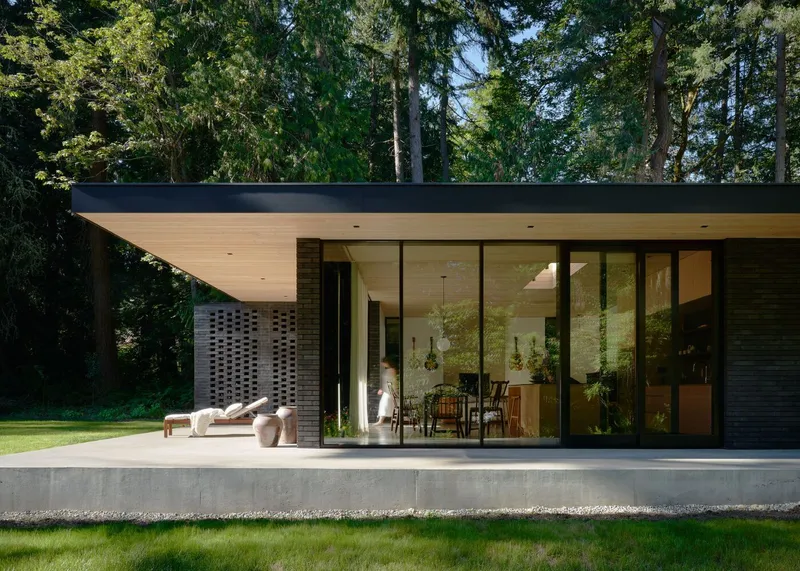
The home was designed for a musician and an architect, embodying simplicity and functionality with three bedrooms, two bathrooms, and dedicated creative spaces for drawing and music. Despite its modest footprint, the house expands into the surrounding landscape through a sheltering roof, outdoor rooms, and screen walls that blur boundaries between inside and outside. Elevated roof terraces extend living space into the treetops, offering an herb garden, gathering areas, and opportunities for stargazing.

Design Concept: Carved Rambler Form
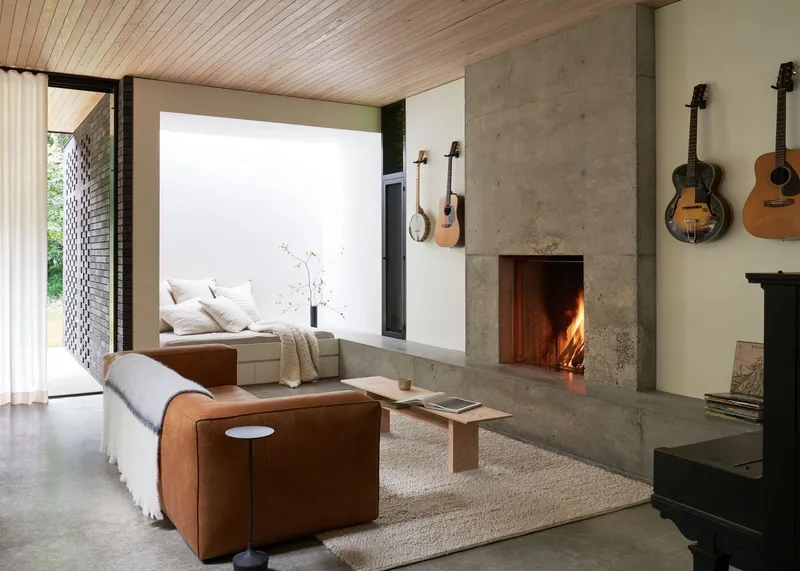
GO'C evolved the design from a simple rectangular volume—a familiar rambler typology—then carefully sculpted it. Spaces were carved out to form gathering areas, slices were introduced for axial views, and perforations created natural ventilation and daylight. The raised concrete base not only grounds the home physically and visually but also integrates structural, heating, and finish functions.
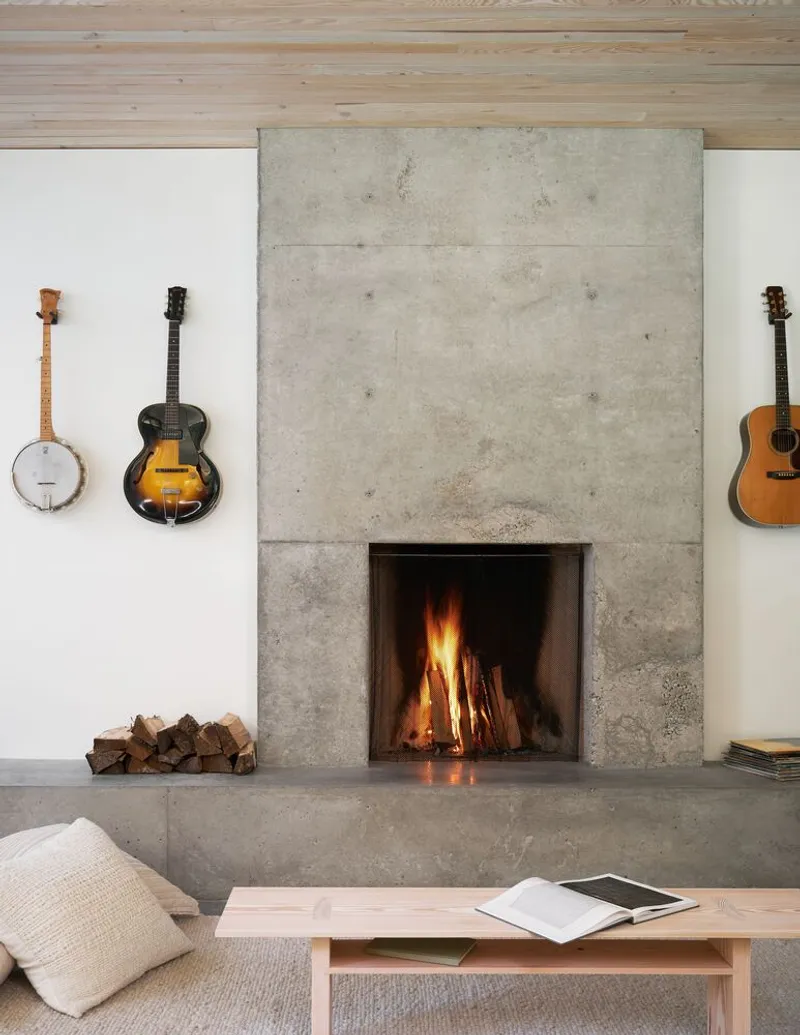
A large overhanging roof provides shelter, reduces heat gain, and accommodates solar panels, skylights, and terraces. A site-cast concrete fireplace punctuates the horizontal roofline, serving as both a sculptural totem and the heart of the living space where family and friends gather.
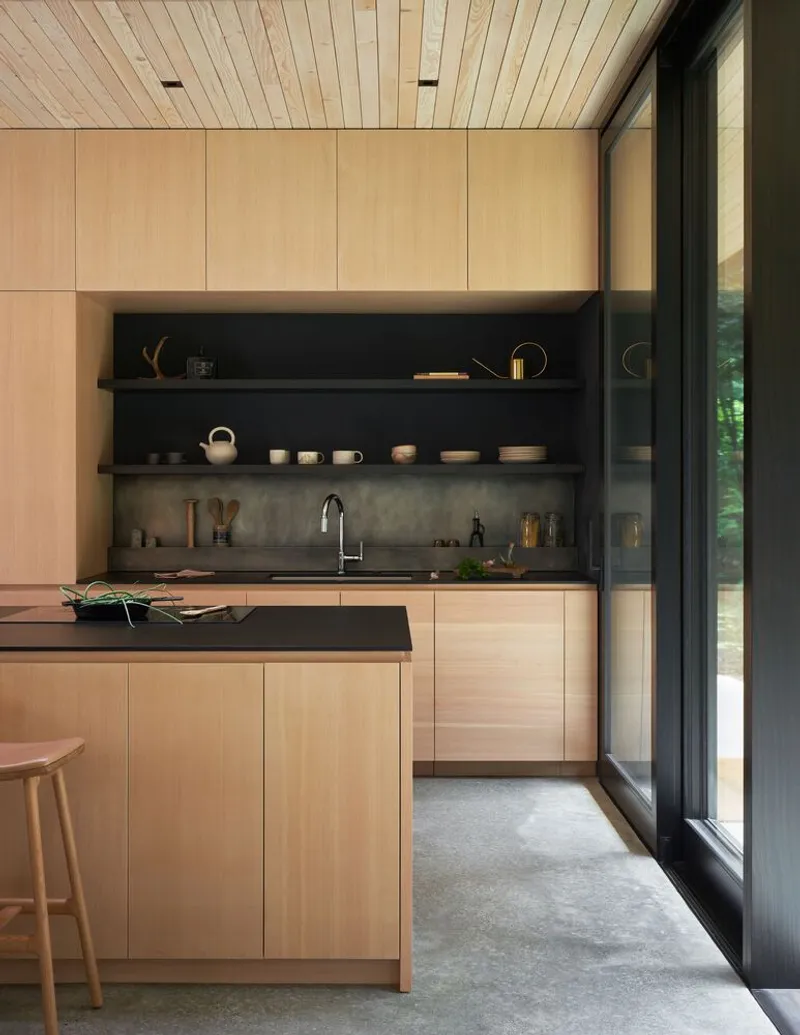
Materiality and Craftsmanship
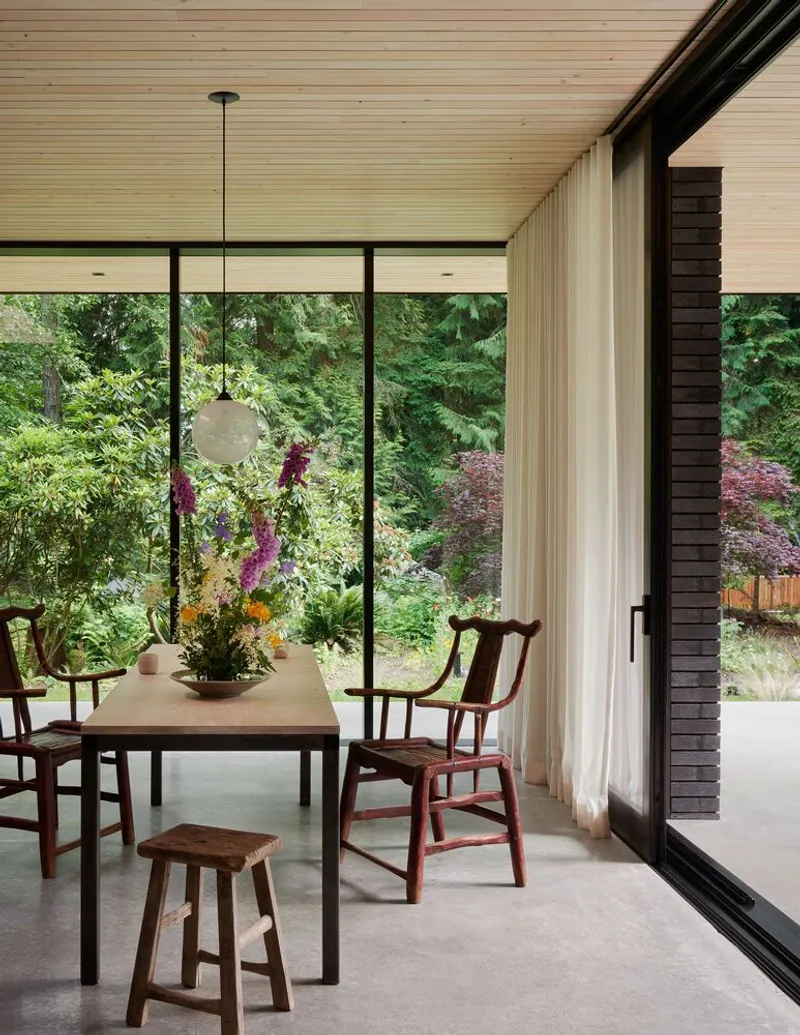
Durability, low maintenance, and material honesty guided every design decision. Douglas fir trees cleared from the site were milled and transformed into ceiling finishes, open shelving, and custom furniture. Locally sourced cedar shapes the entry door, benches, and privacy fence. Masonry walls with deeply raked mortar joints contrast with polished concrete floors and lime-painted walls, creating a tactile balance of permanence and warmth.
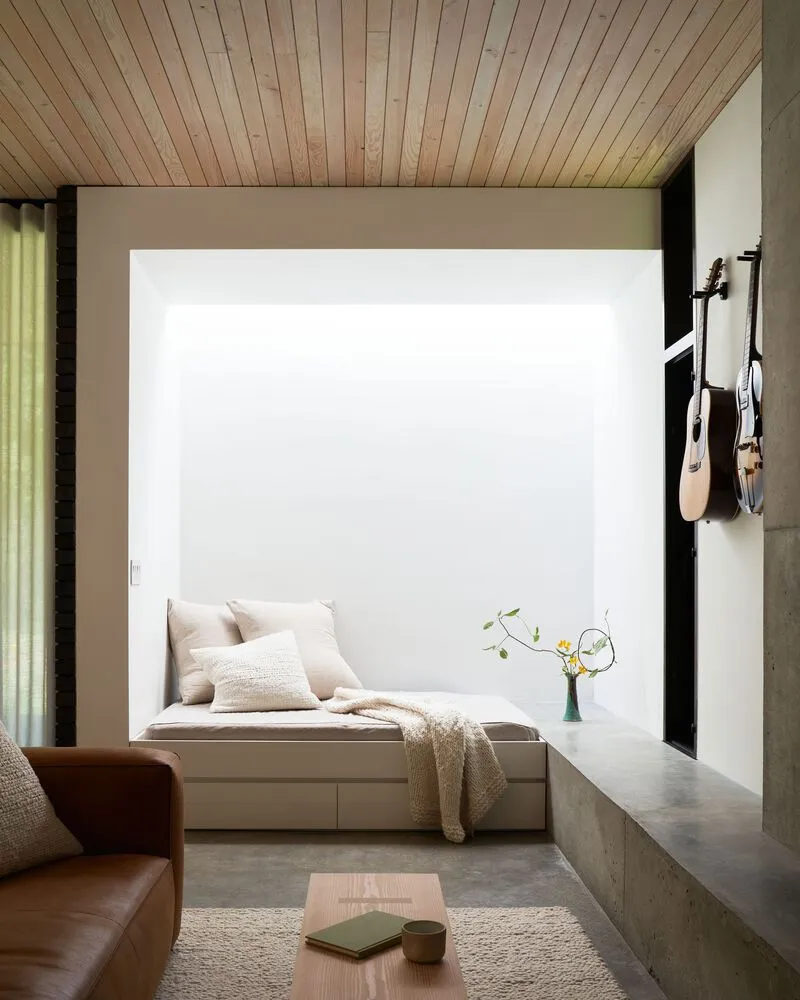
Indoor-Outdoor Continuity
The Rambler Residence places equal emphasis on interior comfort and exterior connection. Brick screen walls extend outward, forming semi-enclosed outdoor rooms that filter light and frame views of the forest. Gardens weave through and into the architecture, with the entry garden penetrating directly into the home. Outdoor zones were deliberately planned for vegetable growing, guest accommodation, communal firepits, and leisure activities—making the property a complete retreat.
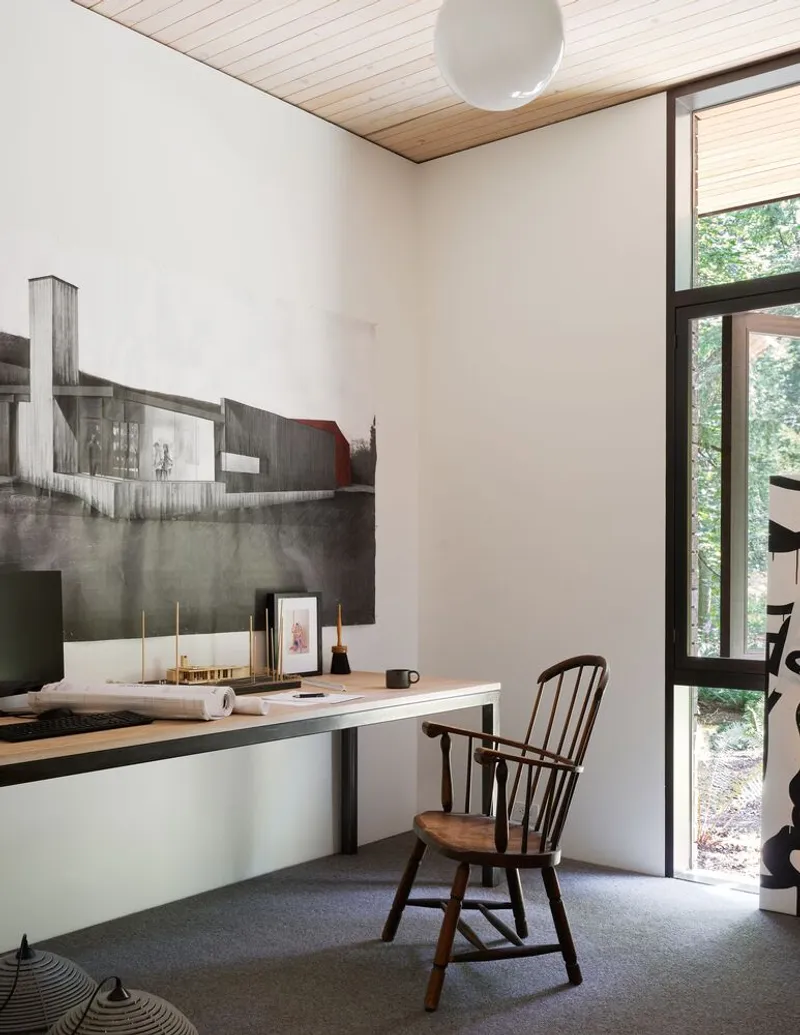
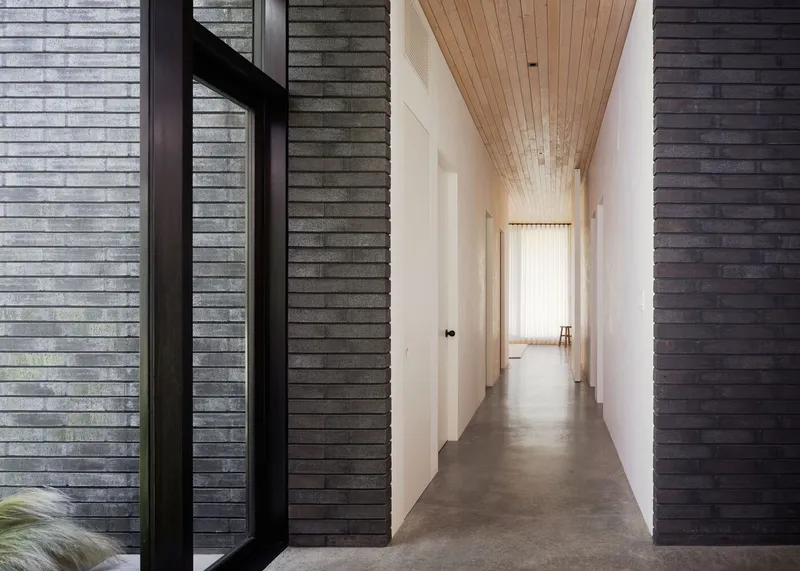
Through its thoughtful integration of modern architecture, sustainable materials, and site-responsive design, The Rambler Residence by GO'C exemplifies a new kind of Pacific Northwest home—rooted in craft, respectful of nature, and ready to evolve with its inhabitants.
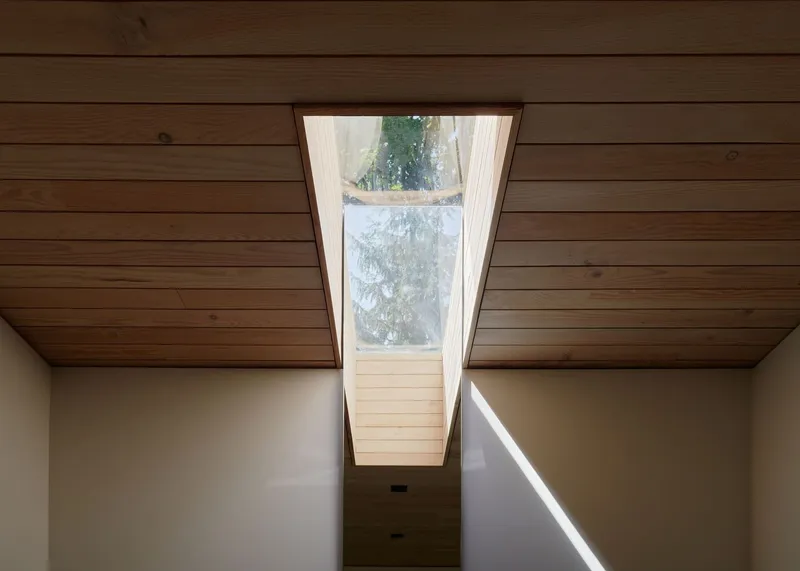
All Photographs are works of Kevin Scott, GO'C




Popular Articles
Popular articles from the community


Co-life: Sustainable Architecture for Age-Friendly Community Living
Co-life reimagines sustainable architecture for seniors through courtyards, rammed earth, shared gardens, and spaces designed for belonging.

Hill & Cross Opera: Sculptural Opera House Architecture Shaped by Tallinn’s Landscape and Identity
Hill & Cross Opera reimagines opera house architecture in Tallinn through its sculptural hill, civic plaza, glass wave and a luminous cross.

The Earth Pod: 3D Printed Homes for Resilient Refugee Communities
The Earth Pod reimagines refugee housing through 3D printed homes made from clay, combining resilience, self-sufficiency, and rapid shelter.

AL-JANNAH: Sustainable Architecture and Permaculture for Afghan Widows
AL-JANNAH uses sustainable architecture and permaculture to create resilient oasis of housing, learning, work and renewal for Afghan widows.


Similar Reads
You might also enjoy these articles


Hodi-Mandai Geram
Project Function: Preservation and revitalization of the Intangible heritage and socio-spatial identity of the Hodi by Housing, Cultural Memory Center, Sacred Grove, landscape, local tourism economy


Olio Towers: A Mid-Rise for Performers That Fuses Housing, Rehearsal, and Stage
Located blocks from Houston's Theater District, this modular tower stacks living units around a central performance atrium.

Oasis: Modular Green Housing Carved into Dhaka's Urban Fabric
A shortlisted Plugin Housing entry reclaims unauthorized settlements in Dhaka with stepped concrete volumes, green roofs, and ventilation-driven design.

Black Hole: A Floating Megastructure for the Post-Physical Era
Emiliano Mazzarotto envisions a spherical, self-scaling arena where e-sports, digital hotels, and holographic stadiums replace traditional public space.


Explore Housing Competitions
Discover active competitions in this discipline



Challenge to reimagine the Iron Throne


Photograph architecture without architects


Illustrate the lost glory of Angkor Wat - Render Challenge


Design challenge to reuse E-waste
Comments (0)
Please login or sign up to add comments
No comments yet. Be the first to comment!