
The Red House by Objekt Architecten: Innovative Multifamily Living in Aalst, Belgium
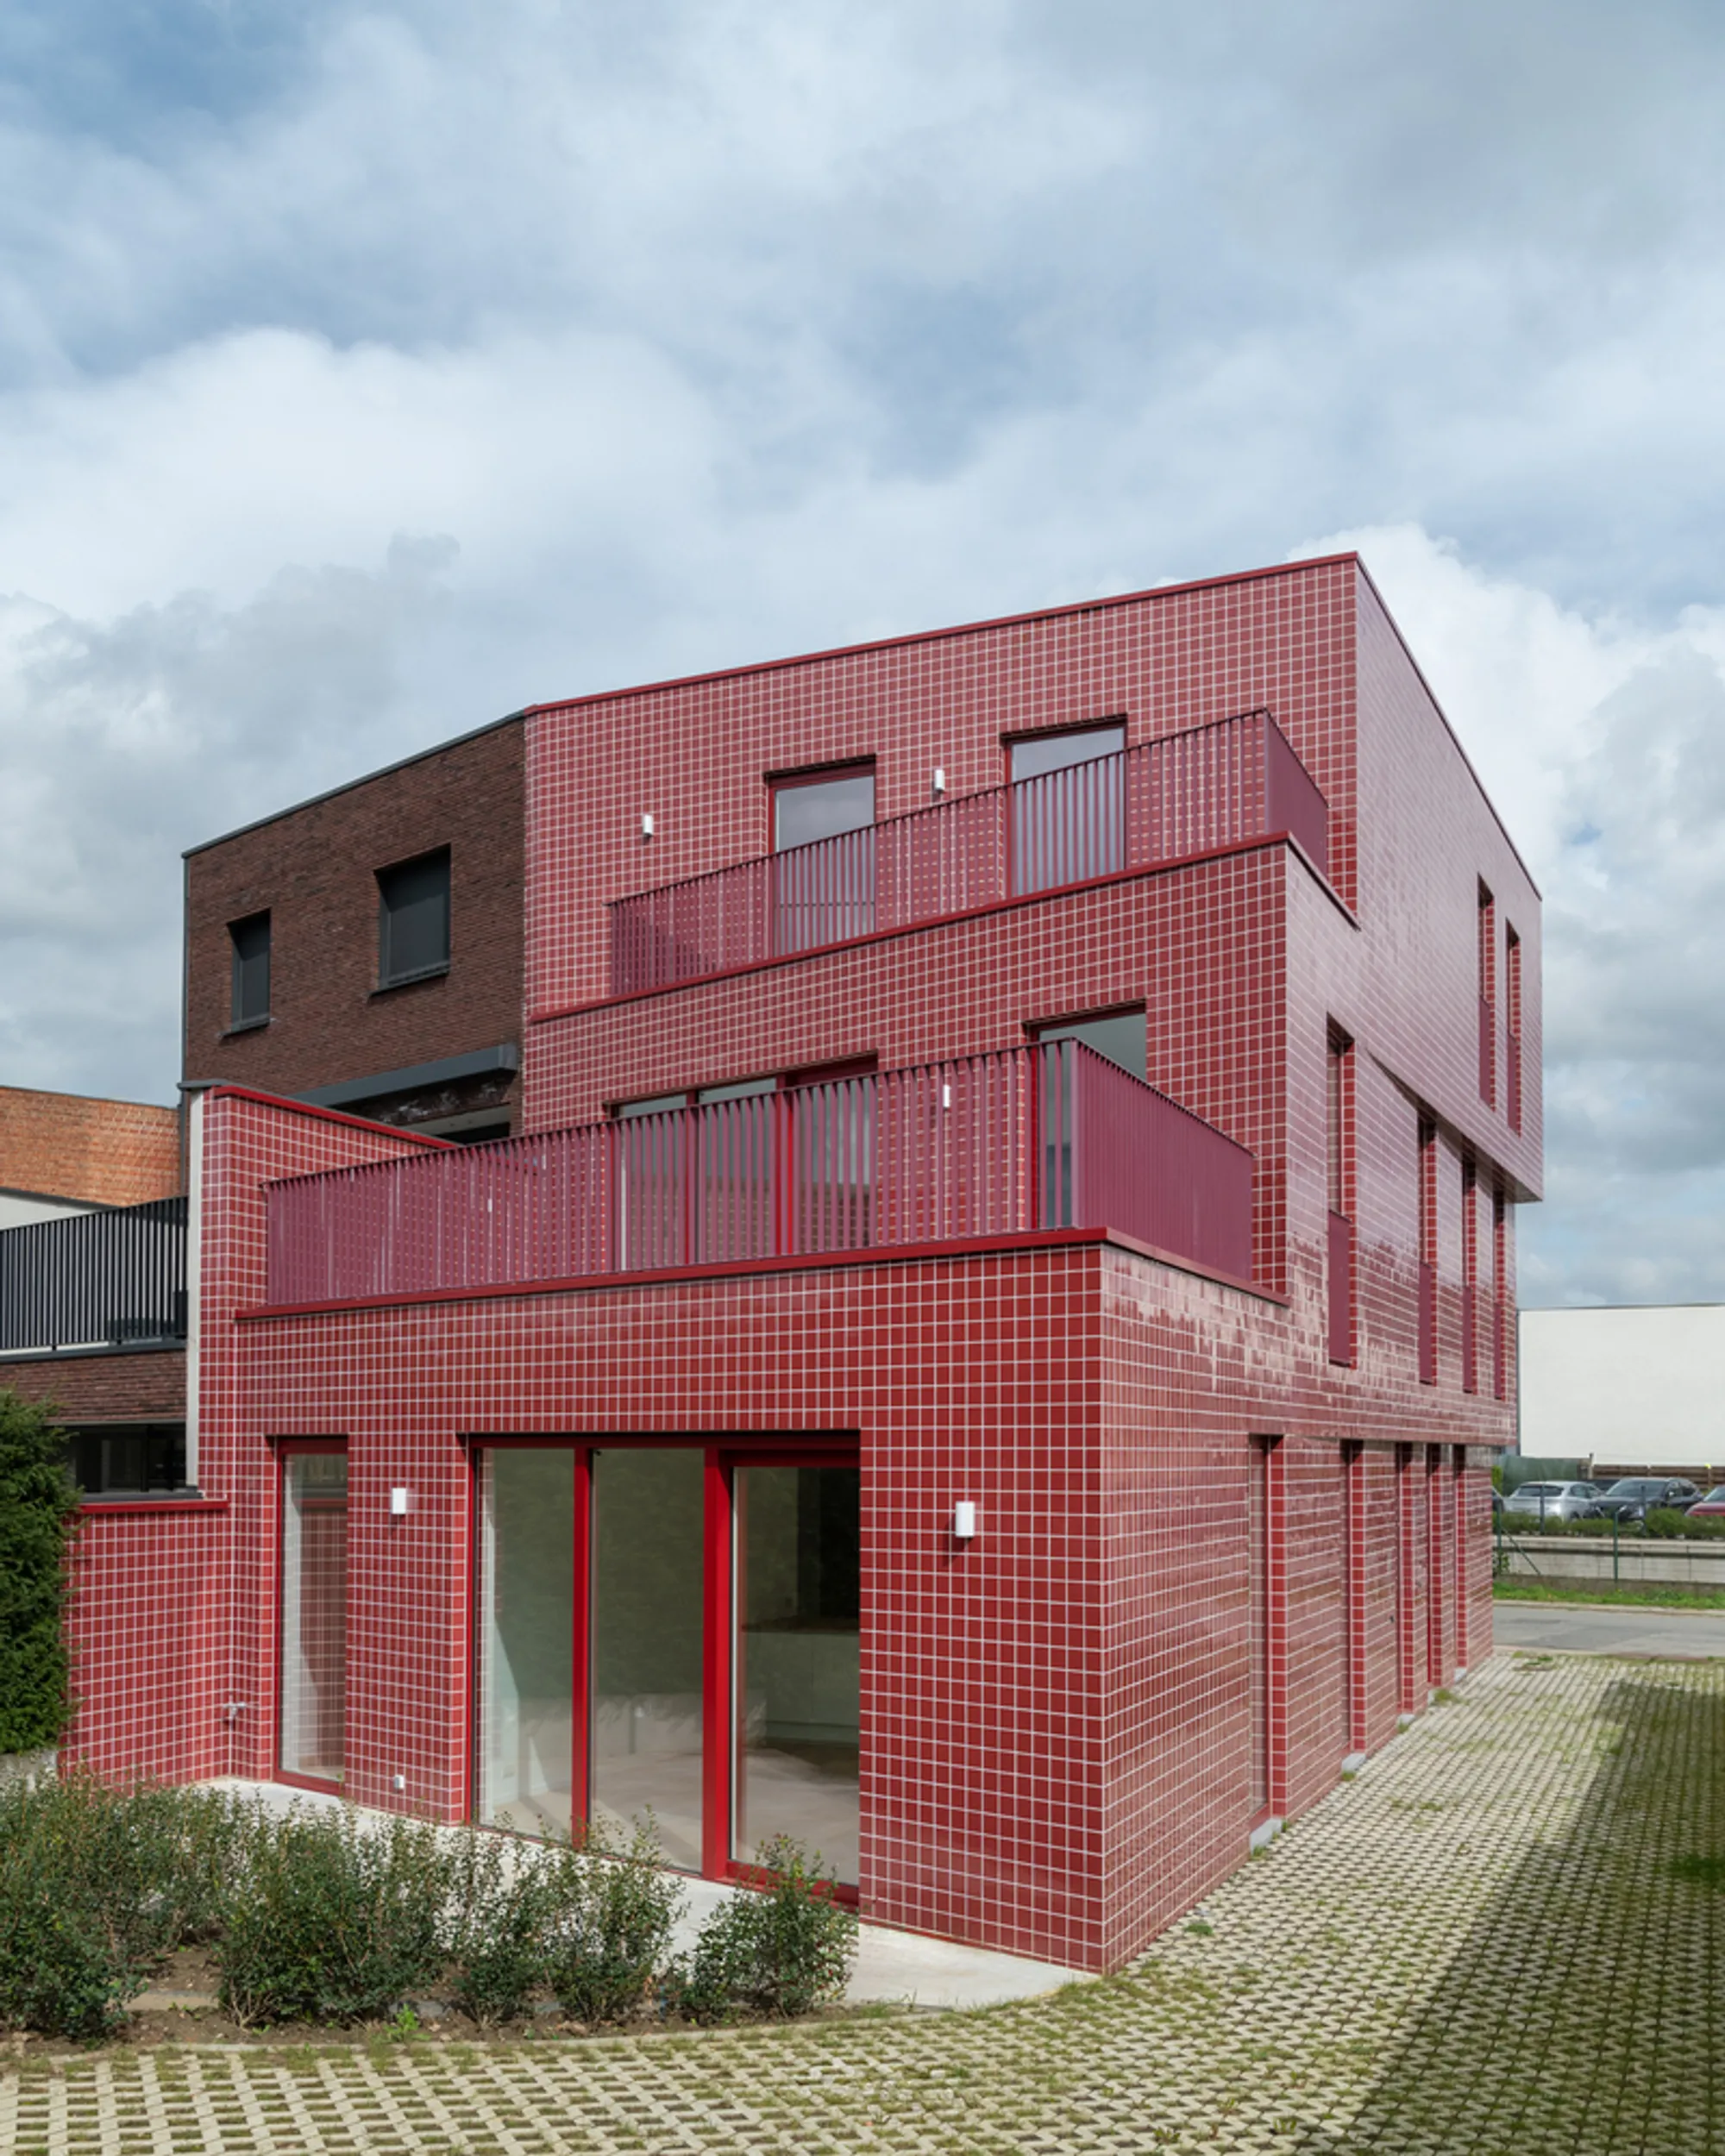
The Red House in Aalst, Belgium by Objekt Architecten features two modern residential units with bold red façades and dynamic volumetry.


Located in the heart of Aalst, Belgium, the Red House by Objekt Architecten (lead architects Niels Van der Straeten, Dries Van Nieuwenborgh, and Mahir Yavas) is a striking example of modern, context-driven residential design. Completed in 2023, this 220 m² multifamily residence transforms a challenging narrow plot into a dynamic, visually engaging home, capturing attention through its bold volumetry and elegant use of materials.

Creative Solutions for a Narrow Plot
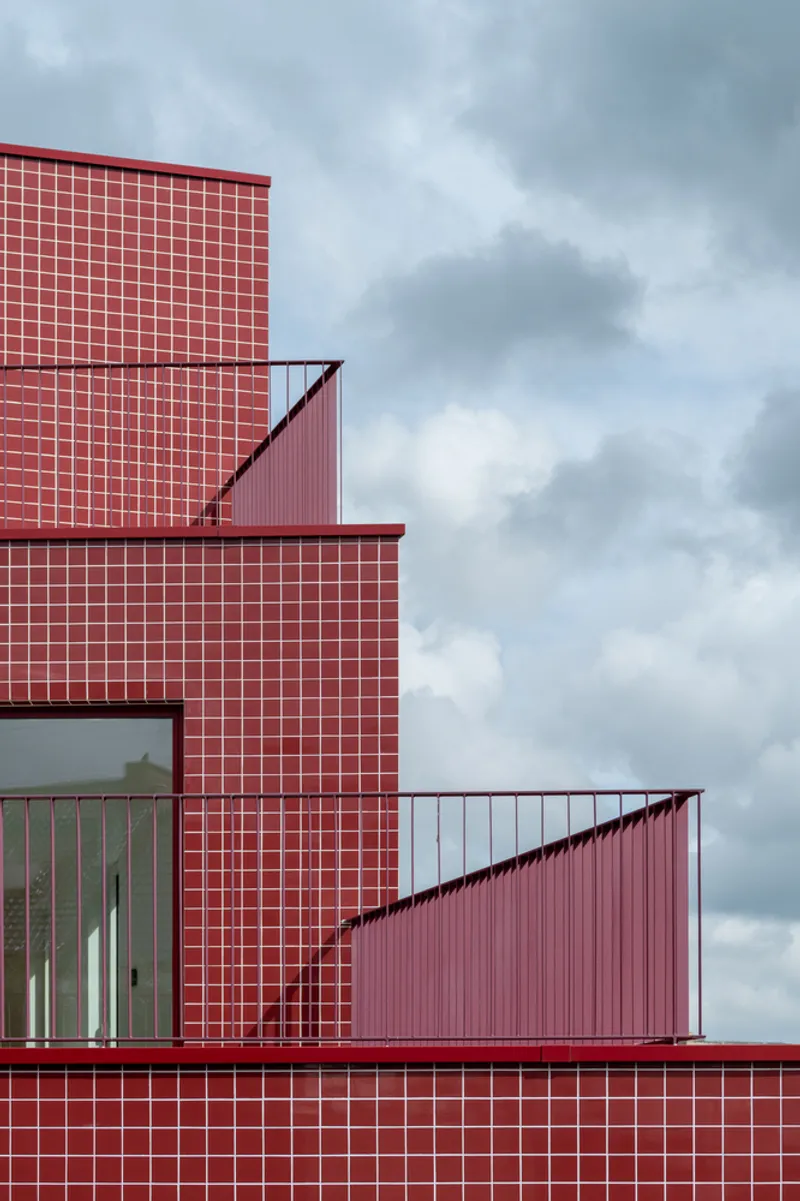
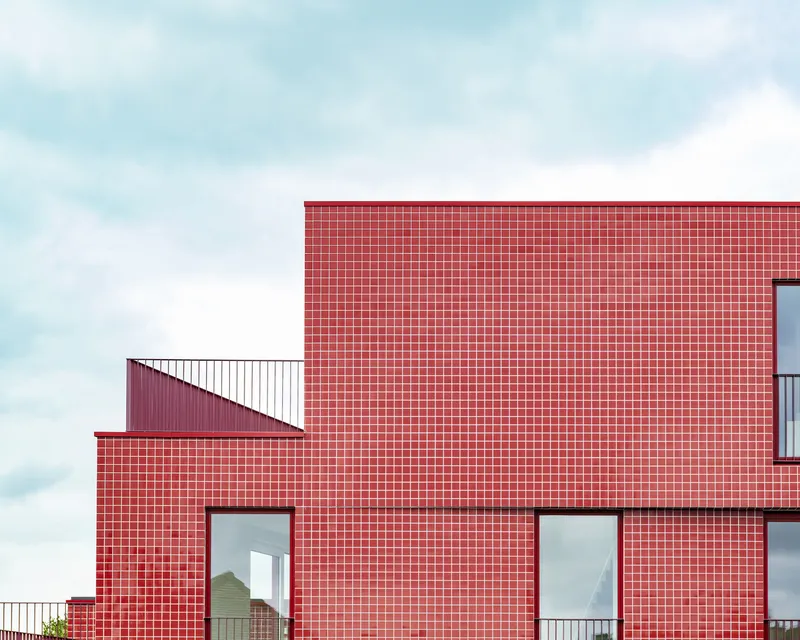
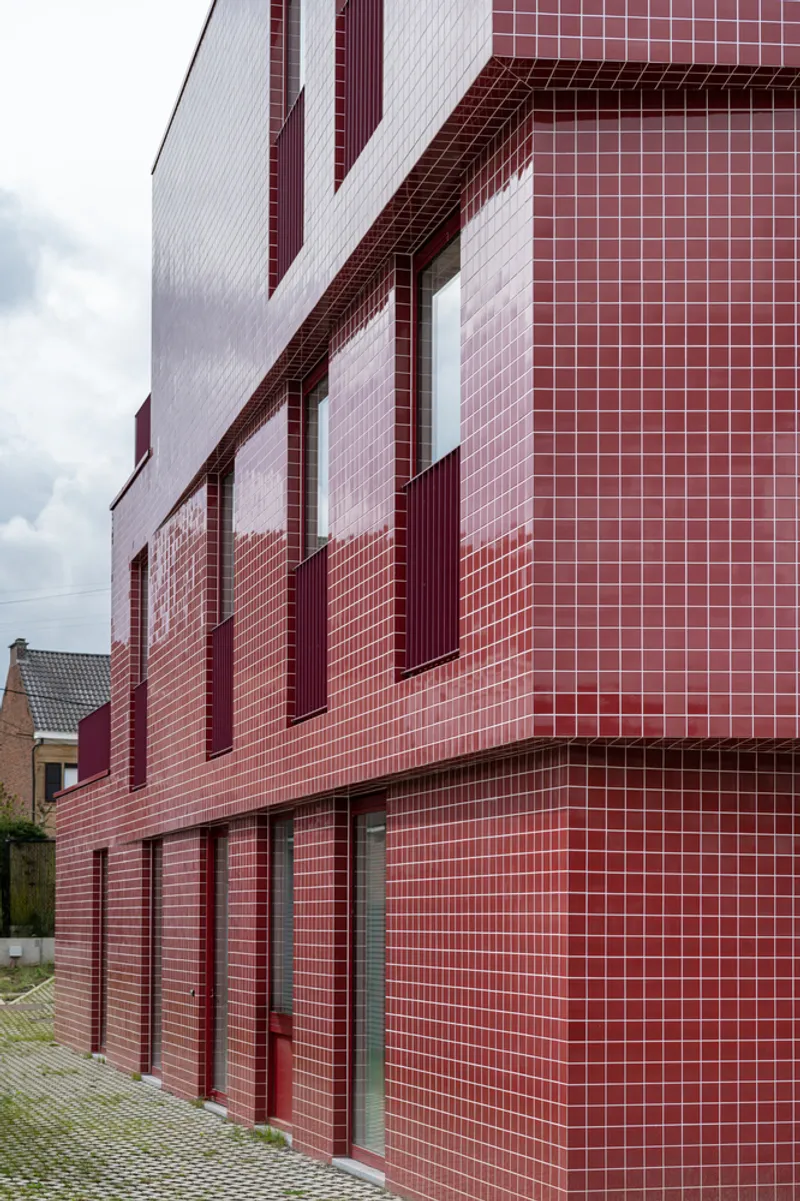
The design brief presented a unique challenge: the site was unusually narrow at the front and expanded towards the back, while needing to integrate seamlessly with an adjacent blind façade. To maximize both functionality and aesthetics, the architects employed strategic volumetric “incisions,” which create subtle overhangs that generate shadow and depth. These deliberate architectural gestures allow the building to maintain a recognizable presence and harmonious connection with its surroundings.
At the front, the overhang cleverly doubles as a covered entrance porch, marking the entry to the duplex residential unit, while the rear transitions smoothly into deeper building volumes, enhancing the overall spatial logic.
Two Distinct Residential Units
The Red House accommodates two separate residential units, each with its own entrance, emphasizing privacy and independence:
- Ground-floor flat: This two-bedroom unit is accessed from the side elevation and features a spacious garden and terrace, offering an intimate outdoor retreat.
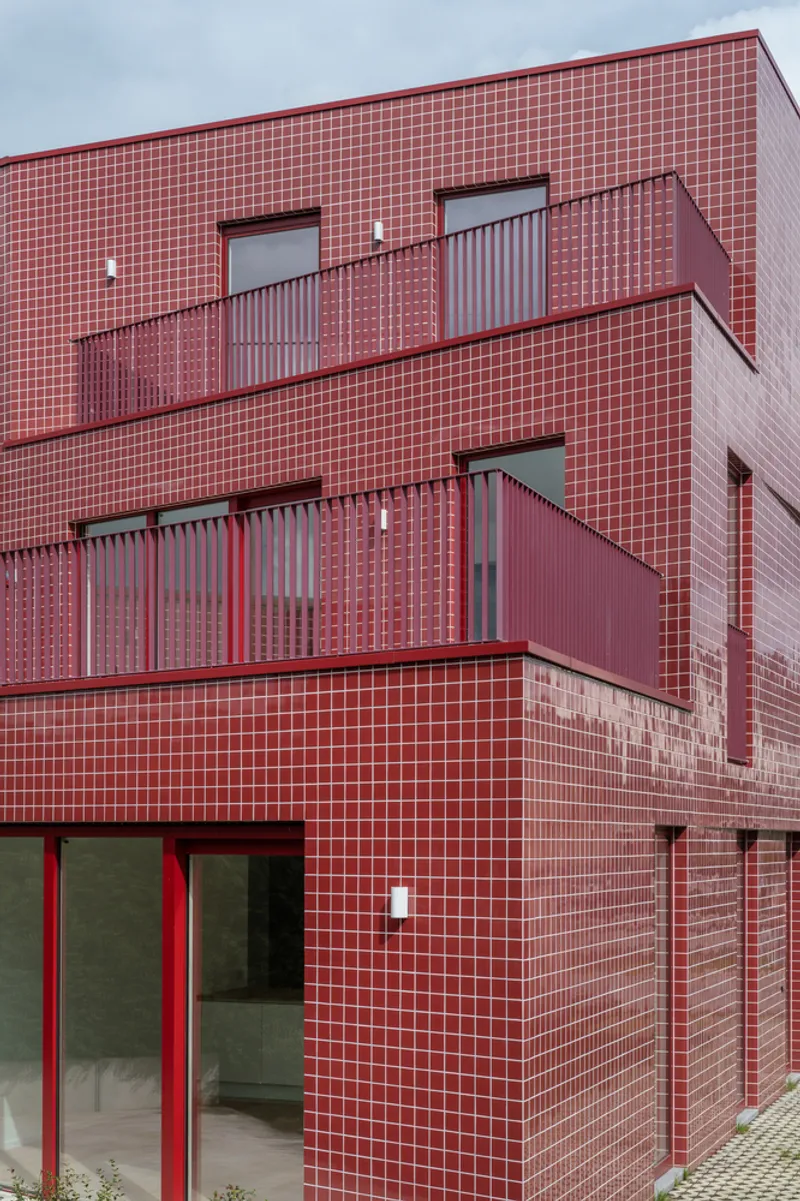
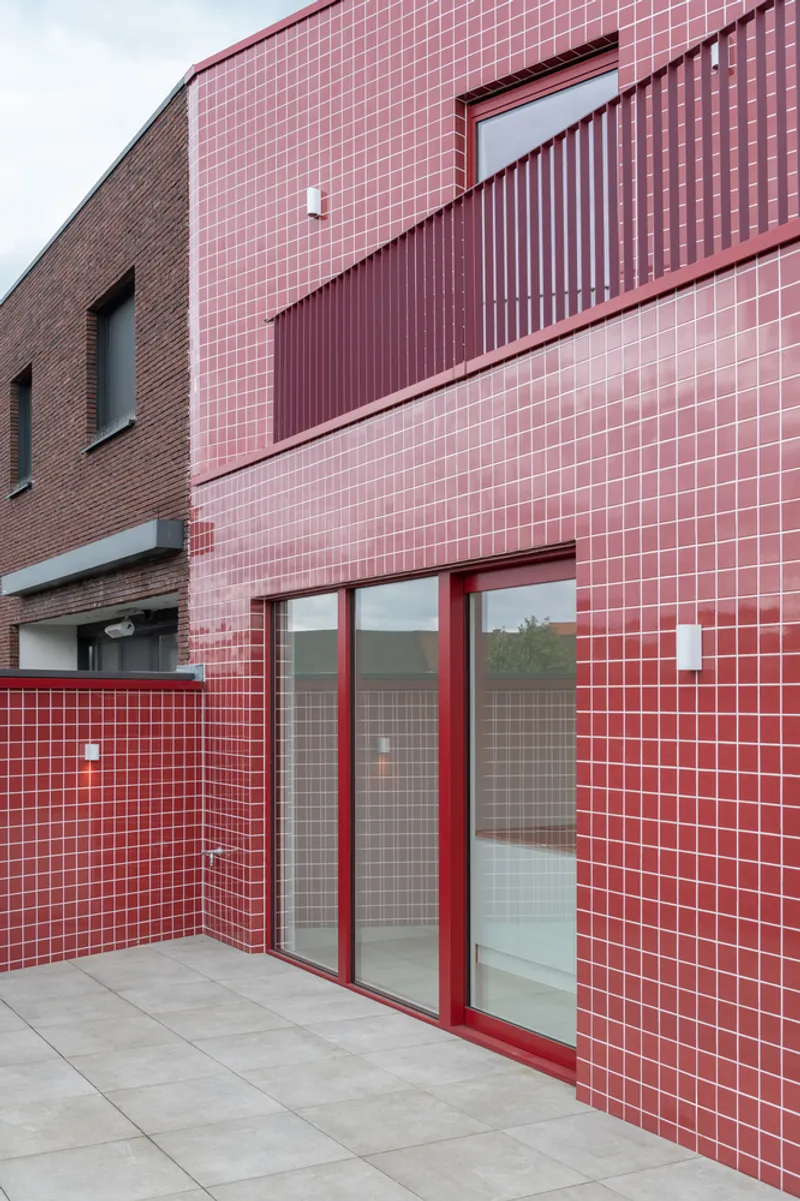
- Upstairs duplex flat: Also with two bedrooms, the upper unit is entered from the front façade and is designed to compensate for the absence of a garden with two expansive terraces at the rear. A generous skylight above the central stairwell illuminates the interior, allowing natural daylight to penetrate deep into the duplex.
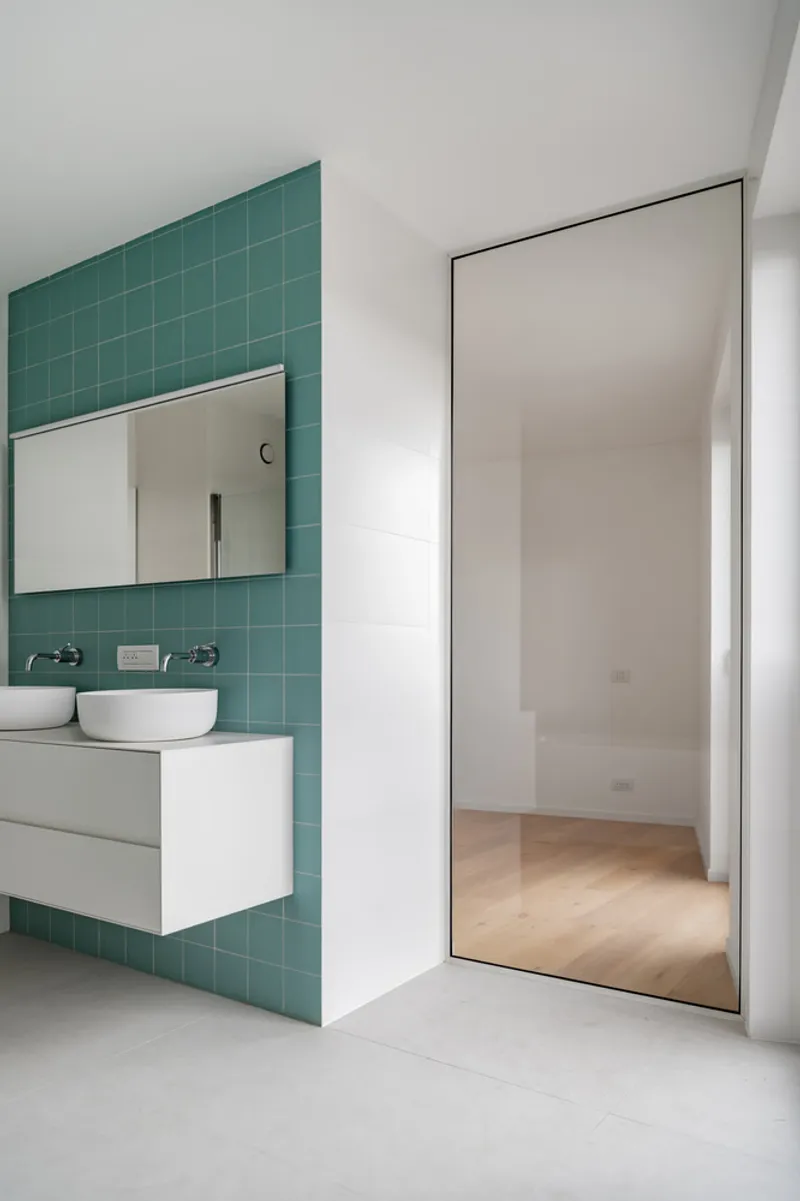
This thoughtful arrangement ensures that both units enjoy generous outdoor spaces and optimal daylight, while the internal layout remains functional and contemporary.

Bold Materiality and Monolithic Expression
The building’s exterior is clad in ruby-red glazed tiles, harmonized with red-colored exterior joinery, creating a cohesive and monolithic appearance. This rich, vibrant façade not only accentuates the volumetric composition but also contrasts strikingly with the surrounding structures, turning the Red House into a jewel-like landmark within its semi-open residential context.
The material palette, combined with the precise volumetric articulation, reinforces the architectural identity of the house while showcasing Objekt Architecten’s expertise in blending modern aesthetics with contextual sensitivity.
Key Features
- Location: Aalst, Belgium
- Project Type: Multifamily Residential
- Area: 220 m²
- Completed: 2023
- Architects: Objekt Architecten
- Lead Architects: Niels Van der Straeten, Dries Van Nieuwenborgh, Mahir Yavas
- Photographs: Ypsilon Business Photography
- Materials: Ruby-red glazed tiles, red-colored exterior joinery
The Red House exemplifies innovative design solutions for narrow urban plots, successfully balancing volumetric boldness, material elegance, and functional residential living. It stands as a testament to contemporary Belgian architecture that respects site constraints while delivering a visually captivating and livable environment.

All photographs are works of
Ypsilon Business Photography




Popular Articles
Popular articles from the community


Riyadh For All: Intergenerational Urban Design for Active Aging in Rabat
Riyadh For All reimagines urban design in Rabat with intergenerational co-living, adaptive courtyards, and Moroccan cultural exchange today.

The Musturak Paradise: Senior Living Architecture for a Connected Future in Temara, Morocco
The Musturak Paradise reimagines senior living architecture in Temara via private homes, social spaces, culture, community, and shared care.

EW PARK: Sustainable Architecture Reimagines the Future of Urban Parking
EW PARK reimagines city parking as a modular wooden tower combining automation, solar energy, electric mobility, and adaptable urban design.

Co-life: Sustainable Architecture for Age-Friendly Community Living
Co-life reimagines sustainable architecture for seniors through courtyards, rammed earth, shared gardens, and spaces designed for belonging.


Similar Reads
You might also enjoy these articles


FAMM Arquitectura Organizes Ten Villas Around Courtyards and Jungle in Nosara, Costa Rica
El Molino pairs two elongated volumes with deep overhangs and timber louvers to build a compact coastal community five minutes from the beach.

Oscar Niemeyer's Ibirapuera Park Pavilions Define São Paulo's Cultural Identity in Concrete and Curve
A constellation of modernist volumes set within São Paulo's most important urban park, conceived for the city's 400th anniversary in 1954.

How Henri Picq's 1889 Paris Pavilion Traveled 11,000 Kilometers to Become Santiago's Artequín Museum
A prefabricated iron and glass pavilion built for the Paris Universal Exposition found a second life as a children's art museum in Chile.

Sanjay Puri Architects Wraps a Jaipur Office Tower in Capsule-Shaped Green Buffers
A nine-level climate-responsive workplace near Jaipur Airport uses stacked planter terraces and aluminium screens to fight 40°C heat.


Explore 2X1 Architects Competitions
Discover active competitions in this discipline



Challenge to reimagine the Iron Throne


Photograph architecture without architects


Illustrate the lost glory of Angkor Wat - Render Challenge


Design challenge to reuse E-waste
Comments (0)
Please login or sign up to add comments
No comments yet. Be the first to comment!