

The Retreat: A Tropical Residential Haven in Las Terrenas, Dominican Republic
The Retreat by Øblicuo is a 180 m² tropical residence in Las Terrenas, Dominican Republic, blending privacy, natural light, coralline stone, and serene living.


Nestled on the pristine Samaná Peninsula in northeast Dominican Republic, The Retreat by Øblicuo exemplifies a seamless blend of contemporary design, tropical living, and emotional resonance in residential architecture. Completed in 2023, this 180 m² residence occupies a 1,000 m² plot within an exclusive private tourist complex, offering direct access to the beach and an intimate connection with its natural surroundings. Led by architects Alejandro Frias and Carlos Encarnación, the project thoughtfully balances privacy, social interaction, and contemplative spaces.
Thoughtful Spatial Organization: Social and Semi-Private Zones
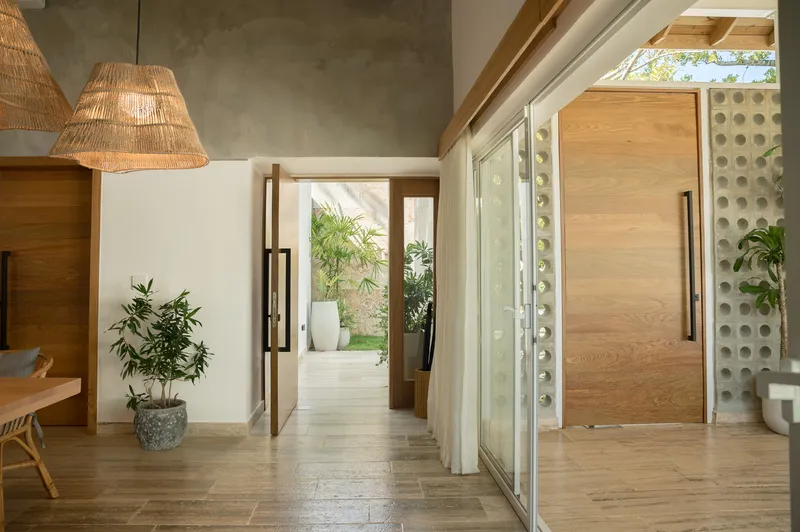
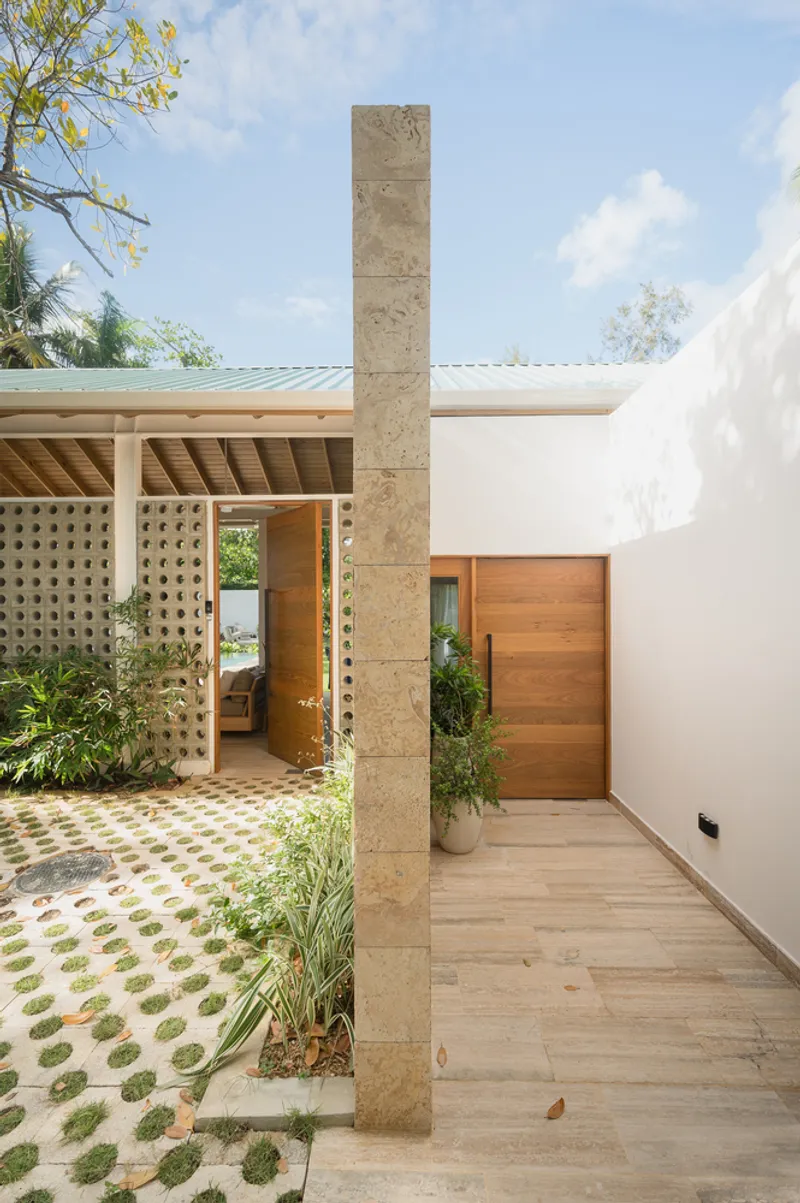
The home’s rectangular layout is divided into two distinct areas: the social zone and the semi-private zone. Each area has independent access, creating differentiated experiences for inhabitants and guests. This spatial strategy enhances privacy while encouraging diverse interactions, from lively gatherings on the terrace to moments of introspection in the quiet, intimate corners of the semi-private zone.
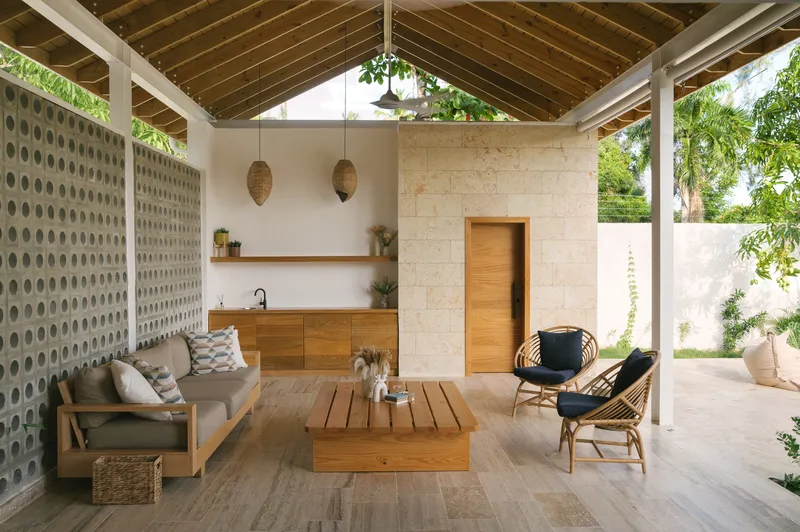
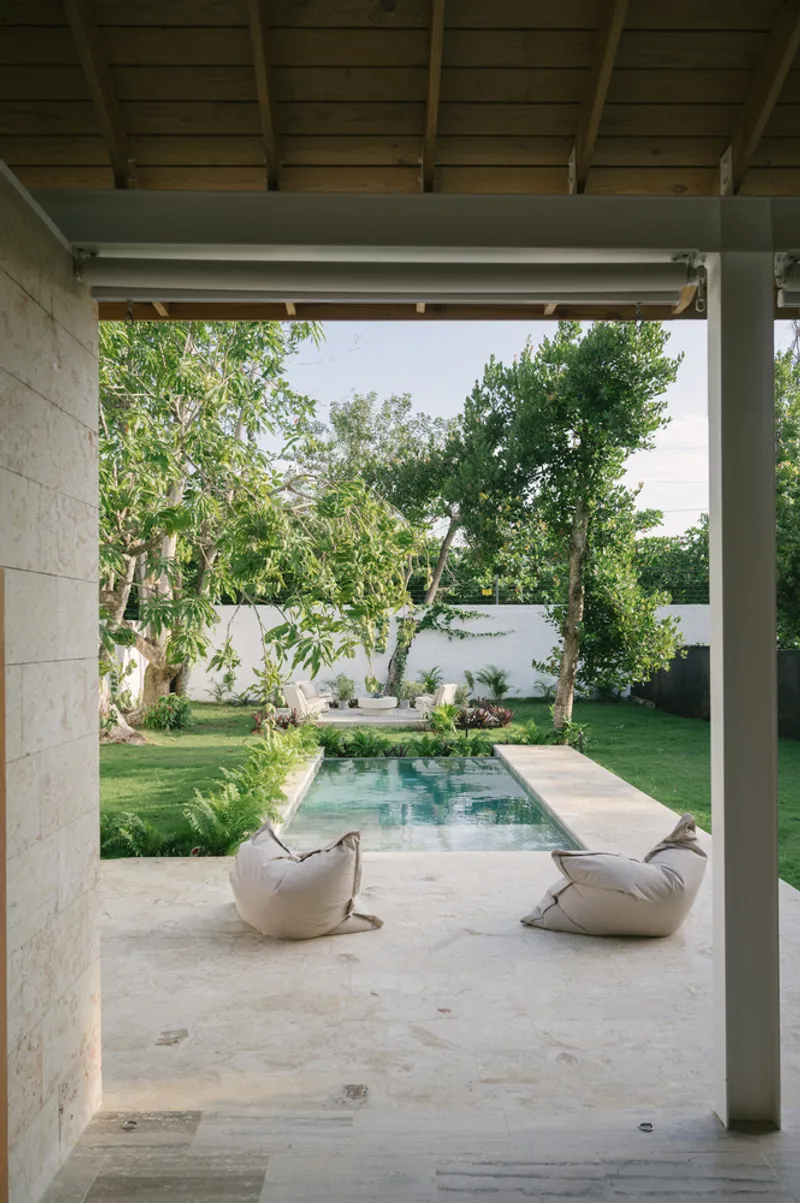
The social heart of the house is located on the terrace, where the most important daily activities occur. A single wooden door mediates the connection to the street, establishing a subtle dialogue between the home and its surrounding environment. This threshold leads visitors into a sanctuary defined by openness, light, and a continuous flow between interior and exterior spaces.
Facade and Climate-Responsive Design
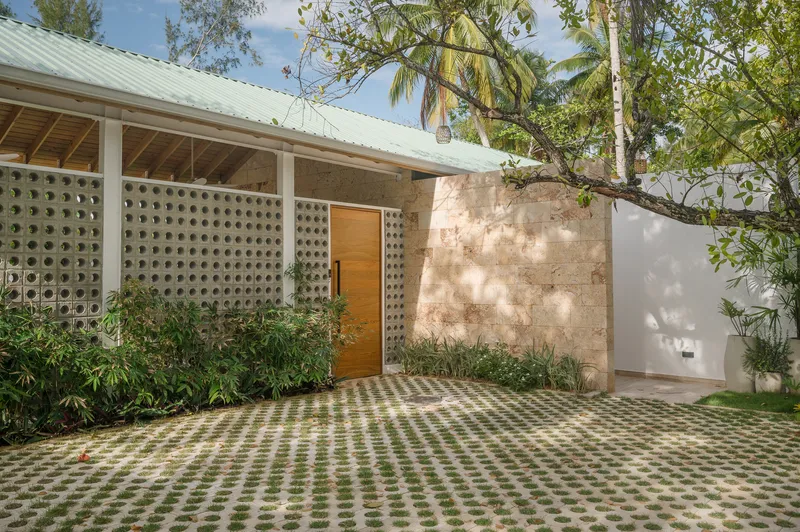
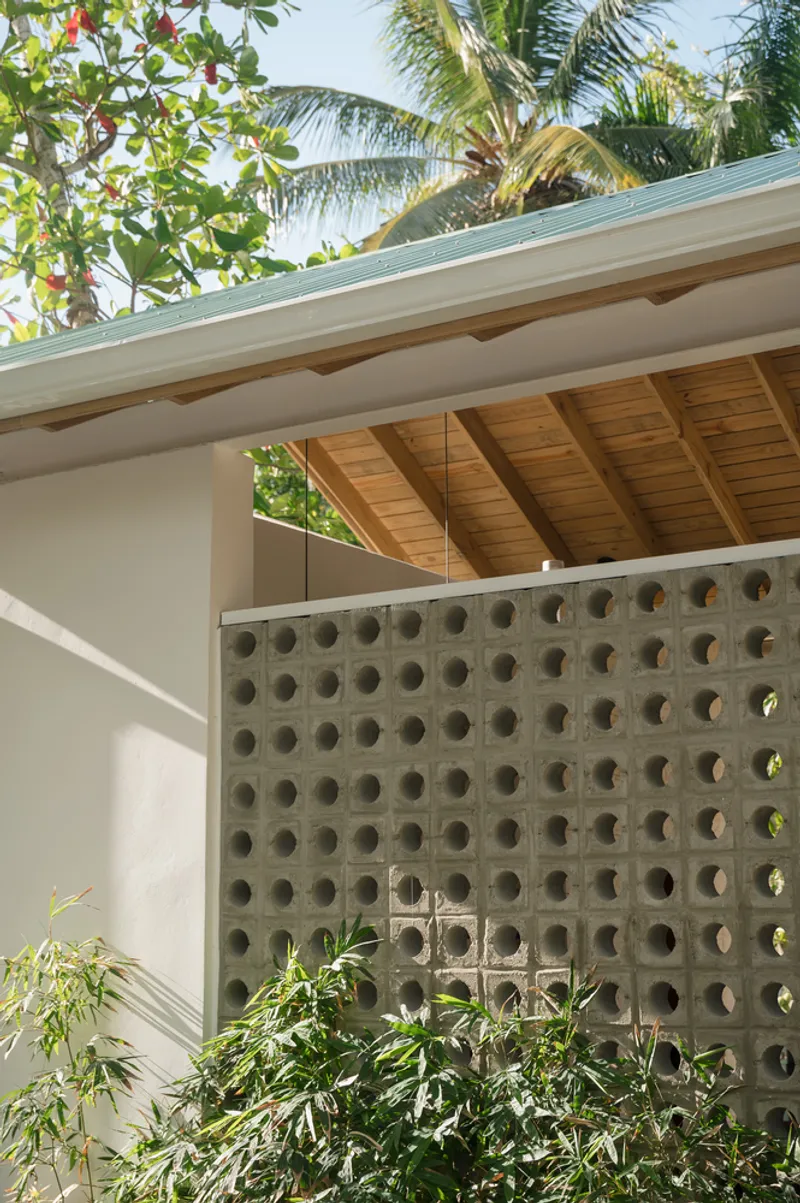
One of the standout architectural features is the facade of openwork blocks, which functions both aesthetically and functionally. By filtering sunlight and capturing tropical breezes, it ensures natural ventilation and comfort throughout the home. This design reflects a deep understanding of the Caribbean climate, creating spaces that are naturally illuminated and cooled, while maintaining privacy from the outside.
Materiality: Local Roots and Lasting Quality
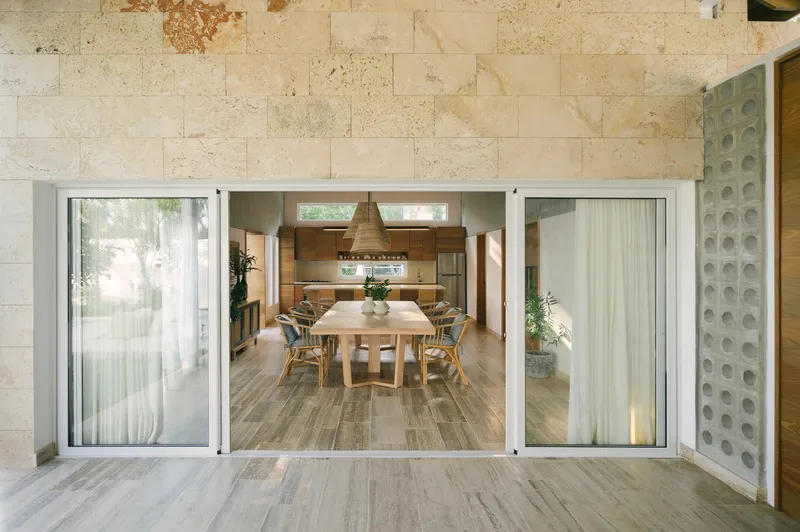
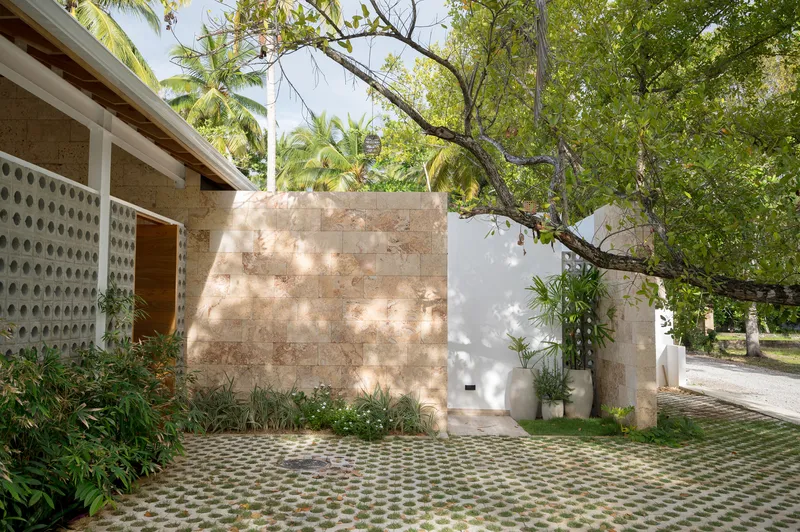
The architecture of The Retreat demonstrates a deliberate interplay between traditional construction methods and contemporary techniques. Materials such as steel, wood, concrete, coralline (coral stone), and travertine marble were carefully selected not only for their aesthetic qualities but also for durability and longevity. Coralline stone, in particular, creates a tactile connection to the Caribbean and evokes the region’s architectural heritage, seamlessly bridging interior spaces with the surrounding natural landscape.
The semi-private areas are accessed via a corridor that acts as a transition between exterior and interior, offering a calming passage lined with coralline stone walls. This intentional layering fosters a serene environment, preparing inhabitants for moments of reflection and quietude.
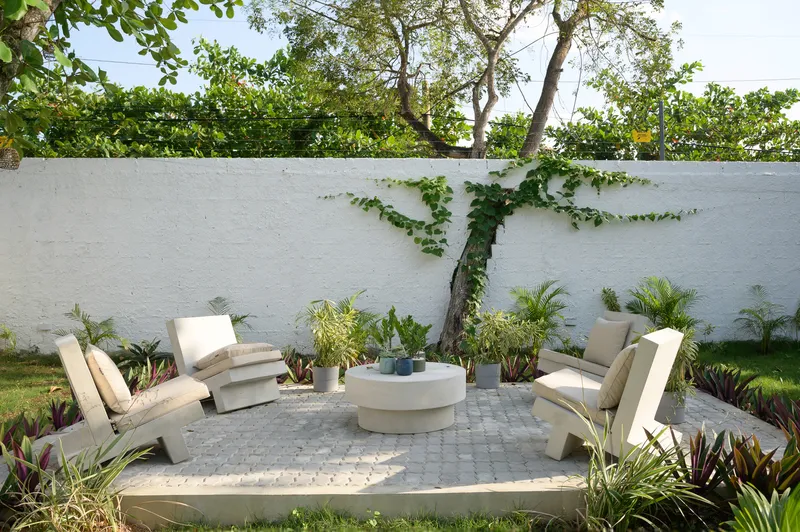
Interior Spaces: Light, Atmosphere, and Contemplation
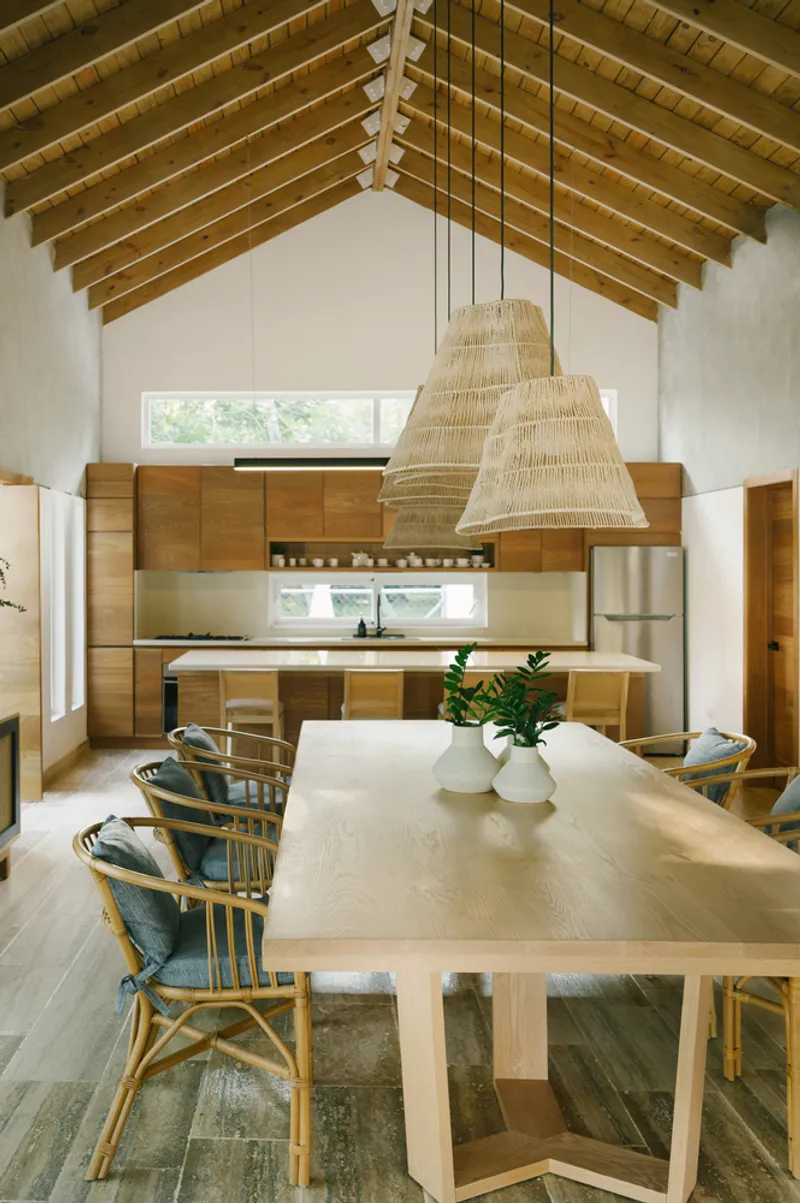
Inside, the dining room and kitchen extend beyond functional use: they are spaces of meaningful gathering, reflection, and conversation. The architects’ design philosophy emphasizes the balance between light and shadow, allowing natural illumination to infuse spaces while recognizing the comforting presence of shade. The interplay of light, materials, and space creates an ambiance that is both warm and contemplative, inviting residents to connect with themselves and their surroundings.
Every detail, from the exposed beams to the thoughtfully placed furniture, reinforces the home’s ethos of simplicity and lightness. These qualities accelerated construction efficiency, encouraged local craftsmanship, and ensured that the residence would age gracefully, standing as a timeless example of tropical residential architecture.
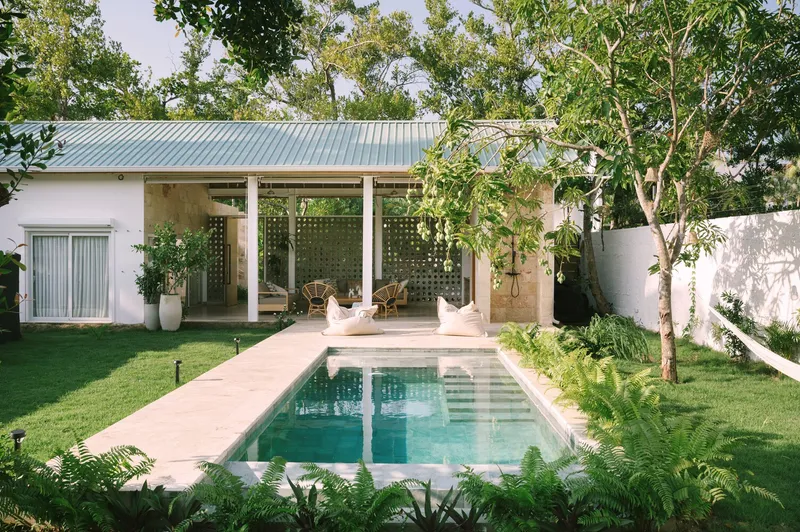
A Home as a Refuge
At its core, The Retreat embodies the concept of residential architecture as a refuge. It merges technical sophistication with emotional depth, providing inhabitants with the freedom to choose their experience, whether sharing vibrant moments with loved ones or retreating into personal silence. Øblicuo’s design acknowledges the human need for both social connectivity and introspection, delivering a home that harmonizes the practical and the poetic.

All photographs are works of
José Rozón




Popular Articles
Popular articles from the community


The Ocean Hive: Sustainable Architecture for a Self-Sufficient Civilization at Sea
The Ocean Hive imagines sustainable architecture at sea, where modular habitats, algae, wave power and ocean waste sustain a growing colony.

Lunar Spiral: Space Architecture Shaped by the Mathematics of the Universe
Lunar Spiral reimagines space architecture through Fibonacci geometry, lunar regolith, levitating habitats, and self-sustaining Moon living.

The Earth Pod: 3D Printed Homes for Resilient Refugee Communities
The Earth Pod reimagines refugee housing through 3D printed homes made from clay, combining resilience, self-sufficiency, and rapid shelter.

Co-Life: Senior Housing Design That Reconnects Older Adults With the City
Co-Life reimagines senior housing design through healing gardens, shared streets, workshops, and a sustainable community across generations.


Similar Reads
You might also enjoy these articles


FAMM Arquitectura Organizes Ten Villas Around Courtyards and Jungle in Nosara, Costa Rica
El Molino pairs two elongated volumes with deep overhangs and timber louvers to build a compact coastal community five minutes from the beach.

Oscar Niemeyer's Ibirapuera Park Pavilions Define São Paulo's Cultural Identity in Concrete and Curve
A constellation of modernist volumes set within São Paulo's most important urban park, conceived for the city's 400th anniversary in 1954.

How Henri Picq's 1889 Paris Pavilion Traveled 11,000 Kilometers to Become Santiago's Artequín Museum
A prefabricated iron and glass pavilion built for the Paris Universal Exposition found a second life as a children's art museum in Chile.

Sanjay Puri Architects Wraps a Jaipur Office Tower in Capsule-Shaped Green Buffers
A nine-level climate-responsive workplace near Jaipur Airport uses stacked planter terraces and aluminium screens to fight 40°C heat.


Explore Quebec Retreats Competitions
Discover active competitions in this discipline



Challenge to reimagine the Iron Throne


Photograph architecture without architects


Illustrate the lost glory of Angkor Wat - Render Challenge


Design challenge to reuse E-waste
Comments (0)
Please login or sign up to add comments
No comments yet. Be the first to comment!