
The SEED: Sustainable Landscape Architecture for Ecological Regeneration
The Seed turns Eco-Chapel architecture into a living landscape where water, faith, education, and ecology regenerate Ethiopia’s future anew.


The SEED, a shortlisted entry of Eco-Chapel, is a sustainable landscape architecture project by Matias Vilches Navarro. The proposal rethinks the Eco-Chapel not as an isolated religious building, but as a living ecological system where architecture becomes a catalyst for environmental recovery, social learning, and long-term biodiversity growth.
At its core, The SEED is based on a powerful idea: the project is integrated into the environment, not the environment into the project. Rather than imposing form on the landscape, the design begins by reading the land, its topography, water behavior, vegetation patterns, soil potential, and cultural context. From this reading, architecture emerges as a support system for natural regeneration.
The project takes inspiration from Ethiopian church forests, where religion, conservation, and education have long worked together to preserve fragments of biodiversity. These sacred landscapes show how spiritual belief can protect ecological systems, while also creating spaces for community gathering, reflection, and environmental awareness. The SEED builds on this precedent and proposes a replicable model for climate-responsive design across Ethiopia.
Unlike conventional chapel architecture, The SEED does not focus only on a sacred building. It expands the idea of the chapel into a landscape of cultivation, learning, water collection, shade, and ecological succession. The architecture supports the land, while the land gives meaning to the architecture.
This makes the project highly relevant to contemporary discussions around sustainable landscape architecture, regenerative design, climate-responsive architecture, ecological urbanism, and environmental education.
The Concept of the Seed
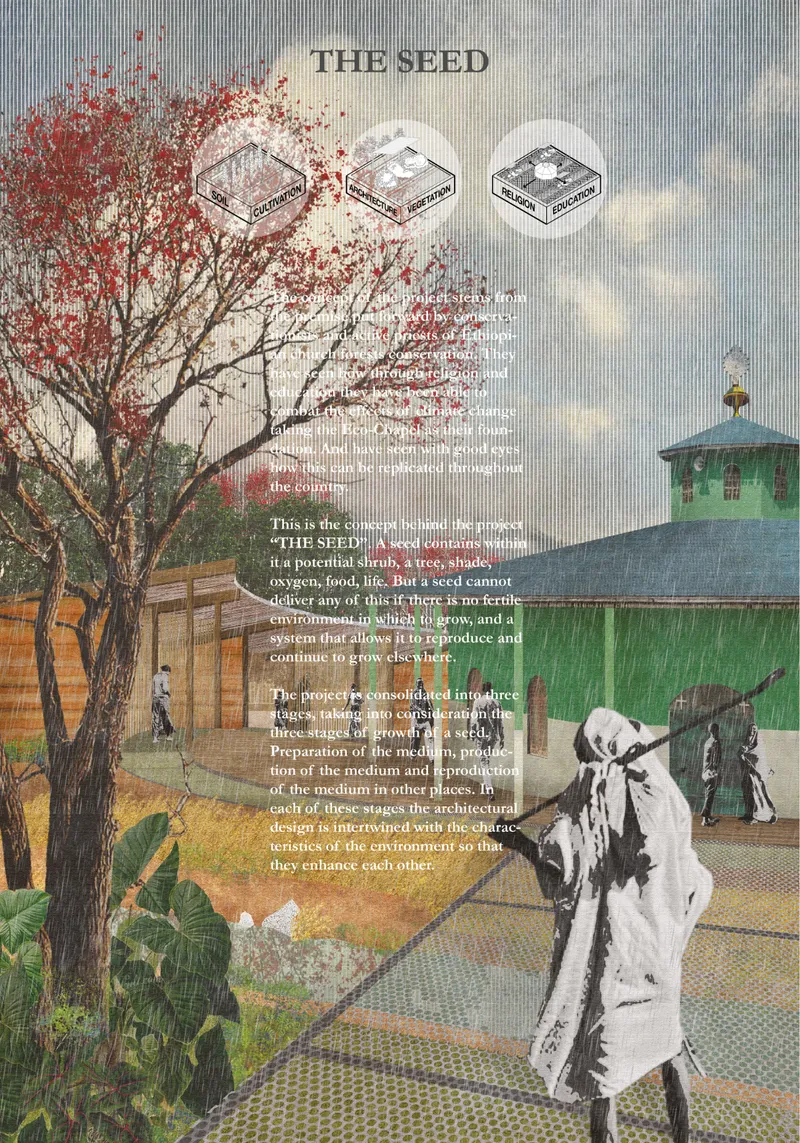
The project’s title, The SEED, is both literal and symbolic. A seed contains the possibility of a shrub, a tree, shade, oxygen, food, life, and future growth. But a seed cannot produce these outcomes without fertile soil, water, care, and a system that allows it to reproduce.
This metaphor shapes the entire design. The Eco-Chapel becomes the original seed, while the surrounding landscape becomes the medium that allows ecological and social transformation to occur. Architecture is not treated as the final object. Instead, it is part of a broader regenerative process.
The project is structured around three stages that correspond to the growth of a seed:
Preparation of the mediumThe land is studied, shaped, and prepared through water systems, key lines, key points, roads, cultivation areas, and early architectural elements.
Production of the mediumVegetation, irrigation, shade, humidity, and ecological succession begin to transform the site into a living environment.
Reproduction of the mediumThe project becomes an educational park and a replicable model, allowing its strategies to be transferred to other places.
Through this process, The SEED positions architecture as an ecological instrument rather than a static construction.
A Project Born from the Ethiopian Landscape
The design begins with the existing territory. Instead of introducing a predetermined architectural form, the proposal identifies the strengths and weaknesses of the ecosystem. It studies where water moves, where it accumulates, where vegetation can grow, and where human circulation can support ecological restoration.
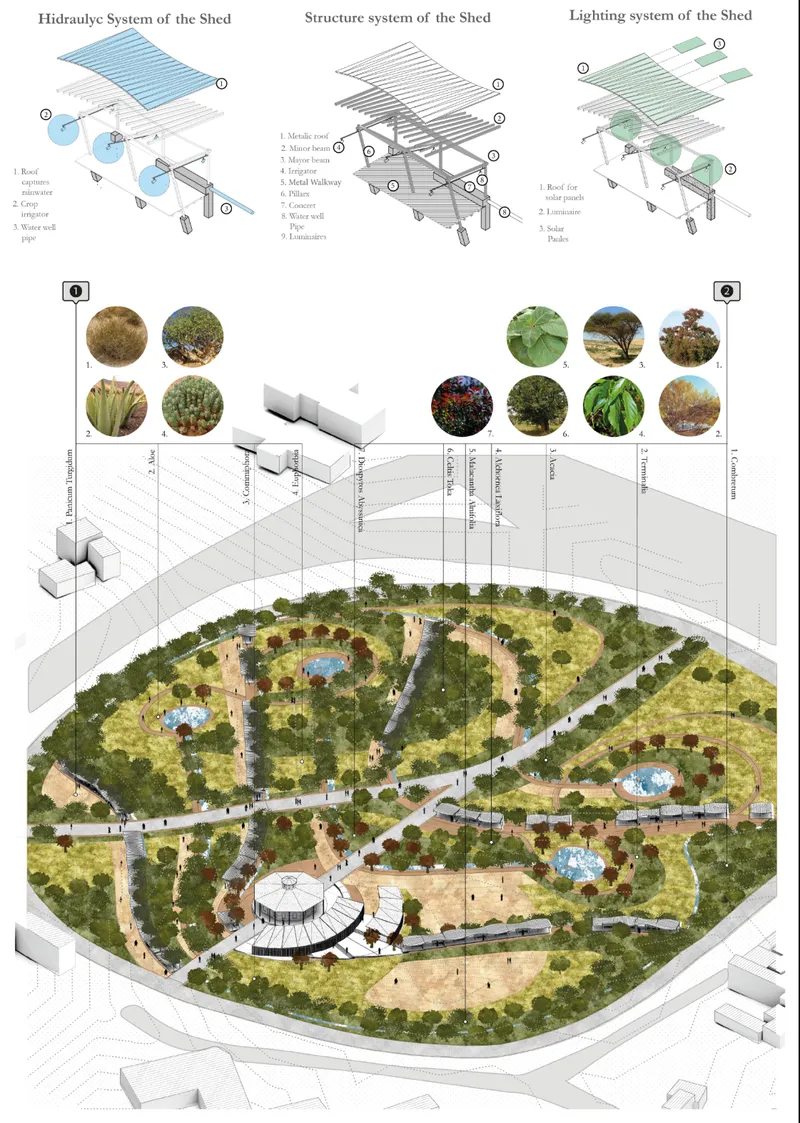
The site plan shows a landscape organized through water lines, planting zones, educational trails, productive vegetation, native vegetation, and high-growth tree areas. These elements are not arranged randomly. They respond to the topography and create a gradual system for capturing water, improving soil, and supporting biodiversity.
In this sense, The SEED is not only an Eco-Chapel proposal. It is a territorial strategy. It treats the chapel, the landscape, and the community as connected parts of one environmental system.
Water as the First Architectural Generator
One of the strongest aspects of the project is its hydraulic strategy. The proposal begins by recognizing the natural topography of the site and using it to guide rainwater movement. Key lines and key points are identified to understand how water can be collected, slowed, absorbed, and reused.
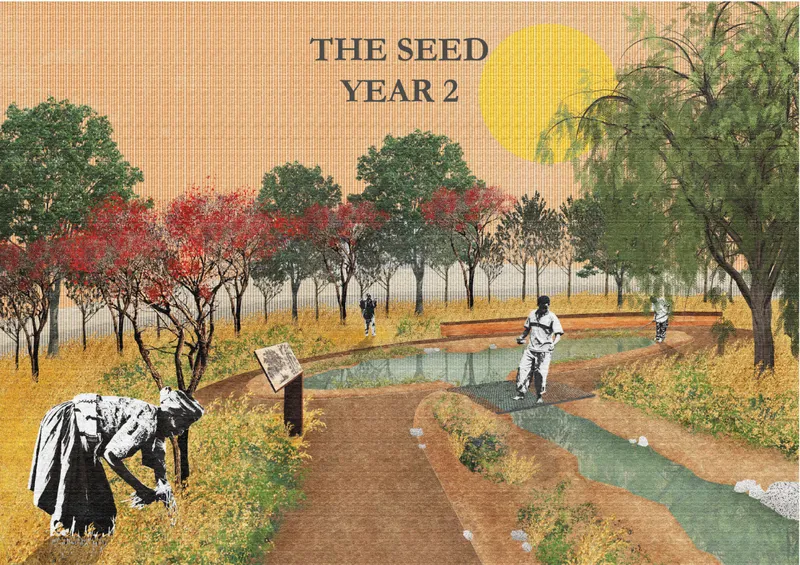
Water is not hidden as a technical system. It becomes visible in the landscape through swales, accumulation ponds, irrigation routes, and planted depressions. These features support both ecological and educational functions.
The water system helps the project achieve several goals:
It reduces runoff by guiding rainwater into the soil.
It improves soil humidity for vegetation growth.
It creates conditions for native planting and productive vegetation.
It supports long-term ecological succession.
It teaches visitors how landscape systems can respond to climate conditions.
By turning water into a visible and functional part of the design, The SEED demonstrates how sustainable landscape architecture can respond to climate change through simple but intelligent environmental strategies.
Ecological Succession as a Design Process
The project does not assume that the landscape is complete at the moment of construction. Instead, it is designed to evolve over time. The drawings show three temporal stages: Year 0, Year 2, and Year 5 to 10.
In Year 0, the project prepares the land. Swales, water lines, early planting, paths, and initial architectural elements are introduced. The priority is to create the conditions for natural regeneration.
By Year 2, the landscape begins to grow. Vegetation becomes denser, shade starts to form, water systems support irrigation, and visitors begin to experience the site as an educational park.
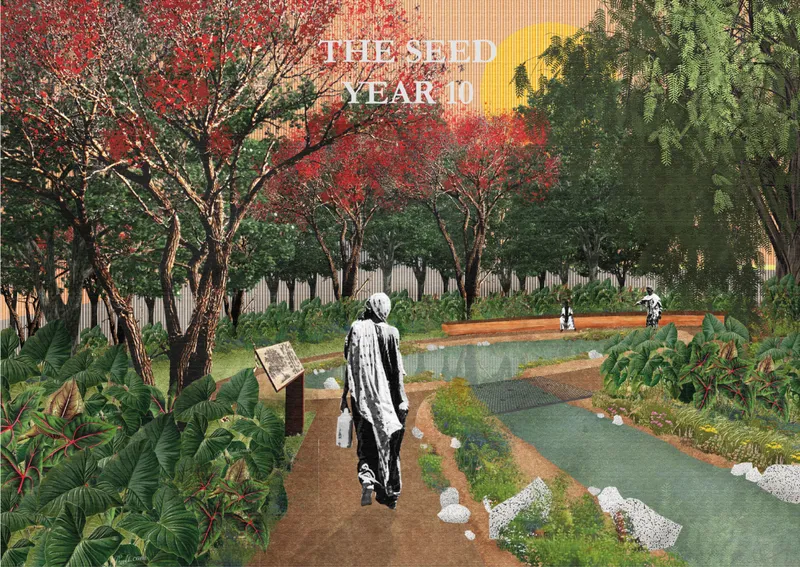
By Year 5 to 10, the ecological system matures. Trees provide stronger shade, native vegetation expands, productive planting becomes more established, and the site transforms into a richer environmental and spiritual landscape.
This time-based design approach gives the project depth. The SEED is not a fixed architectural image. It is a process of growth, care, and environmental transformation.
The Role of Architecture in the Landscape
The architecture in The SEED is intentionally secondary to the ecosystem, but it remains essential. The proposal includes pavilion-type structures, sheds, walkways, educational spaces, and support buildings that help the landscape function over time.
These architectural elements provide shade, collect rainwater, support irrigation, and host social and educational activities. The shed system, for example, combines structure, hydraulic function, and lighting. Its roof captures rainwater, integrates solar panels, and creates shaded spaces for movement and rest.
The pavilion building is designed with spatial flexibility. It can adapt to changing programmatic needs and may contain meeting rooms, educational rooms, reflection spaces, bathrooms, dining rooms, warehouses, and accommodation for workers involved in the project.
This flexible architectural strategy supports the project’s long-term development. Since the landscape will change over time, the architecture must also remain adaptable.
Education as a Tool for Replication
The SEED uses education as one of its most important sustainable strategies. The project is first presented as an educational park, where trails, signs, planting areas, water systems, and architectural elements explain how the landscape works.
Visitors are not only invited to occupy the site. They are invited to understand it. The project teaches how water is collected, how vegetation supports ecological succession, how productive landscapes can contribute to local economies, and how faith-based spaces can become foundations for environmental stewardship.
The goal is not only to regenerate one site. The goal is to create a model that can be reproduced elsewhere. The SEED becomes a living demonstration of sustainable landscape architecture that communities can learn from and adapt.
A Chapel That Is Respected, Not Overpowered
A key feature of the design is its relationship with the existing chapel. The proposal does not attempt to dominate the chapel or replace its spiritual role. Instead, the new architectural and landscape interventions frame, support, and glorify the chapel.
This approach is important because the project draws from the cultural and religious significance of Ethiopian church forests. The chapel remains a spiritual anchor, while the surrounding landscape expands its role into ecological education and environmental care.
The new building does not touch the existing chapel. It respects the original sacred structure while adding a broader environmental layer around it. This gives the project a sensitive balance between religion, ecology, and public use.
Productive Vegetation and Local Economy
The SEED also incorporates productive vegetation as part of its sustainability strategy. Certain areas are planned for crops, legumes, vegetables, and other plants commonly used in Ethiopia. These productive zones are not treated as decorative gardens. They are part of the social and economic logic of the project.
In the early stages, planting helps improve soil quality and supports ecological succession. In later stages, definitive vegetation is selected according to the diet, culture, and economy of Ethiopia. This makes the project more than an environmental proposal. It becomes a landscape that can support daily life, food systems, and community participation.
The productive areas also reinforce the idea of the seed. The site becomes capable of generating resources, knowledge, and ecological continuity.
Native Vegetation and Biodiversity
Native vegetation plays a central role in the design. The proposal places native plants in privileged water areas, near swales and accumulation ponds, allowing them to grow with the help of the site’s hydraulic strategy.
This approach supports biodiversity while reducing dependence on artificial irrigation. By selecting species that can adapt to local conditions, the project encourages the natural regeneration of the territory.
High-growth trees are also introduced to generate shade and maintain soil humidity. Their roots help stabilize swales and support the landscape’s water system. Over time, these trees become important spatial and climatic elements, shaping the visitor experience while strengthening the ecosystem.
Climate-Responsive Landscape Design
The SEED is highly climate responsive because it begins with the environmental behavior of the site. The project considers topography, rainfall, water accumulation, soil improvement, vegetation succession, and shade production as primary design tools.
Instead of relying on heavy technological systems, the proposal uses landscape intelligence. Rainwater is guided by the land. Vegetation creates shade. Soil is improved gradually. Architecture supports irrigation, protection, education, and social use.
This makes the design relevant to regions facing climate stress, erosion, water scarcity, and biodiversity loss. It shows how sustainable landscape architecture can create resilient environments through careful observation and phased intervention.
The Visual Language of the Project
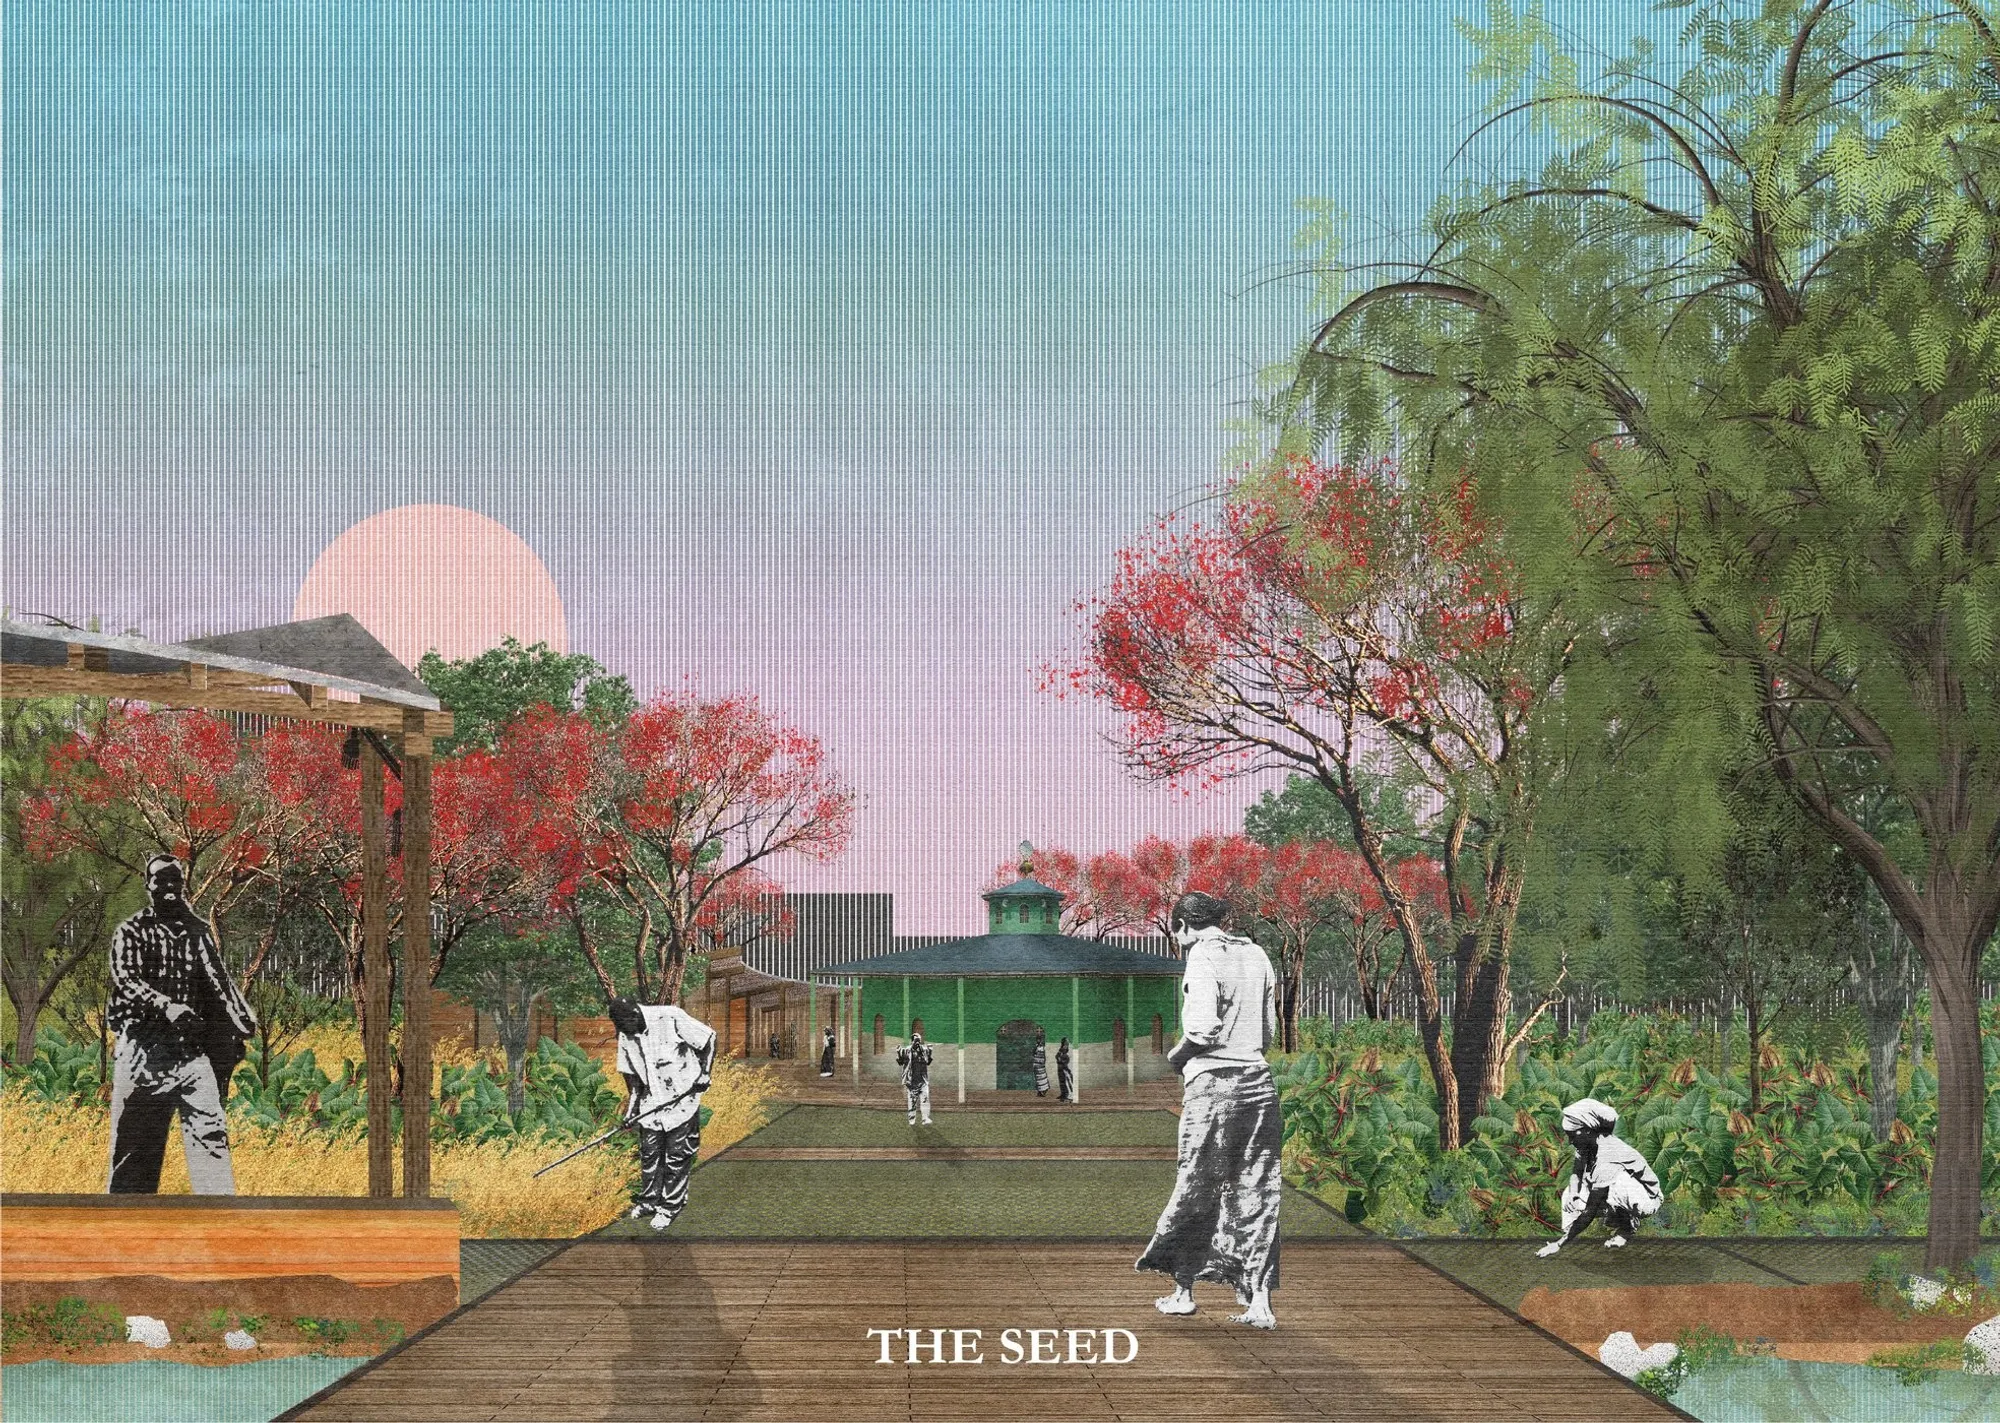
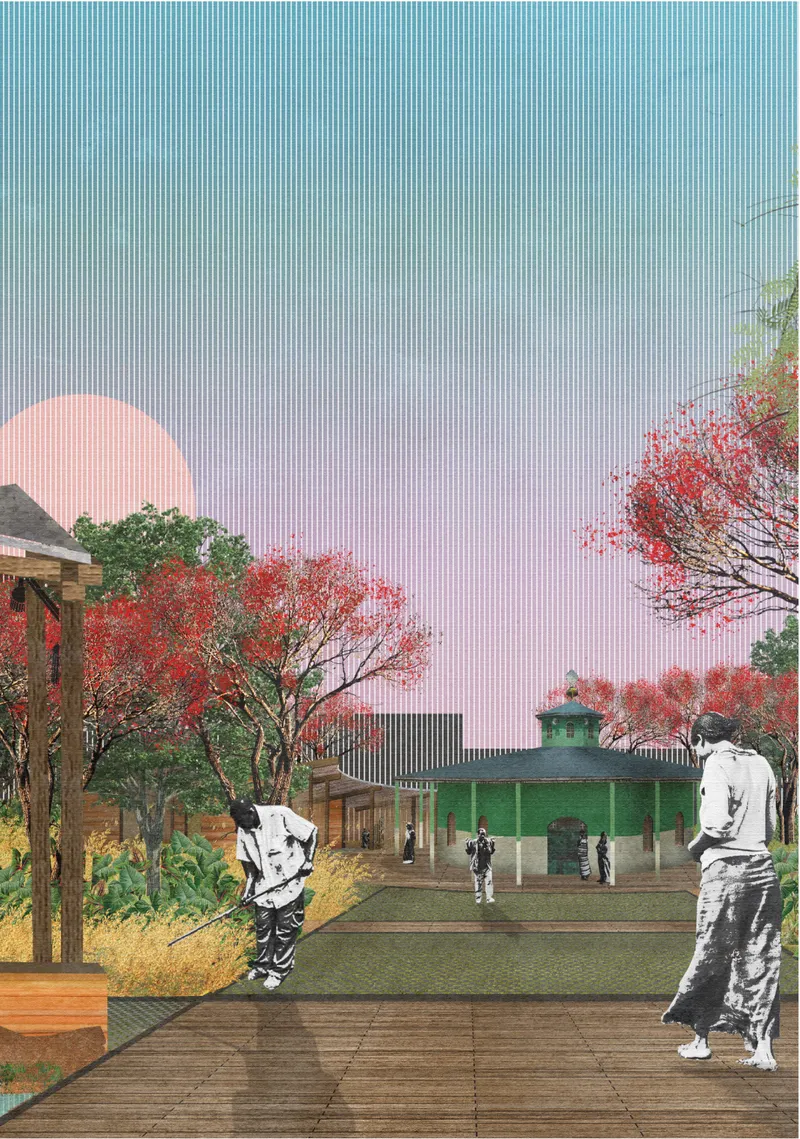
The project images communicate a layered and atmospheric vision. Collaged views show red-flowering trees, green chapel structures, wooden walkways, water channels, shaded paths, and figures moving through a landscape that feels both sacred and productive.
The drawings combine technical mapping with poetic representation. Plans analyze water systems, zoning, spiritual magnetism, productive vegetation, native planting, and ecological development. Sections explain how swales, planting beds, roots, irrigation, and architectural structures interact with the ground.
The visual identity of the project reinforces its central idea: The SEED is not one object. It is a network of soil, water, vegetation, architecture, faith, and education.
Social Sustainability Through Public Space
The SEED also addresses social sustainability by creating a public landscape that can serve multiple users. It is not only for worshippers. It is also for local residents, students, workers, visitors, and communities interested in environmental learning.
Paths, gathering areas, educational signs, pavilions, and productive landscapes create opportunities for public interaction. The Eco-Chapel becomes a civic and ecological space where spirituality and daily life can coexist.
By connecting environmental restoration with public access, the project avoids treating conservation as something separate from society. Instead, it presents ecological care as a shared cultural practice.
Why The SEED Matters
The SEED is significant because it expands the meaning of chapel architecture. It does not reduce the Eco-Chapel to a building with a symbolic form. Instead, it proposes a landscape system where architecture supports regeneration, water management, education, and biodiversity.
The project is especially compelling because it works through time. It accepts that landscapes grow slowly, and it uses this growth as part of the architectural concept. In doing so, The SEED creates a model where design is not only about construction, but about stewardship.
As a shortlisted entry of Eco-Chapel, the project by Matias Vilches Navarro demonstrates how sustainable landscape architecture can become a bridge between faith, ecology, and community resilience.
The SEED is a thoughtful and ambitious Eco-Chapel proposal that transforms the chapel into the starting point for territorial regeneration. By integrating water systems, ecological succession, native vegetation, productive planting, flexible architecture, and environmental education, the project creates a landscape that grows from its context.
Its strongest contribution lies in its refusal to separate architecture from ecology. The SEED shows that architecture can prepare the ground, support natural processes, and create conditions for future life.
In this project, the chapel is not only a place of worship. It is a seed for a larger environmental transformation.




Popular Articles
Popular articles from the community


The Earth Pod: 3D Printed Homes for Resilient Refugee Communities
The Earth Pod reimagines refugee housing through 3D printed homes made from clay, combining resilience, self-sufficiency, and rapid shelter.

Co-life: Sustainable Architecture for Age-Friendly Community Living
Co-life reimagines sustainable architecture for seniors through courtyards, rammed earth, shared gardens, and spaces designed for belonging.

Riyadh For All: Intergenerational Urban Design for Active Aging in Rabat
Riyadh For All reimagines urban design in Rabat with intergenerational co-living, adaptive courtyards, and Moroccan cultural exchange today.

The Ocean Hive: Sustainable Architecture for a Self-Sufficient Civilization at Sea
The Ocean Hive imagines sustainable architecture at sea, where modular habitats, algae, wave power and ocean waste sustain a growing colony.


Similar Reads
You might also enjoy these articles

Lunar Spiral: Space Architecture Shaped by the Mathematics of the Universe
Lunar Spiral reimagines space architecture through Fibonacci geometry, lunar regolith, levitating habitats, and self-sustaining Moon living.

The Main Dream: Modular Architecture for Play, Learning, and Community
A modular playground turns recycled plastic into adaptable spaces where refugee children can play, build, learn, and reconnect.

Play: Fragments of Their World
Familiar architecture becomes modular playground design, creating safe spaces where displaced children can learn, connect, imagine and play.

Wadi Rum Observatory: Desert Architecture Designed for the Night Sky
Wadi Rum Observatory turns desert architecture into a quiet instrument for astronomy, hiding research spaces under Jordan's starlit terrain.





Comments (0)
Please login or sign up to add comments
No comments yet. Be the first to comment!