
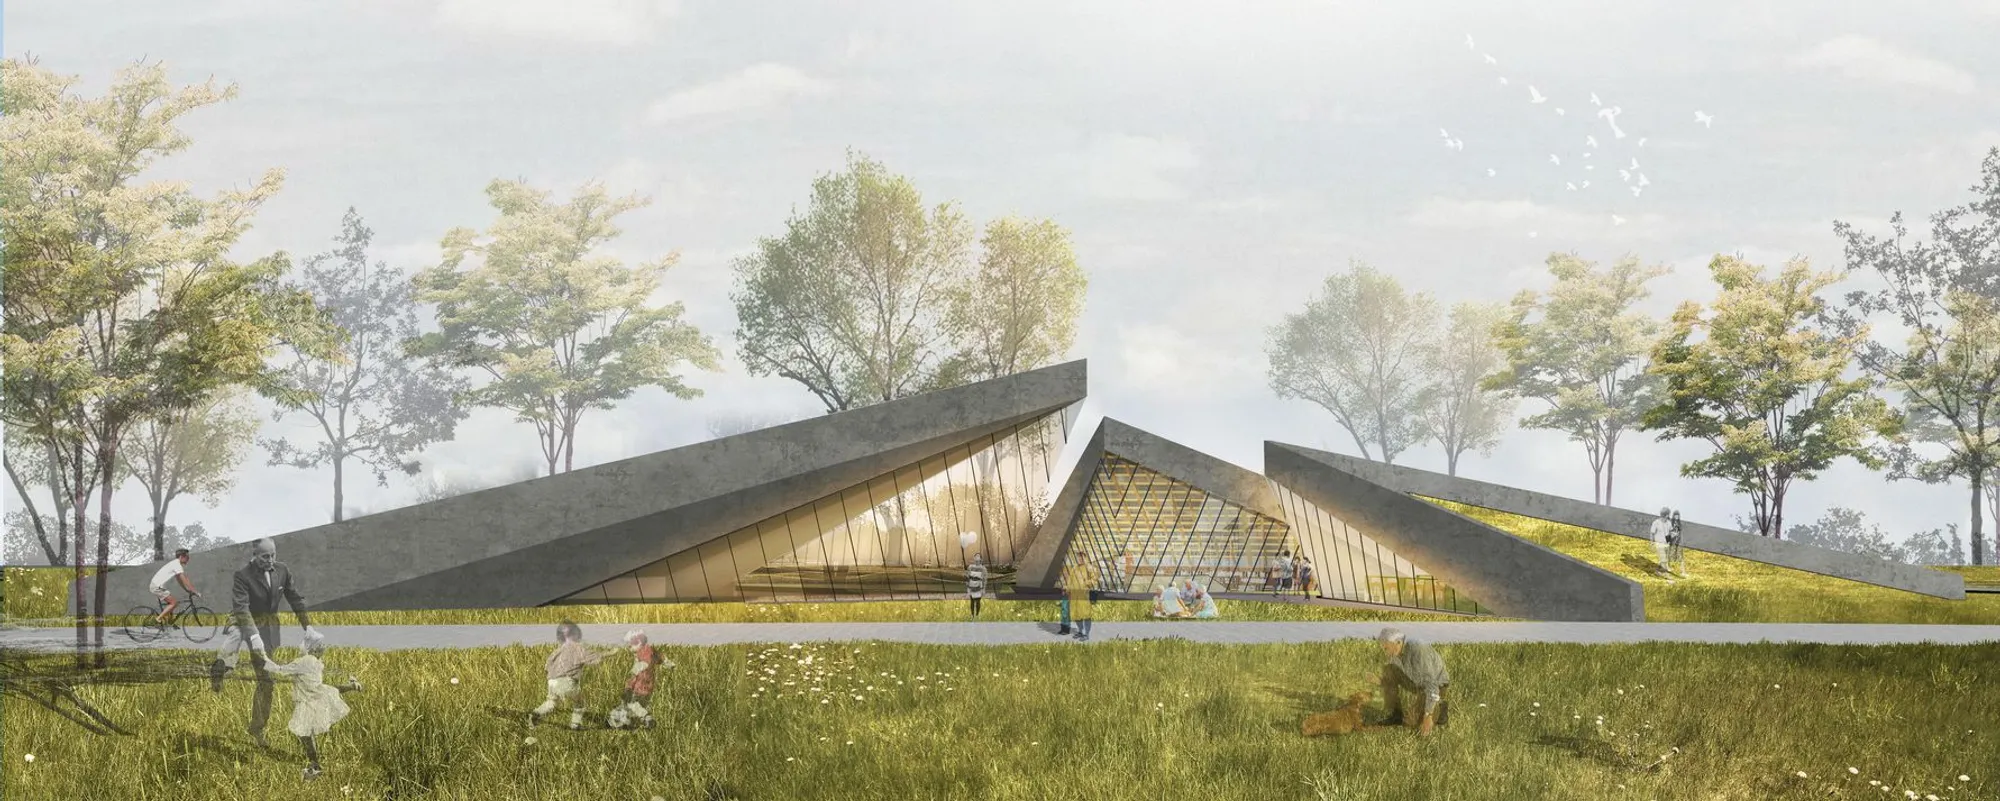
The Sprout: Elderly Wellness Through Rooftops That Grow from the Ground
Three planted slopes fold into the earth, creating a subterranean social infrastructure where elderly visitors move between library, café, and gallery.


What if a public building didn't sit on a park but became the park itself? "The Sprout" answers this question with three green slope roofs that rise from the ground like a seed splitting open, burying its programme beneath walkable landscape while opening glazed facades to sunrise and sunset. The result is a biophilic social hub calibrated for elderly visitors, where every spatial decision, from orientation to material, is tuned to the rhythms of daylight and the psychological comfort of being surrounded by living systems.
Designed by Liu Ying, Chen Junlin, Xian Zhengyi, and Cao Ya, the project received Editor's Choice recognition in the Huddle competition on uni.xyz. The structure is embedded in a park setting and programmed as inclusive social infrastructure: a library, a children's play area, a café, and a subterranean art gallery, all linked beneath continuous planted surfaces. Its symbolic form, a sprout breaking through earth, carries real functional weight, shaping how light enters, how air moves, and how elderly residents experience the passage of a day.
Three Slopes, One Landscape
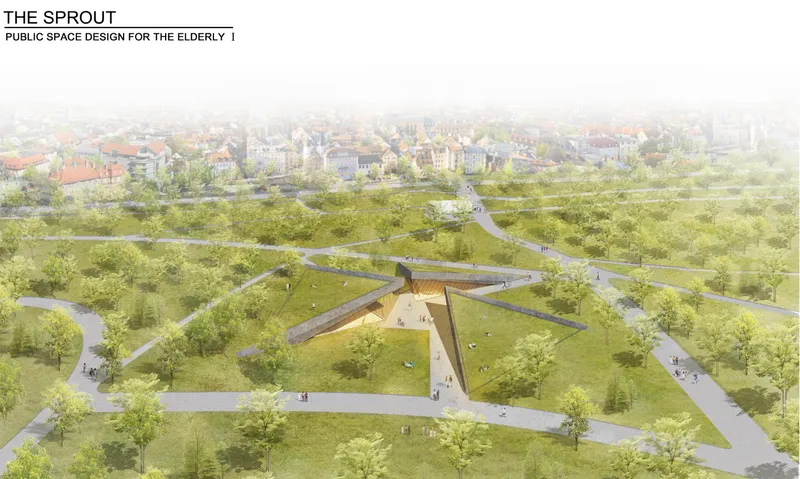
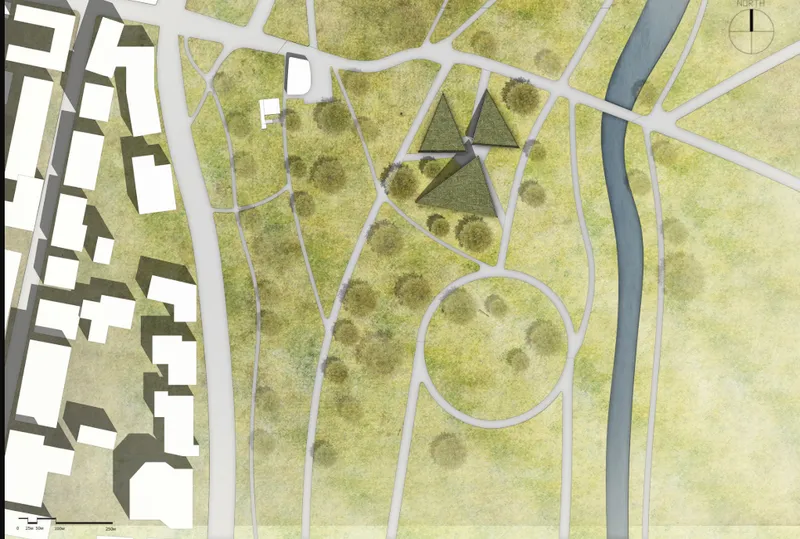
From above, the building reads as topography rather than architecture. Three triangular planes fold upward from grade, their planted surfaces continuous with the surrounding park. Radiating pathways organize pedestrian movement around and over the structure, so visitors can walk across the roof without realizing they are standing on a building. The aerial rendering makes the key spatial argument clear: the structure does not displace green space; it multiplies it by turning its entire envelope into usable landscape.
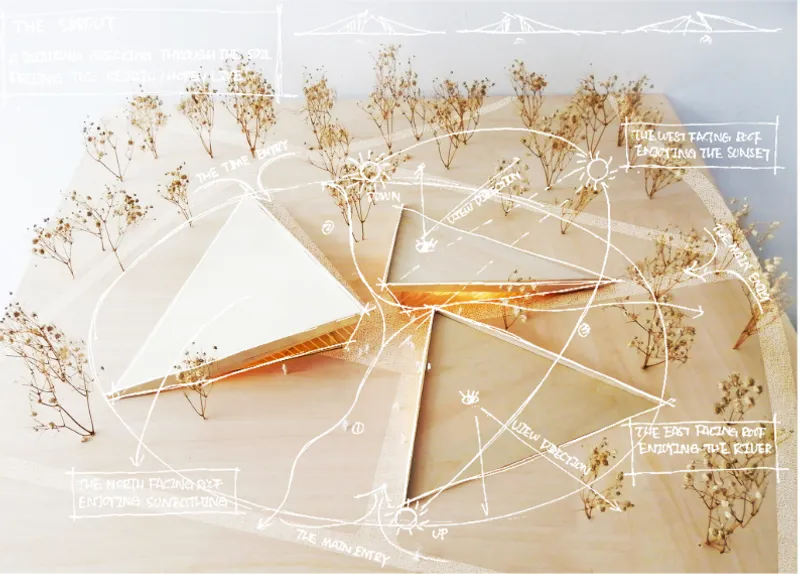
The physical model reinforces how seriously the team studied solar orientation. Dried plant material marks landscape zones while the folded planes demonstrate how northeast-facing roofs capture morning light and northwest-facing slopes frame sunset views and city skyline. For elderly users, this translates into a daily visual ritual: coffee with sunrise from the café, an evening walk over the slope to watch the light fade. The building becomes a clock.
Glazed Facades Under Living Roofs
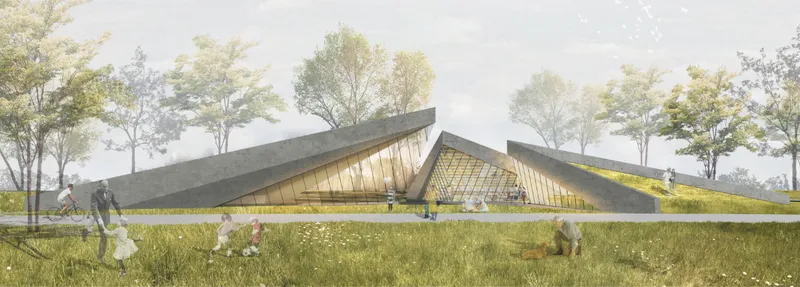
Where the folded planes lift away from the earth, generous glazed triangular facades appear, flooding the interior with natural light and ventilation. The side elevation rendering shows the scale of these openings: people lounge on the green roof above while others occupy the bright interior below. The relationship between planted mass and glass void is carefully calibrated so that the green roof provides thermal mass and insulation on top while the facade delivers daylight and visual connection to the park at eye level.
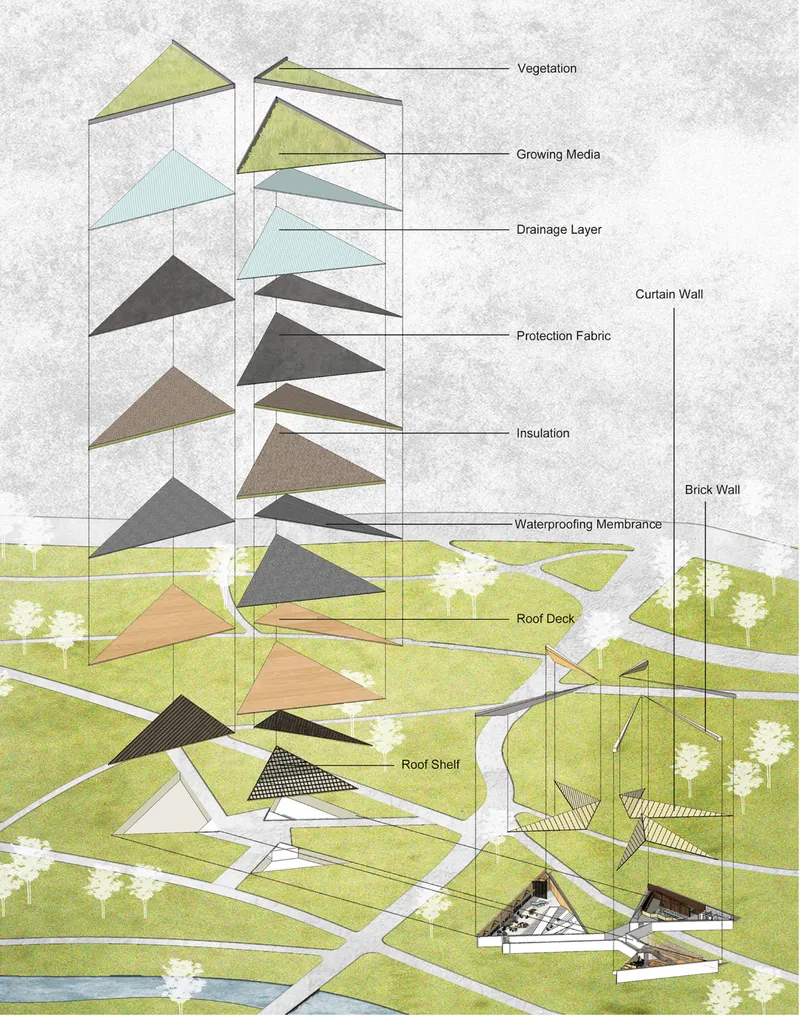
The exploded axonometric reveals the technical ambition behind the pastoral surface. The green roof assembly layers vegetation, growing medium, drainage, waterproofing membrane, and structural deck in a sequence that keeps the planted surface viable year-round. Natural materials, wood and brick, line the interior spaces, extending the park's materiality inward. The section makes clear that this is not a token green roof gesture; it is the defining structural and environmental strategy of the entire building.
Buried Rooms, Open Horizons
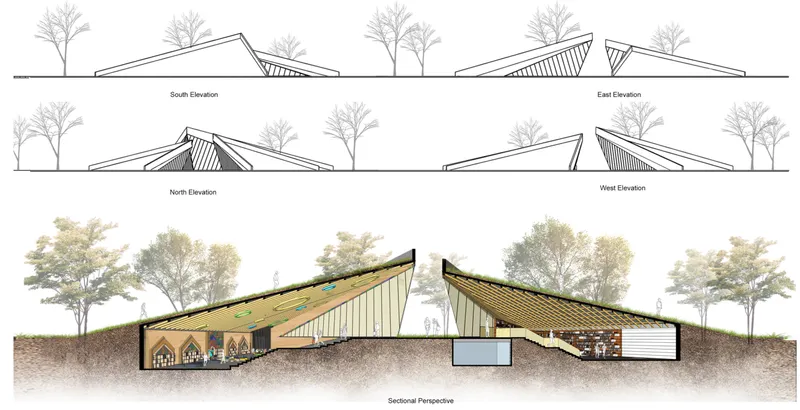
The section drawings expose the project's most compelling spatial move: the programmed rooms, library, gallery, café, and play area, are buried beneath the folded roof profiles, carved into the earth rather than stacked above it. Trees grow directly over the occupied spaces, rooting into the structural assembly. This below-grade strategy keeps the building's visual impact near zero while allowing generous ceiling heights inside, lit by the angled glazed facades at each slope's open edge.
The site plan ties everything together with a triangular pathway geometry that converges on a circular gathering space at the project's heart. Planted areas fill the interstices, and the paths provide gentle, accessible gradients suited to elderly mobility. The layout promotes intergenerational encounter: a grandparent leaving the library crosses the path of a child heading to the play area, and both pass through the art gallery's entry along the way. The circulation is the programme.
Why This Project Matters
Designing for elderly users often defaults to handrails and ramps, treating aging as a problem to mitigate rather than a condition to design with. "The Sprout" takes a different position. By orienting architecture to the sun's path, burying programme beneath living landscape, and making circulation itself a social act, the project addresses psychological well-being as directly as it addresses physical accessibility. The elderly visitor here is not accommodated; they are the reason every angle was set.
As a replicable model for public architecture in park settings, the scheme demonstrates that biophilic design need not be decorative. When a building's roof is its landscape, its facade is its light source, and its pathways are its social programme, the line between nature and infrastructure dissolves. Liu Ying, Chen Junlin, Xian Zhengyi, and Cao Ya have produced a project that argues convincingly for architecture that grows from, and gives back to, the ground it occupies.
View the Full Project
About the Designers
Designers: Liu Ying, Chen Junlin, Xian Zhengyi, Cao Ya
Enter a Design Competition on uni.xyz
uni.xyz runs architecture and design competitions year-round that reward proposals with spatial conviction and real site intelligence.
Project credits: The Sprout by Liu Ying, Chen Junlin, Xian Zhengyi, Cao Ya Huddle (uni.xyz).



Popular Articles
Popular articles from the community


The Ocean Hive: Sustainable Architecture for a Self-Sufficient Civilization at Sea
The Ocean Hive imagines sustainable architecture at sea, where modular habitats, algae, wave power and ocean waste sustain a growing colony.

Co-life: Sustainable Architecture for Age-Friendly Community Living
Co-life reimagines sustainable architecture for seniors through courtyards, rammed earth, shared gardens, and spaces designed for belonging.

Co-Life: Senior Housing Design That Reconnects Older Adults With the City
Co-Life reimagines senior housing design through healing gardens, shared streets, workshops, and a sustainable community across generations.

The Earth Pod: 3D Printed Homes for Resilient Refugee Communities
The Earth Pod reimagines refugee housing through 3D printed homes made from clay, combining resilience, self-sufficiency, and rapid shelter.


Similar Reads
You might also enjoy these articles

Day and Night Park: A Time-Based Urban Newsstand in Beijing
A temporary urban newsstand in Beijing blending travel, light, and reading through poetic colors, compact form, and community-focused design.

Modernist Patio Renovation in El Masnou, Barcelona by Oliver Segura Arquitectura + Cebrià Arquitectura
Modernist patio renovation blending tradition and innovation with a movable pool, leveled floors, and Catalan materials in El Masnou.

Alto Residencial Coop: Cooperative Housing Development in Santiago de Compostela by Carbajo Barrios Arquitectos
A linear cooperative housing complex blending white volumes and perforated metal façades, enhancing community living, natural light, privacy, and urban integration.

Vil Genis School by BPA ARCHITECTURE – Massy, France
Vil Genis School in Massy, France, features sustainable design, south-facing classrooms, community integration, accessible spaces, and modern educational architecture.




Comments (0)
Please login or sign up to add comments
No comments yet. Be the first to comment!