

The Telegraph Hotel: Critical Reinterpretation of a Soviet Landmark in Tbilisi
Brutalist Tbilisi landmark reimagined as layered hotel, blending raw concrete, civic memory, and Silk Road-inspired spatial narrative.


Originally constructed in the 1960s and completed in the 1970s, the former Telegraph Building in Tbilisi stands as a defining Brutalist landmark of Georgia’s Soviet-era architecture. Designed by Lado Alexi-Meskhishvili and Teimuraz Mikashavidze, the building once functioned as the city’s central post and telegraph office, a symbolic and literal hub of communication. Awarded the State Prize of Georgia in 1983, it represented civic gathering, exchange, and collective identity.

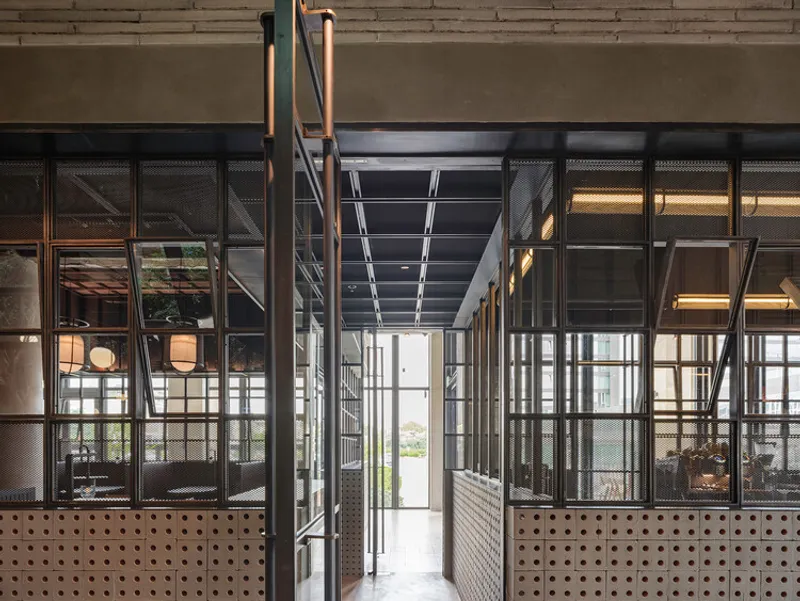
Following years of abandonment, the building was reimagined as The Telegraph Hotel by Neri&Hu Design and Research Office, commissioned by George Ramishvili of Silk Road Group. Rather than treating the project as a conventional restoration, the architects adopted a philosophy of “critical reinterpretation,” aiming to revive the building’s social relevance while preserving its raw material presence.

Reflective Nostalgia and Layered Preservation
The design draws conceptually from Svetlana Boym’s theory of “reflective nostalgia,” which values fragments, incompleteness, and poetic memory over idealized reconstruction. Instead of concealing the marks of time, Neri&Hu emphasize them: allowing exposed concrete, structural scars, and patina to coexist with refined contemporary insertions.
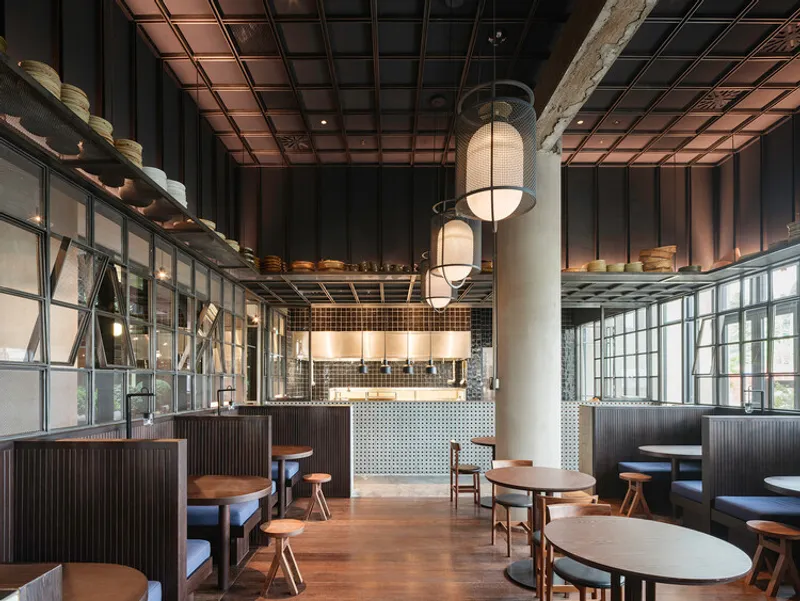

This layered strategy resonates with Aldo Rossi’s notion of architecture as a repository of collective memory. The building is not embalmed as a relic; it is activated. Its former role as a civic connector is reinterpreted through hospitality, transforming telegraphic exchange into social encounter.

Ground Floor as Urban Continuum
The ground level is conceived as an extension of Tbilisi’s public realm. Corridors echo the city’s narrow alleyways, guiding visitors through restaurants, a library, a club, and gathering spaces that converge at a central courtyard.
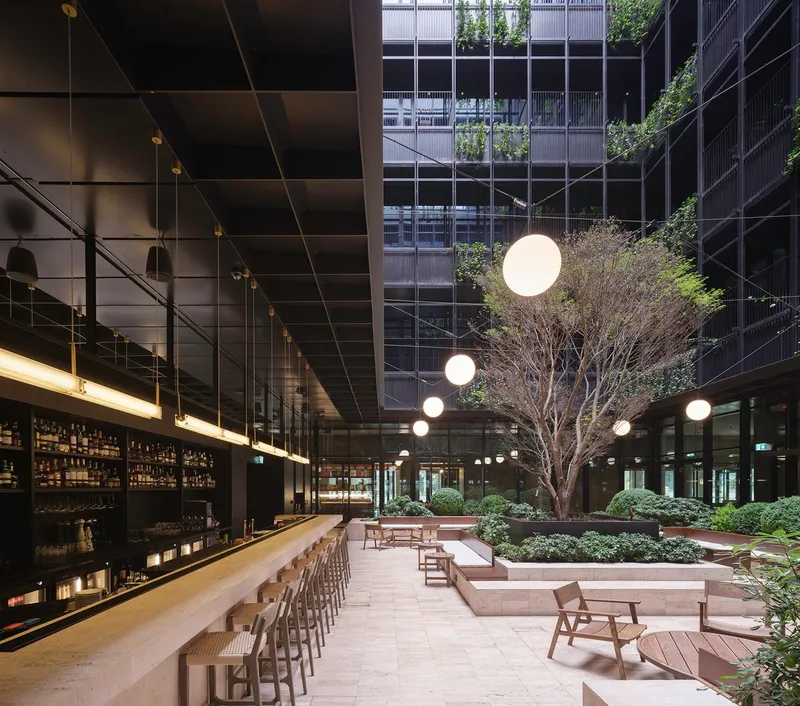
This courtyard, reimagined as an interior urban square, mirrors the communal balconies typical of Georgian residential blocks. The porous threshold between street and interior embodies Richard Sennett’s concept of “urban porosity,” dissolving rigid boundaries between public and private domains.
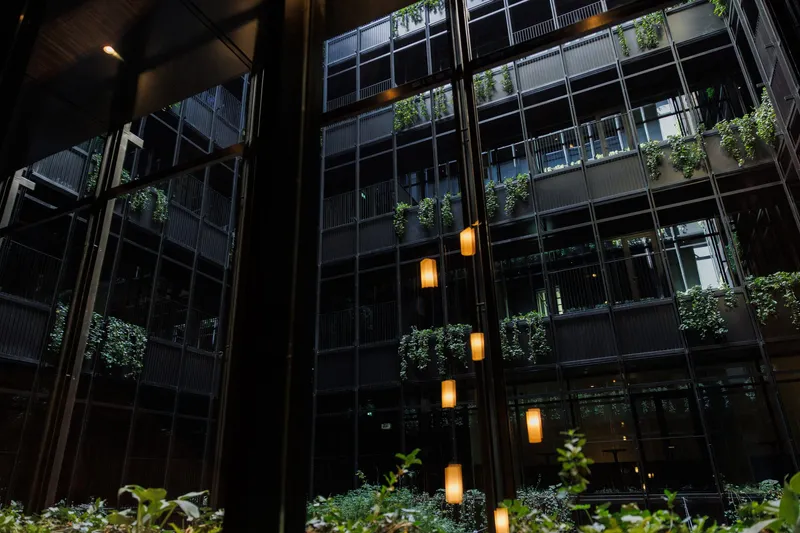
Through spatial sequencing and permeability, the hotel restores the building’s civic DNA, once again positioning it as a gathering point within the city’s collective life.
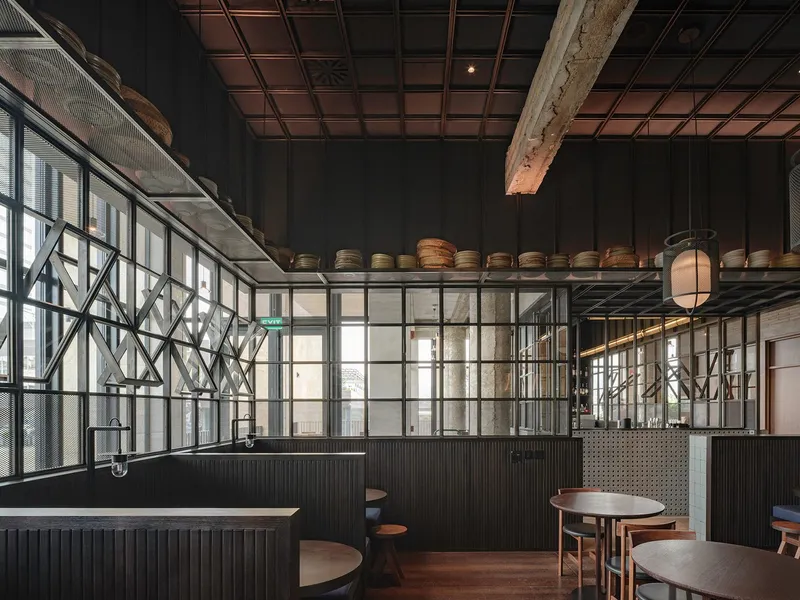

Rooms as Journeys Along the Silk Road
On the upper floors, guest rooms are organized within the original structural grid. Their linear arrangement, from entrance to lounge to window, evokes the spatial rhythm of a railway carriage, referencing the historic Silk Road.

This narrative is conceptually aligned with Paul Bowles’s reflections in The Sheltering Sky, distinguishing the passive tourist from the immersive traveler. The hotel is designed for the latter, those who seek connection rather than consumption.
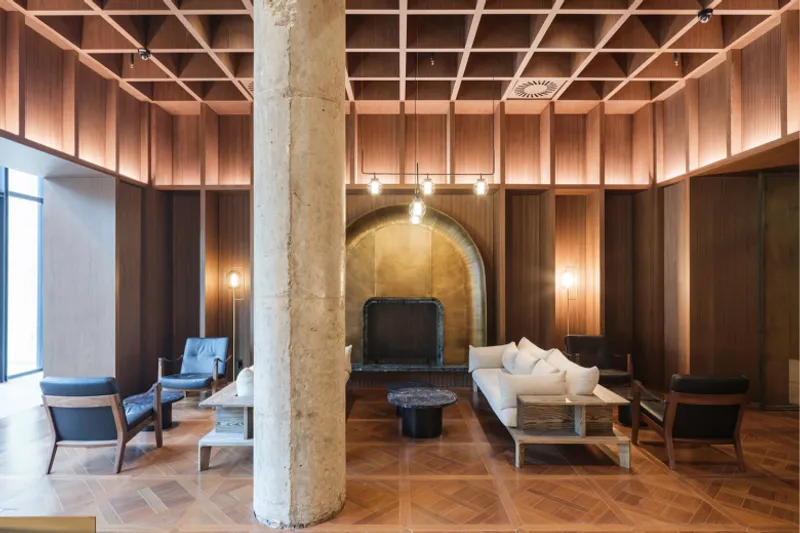
Materially, timber and soft lighting temper the Brutalist concrete shell, creating a contemplative environment that frames the city beyond. Each room becomes a quiet vessel for reflection, reinforcing the metaphor of journey and pause.
Brutalism Reanimated
The Telegraph Hotel exemplifies adaptive reuse as living preservation. Rather than erasing its Soviet past or romanticizing it, Neri&Hu craft a nuanced architectural dialogue between permanence and transformation.
Raw concrete volumes coexist with elegant furnishings and curated lighting. Public spaces invite interaction; private rooms encourage introspection. The building’s narrative of communication evolves into one of hospitality and cultural engagement.
Today, what once transmitted messages across distances now fosters encounters within place. The Telegraph Hotel stands not as a dormant monument, but as an active civic participant: an architectural narrative of memory, mobility, and belonging in contemporary Tbilisi.




Popular Articles
Popular articles from the community


The Musturak Paradise: Senior Living Architecture for a Connected Future in Temara, Morocco
The Musturak Paradise reimagines senior living architecture in Temara via private homes, social spaces, culture, community, and shared care.

Hill & Cross Opera: Sculptural Opera House Architecture Shaped by Tallinn’s Landscape and Identity
Hill & Cross Opera reimagines opera house architecture in Tallinn through its sculptural hill, civic plaza, glass wave and a luminous cross.

Co-Life: Senior Housing Design That Reconnects Older Adults With the City
Co-Life reimagines senior housing design through healing gardens, shared streets, workshops, and a sustainable community across generations.

Conexión: Biophilic Design Reimagines High-Rise Living in Hong Kong
Conexión reimagines high-rise living in Hong Kong through biophilic design, green facades, shared spaces, daylight, water and nature within.


Similar Reads
You might also enjoy these articles


FAMM Arquitectura Organizes Ten Villas Around Courtyards and Jungle in Nosara, Costa Rica
El Molino pairs two elongated volumes with deep overhangs and timber louvers to build a compact coastal community five minutes from the beach.

Oscar Niemeyer's Ibirapuera Park Pavilions Define São Paulo's Cultural Identity in Concrete and Curve
A constellation of modernist volumes set within São Paulo's most important urban park, conceived for the city's 400th anniversary in 1954.

How Henri Picq's 1889 Paris Pavilion Traveled 11,000 Kilometers to Become Santiago's Artequín Museum
A prefabricated iron and glass pavilion built for the Paris Universal Exposition found a second life as a children's art museum in Chile.

Sanjay Puri Architects Wraps a Jaipur Office Tower in Capsule-Shaped Green Buffers
A nine-level climate-responsive workplace near Jaipur Airport uses stacked planter terraces and aluminium screens to fight 40°C heat.


Explore Architecture Competitions
Discover active competitions in this discipline



Challenge to reimagine the Iron Throne


Photograph architecture without architects


Illustrate the lost glory of Angkor Wat - Render Challenge


Design challenge to reuse E-waste
Comments (0)
Please login or sign up to add comments
No comments yet. Be the first to comment!