

The Tower of Balance: A Sound Sculpture Transforming Bruges’ Urban Landscape
The Tower of Balance in Bruges is a wooden bell tower blending heritage, sound, and urban design, creating interactive, sustainable public space.


The Tower of Balance by Bangkok Project Studio is a groundbreaking outdoor installation designed for the 4th Triennale Bruges 2024, held in the UNESCO World Heritage city of Bruges, Belgium. As part of the event’s theme, “Spaces of Possibility,” six artists and architects were invited to reinterpret the city’s urban fabric. The Tower of Balance is a striking example of how contemporary art and architecture can reconnect citizens with the forgotten edges of their city while celebrating heritage and modernity simultaneously.

Rediscovering the Bell Tower: Sound as a Cultural Link
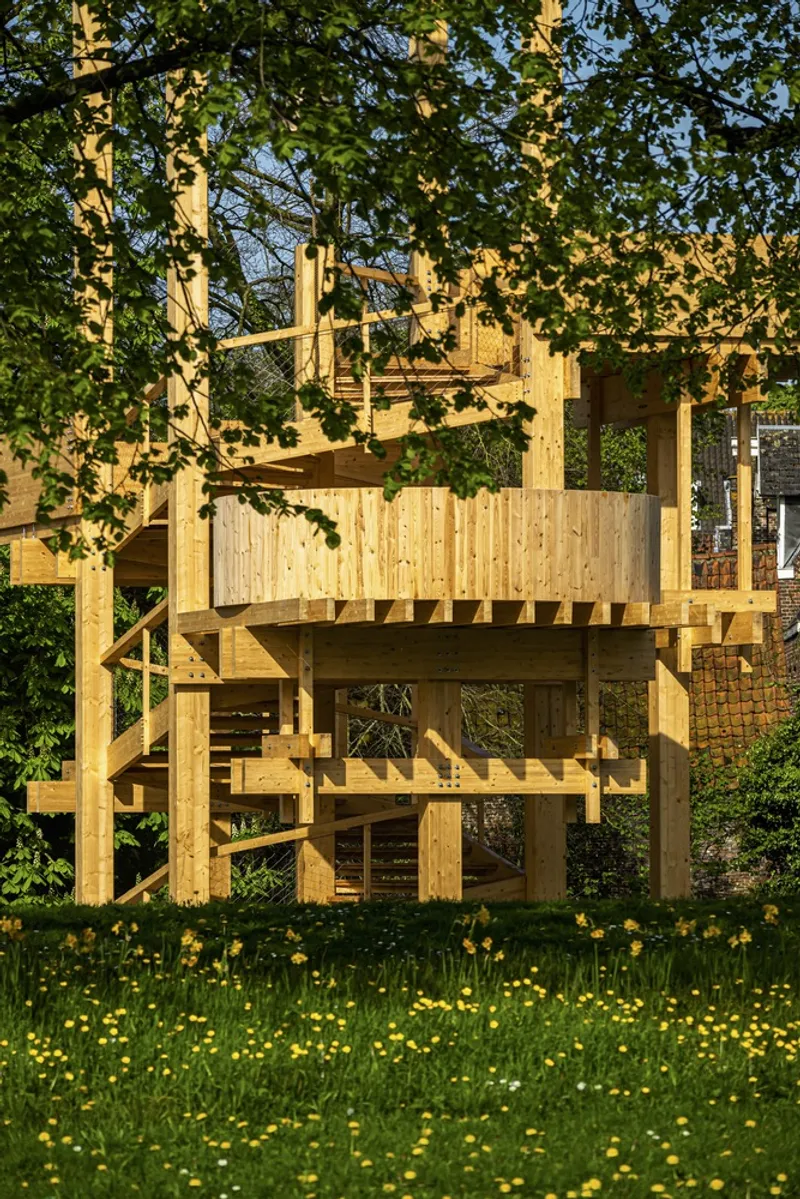
Boonserm Premthada’s design pays homage to the ancient wooden bell towers historically central to Bruges’ civic life. The structure, deliberately devoid of cladding bricks, reveals its inner wooden framework while resonating with the familiar bell sounds. This auditory connection transforms a previously overlooked southern urban fringe into a vibrant space of urban possibility, creating a dialogue between the historic old town and the modern city.
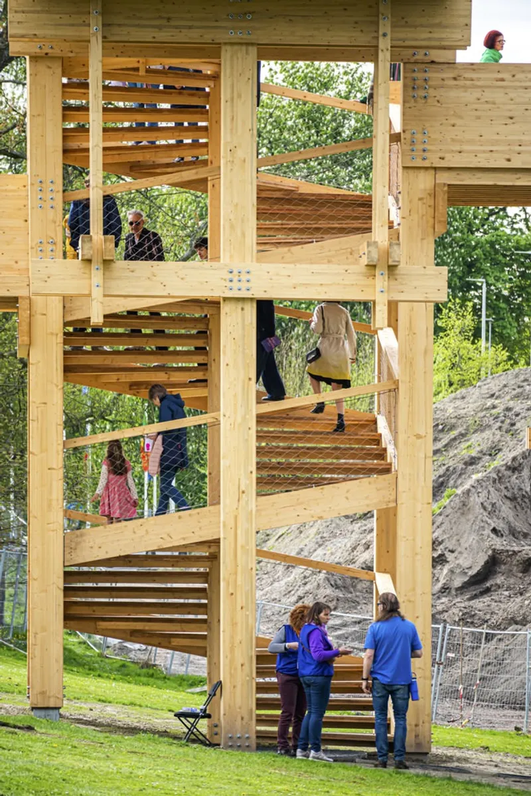
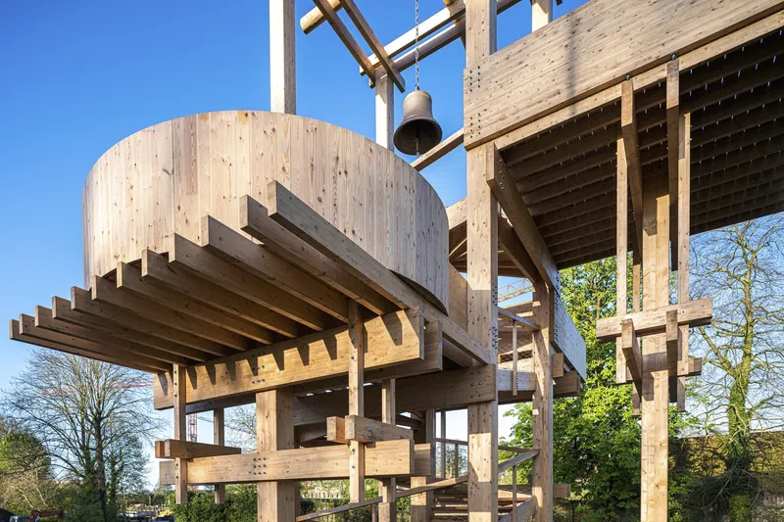
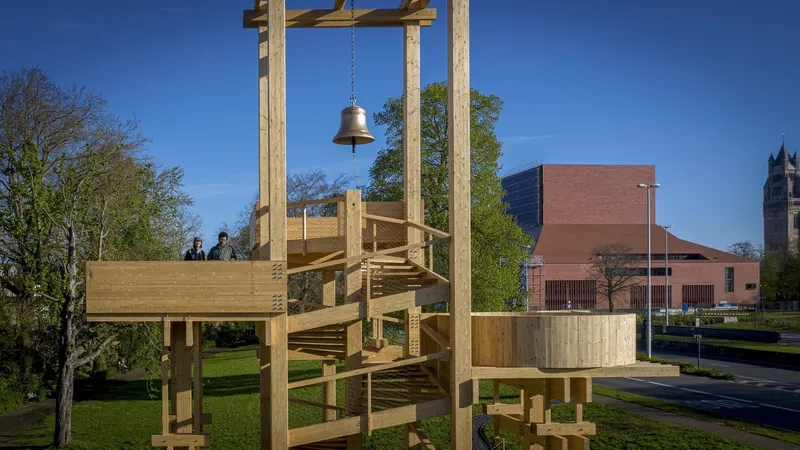
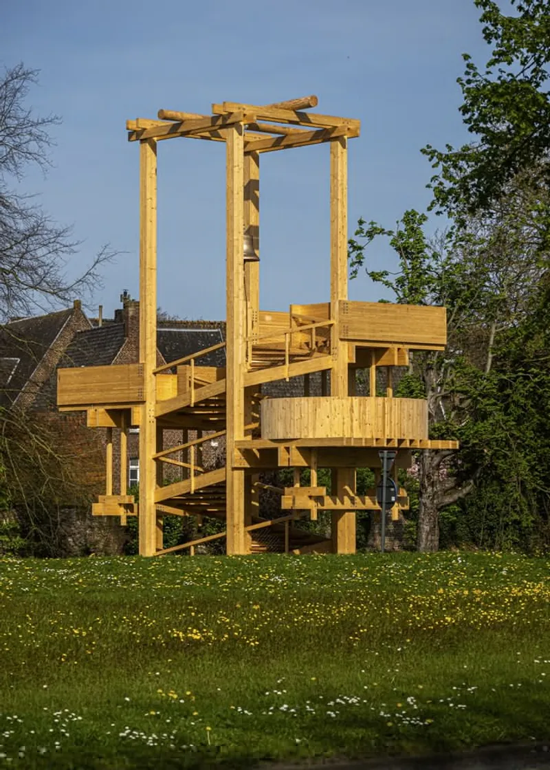
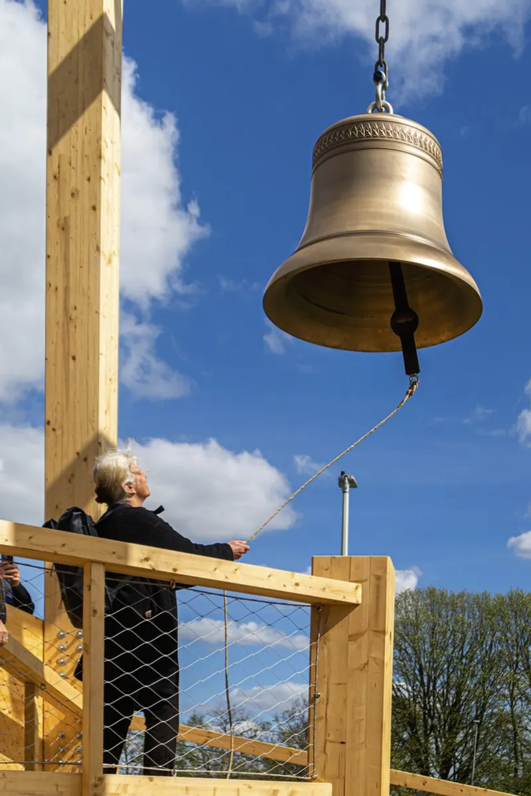
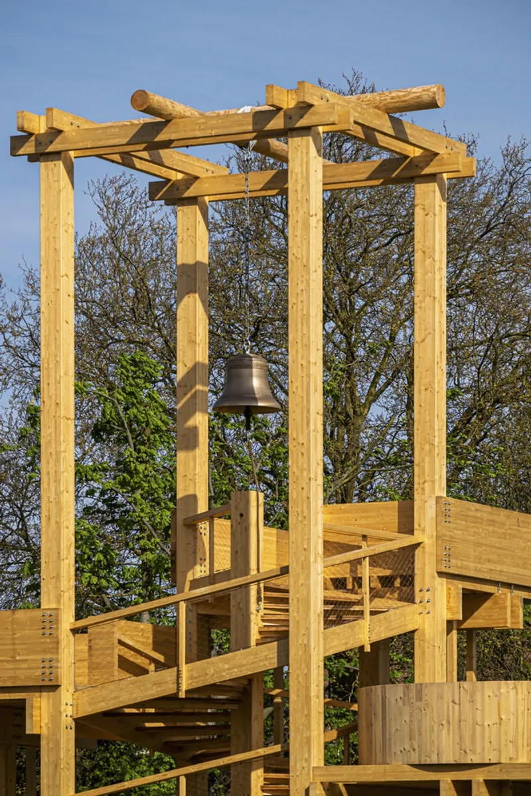
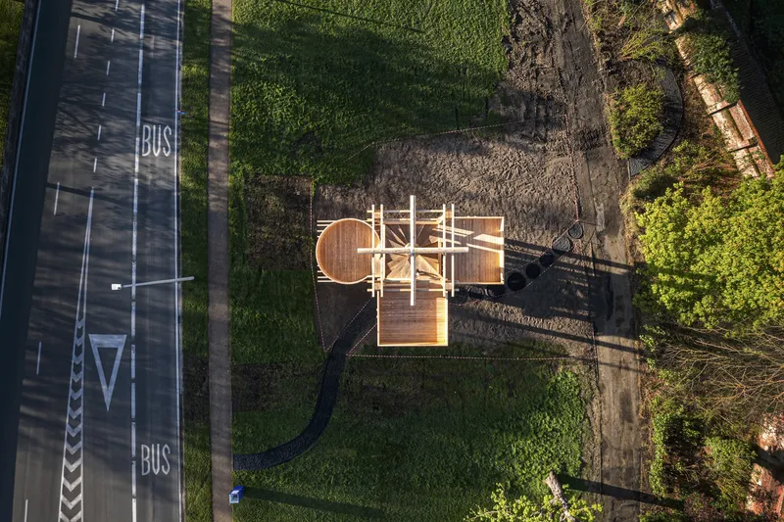
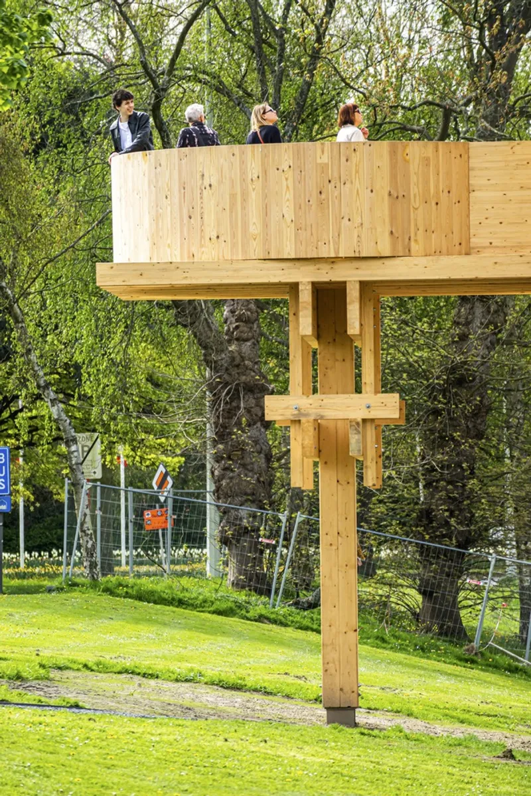
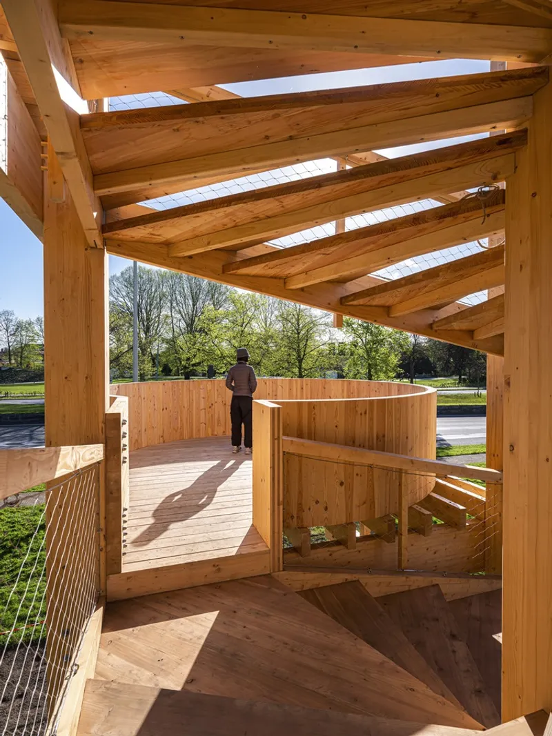
Standing at 18 meters, the ivory-colored wooden bell tower features a square spiral staircase at its core, leading visitors to the bell on the highest level. Surrounding square and circular balconies provide panoramic views of Bruges’ iconic landmarks, including the Abbey of Sint-Godelieveabdij and the three historic bell towers. The tower serves as both a contemporary marker of urban expansion and a nostalgic reminder of Bruges’ historic cityscape.
Respecting Heritage, Expanding Possibilities
Premthada’s vision emphasizes that the historic old town should remain untouched. By situating the tower on the southern periphery, the installation respects Bruges’ heritage while forging connections to the expanding city. The project embodies a concept of balance across multiple dimensions: old and new, conservation and development, local life and tourism, cultural heritage and modern economy, manmade and natural environments, indoor and outdoor living, as well as progress and sustainability.
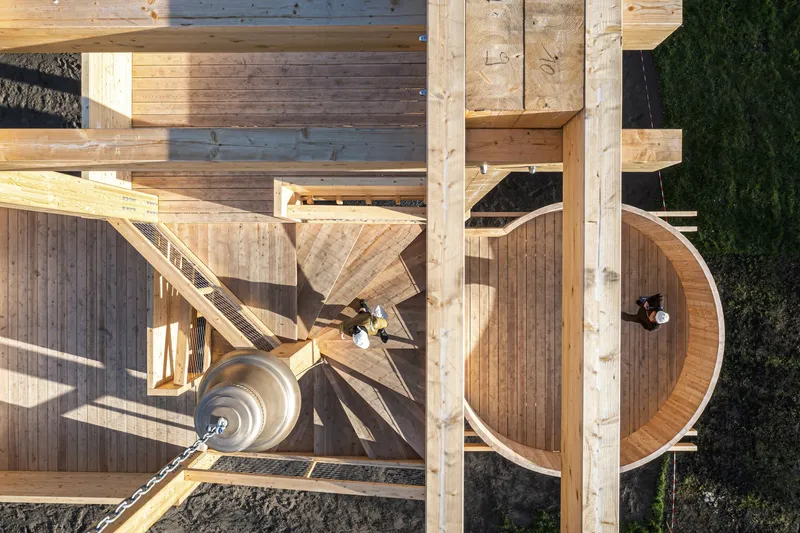
Rather than creating another landmark, the Tower of Balance serves as a “sound structure”: an interactive space where residents and visitors can engage with the city’s history and atmosphere, fostering community interaction, and reviving the bell’s ancestral resonance.
Creative Renovation Through Wood
Constructed from small pieces of pine wood, the bell tower employs traditional woodworking techniques: bending, clamping, drilling, nailing, and screwing, reinterpreted in a contemporary open framework. This “lightweight” design encourages visitors to experience the natural elements: wind, sun, rain, and temperature, while hearing the bell’s sound, effectively creating a “creative renovation” rather than a purely physical one.

The Sound of Sustainability and Community
The Tower of Balance is more than an architectural structure; it is a community-centered experience. The bell tower revitalizes a vacant grassy slope, offering an assembly point for residents and visitors alike. By climbing the staircase and ringing the bell, people participate in a living cultural heritage, reconnecting with Bruges’ history in a meaningful, sensory way.
Sound in this installation is not merely auditory: it merges space, nature, atmosphere, and human interaction to build a sustainable, vibrant urban community. The collaborative approach between the architect and international curators emphasizes local knowledge, history, and sensory experience, creating a holistic model of urban engagement that bridges the past, present, and future.
Conclusion: Harmony Between Heritage and Innovation
The Tower of Balance exemplifies how temporary art installations can catalyze urban renewal while respecting historic contexts. It transforms an overlooked urban edge into a space of possibility, reconnecting people with history, sound, and nature. By embracing sustainability, cultural heritage, and creative interaction, the project redefines what it means to engage with a city’s heritage in the 21st century.

All photographs are works of
Spaceshift Studio, Iwan Baan




Popular Articles
Popular articles from the community


Riyadh For All: Intergenerational Urban Design for Active Aging in Rabat
Riyadh For All reimagines urban design in Rabat with intergenerational co-living, adaptive courtyards, and Moroccan cultural exchange today.

Conexión: Biophilic Design Reimagines High-Rise Living in Hong Kong
Conexión reimagines high-rise living in Hong Kong through biophilic design, green facades, shared spaces, daylight, water and nature within.

Co-life: Sustainable Architecture for Age-Friendly Community Living
Co-life reimagines sustainable architecture for seniors through courtyards, rammed earth, shared gardens, and spaces designed for belonging.

AL-JANNAH: Sustainable Architecture and Permaculture for Afghan Widows
AL-JANNAH uses sustainable architecture and permaculture to create resilient oasis of housing, learning, work and renewal for Afghan widows.


Similar Reads
You might also enjoy these articles


FAMM Arquitectura Organizes Ten Villas Around Courtyards and Jungle in Nosara, Costa Rica
El Molino pairs two elongated volumes with deep overhangs and timber louvers to build a compact coastal community five minutes from the beach.

Oscar Niemeyer's Ibirapuera Park Pavilions Define São Paulo's Cultural Identity in Concrete and Curve
A constellation of modernist volumes set within São Paulo's most important urban park, conceived for the city's 400th anniversary in 1954.

How Henri Picq's 1889 Paris Pavilion Traveled 11,000 Kilometers to Become Santiago's Artequín Museum
A prefabricated iron and glass pavilion built for the Paris Universal Exposition found a second life as a children's art museum in Chile.

Sanjay Puri Architects Wraps a Jaipur Office Tower in Capsule-Shaped Green Buffers
A nine-level climate-responsive workplace near Jaipur Airport uses stacked planter terraces and aluminium screens to fight 40°C heat.


Explore Architecture Competitions
Discover active competitions in this discipline



Challenge to reimagine the Iron Throne


Photograph architecture without architects


Illustrate the lost glory of Angkor Wat - Render Challenge


Design challenge to reuse E-waste
Comments (0)
Please login or sign up to add comments
No comments yet. Be the first to comment!