
The Trailblazer House by Citizen Design: A Sculptural Woodland Retreat in Maple Valley
The Trailblazer House blends gabled forms, natural materials, and breezeways to create a modern, sustainable home in Maple Valley.


A Modern Family Home Rooted in Nature
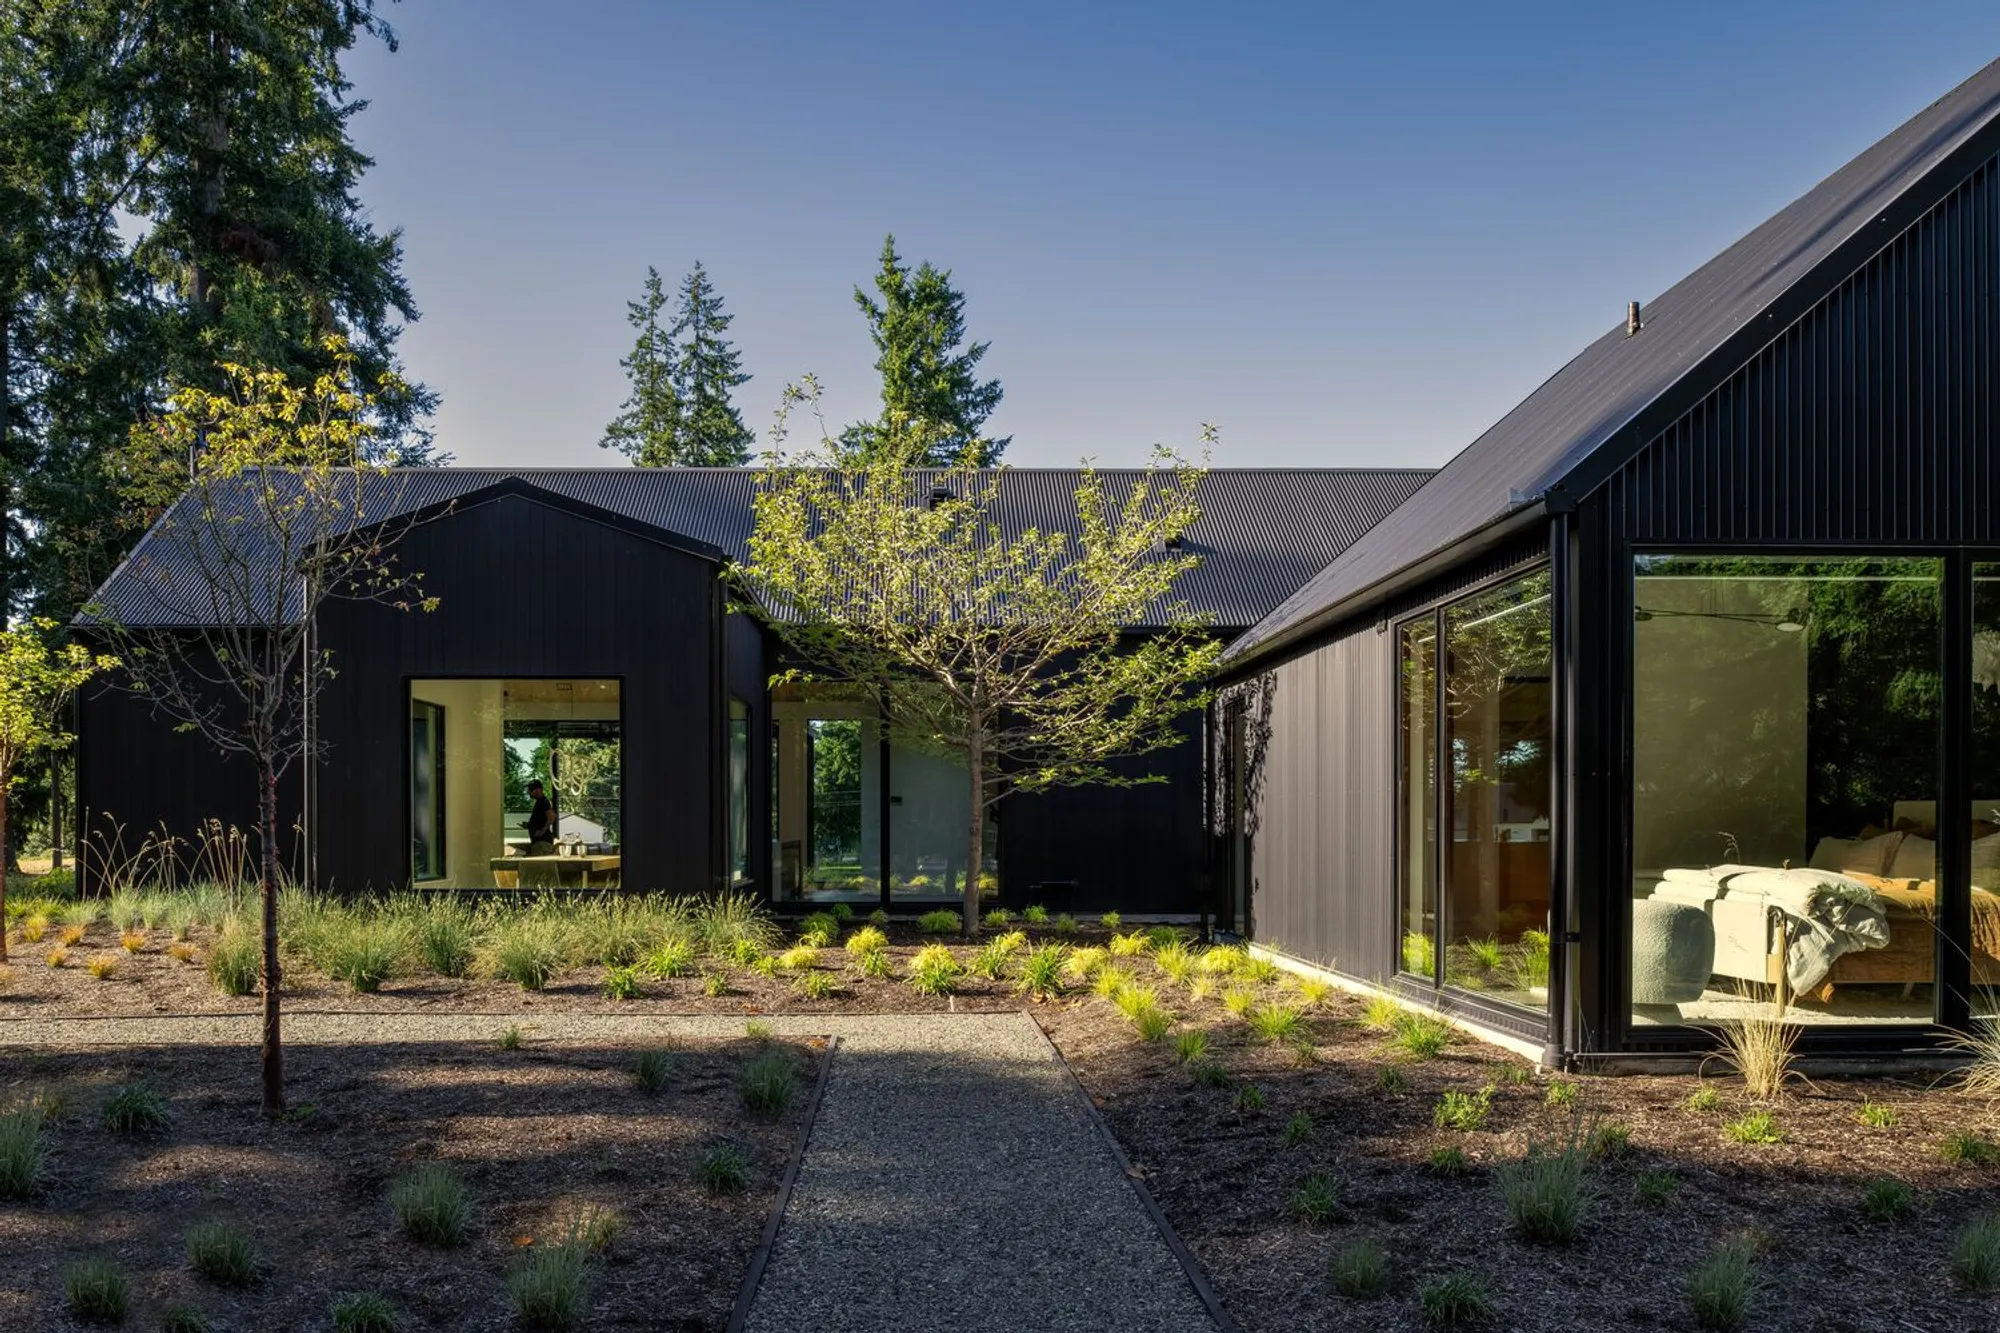
Nestled within 18 acres of pristine forest and wetlands in Maple Valley, Washington, The Trailblazer House byCitizen Design redefines contemporary rural living. This 4,600-square-foot residence seamlessly merges modern architectural design with its natural surroundings, creating a home that balances privacy, openness, and a deep connection to the landscape.
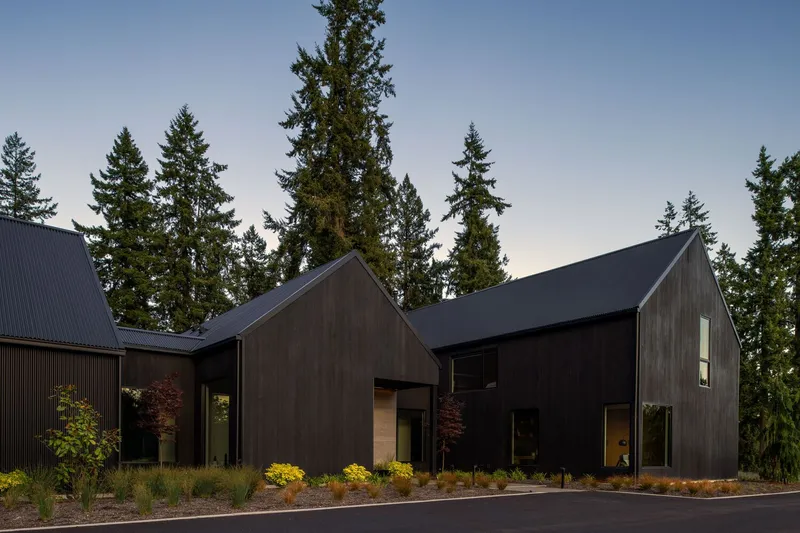
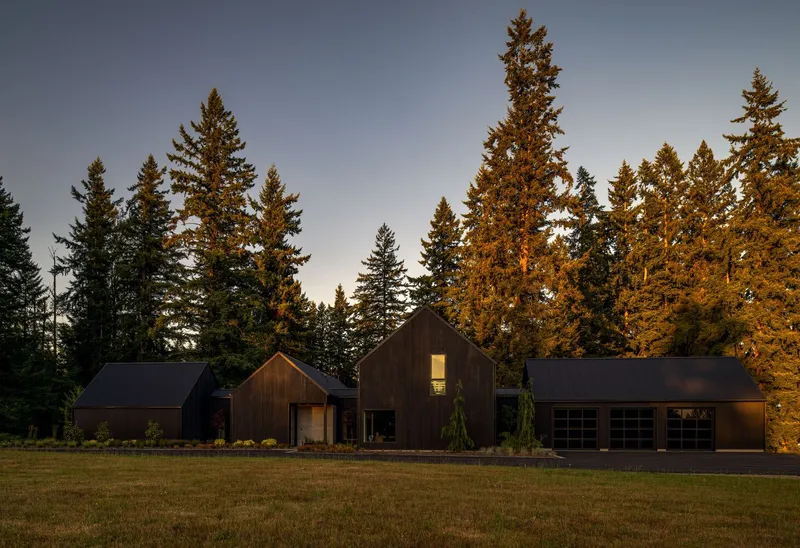
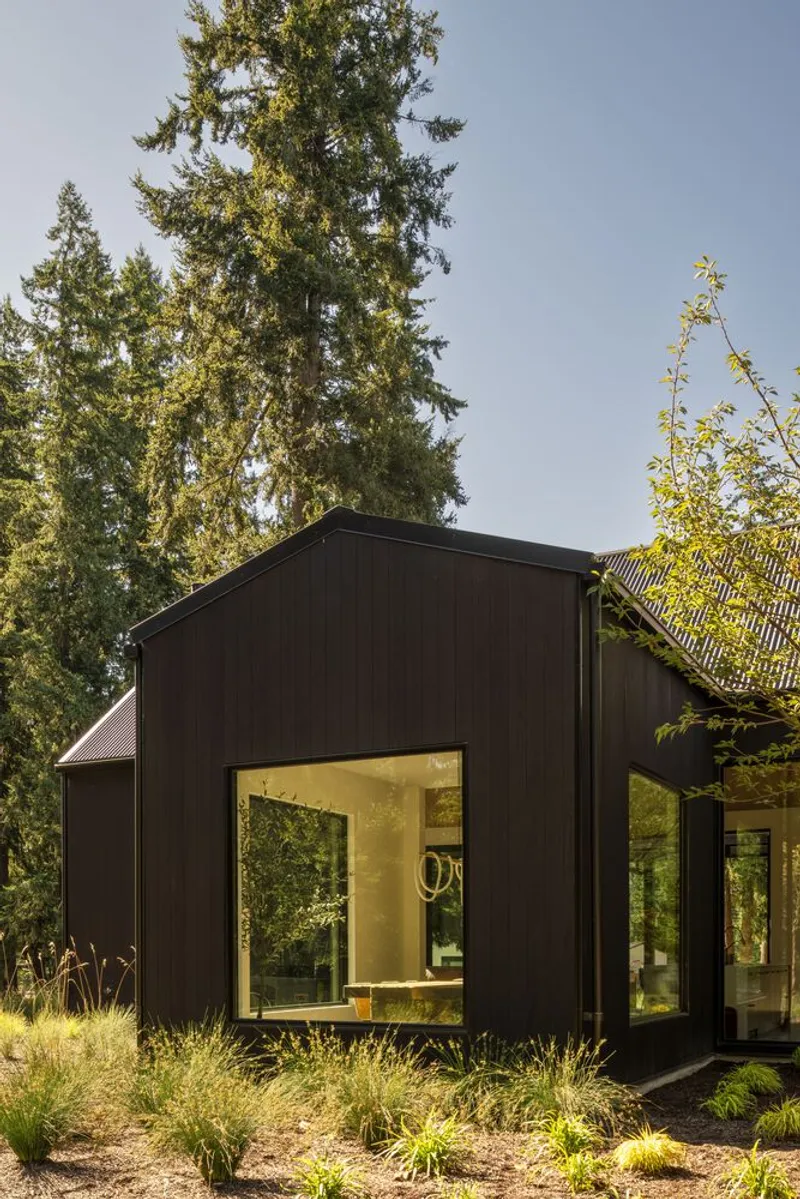
Designed in 2023, the house embodies a bold interplay of gabled forms and material contrasts, using Shou Sugi Ban wood siding, black corrugated metal, and concrete tiles to anchor it visually and structurally within the dense woodland.
Design Concept: A Series of Connected Volumes
The architectural strategy centers around four distinct gabled volumes, each dedicated to a specific programmatic function. These sculptural forms are connected by light-filled breezeways that act as transitional spaces, mimicking the experience of walking through a forest.
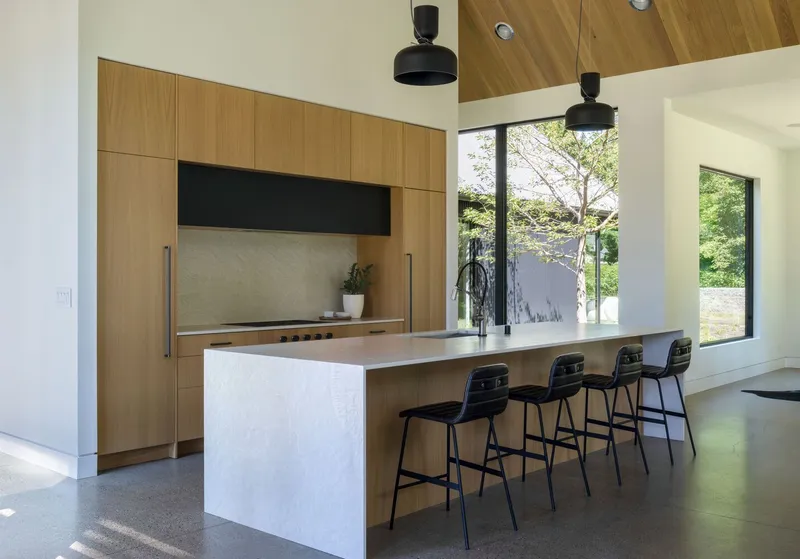
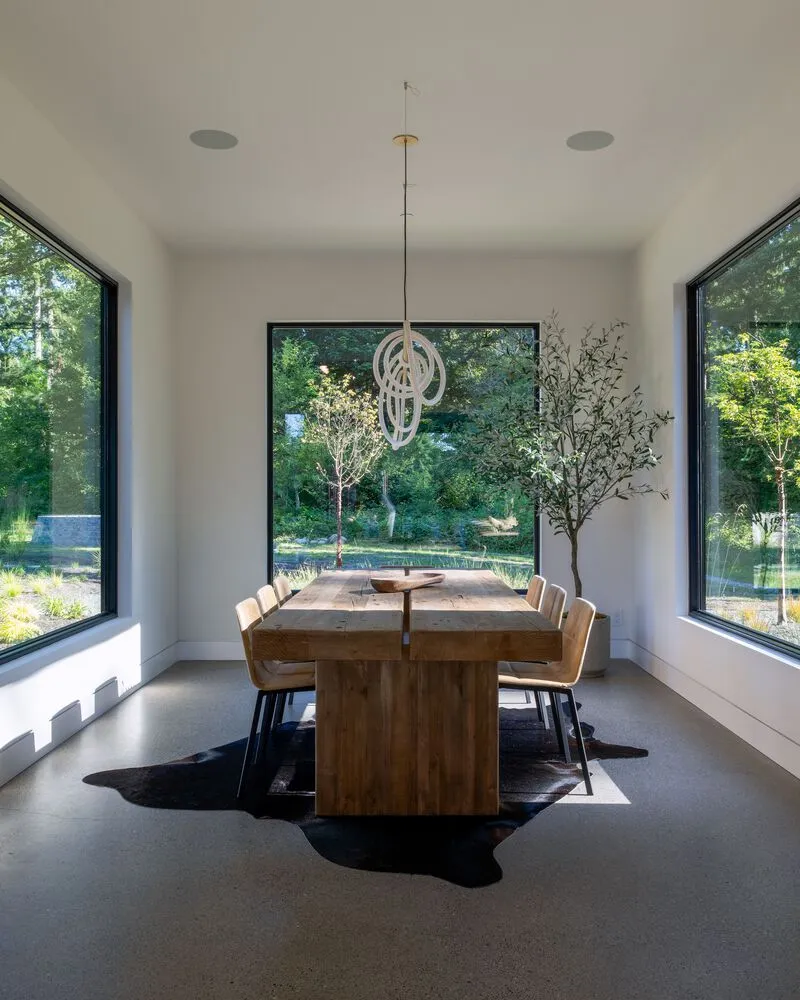
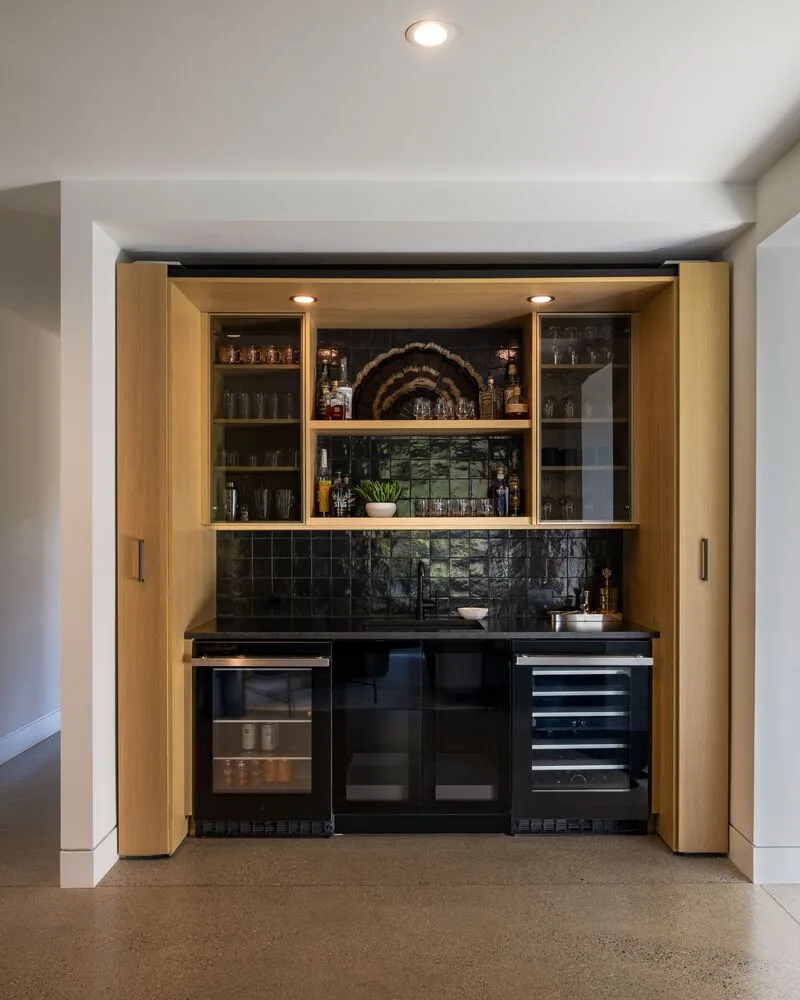
- Volume One: The central hub houses the main living spaces—a combined living room, dining room, and kitchen, all positioned to overlook the surrounding trees and a nearby creek. Hidden behind sleek surfaces are a butler’s pantry and powder room.
- Volume Two: The primary suite offers retreat-like privacy, tucked away from public zones and oriented toward tranquil garden paths.
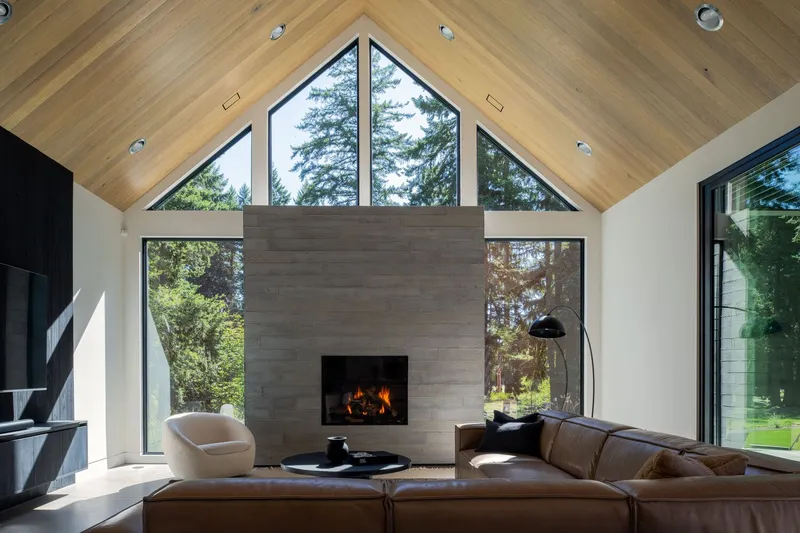
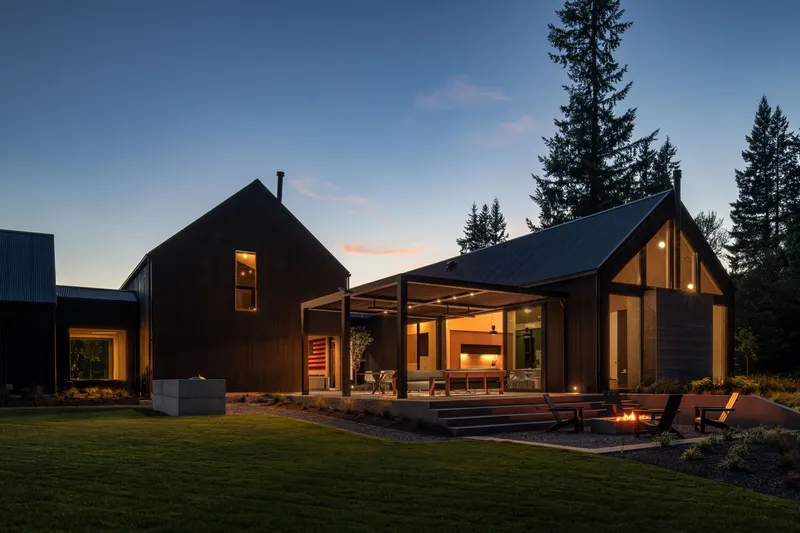
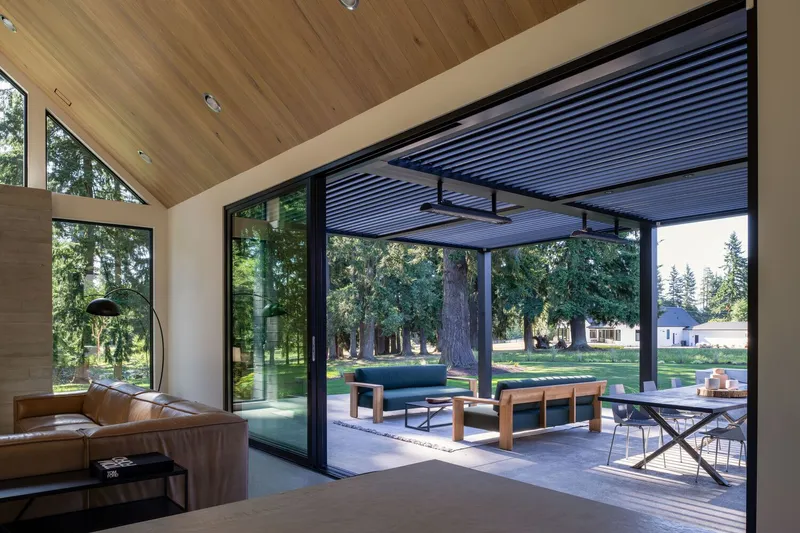
- Volume Three: This is the heart of family life, featuring an informal lounge, wood-burning fireplace, and records nook. A large pocketing glass door opens to the outdoor patio, while the upper level serves as a creative hangout space for the children.
- Volume Four: Functioning as the garage and hobby shop, this final structure completes the home's U-shaped footprint.
Seamless Indoor-Outdoor Living
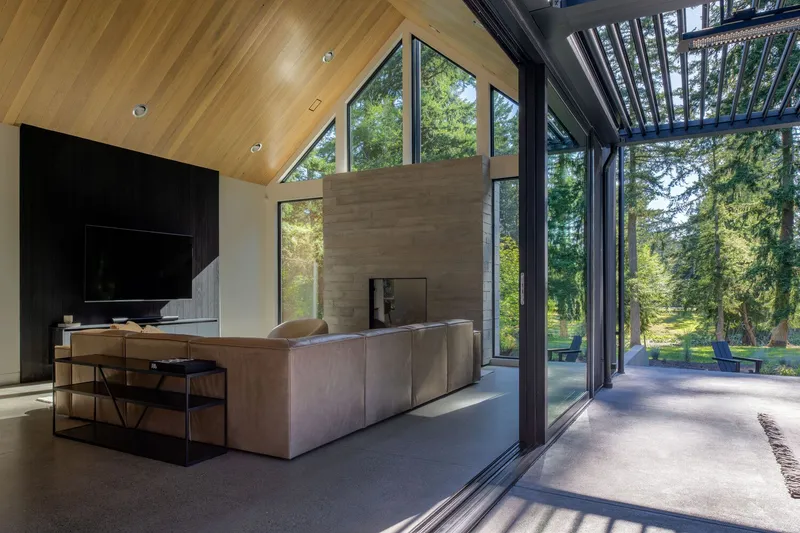
At the southern edge of the main volume, the outdoor living area expands the interior social zone. A Struxure louvered pergola with adjustable mechanical panels offers climate-responsive shading and rain protection, enabling year-round outdoor enjoyment. Large sliding doors from La Cantina and Pivot Door Company dissolve the boundary between inside and outside, reinforcing the home’s immersive connection to its environment.
Interior Design: Warm Minimalism and Natural Materials
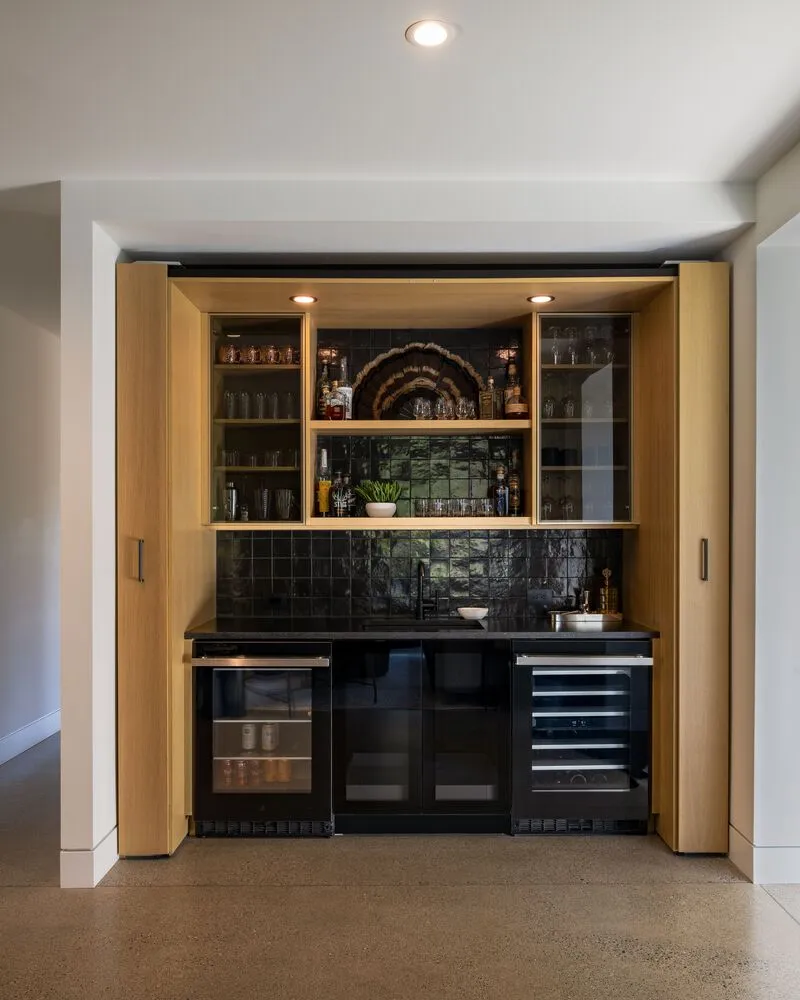
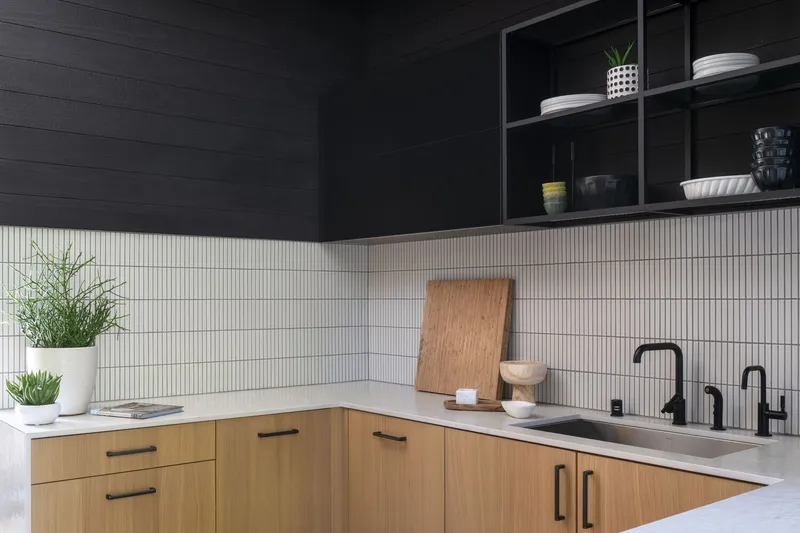
Inside, the interiors echo the minimalist aesthetic of the exterior with an elegant, natural material palette. Interior designer Erin Brodhead Creative curated a scheme centered on durability, simplicity, and warmth. Key materials include:
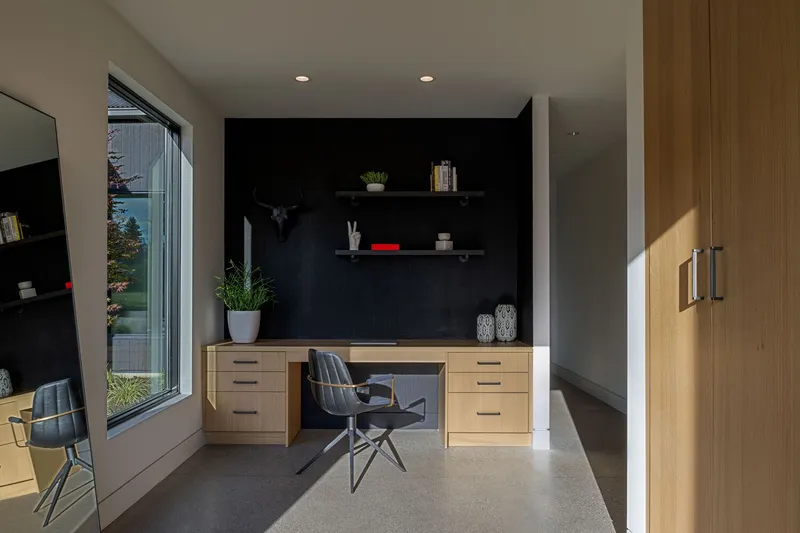
- White Oak ceilings and cabinetry from Bellmont Cabinets
- Dekton ultra-compact countertops by Cosentino
- Board-formed concrete tiles from 2Stone
- Polished concrete floors with radiant heating, offering comfort and thermal efficiency
Windows and doors by Andersen frame serene woodland views, bringing ample daylight deep into each space.
Landscape Integration
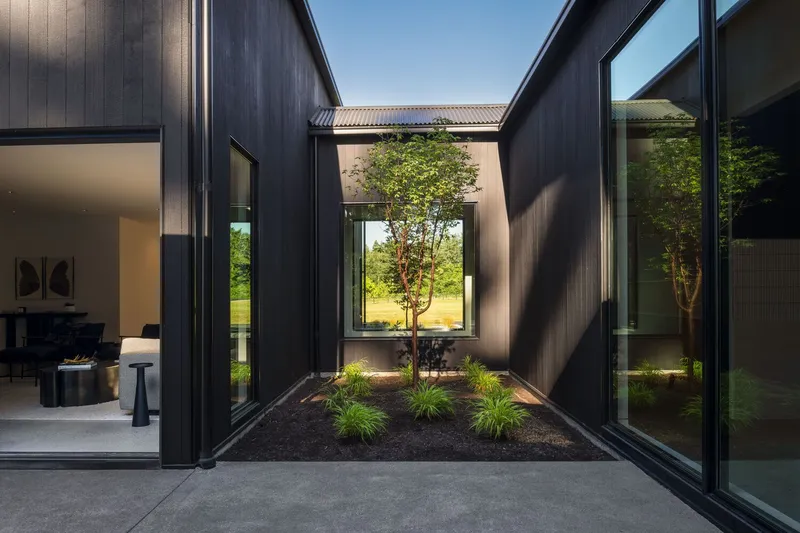
Landscape design by McCrorys Landscape complements the architecture by preserving the native ecology and reinforcing the home’s immersive woodland setting. Walking paths, curated planting, and integrated hardscape features further root the home in its site, making the architecture feel like a natural extension of the terrain.
Sustainable and Low-Maintenance Design
From the fire-resistant Shou Sugi Ban siding to the energy-efficient radiant flooring, every material choice reflects a dedication to longevity and low upkeep. The result is a house designed not just for aesthetic impact, but for long-term sustainability and ease of use.
Project Information
- Project Name: The Trailblazer House
- Architect: Citizen Design
- Location: Maple Valley, Washington, United States
- Year Completed: 2023
- Total Area: 4,600 ft²
- Photographer: Andrew Storey
Collaborators
- Structural Engineering: Frossard Structural Engineering
- Civil Engineering: Encompass Engineering & Surveying
- Interior Design: Erin Brodhead Creative
- Landscape Architecture: McCrorys Landscape



Popular Articles
Popular articles from the community


The Musturak Paradise: Senior Living Architecture for a Connected Future in Temara, Morocco
The Musturak Paradise reimagines senior living architecture in Temara via private homes, social spaces, culture, community, and shared care.

Co-life: Sustainable Architecture for Age-Friendly Community Living
Co-life reimagines sustainable architecture for seniors through courtyards, rammed earth, shared gardens, and spaces designed for belonging.

Co-Life: Senior Housing Design That Reconnects Older Adults With the City
Co-Life reimagines senior housing design through healing gardens, shared streets, workshops, and a sustainable community across generations.

Play: Fragments of Their World
Familiar architecture becomes modular playground design, creating safe spaces where displaced children can learn, connect, imagine and play.


Similar Reads
You might also enjoy these articles


Hodi-Mandai Geram
Project Function: Preservation and revitalization of the Intangible heritage and socio-spatial identity of the Hodi by Housing, Cultural Memory Center, Sacred Grove, landscape, local tourism economy


Olio Towers: A Mid-Rise for Performers That Fuses Housing, Rehearsal, and Stage
Located blocks from Houston's Theater District, this modular tower stacks living units around a central performance atrium.

Oasis: Modular Green Housing Carved into Dhaka's Urban Fabric
A shortlisted Plugin Housing entry reclaims unauthorized settlements in Dhaka with stepped concrete volumes, green roofs, and ventilation-driven design.

Black Hole: A Floating Megastructure for the Post-Physical Era
Emiliano Mazzarotto envisions a spherical, self-scaling arena where e-sports, digital hotels, and holographic stadiums replace traditional public space.


Explore Architecture Competitions
Discover active competitions in this discipline



Challenge to reimagine the Iron Throne


Photograph architecture without architects


Illustrate the lost glory of Angkor Wat - Render Challenge


Design challenge to reuse E-waste
Comments (0)
Please login or sign up to add comments
No comments yet. Be the first to comment!