

Moguang Studio Lifts a Guest Retreat into the Ginkgo Canopy of China's Guangjiachong Valley
A charred cedar treehouse on steel stilts preserves ancient root systems while framing forest views through circular and angular openings.


Building among ancient trees is an act of negotiation. The roots claim the ground first, and any architecture that ignores that fact will eventually lose. In Guangjiachong Valley, a forested corridor in Hubei Province about fifteen minutes from the Ginkgo Valley Scenic Area, Moguang Studio faced exactly this constraint: a 90-square-meter plot threaded with the root systems of three mature ginkgo trees, and a brief calling for two generous guest suites of at least 50 square meters each. The math doesn't work on the ground. So the studio lifted the entire building off it.
The resulting 190-square-meter structure, part of the Lost Villa · Ginkgo Valley Hotel, is an elevated volume clad in carbonized cedar planks and supported on angled steel columns that step carefully between roots. What makes the project genuinely interesting is not just the elevation strategy, which is common enough, but the spatial logic that follows from it. Raising the building converts the forest floor into a semi-outdoor commons for dining, swinging, and roasting ginkgo nuts, while the private rooms above sit within the tree canopy itself, sheltered by leaves and reached through a sequence of rotated stairs and angular openings that make a compact footprint feel disorienting in the best sense.
Rooted in Air


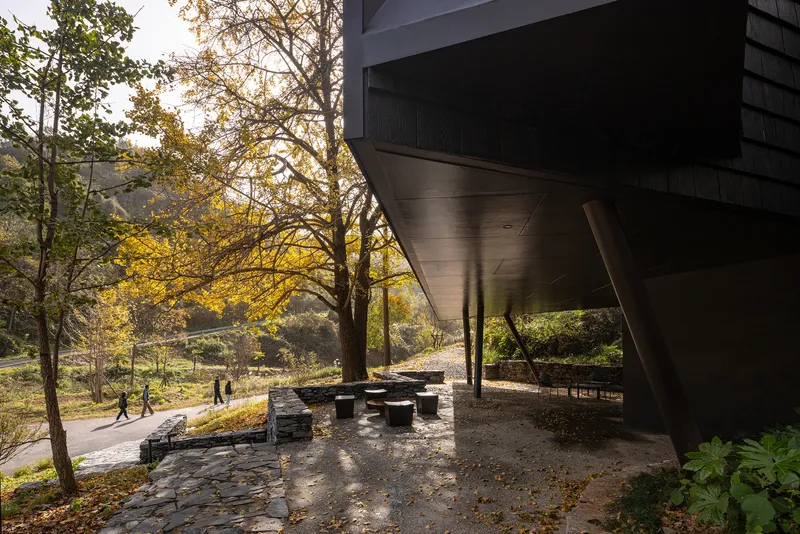
The decision to elevate was made during Moguang Studio's first site visit, and it governs every subsequent choice. The first floor uses reinforced concrete shear walls paired with steel framing, while the second story switches to a lightweight steel structure to reduce the load transmitted back down to the independent foundations. The goal throughout is to keep pressure off the root zone. Angled timber-clad columns give the underside of the building a sculptural, almost insect-like posture, and the ground beneath becomes usable shade: stone pavers, outdoor furniture, dappled light filtering through the canopy.
There is a productive tension between the assertiveness of the form and the deference of its footprint. The building looks bold, almost confrontational, when seen from the valley paths. Yet it touches the earth as lightly as it can manage. That's a more honest kind of sustainability than most projects claim.
Charred Skin, Reflective Core

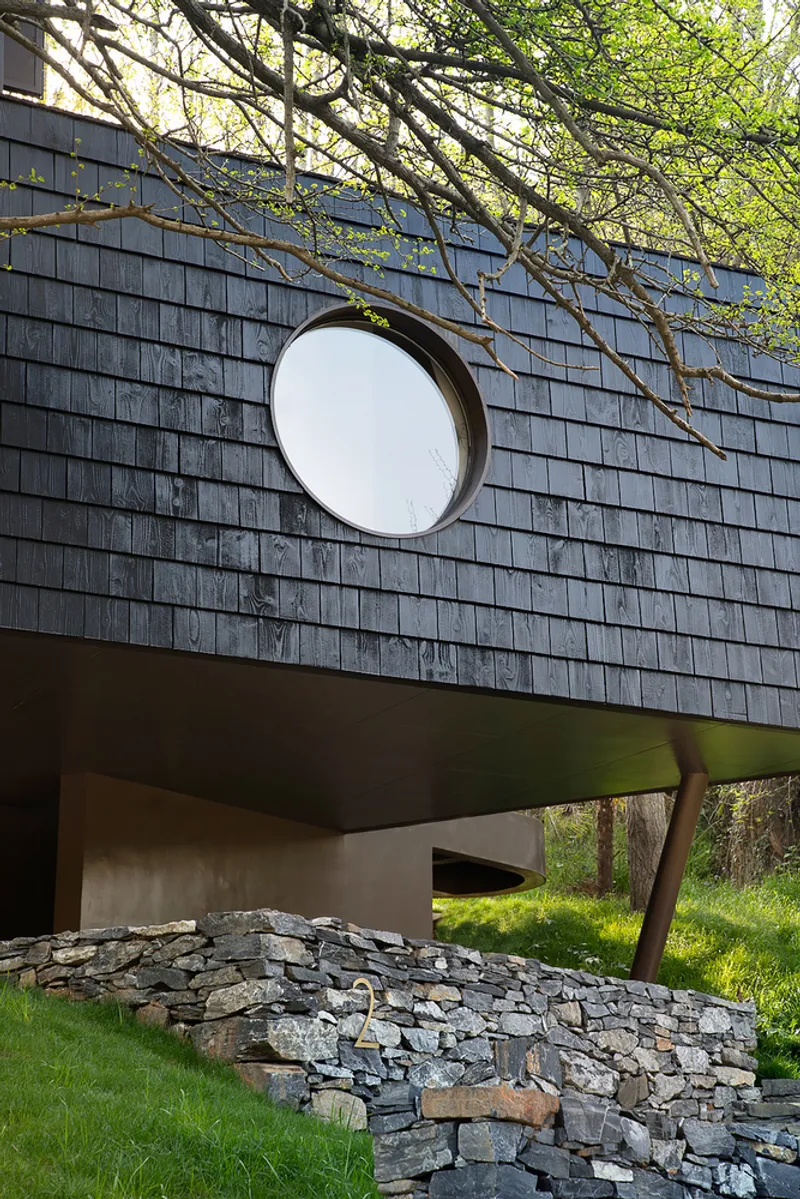
The exterior cladding is 30x45-centimeter carbonized cedar planks, varnished and partially polished. The charring technique, a cousin of the Japanese shou sugi ban method, gives the wood a deep, blackened grain that resists insects and moisture in Hubei's humid climate. Up close the surface reads as textured and organic. From a distance, especially at dusk, the dark shingles dissolve the building's silhouette into the surrounding trunks.
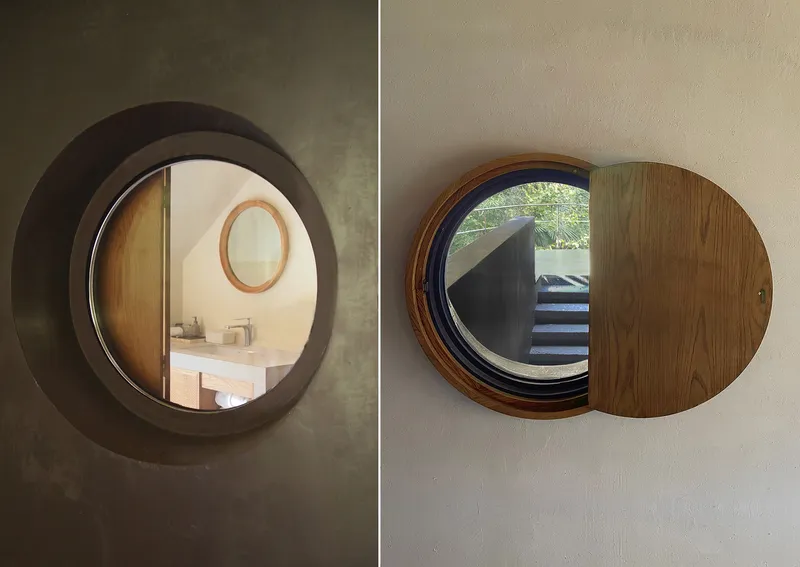
Punctuating this dark envelope are circular and angular openings that refuse any standard window grammar. Oculi framed in timber shutters offer peephole views of the forest path below, while larger triangular and trapezoidal cutouts let in controlled slices of sky and foliage. The staircase core, meanwhile, is coated in reflective metallic fluorocarbon paint that mirrors the surrounding trees, turning the vertical circulation into a shimmering, camouflaged object within the darker volume.
Unfolding Like a Fan


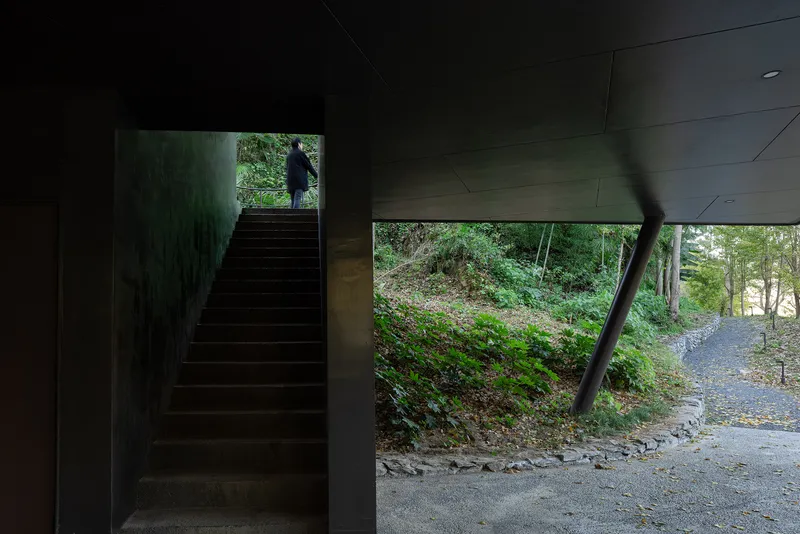
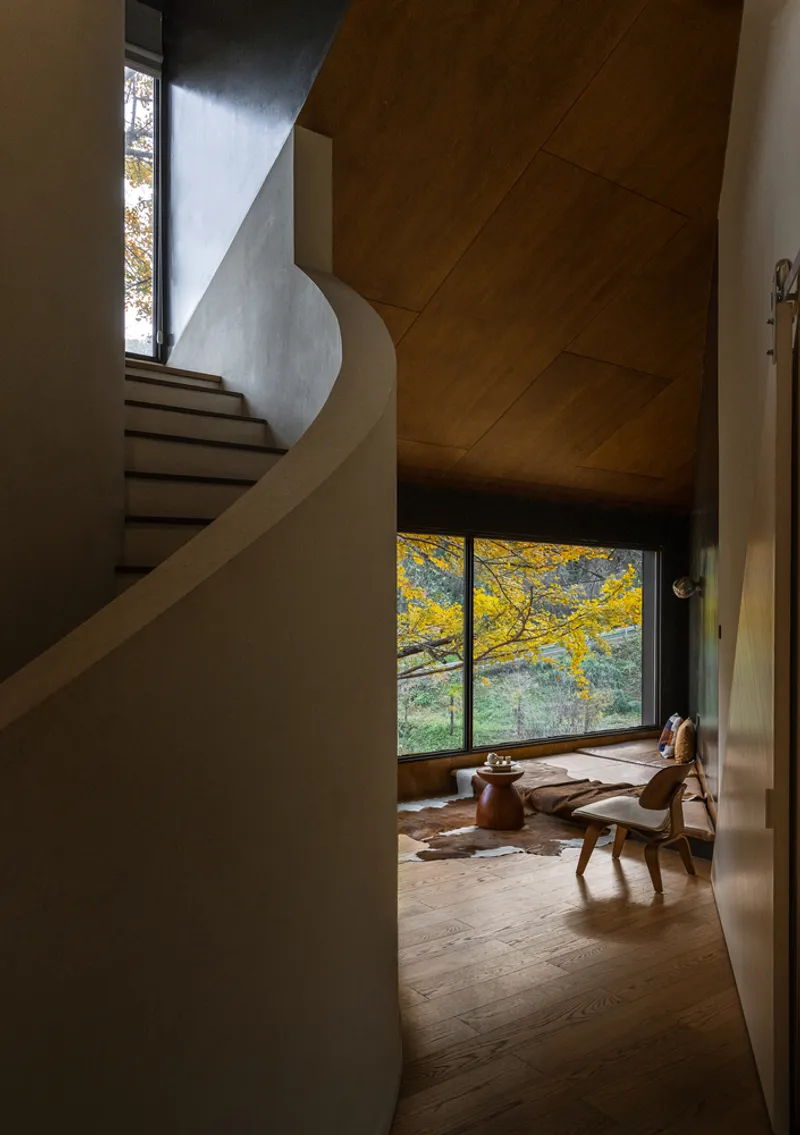
Moguang Studio describes the design philosophy as derived from the movement of a folding fan: a central idea that unfolds into increasingly complex geometries. In practice this means the staircase core is rotated 60 degrees from the building's primary axis, breaking any conventional vertical alignment and generating the kind of spatial surprise that makes a small building feel much larger than its numbers suggest. You ascend alongside curved plaster walls, pass through shifts in ceiling plane, and arrive at terraces and room entries from unexpected angles.
The irregular site boundaries generate the building's overall geometry rather than fighting against it. Orthogonal and non-orthogonal volumes intersect to produce a decentralized layout where no single corridor dictates movement. For a hotel guest, the effect is closer to exploration than wayfinding. You don't walk to your room so much as discover it.
Forest Rooms
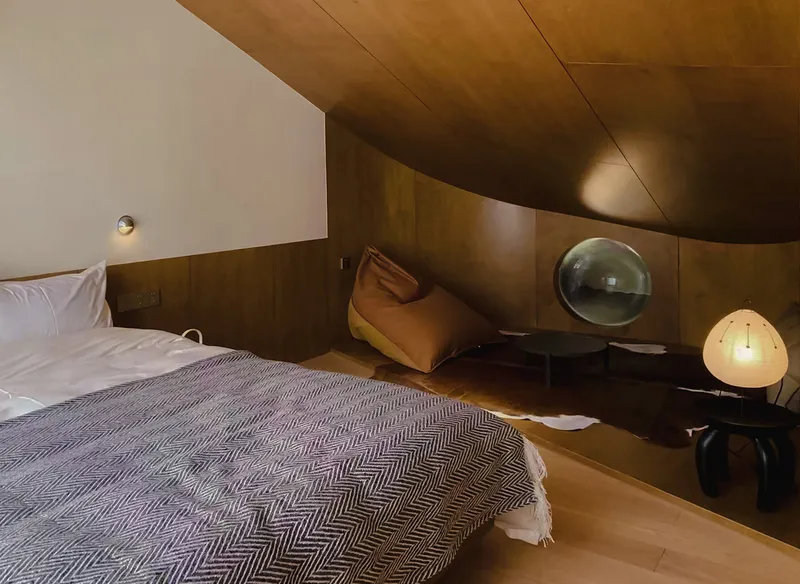


Each of the two guest suites exceeds 50 square meters, which is generous for a treehouse typology. Interiors pair timber-paneled walls and ceilings with curved plaster vaults, producing rooms that feel warm without tipping into cabin cliché. The faceted wood ceilings in the living areas catch light at different angles throughout the day, their planes echoing the rotated geometries of the staircase below.
Windows are precisely positioned to frame the ginkgo canopy. A corner opening in one suite captures the green hillside like a landscape painting on a pivot. A large angular window in the stair hall fills with autumn gold. The framing is deliberate enough that the forest becomes the primary interior finish, shifting with the seasons from green to yellow to bare branch silhouettes.
Light as Architecture


The circular openings do more than ventilate or view. They become light instruments. In one room, an oculus throws a bright disc onto a pale floor, tracking the sun's arc across the day. In a curved hallway, paired circular windows admit overhead daylight into what would otherwise be a dark plaster corridor. The effect is almost celestial: small controlled apertures letting light perform.
At night the logic reverses. The illuminated interiors glow through the same openings, and from the valley paths the building reads as a lantern suspended in the trees. The dusk photographs capture this transformation well: a dark, camouflaged mass by day becomes a warm, luminous object after sundown.
Between the Trees and the Valley
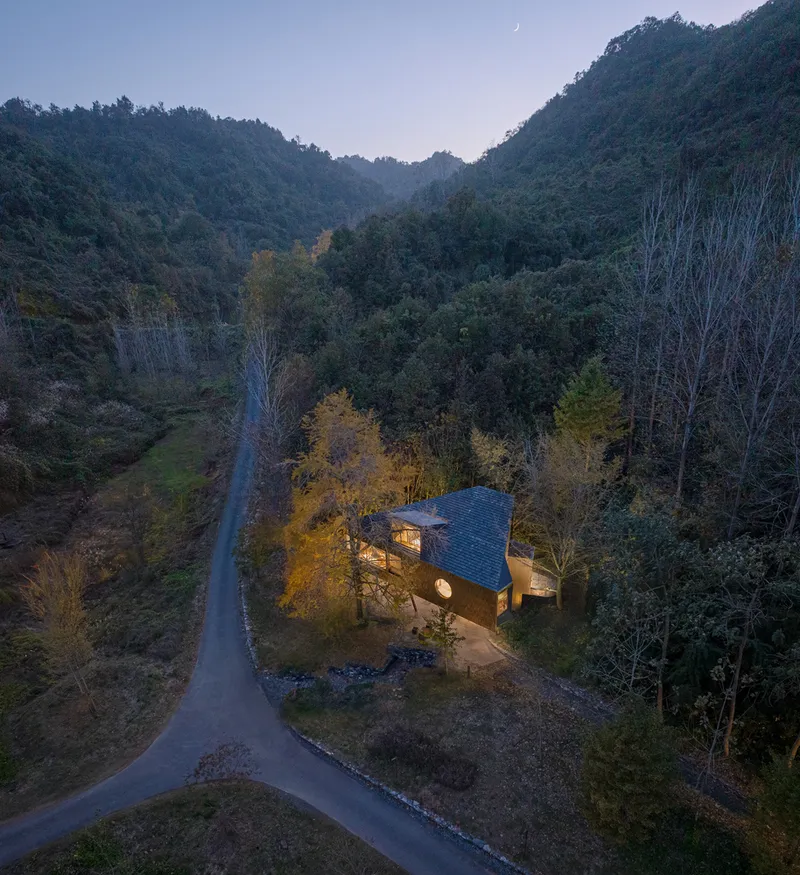
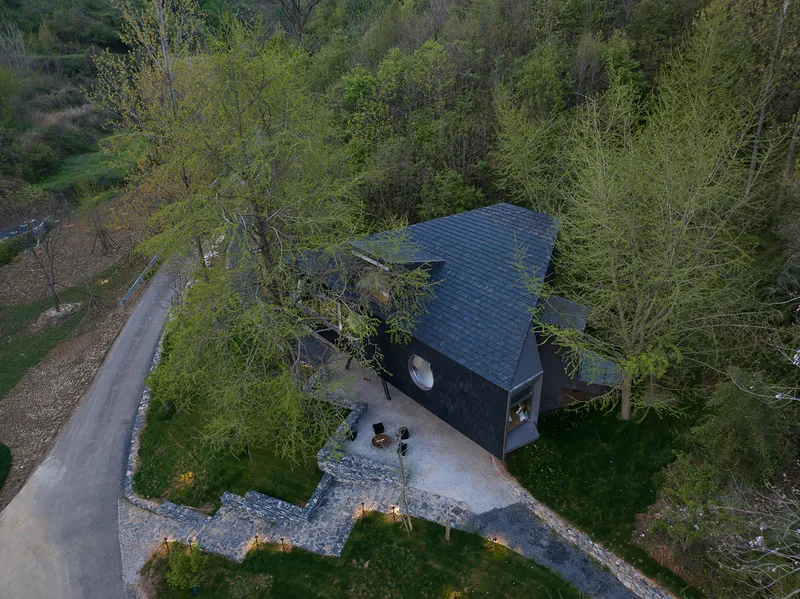
The site sits at the junction of two paths leading into the valley, a location Moguang Studio describes as "somewhat bustling." That context matters. The treehouse is not a wilderness hermitage; it's a retreat inserted into an active landscape of rural structures, dirt paths, and seasonal visitors. The aerial views reveal how tightly the building nests among the surrounding hillside forest, its dark roof nearly invisible against the tree canopy.
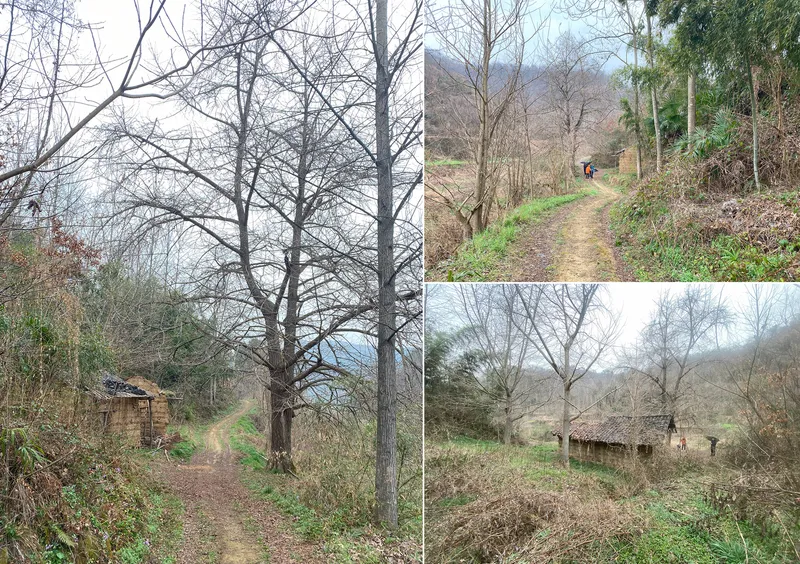
The three-image sequence of the valley paths in winter gives useful context. Bare trees, modest structures, packed earth: this is not a pristine wilderness but a working landscape with a long human presence. The treehouse respects that ordinariness by not trying to dominate it. It slots in at canopy height and lets the ground remain communal.
Making the Structure Visible
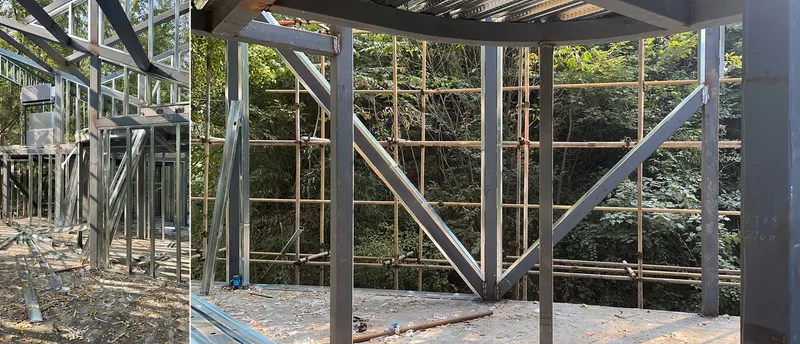
A construction photograph reveals the lightweight steel skeleton of the upper story: diagonal bracing, welded connections, forest visible through the unclad frame. It's a useful reminder that the finished building's organic appearance rests on precise engineering. The steel was precision-cut off-site to optimize assembly time and reduce material waste on the forest floor.
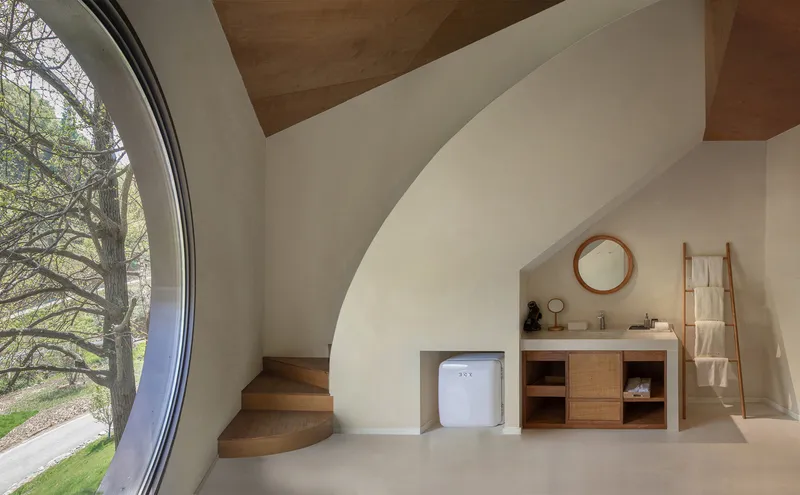
Inside, the transition from raw structure to finished room is mediated by curved plaster surfaces that soften the steel geometry beneath. The bathroom in one suite pairs a curved glass wall overlooking bare winter trees with a timber vanity and the sculptural plaster of the adjacent staircase. The material palette is restrained: reflective brown metallic paint, textured white stucco, natural wood. Nothing competes with the forest outside.
Why This Project Matters
The treehouse typology has become a staple of boutique hospitality, and too many examples treat the trees as scenery rather than cohabitants. Moguang Studio's project in Guangjiachong Valley earns its name by taking the structural challenge of building among ancient root systems as the generator of its entire spatial logic. Elevation is not a gimmick here; it's the move that creates the ground-level commons, justifies the lightweight upper structure, and positions guest rooms inside the canopy rather than beside it. Every design decision cascades from that initial act of deference.
The project also demonstrates that geometric ambition and environmental sensitivity are not mutually exclusive. The rotated stair core, the fan-like unfolding of plan geometries, the oculi and angular cutouts: these are confident formal moves made within severe constraints. At 190 square meters on a 90-square-meter plot, the building squeezes a remarkable amount of spatial richness from very little ground. It suggests that the most productive creative constraints may be the ones already growing on site.
The Treehouse: A Hidden Retreat in the Forest, designed by Moguang Studio. Located in Guangjiachong Valley, Suizhou City, Hubei Province, China. 190 m². Completed in 2023. Photography by Shengliang Su and Moguang Studio.
About the Studio
Moguang Studio
Share Your Own Work on uni.xyz
If projects like this are the kind of work you want to make, uni.xyz is a place to publish your own, find collaborators, and enter design competitions.




Popular Articles
Popular articles from the community


Co-life: Sustainable Architecture for Age-Friendly Community Living
Co-life reimagines sustainable architecture for seniors through courtyards, rammed earth, shared gardens, and spaces designed for belonging.

The Ocean Hive: Sustainable Architecture for a Self-Sufficient Civilization at Sea
The Ocean Hive imagines sustainable architecture at sea, where modular habitats, algae, wave power and ocean waste sustain a growing colony.

Co-Life: Senior Housing Design That Reconnects Older Adults With the City
Co-Life reimagines senior housing design through healing gardens, shared streets, workshops, and a sustainable community across generations.

Riyadh For All: Intergenerational Urban Design for Active Aging in Rabat
Riyadh For All reimagines urban design in Rabat with intergenerational co-living, adaptive courtyards, and Moroccan cultural exchange today.


Similar Reads
You might also enjoy these articles


FAMM Arquitectura Organizes Ten Villas Around Courtyards and Jungle in Nosara, Costa Rica
El Molino pairs two elongated volumes with deep overhangs and timber louvers to build a compact coastal community five minutes from the beach.

Oscar Niemeyer's Ibirapuera Park Pavilions Define São Paulo's Cultural Identity in Concrete and Curve
A constellation of modernist volumes set within São Paulo's most important urban park, conceived for the city's 400th anniversary in 1954.

How Henri Picq's 1889 Paris Pavilion Traveled 11,000 Kilometers to Become Santiago's Artequín Museum
A prefabricated iron and glass pavilion built for the Paris Universal Exposition found a second life as a children's art museum in Chile.

Sanjay Puri Architects Wraps a Jaipur Office Tower in Capsule-Shaped Green Buffers
A nine-level climate-responsive workplace near Jaipur Airport uses stacked planter terraces and aluminium screens to fight 40°C heat.


Explore Tree House Competitions
Discover active competitions in this discipline



Challenge to reimagine the Iron Throne


Photograph architecture without architects


Illustrate the lost glory of Angkor Wat - Render Challenge


Design challenge to reuse E-waste
Comments (0)
Please login or sign up to add comments
No comments yet. Be the first to comment!