
The Trick: Cinema Architecture That Transforms Storytelling Into a Movable Public Landscape
The Trick reimagines cinema architecture as a circular, movable landscape where stories, audiences, exhibitions and public life all converge


Cinema has always depended on illusion. A sequence of frames creates movement. Editing compresses time. Sound builds tension. Carefully controlled images make fictional events feel emotionally real. Audiences cry, laugh, fear, and celebrate stories they know may never have happened. The Trick begins with this fundamental contradiction and transforms it into an ambitious proposition for cinema architecture.
Designed by Xiaozhen Zhang, Qiuyuan Gao, and Xiangcheng Su, The Trick was recognized as an Editor’s Choice entry of Cinema Box 2020. Rather than approaching a cinema as a conventional enclosed building containing fixed screening halls, the project asks a more conceptual question: what would architecture become if it behaved like cinema itself?
The answer is a circular, layered, and partially movable environment in which routes, frames, exhibitions, public events, outdoor screenings, and changing architectural components construct different experiences over time. The proposal treats visitors not simply as spectators but as participants moving through a spatial narrative.
Its central idea emerges directly from the designers’ understanding of cinema as a “trick.” Film production teams construct frames, sequences, sounds, and stories that guide perception. Viewers become absorbed in narratives that may be entirely fictional, yet the emotions generated by them are real. The Trick translates this cinematic mechanism into architecture, creating a project where movement through space becomes analogous to movement through a film.
Cinema Architecture Begins With the Idea of the “Trick”
The conceptual foundation of the project is direct but productive. The designers describe filmmaking as a process of playing a trick on the audience. A movie presents carefully selected fragments rather than objective reality. Cameras decide what is visible. Editing determines what follows what. Sound influences emotional interpretation. Sets manufacture worlds. Narratives guide attention toward some events while concealing others.
The Trick develops its cinema architecture from this same logic of controlled perception.
The project boards identify recurring concepts such as the center as a focus, the idea of a container, and narrative lines embedded in space. These ideas appear in diagrams of concentric circles, repeated rings, layered paths, and a strong central point. The resulting geometry does not merely provide an aesthetic identity. It organizes a sequence of encounters.
Visitors are drawn inward, redirected around circular routes, exposed to selected views, and connected to multiple programs. Architecture becomes a framing device. A person can experience an exhibition, encounter another visitor, observe an outdoor performance, cross a track, enter a screening environment, or simply occupy the landscape.
Like a film, the project does not reveal everything at once.
A Circular Master Plan as Spatial Narrative
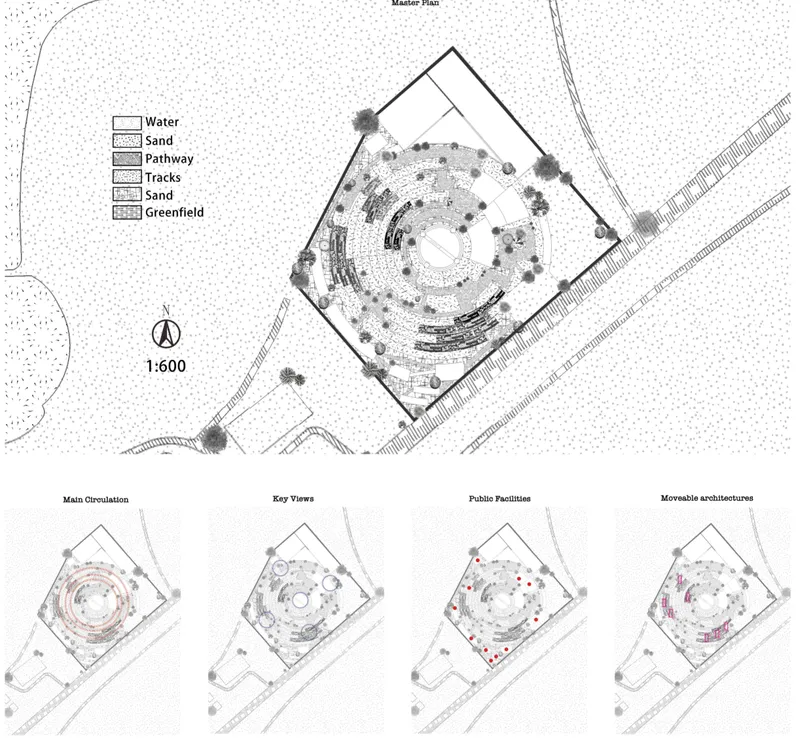
The master plan is one of the strongest expressions of the project’s central concept. Instead of organizing the site through a conventional orthogonal grid, The Trick develops a predominantly concentric composition.
At the center lies a powerful focal zone. Around it, circular and curved layers distribute movement, activity, landscape, structures, public amenities, and movable architectural elements. The site plan identifies a combination of:
- water
- sand
- pathways
- tracks
- greenfield areas
- public facilities
- key viewpoints
- movable architecture
These systems overlap rather than operating as isolated zones. The result is a spatial field where architecture and landscape participate in the same narrative.
The circular organization is significant because it weakens the idea of a single beginning and end. A visitor can enter the project, follow one ring, change direction, move toward the center, return outward, encounter a temporary installation, and construct an individual route through the complex.
This gives the cinema architecture a non-linear quality. The master plan resembles a narrative system with multiple possible sequences rather than a building that dictates only one predetermined path.
The Center as Focus
One of the key conceptual diagrams explicitly identifies the center as the focus. This principle recalls both cinematic composition and collective performance.
In film, attention is constantly directed. A close-up isolates a face. Lighting emphasizes a character. Framing places importance on one element within a scene. The Trick applies a comparable strategy at the urban and architectural scale.
The central zone acts as a visual and organizational anchor. Concentric circulation systems repeatedly return attention toward it. Surrounding structures appear to respond to the central geometry, while paths and tracks reinforce the sense of rotational movement.
This focal organization is particularly relevant for a project designed around film culture. Cinema is traditionally experienced by audiences facing a common screen. The Trick expands that collective orientation beyond the auditorium and into the site itself.
The entire complex can be read as a field of spectatorship.
Movable Architecture Changes the Film Festival Experience
Perhaps the project’s most distinctive architectural strategy is its integration of movable structures and rail-based systems.
The technical boards show tracks embedded within the circular organization, detailed rail connections, steel components, connection nodes, and a long mobile exhibition structure. A front elevation of the exhibition building suggests a repetitive framed system capable of operating as an extended movable showroom.
This approach gives the project a degree of spatial adaptability that conventional cinema buildings often lack.
Instead of fixing every program permanently, movable architectural components can potentially alter relationships between exhibition, performance, circulation, and public space. The project can respond to changing events, festival schedules, audience density, or curatorial needs.
A mobile component may occupy one part of the ring during an exhibition and another position during a public event. Spatial boundaries can shift. Views can open or close. Activity can migrate around the complex.
The idea is especially appropriate for film festivals, which are inherently temporary and event-driven. A festival transforms a city or venue for a limited period, introducing screenings, discussions, exhibitions, gatherings, media activity, and public celebrations. The Trick attempts to give architecture a comparable capacity for transformation.
In this sense, mobility is not presented as a technical novelty alone. It becomes part of the project’s cinematic identity.
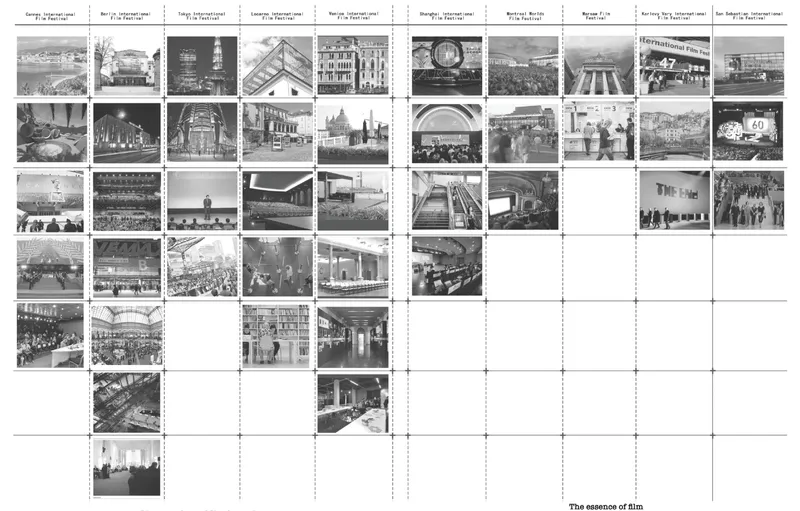
Researching Global Film Festival Architecture
The depth of research visible in the project boards is a critical part of the proposal.
The designers studied a catalogue of major international film festival sites, including examples associated with:
- Cannes
- Berlin
- Tokyo
- Locarno
- Venice
- Shanghai
- Montreal
- Warsaw
- Karlovy Vary
- San Sebastián
Rather than simply reproducing the visual appearance of these venues, the research compares spatial conditions and recurring typologies.
The boards identify several major patterns within film festival environments. These include conventional interior spaces with seating, flexible zones between interior and exterior conditions, adaptable rooftop areas, and spaces connected through stairs and layered circulation.
This precedent research is important because The Trick does not treat a film festival as a single auditorium. It recognizes it as a network of activities.
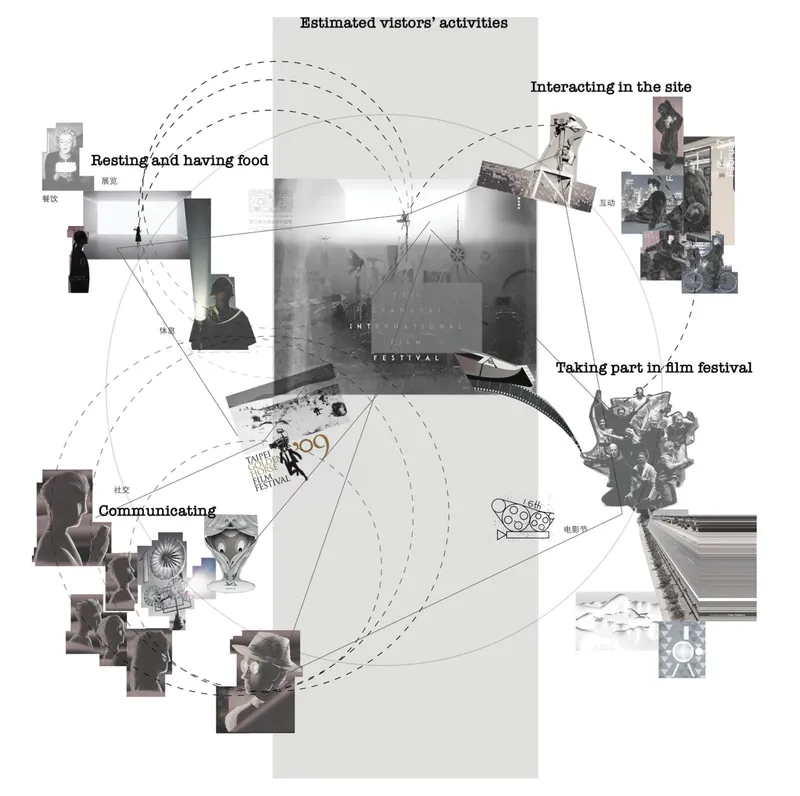
People arrive, wait, communicate, eat, rest, watch, participate, move between events, and interact with the site. The design research maps these behaviors and uses them to expand the architectural program.
The result is a form of cinema architecture concerned as much with social exchange as with projection.
From Spectator to Participant
The visitor activity analysis reinforces this broader understanding of cinema culture.
The project maps several expected patterns of use, including:
- resting and having food
- communicating
- interacting with the site
- taking part in film-festival activities
These activities overlap. A visitor is not confined to a seat and reduced to passive observation. The architecture creates opportunities for different levels of participation.
This shift is significant.
Traditional cinema typologies often operate according to a clear sequence: enter, purchase or validate access, move through a lobby, enter an auditorium, watch a film, and leave. The Trick proposes a more porous model. Screening becomes one part of a larger cultural landscape.
The public realm is therefore not secondary to the cinema. It is part of the cinematic experience itself.
Outdoor zones, circular paths, landscaped areas, temporary structures, exhibition spaces, and gathering points allow the site to remain active beyond scheduled screenings. The project becomes a destination for encounters and events rather than a container used only when a movie begins.
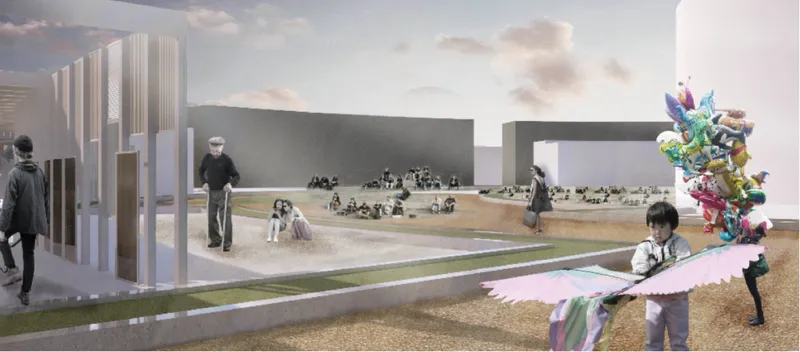
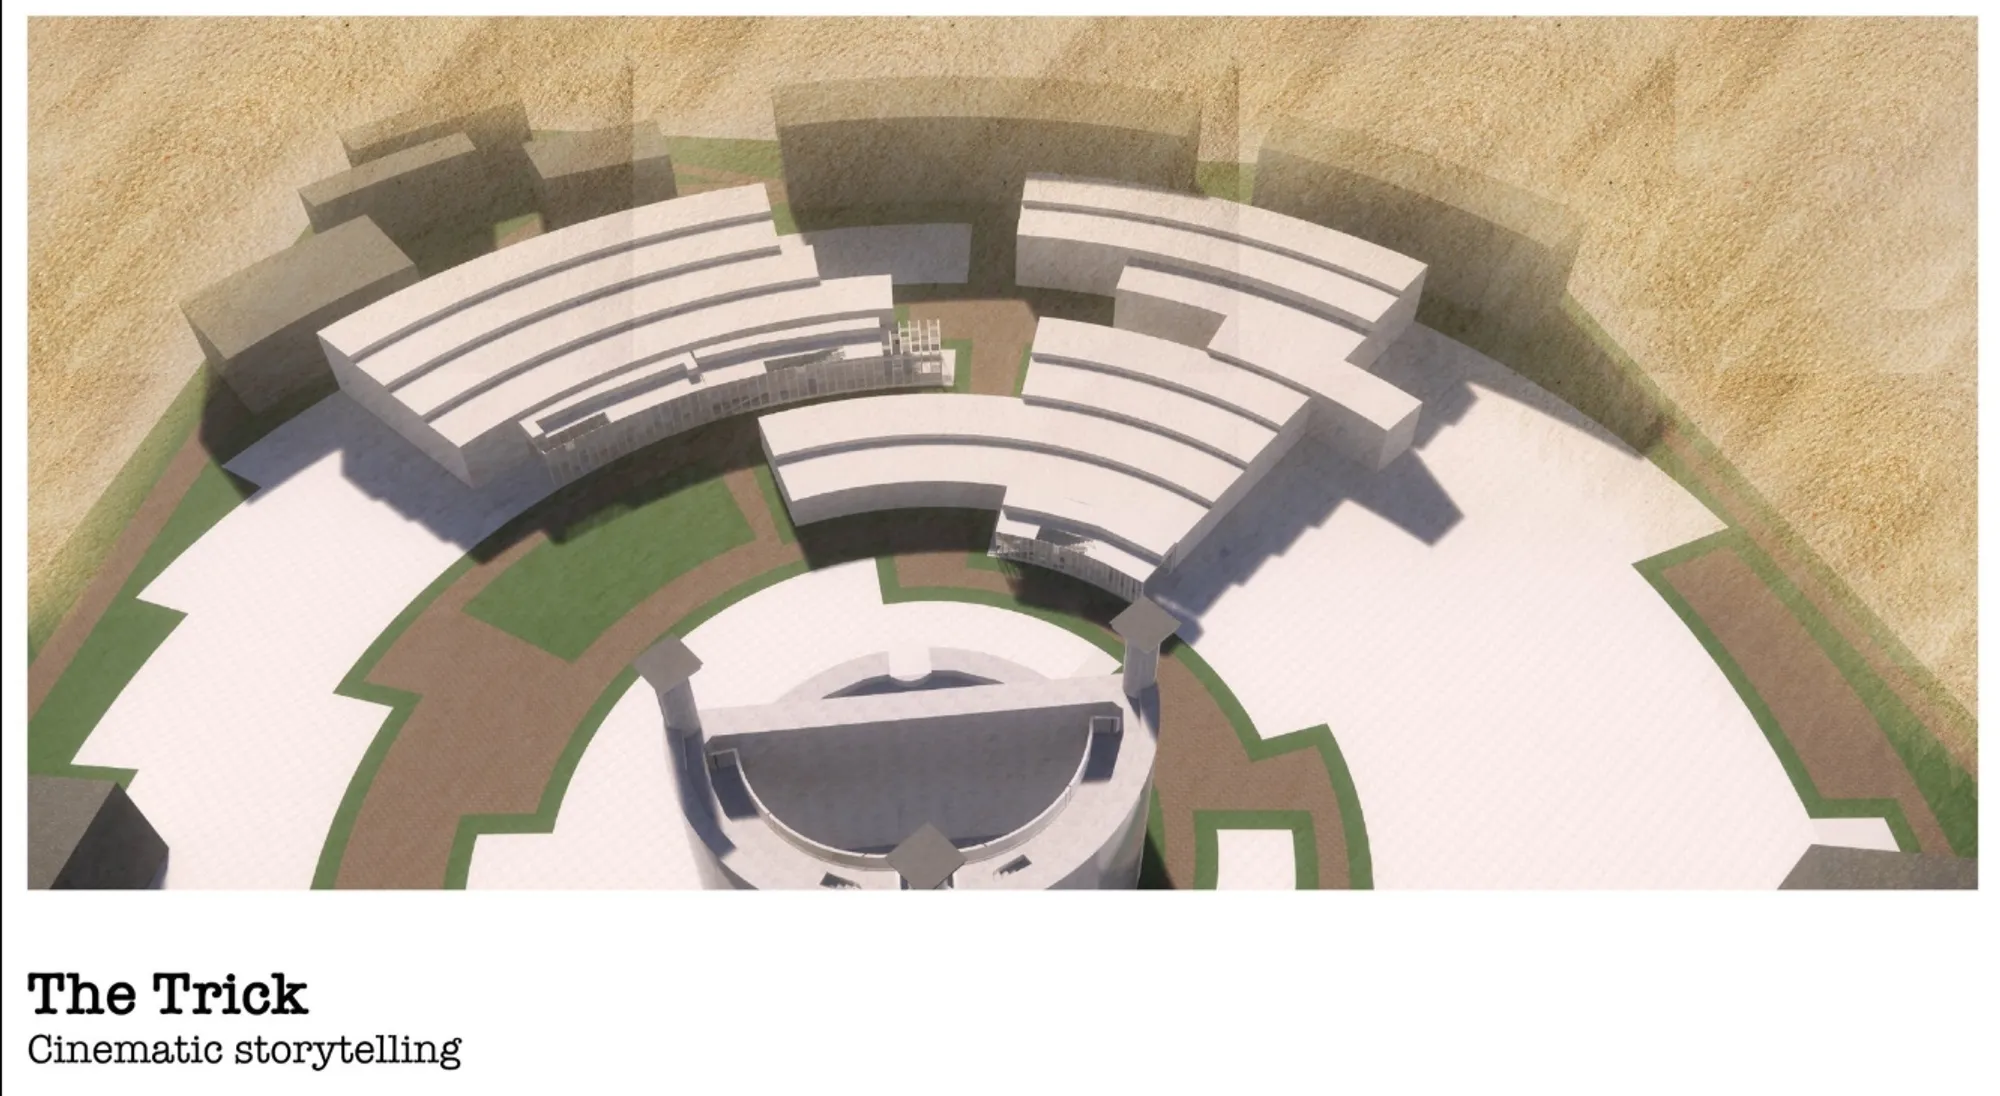
Open-Air Theatre and Collective Viewing
The drawings reveal an open-air theatre integrated into the concentric site system. This element strengthens the project’s ambition to dissolve boundaries between cinema, festival, landscape, and public space.
Outdoor screening environments produce a different relationship between spectators and place. Unlike a sealed auditorium, an open-air theatre remains connected to weather, landscape, changing light, and the presence of surrounding activity.
Within The Trick, this outdoor performance condition becomes one layer of a much larger composition.
The circular arrangement supports gathering while reinforcing the project’s central spatial language. Spectators can become part of a visible collective, and the act of watching itself becomes an event within the architecture.
The visualizations show broad public areas where people can sit informally, move through the landscape, and gather near architectural interventions. This reinforces the idea that cinematic culture can extend beyond a darkened room.
Interior Spaces Continue the Circular Story
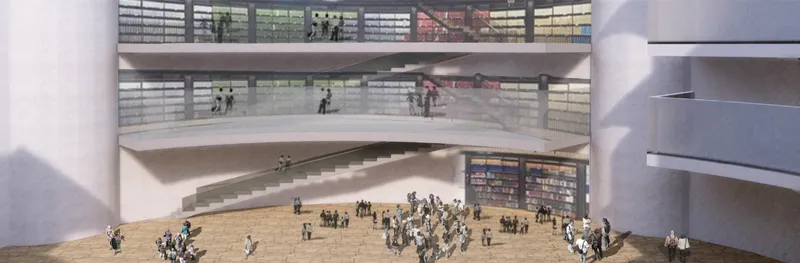
The interior rendering develops the same conceptual language at a different scale.
A large central void is surrounded by multiple levels of curved circulation and occupied edges. Broad staircases connect floors, while continuous bands appear to accommodate displays, books, archives, exhibition material, or related cultural content.
The spatial experience is vertically layered but remains visually connected.
People on different levels can observe the central space and one another. Circulation is exposed rather than hidden. Movement becomes part of the interior spectacle.
This is another important connection between cinema and architecture. In a conventional auditorium, the audience looks toward a single screen. In The Trick, people themselves become part of the visible scene. Balconies, stairs, galleries, and curved edges create reciprocal observation.
The building is therefore not simply a place for viewing media. It becomes a place where occupation is continuously framed.
Film as Image, Sound, and Narrative
The research boards also investigate what the designers describe as the essence of film.
One part focuses on the image and the visual trick. Photographic processes, controlled frames, and the relationship between what is visible and what is concealed become central references.
Another part studies sound through extensive waveform diagrams. This acknowledges that film is not only visual. Sound establishes rhythm, atmosphere, intensity, interruption, and emotional expectation.
The designers also identify narrative storytelling as a defining characteristic of cinema. Every film has its own size, complexity, and structure, but filmmakers guide what the audience discovers and when they discover it.
These observations appear to inform the architecture at several levels.
The concentric master plan creates rhythm through repetition. Movable structures produce change. Tracks establish directional systems. Framed views control visibility. The central focus directs attention. Multiple routes allow different spatial sequences.
The cinema architecture therefore operates as an interpretation of cinematic mechanisms rather than as a literal representation of a movie camera or film reel.
Environmental Analysis Grounds the Concept
Although The Trick is highly conceptual, the design boards also reveal substantial environmental and contextual research.
The site analysis includes data related to:
- population and age
- annual GDP
- sea temperature
- monthly rainfall
- wind speed
- solar radiation
- air temperature
The environmental research specifically references Umm Al Quwain in the climate material shown on the presentation boards. This indicates an effort to understand the wider climatic conditions affecting the proposal.
Such analysis is especially relevant for a project with extensive outdoor public space.
High solar exposure, seasonal temperature changes, rainfall patterns, and wind conditions can directly affect the usability of open-air theatres, landscaped routes, waiting spaces, exhibition zones, and circulation areas. The inclusion of this research suggests that the project was not developed only through abstract formal experimentation.
Its public landscape is considered in relation to real environmental pressures.
Plant Research as Part of the Architectural Landscape
A substantial section of the presentation is devoted to plant research.
The boards catalogue a broad variety of trees, shrubs, flowering plants, grasses, succulents, and other species. This research supports the landscape dimension of the project and reinforces the importance of environmental transition across the site.
In the master plan, vegetation is distributed around the circular composition rather than treated as residual decoration.
Trees can define edges, produce shade, frame views, soften movement corridors, and create moments of pause. Planting can also differentiate the character of routes and help visitors understand transitions between active and quieter areas.
For a project built around narrative movement, these landscape conditions can become part of the sequence.
A shaded area produces one atmosphere. An open sandy zone creates another. Water changes sound and reflection. Dense planting can conceal views before a visitor enters a more open public space.
The landscape itself participates in the trick.
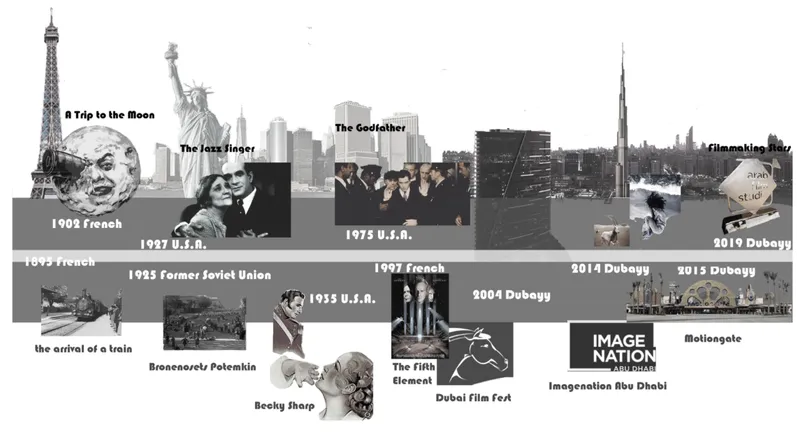
A Historical Reading of Cinema
The project also situates its architectural concept within a broader timeline of film history.
The presentation traces references ranging from early cinema to later international productions and regional film culture. The visual timeline includes milestones such as A Trip to the Moon, the arrival of the train in early cinema, Battleship Potemkin, The Jazz Singer, The Godfather, The Fifth Element, and later developments connected to Dubai and the wider regional context.
This historical investigation reinforces the project’s understanding of cinema as an evolving medium.
Film has repeatedly changed through technology, sound, editing, production, distribution, spectacle, and audience behavior. The Trick suggests that cinema architecture should also be capable of change.
A fixed building type may not fully represent a medium defined by continuous reinvention. The project’s movable components, flexible public spaces, open-air conditions, and overlapping programs respond to this tension.
Architecture as a Container for Changing Stories
One of the conceptual diagrams identifies “The Container” as a key idea.
This notion can be read at multiple scales.
A film frame contains an image. A screen contains a projected world. A cinema contains an audience. A festival temporarily contains many stories, cultures, creators, and events.
The Trick extends this logic to the site.
Its circular system becomes a large cultural container, but not a static one. Internal relationships can change. Movable architectures can shift. Visitors can construct different routes. Public activity can expand or contract.
This produces a useful contradiction: the project is simultaneously contained by a strong geometric order and opened by flexible patterns of use.
That tension gives the proposal much of its architectural character.
Jury Perspective: An Interesting Idea That Demands Clearer Translation
The project’s conceptual ambition was also reflected in feedback from juror Jax Law Ling Kit.
In the supplied jury comment, he described “trick” as an interesting idea and indicated that he wanted to see more of how the idea was developed through the proposal. The comment provided with the project ends mid-sentence, so reconstructing the missing wording would be inaccurate.
Even in its available form, the critique identifies an important design challenge.
A strong architectural concept must remain legible beyond diagrams and narrative statements. The central question is how clearly the idea of the “trick” can be experienced through structure, material, movement, program, and everyday occupation.
The Trick offers several promising answers. The circular circulation controls sequence. The center organizes attention. Tracks permit movement. Mobile architectures generate change. Open-air and interior conditions produce contrast. Framed views influence perception.
At the same time, the jury observation is valuable because it pushes the project toward a deeper integration between metaphor and built experience. The more directly visitors can perceive transformations, misdirections, revelations, and changing spatial relationships, the more powerfully the architectural language can embody its cinematic premise.
Why The Trick Matters as Cinema Architecture
The Trick is compelling because it refuses to define cinema through the auditorium alone.
Its interpretation of cinema architecture extends across:
- landscape
- public space
- movable structures
- exhibition systems
- open-air performance
- circulation
- environmental analysis
- film-festival research
- narrative sequencing
- visual framing
- collective participation
This broader approach recognizes that contemporary film culture is social, temporary, global, technological, and constantly changing.
A cinema can be a place of projection, but it can also be a place of conversation. A film festival can occupy an auditorium, but it can also transform a plaza, rooftop, street, gallery, landscape, or temporary structure. An audience can sit silently, but it can also move, gather, interact, and participate.
The Trick attempts to accommodate these multiple realities within one architectural system.
The Trick as a Living Cinematic Environment
Ultimately, The Trick proposes that architecture can do more than house cinema. It can behave cinematically.
It can frame.
It can conceal.
It can reveal.
It can redirect attention.
It can construct sequences.
It can change position.
It can transform the relationship between observer and event.
Through its concentric master plan, central focus, track infrastructure, movable exhibition architecture, outdoor theatre, layered interiors, public landscape, film-festival precedents, and environmental research, the project builds a complex response to the changing identity of cinematic space.
The proposal by Xiaozhen Zhang, Qiuyuan Gao, and Xiangcheng Su, recognized as an Editor’s Choice entry of Cinema Box 2020, presents cinema not as a fixed box but as a dynamic cultural landscape.
Its most important contribution lies in this shift.
The Trick imagines cinema architecture as a living narrative system where stories are not confined to the screen. They unfold through paths, encounters, movements, structures, landscapes, and changing points of view. The visitor enters not only a building, but a sequence of spatial frames.
And just like cinema, the architecture asks the audience to believe in the trick.




Popular Articles
Popular articles from the community


The Musturak Paradise: Senior Living Architecture for a Connected Future in Temara, Morocco
The Musturak Paradise reimagines senior living architecture in Temara via private homes, social spaces, culture, community, and shared care.

The Earth Pod: 3D Printed Homes for Resilient Refugee Communities
The Earth Pod reimagines refugee housing through 3D printed homes made from clay, combining resilience, self-sufficiency, and rapid shelter.

Co-Life: Senior Housing Design That Reconnects Older Adults With the City
Co-Life reimagines senior housing design through healing gardens, shared streets, workshops, and a sustainable community across generations.

Lunar Spiral: Space Architecture Shaped by the Mathematics of the Universe
Lunar Spiral reimagines space architecture through Fibonacci geometry, lunar regolith, levitating habitats, and self-sustaining Moon living.


Similar Reads
You might also enjoy these articles


Eco Chapel: A Green Architecture Pavilion Designed in Symbiosis with the Forest
Eco Chapel uses green architecture to weave prayer, learning and reuse into a forest pavilion shaped by modular hexagonal canopies for life.

Kaffeebühnen: Coffee Shop Architecture Designed as a Civic Stage Between Vienna’s City and Park
Kaffeebühnen turns coffee shop architecture into a civic stage, linking Vienna’s park edge, urban life, warm timber yards, and coffee craft.

Healing Façade: Sustainable Architecture for Reforestation, Community, and Sacred Ecology in Ethiopia
Healing Façade reimagines sustainable architecture as a living wall that restores soil, catches water and renews Ethiopia's forest churches.


Urban Forest: A Vertical Ecosystem for 5,000 Workers in Singapore's Changi Business Park
Radially stacked pods and layered green decks turn a 7-acre plot into 47 acres of ecological workspace projected for 2040.


Comments (0)
Please login or sign up to add comments
No comments yet. Be the first to comment!