
The Vision Behind Villa A: Redefining Oceanfront Architecture
An in-depth exploration of Villa A, a luxurious oceanfront villa blending innovative design, sustainability, and coastal elegance.


The Vision Behind Villa A: Redefining Oceanfront Architecture
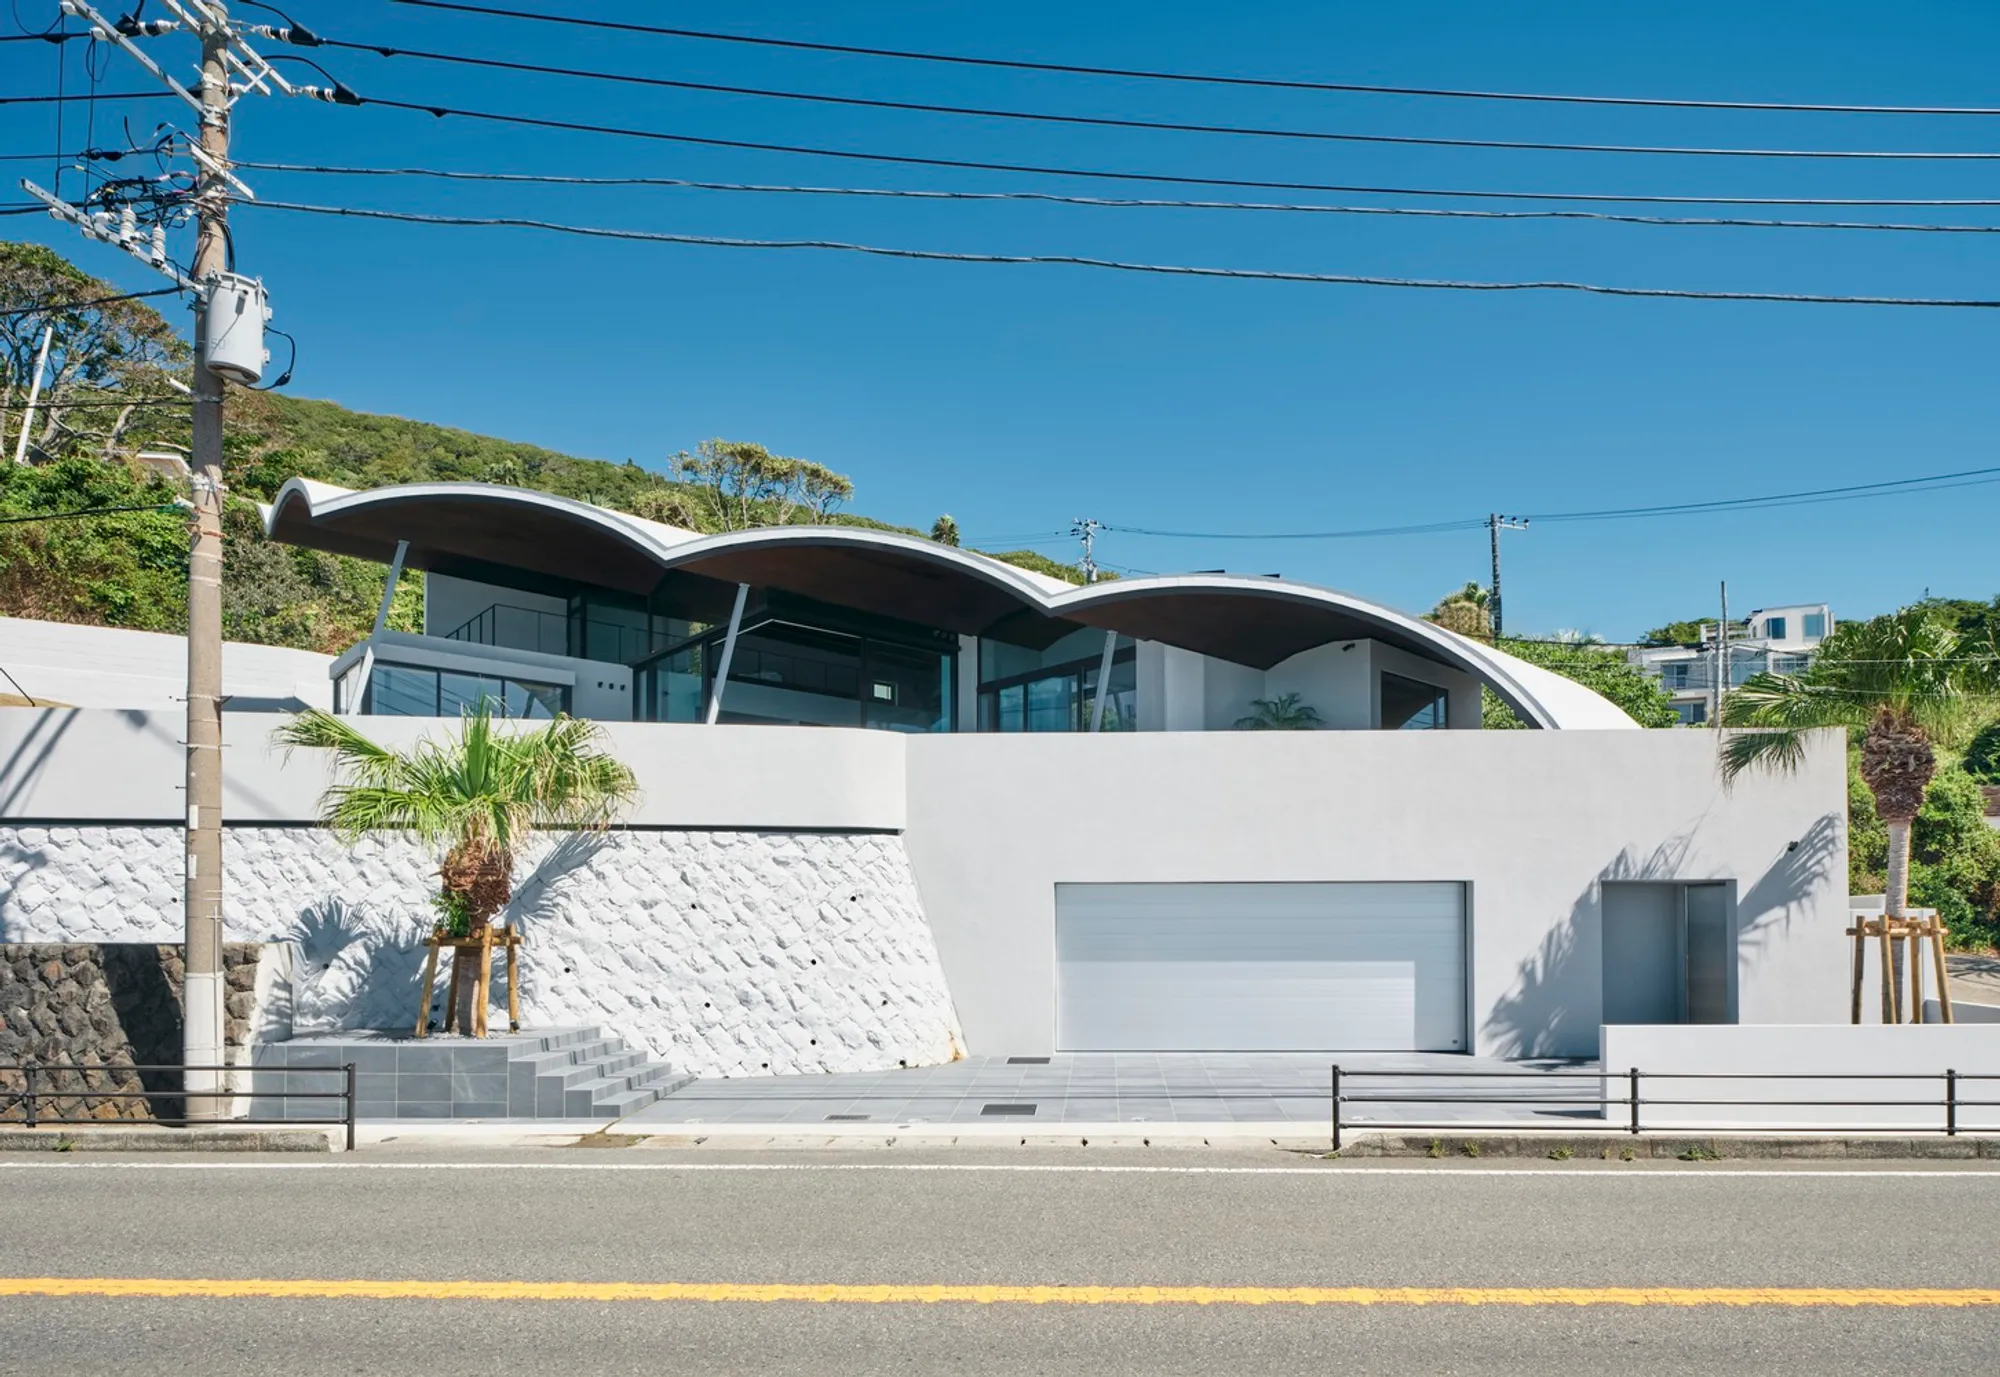
Villa A by teamSTAR exemplifies the pinnacle of luxury oceanfront villa design. With its innovative architecture, sustainable approach, and resort-like amenities, the villa redefines what it means to live by the sea. From its vaulted roof mimicking ocean waves to its seamless integration with the environment, every aspect of Villa A resonates with elegance and intention.
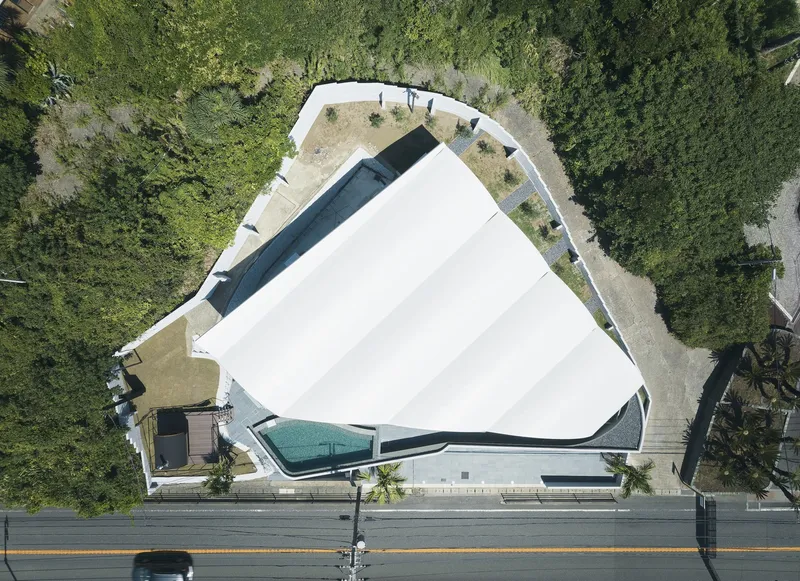
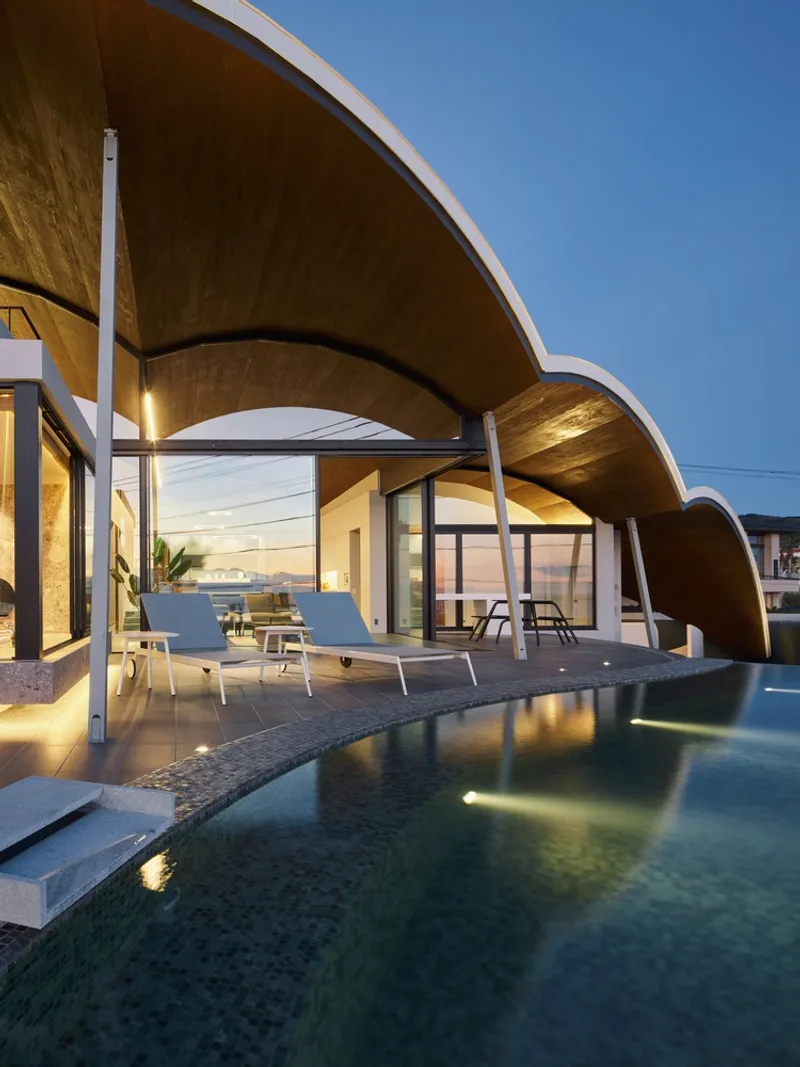
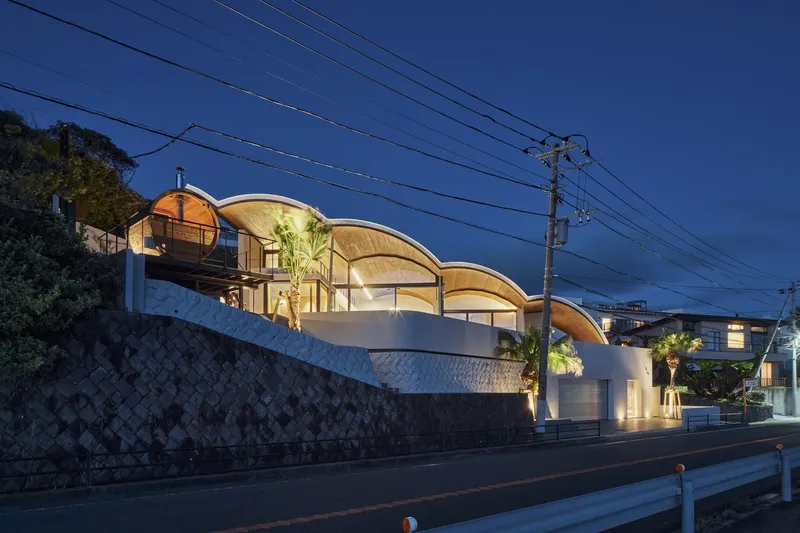
Set against the backdrop of the Pacific Ocean, Villa A was conceived to celebrate the serenity and grandeur of its location. The design draws inspiration from the rolling waves of the sea, reflected in its large vaulted roof—a defining feature of the villa. This curved, arching roof evokes the motion of ocean waves, creating a harmonious connection between the villa and its natural surroundings.
Key Design Highlights
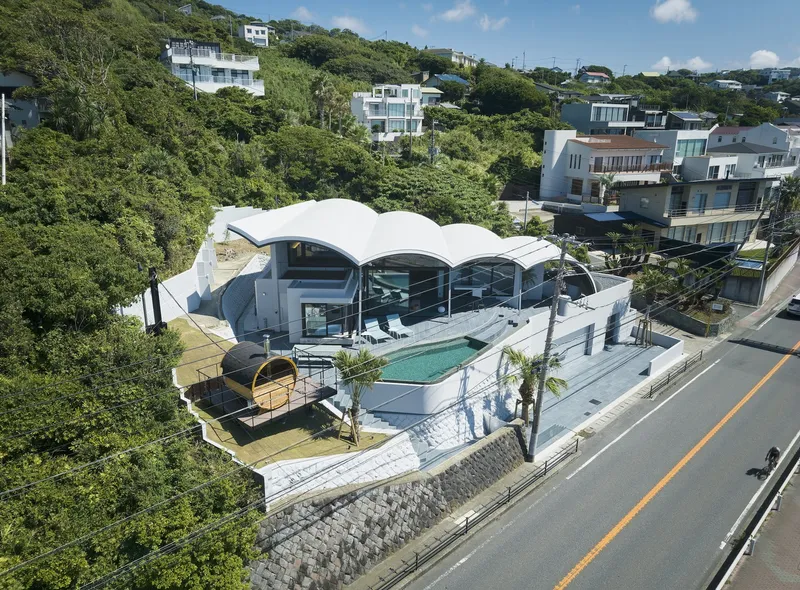
- Location: Situated on a southwest-facing hillside, the villa offers panoramic views of both the ocean and the iconic Mt. Fuji.
- Concept: The design emphasizes sculpturesque forms, environmental integration, and functional luxury.
- Inspiration: The design is deeply rooted in Japan's maritime heritage, reflecting the elegance of the yachting culture in Hayama.
Luxury Meets Sustainability: Architectural and Environmental Harmony
Site-Responsive Design
Villa A's architecture respects the natural slope of its hillside location. By aligning the building’s foundation with the site’s elevation, the need for extensive excavation is minimized. This approach not only preserves the natural terrain but also enhances the villa’s structural integrity.
Innovative Roof Structure
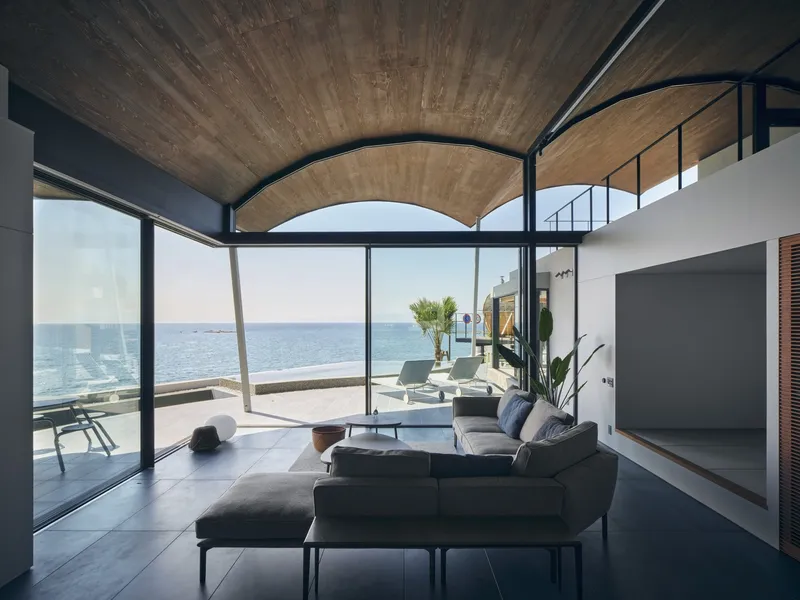
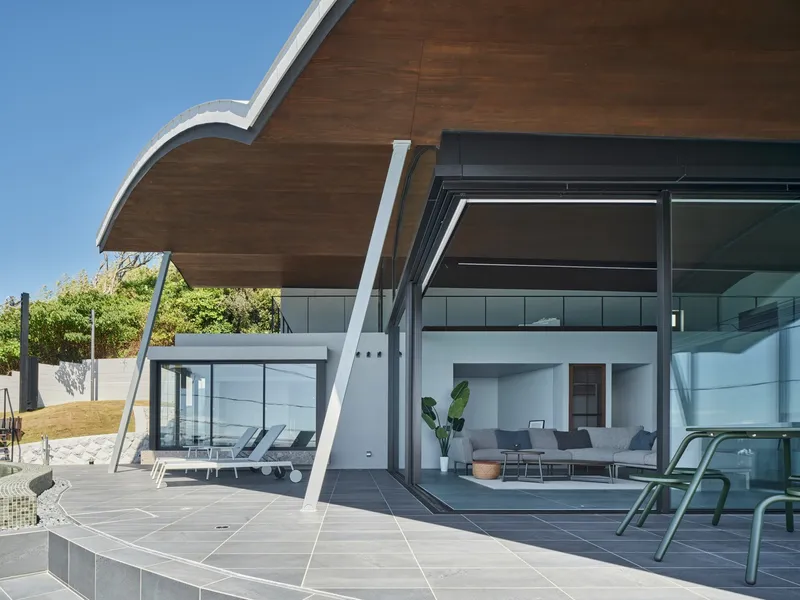
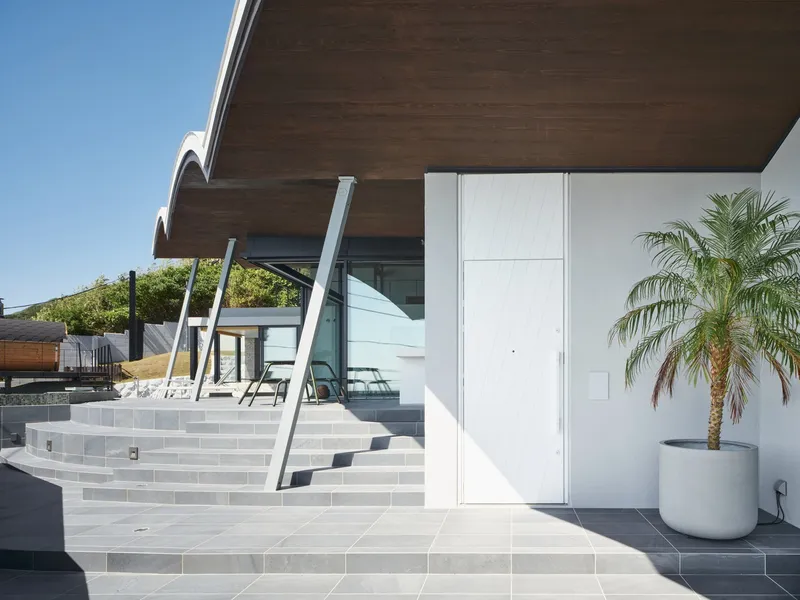
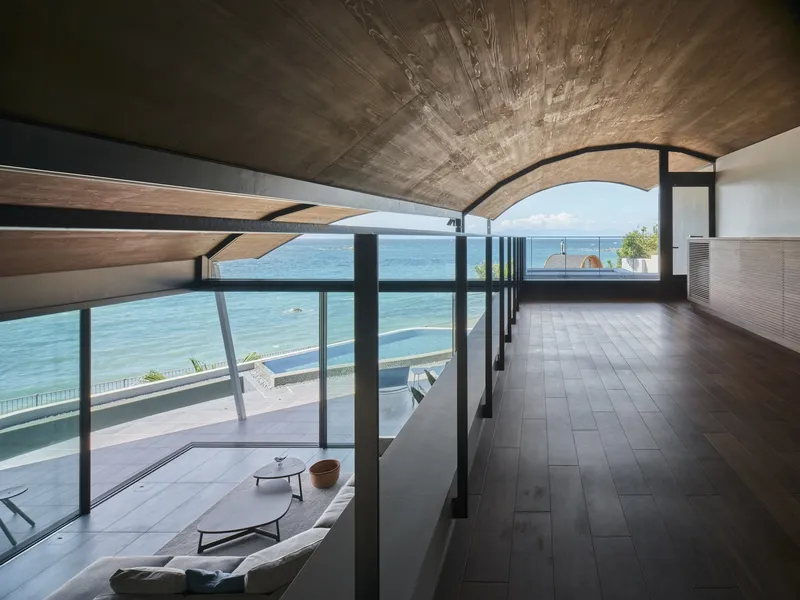
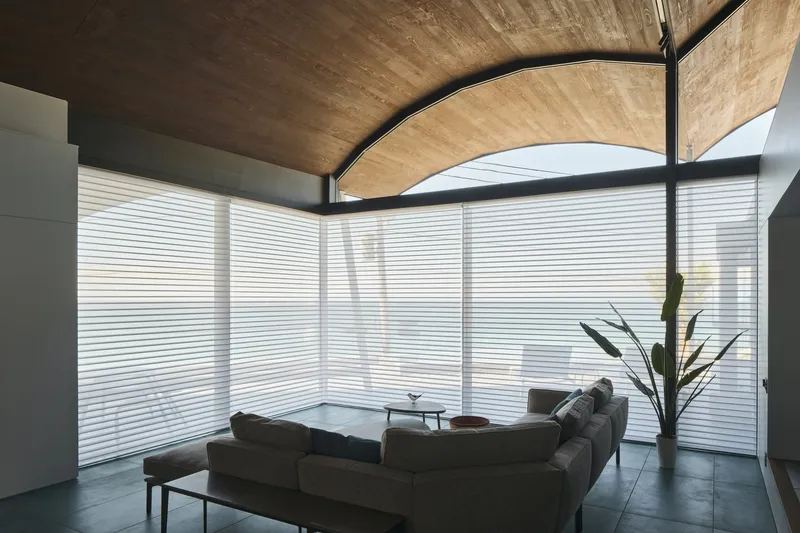
The villa's roof is a standout feature, comprising a series of continuous wooden arches built from cross-laminated timber (CLT) panels. Each 7-meter span was meticulously engineered, showcasing Japan's advanced construction techniques. The roof's flowing lines amplify the spaciousness of the interiors while offering an unmistakable visual identity.
Interior Design: A Symphony of Ocean and Luxury
Villa A’s interior captures the essence of oceanfront living through its color palette, textures, and layout.
Living Spaces Designed for Views
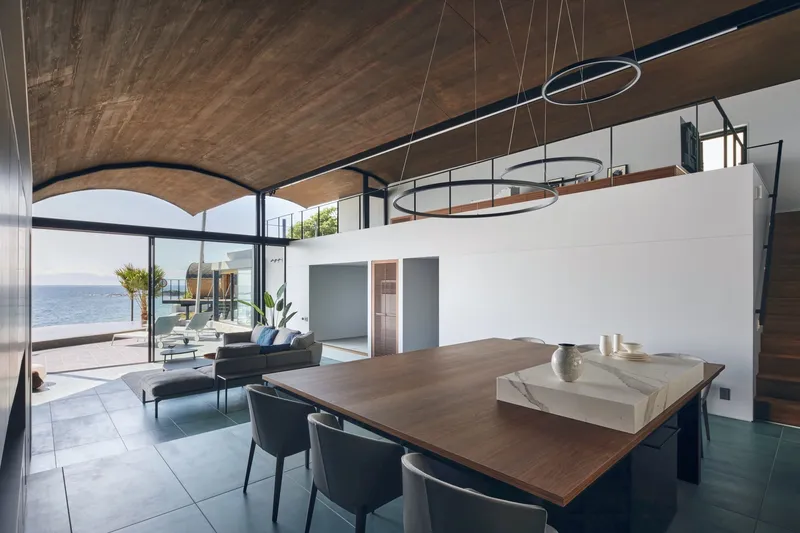
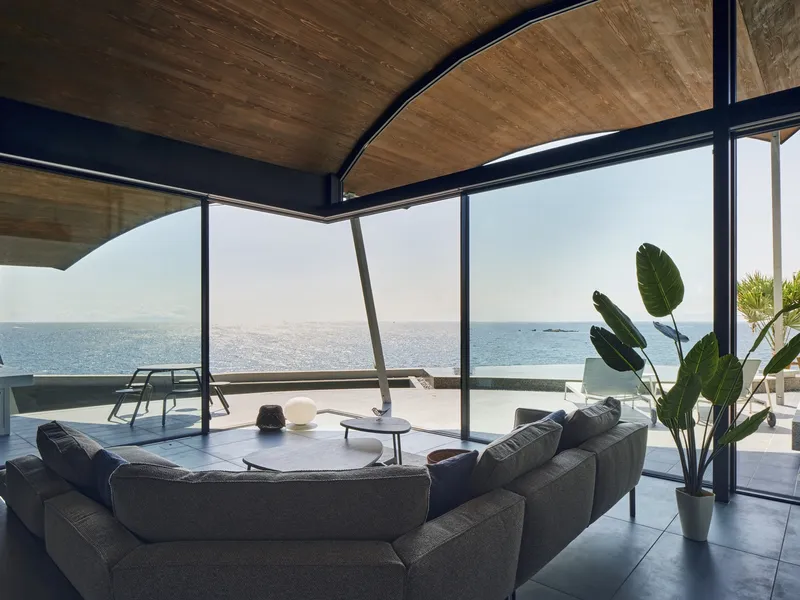
- Panoramic Living Room: The living area features expansive corner sash windows, blurring the lines between indoors and outdoors. Open these windows, and the sea breeze transforms the interior into a serene coastal haven.
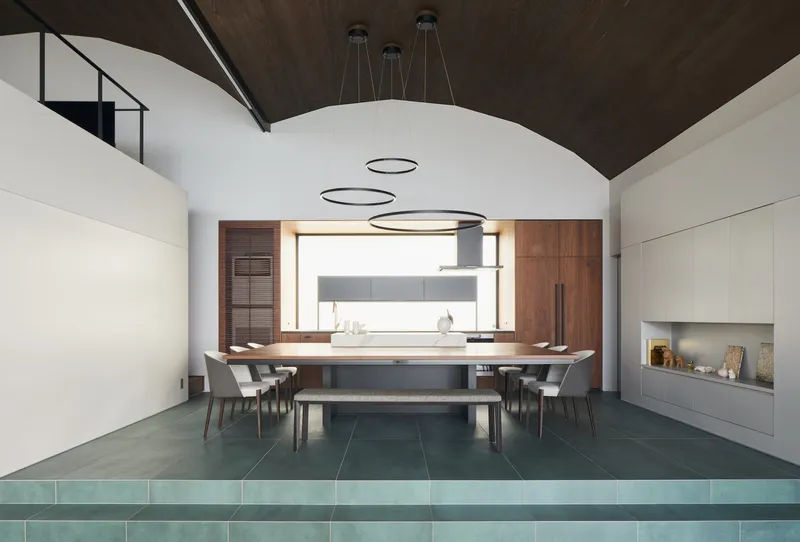
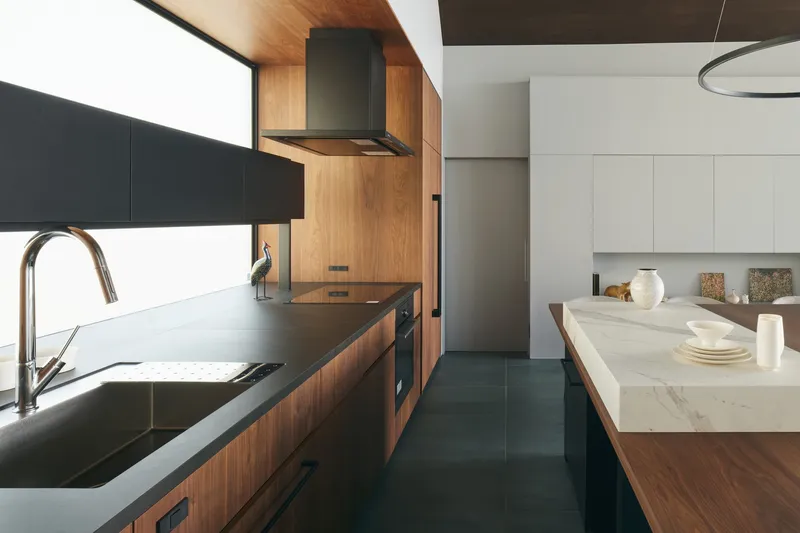
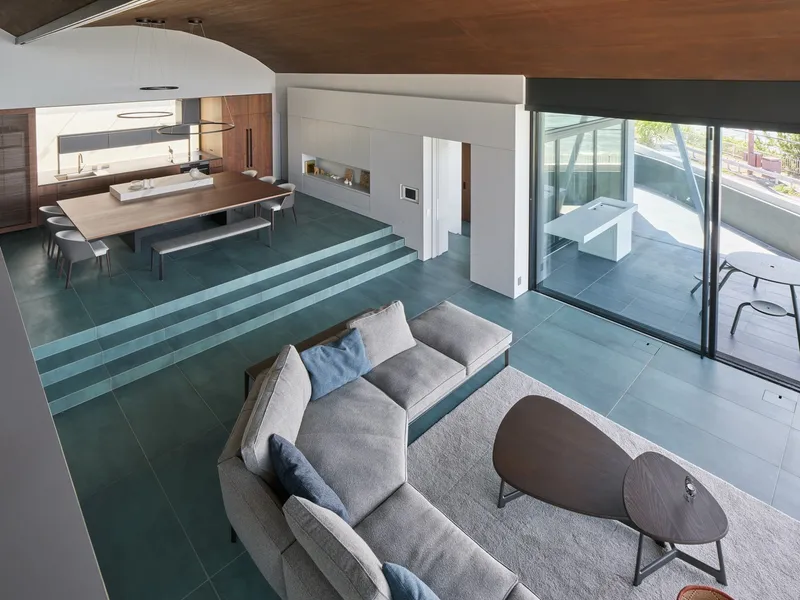
- Dining and Kitchen: The well-equipped kitchen and dining spaces are positioned to maximize ocean views, creating a perfect setting for gatherings.
- Loft and Private Areas: Elevated spaces within the villa offer cozy vantage points, ensuring every corner of the home has a distinct connection to the ocean.
Color Palette and Materials
- Emerald Green Floors: Inspired by shallow coral reefs, the floors bring a splash of marine vibrancy to the interiors.
- Wooden Elements: Warm timber beams and decking balance the modern structure with natural charm.
- Minimalist Decor: Clean lines and neutral tones amplify the architectural details and natural light.
Outdoor Features: A Resort-Style Retreat
The villa’s outdoor spaces are designed for relaxation and entertainment, echoing the luxury of a high-end resort.

Infinity Pool with Ocean Views
The infinity pool stretches toward the horizon, creating a seamless visual connection to the ocean. Its positioning allows for unobstructed views of sunsets over the Pacific.
Sauna and Outdoor Kitchen
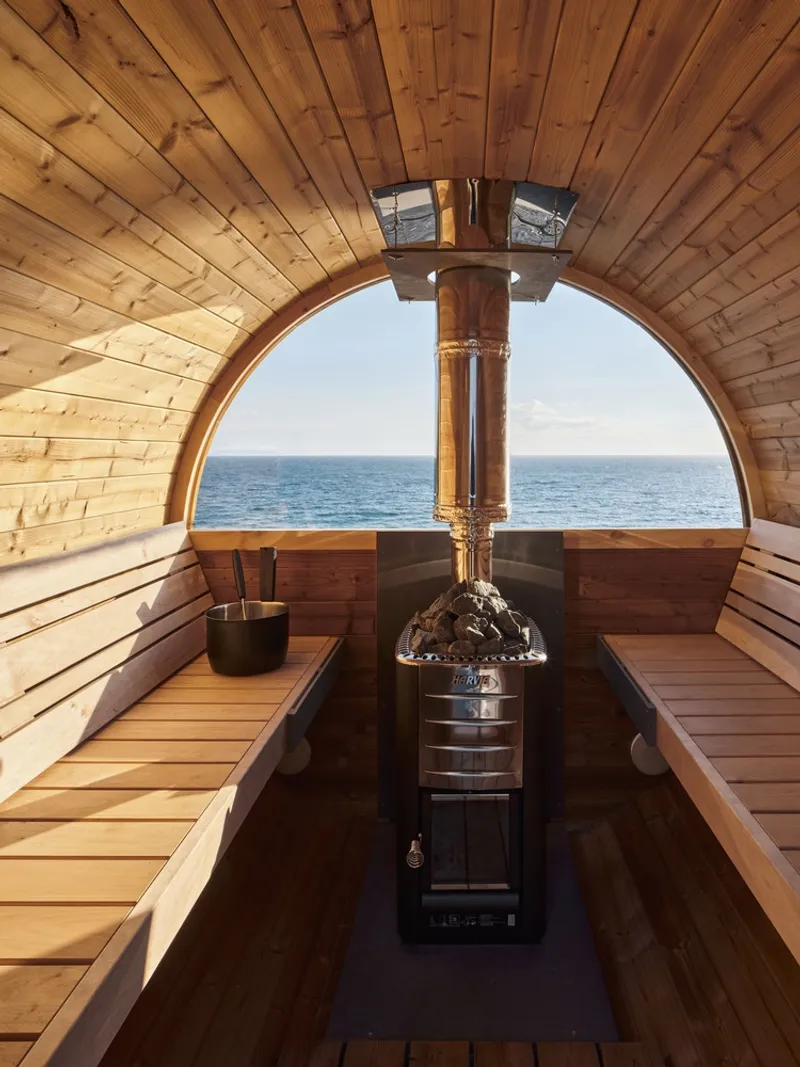
A wood-burning sauna and a fully-equipped outdoor kitchen elevate the villa's entertaining potential. These spaces are thoughtfully integrated into the terrace, ensuring privacy and comfort.
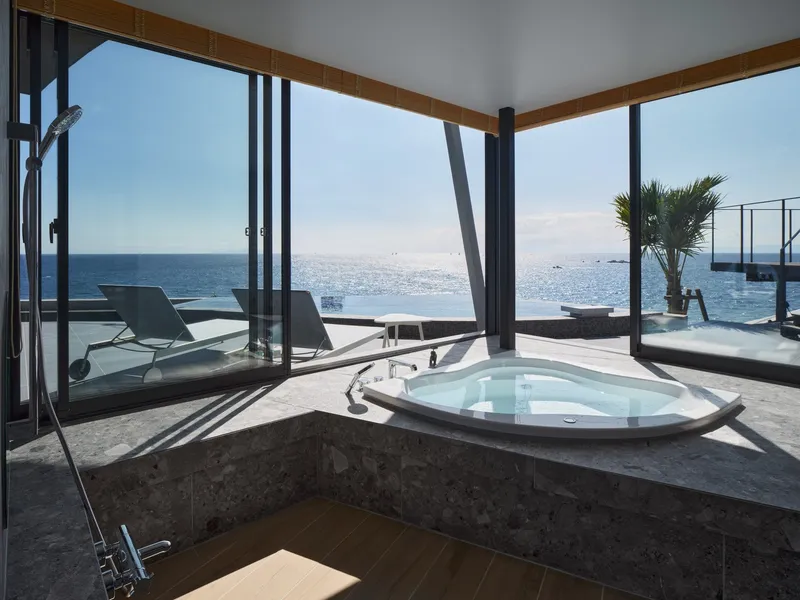
Jacuzzi and Deck
The jacuzzi, accessible directly from the main terrace, invites residents to unwind while taking in the tranquil ocean breeze.
Innovative Structural Details
Reinforced Concrete and Timber Collaboration
The combination of reinforced concrete and timber allows Villa A to achieve both durability and aesthetic appeal. While the concrete structure ensures stability, the timber roof introduces warmth and softness to the design.
Spiral Staircase: An Artistic Touch
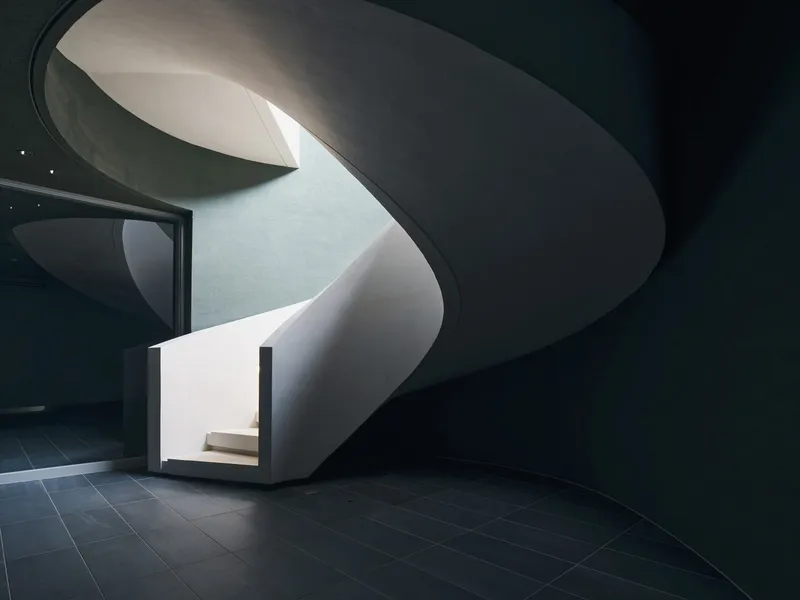
The basement-level entrance features a spiral staircase inspired by a seashell. This sculptural element serves as both a functional and artistic focal point, leading visitors from the "ocean floor" to the breathtaking views above.
Villa A: A Paradigm of Luxury Oceanfront Villa Design
This architectural masterpiece is not just a home but a statement—a testament to how thoughtful design can harmonize with nature while elevating the human experience.
By exploring Villa A’s luxury oceanfront villa design, one can appreciate the artistry, sustainability, and attention to detail that define modern coastal architecture. For those dreaming of oceanfront living, Villa A stands as a source of inspiration and a benchmark for excellence in design.




Popular Articles
Popular articles from the community


Co-life: Sustainable Architecture for Age-Friendly Community Living
Co-life reimagines sustainable architecture for seniors through courtyards, rammed earth, shared gardens, and spaces designed for belonging.

Riyadh For All: Intergenerational Urban Design for Active Aging in Rabat
Riyadh For All reimagines urban design in Rabat with intergenerational co-living, adaptive courtyards, and Moroccan cultural exchange today.

Lunar Spiral: Space Architecture Shaped by the Mathematics of the Universe
Lunar Spiral reimagines space architecture through Fibonacci geometry, lunar regolith, levitating habitats, and self-sustaining Moon living.

Conexión: Biophilic Design Reimagines High-Rise Living in Hong Kong
Conexión reimagines high-rise living in Hong Kong through biophilic design, green facades, shared spaces, daylight, water and nature within.


Similar Reads
You might also enjoy these articles


Hodi-Mandai Geram
Project Function: Preservation and revitalization of the Intangible heritage and socio-spatial identity of the Hodi by Housing, Cultural Memory Center, Sacred Grove, landscape, local tourism economy


Olio Towers: A Mid-Rise for Performers That Fuses Housing, Rehearsal, and Stage
Located blocks from Houston's Theater District, this modular tower stacks living units around a central performance atrium.

Oasis: Modular Green Housing Carved into Dhaka's Urban Fabric
A shortlisted Plugin Housing entry reclaims unauthorized settlements in Dhaka with stepped concrete volumes, green roofs, and ventilation-driven design.

Black Hole: A Floating Megastructure for the Post-Physical Era
Emiliano Mazzarotto envisions a spherical, self-scaling arena where e-sports, digital hotels, and holographic stadiums replace traditional public space.


Explore Villa Competitions
Discover active competitions in this discipline



Challenge to reimagine the Iron Throne


Photograph architecture without architects


Illustrate the lost glory of Angkor Wat - Render Challenge


Design challenge to reuse E-waste
Comments (0)
Please login or sign up to add comments
No comments yet. Be the first to comment!