
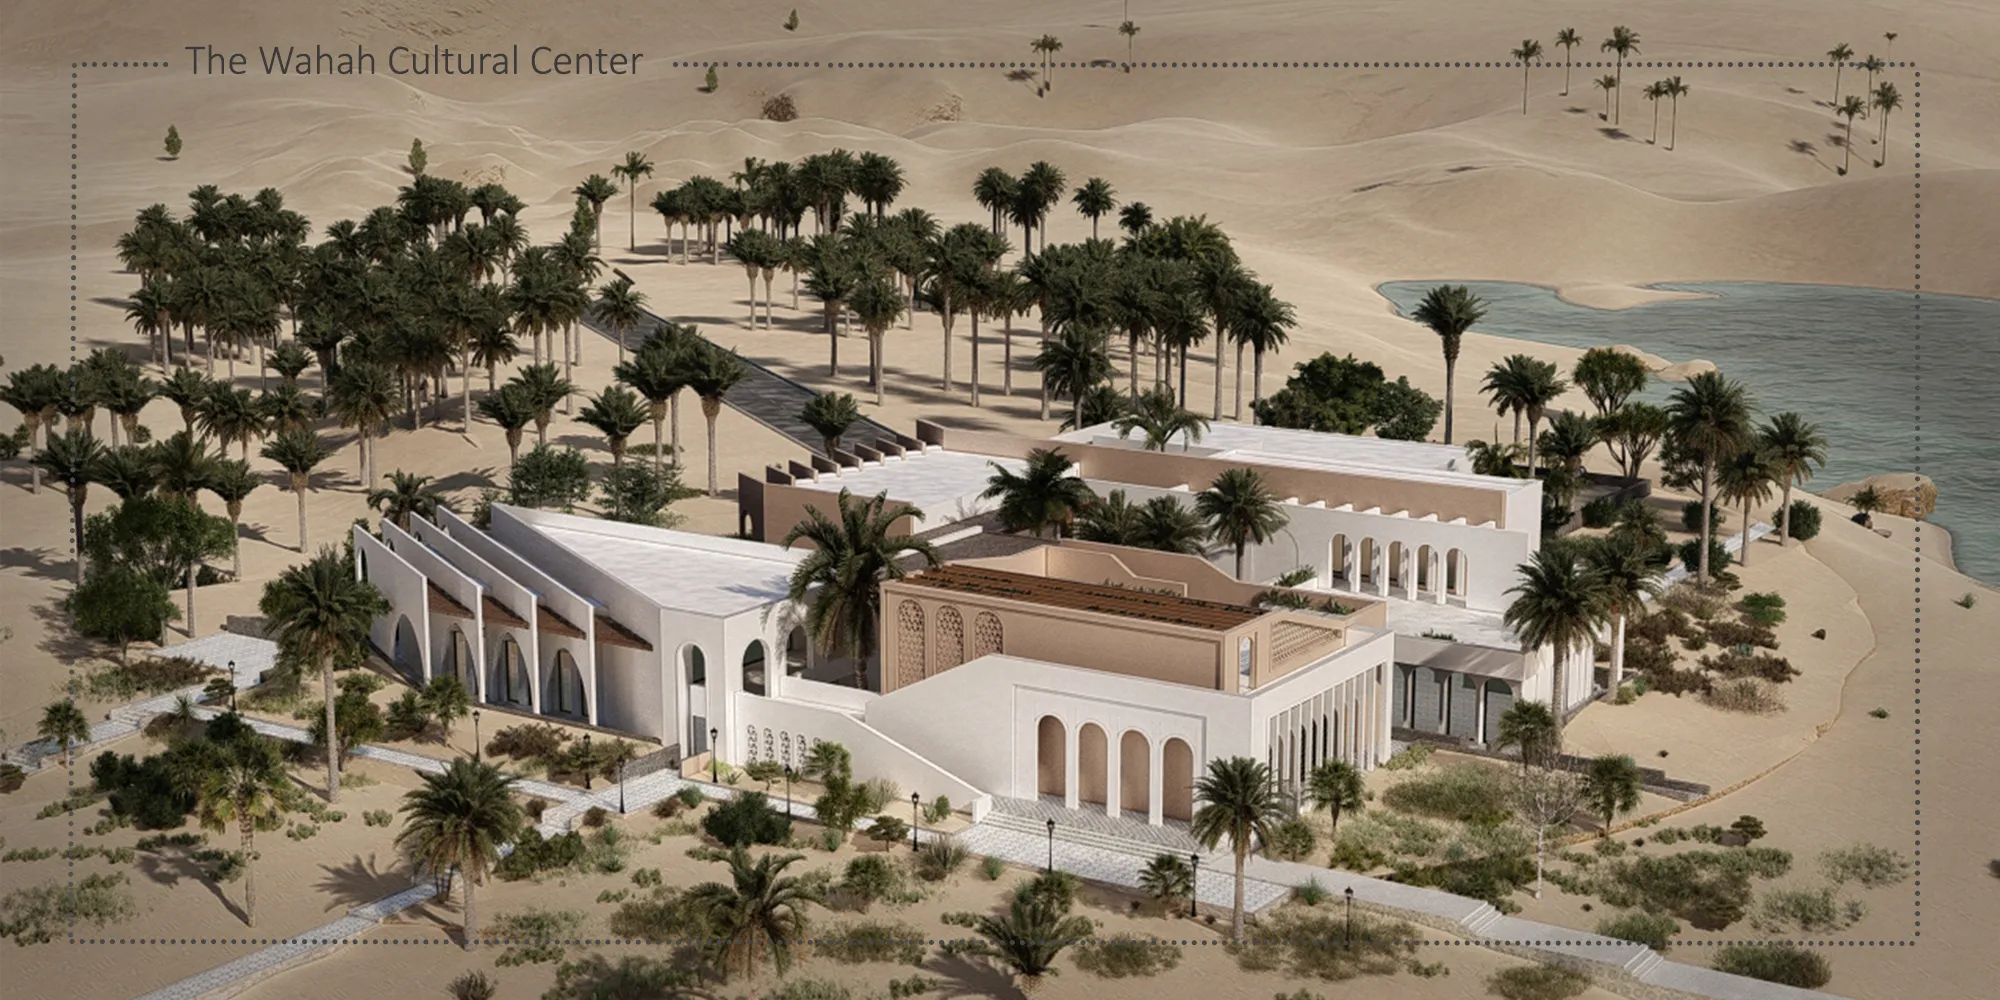
The Wahah Cultural Center
The OasisCultural Center

The Cultural Center project is located in a climate that faces various climatic challenges. On the other hand, by looking to the future and using the culture and customs of our predecessors, we must use and improve their experiences.
This design is based on vernacular architecture and the cultural context of the region , with the aim of maximum elimination of the adverse climatic factors by using sustainable local elements in design .
In designing the components and elements of the project, according to the primitive design concepts, it was decided to control the intense sunlight and the resulting heat, as the most important adverse climatic element, by using the shadows of the elements so that they make shade on top of each other . Some corridors also put shade on semi-open spaces and external walls .
Spaces are located based on different topographic levels according to the dunctions and spatial needs of the project
We have studied 4 alternative design methods during the design process and finally we've decided to take vernacular approach toward this project .
An alternative was chosen that could provide the best possible answers to the current cultural and climatic conditions of morocco .
The materials of this project are based on vernacular materials and the past experiences of the native people . according to the climate of the region, which requires materials with high thermal capacity, materials are usually made out of soil, such as brick. As well as locally available materials such as wood and for the building surfaces from cement mortars that are made in the local area.
In order to achieve the goals set in the project, we first reviewed the vernacular architecture of morocco and the requirements and needs of the project to make changes and try different methods to respond so that the inconveniences in the project could be minimized and obstacles would be eliminated.
This building has the ability to develop along the axes defined in the project .
The concept implemented in the project is fixed, but the methods of its implementation and the technologies implemented in it can become more advanced and optimized over time.




Popular Articles
Popular articles from the community


Riyadh For All: Intergenerational Urban Design for Active Aging in Rabat
Riyadh For All reimagines urban design in Rabat with intergenerational co-living, adaptive courtyards, and Moroccan cultural exchange today.

Co-Life: Senior Housing Design That Reconnects Older Adults With the City
Co-Life reimagines senior housing design through healing gardens, shared streets, workshops, and a sustainable community across generations.

The Ocean Hive: Sustainable Architecture for a Self-Sufficient Civilization at Sea
The Ocean Hive imagines sustainable architecture at sea, where modular habitats, algae, wave power and ocean waste sustain a growing colony.

Play: Fragments of Their World
Familiar architecture becomes modular playground design, creating safe spaces where displaced children can learn, connect, imagine and play.


Similar Reads
You might also enjoy these articles

Day and Night Park: A Time-Based Urban Newsstand in Beijing
A temporary urban newsstand in Beijing blending travel, light, and reading through poetic colors, compact form, and community-focused design.

Modernist Patio Renovation in El Masnou, Barcelona by Oliver Segura Arquitectura + Cebrià Arquitectura
Modernist patio renovation blending tradition and innovation with a movable pool, leveled floors, and Catalan materials in El Masnou.

Alto Residencial Coop: Cooperative Housing Development in Santiago de Compostela by Carbajo Barrios Arquitectos
A linear cooperative housing complex blending white volumes and perforated metal façades, enhancing community living, natural light, privacy, and urban integration.

Vil Genis School by BPA ARCHITECTURE – Massy, France
Vil Genis School in Massy, France, features sustainable design, south-facing classrooms, community integration, accessible spaces, and modern educational architecture.


Explore Cultural Center Competitions
Discover active competitions in this discipline




Challenge to reimagine the Iron Throne


Photograph architecture without architects


Illustrate the lost glory of Angkor Wat - Render Challenge


Bring back Drive In's
Comments (0)
Please login or sign up to add comments
No comments yet. Be the first to comment!