
The Waves: An Opera House Born from Collision of Water and Air on Tallinn's Peninsula
Alina Fedoseeva's waterfront opera house translates the behavior of Baltic waves into vertical metal streams, sweeping base curves, and illuminated public


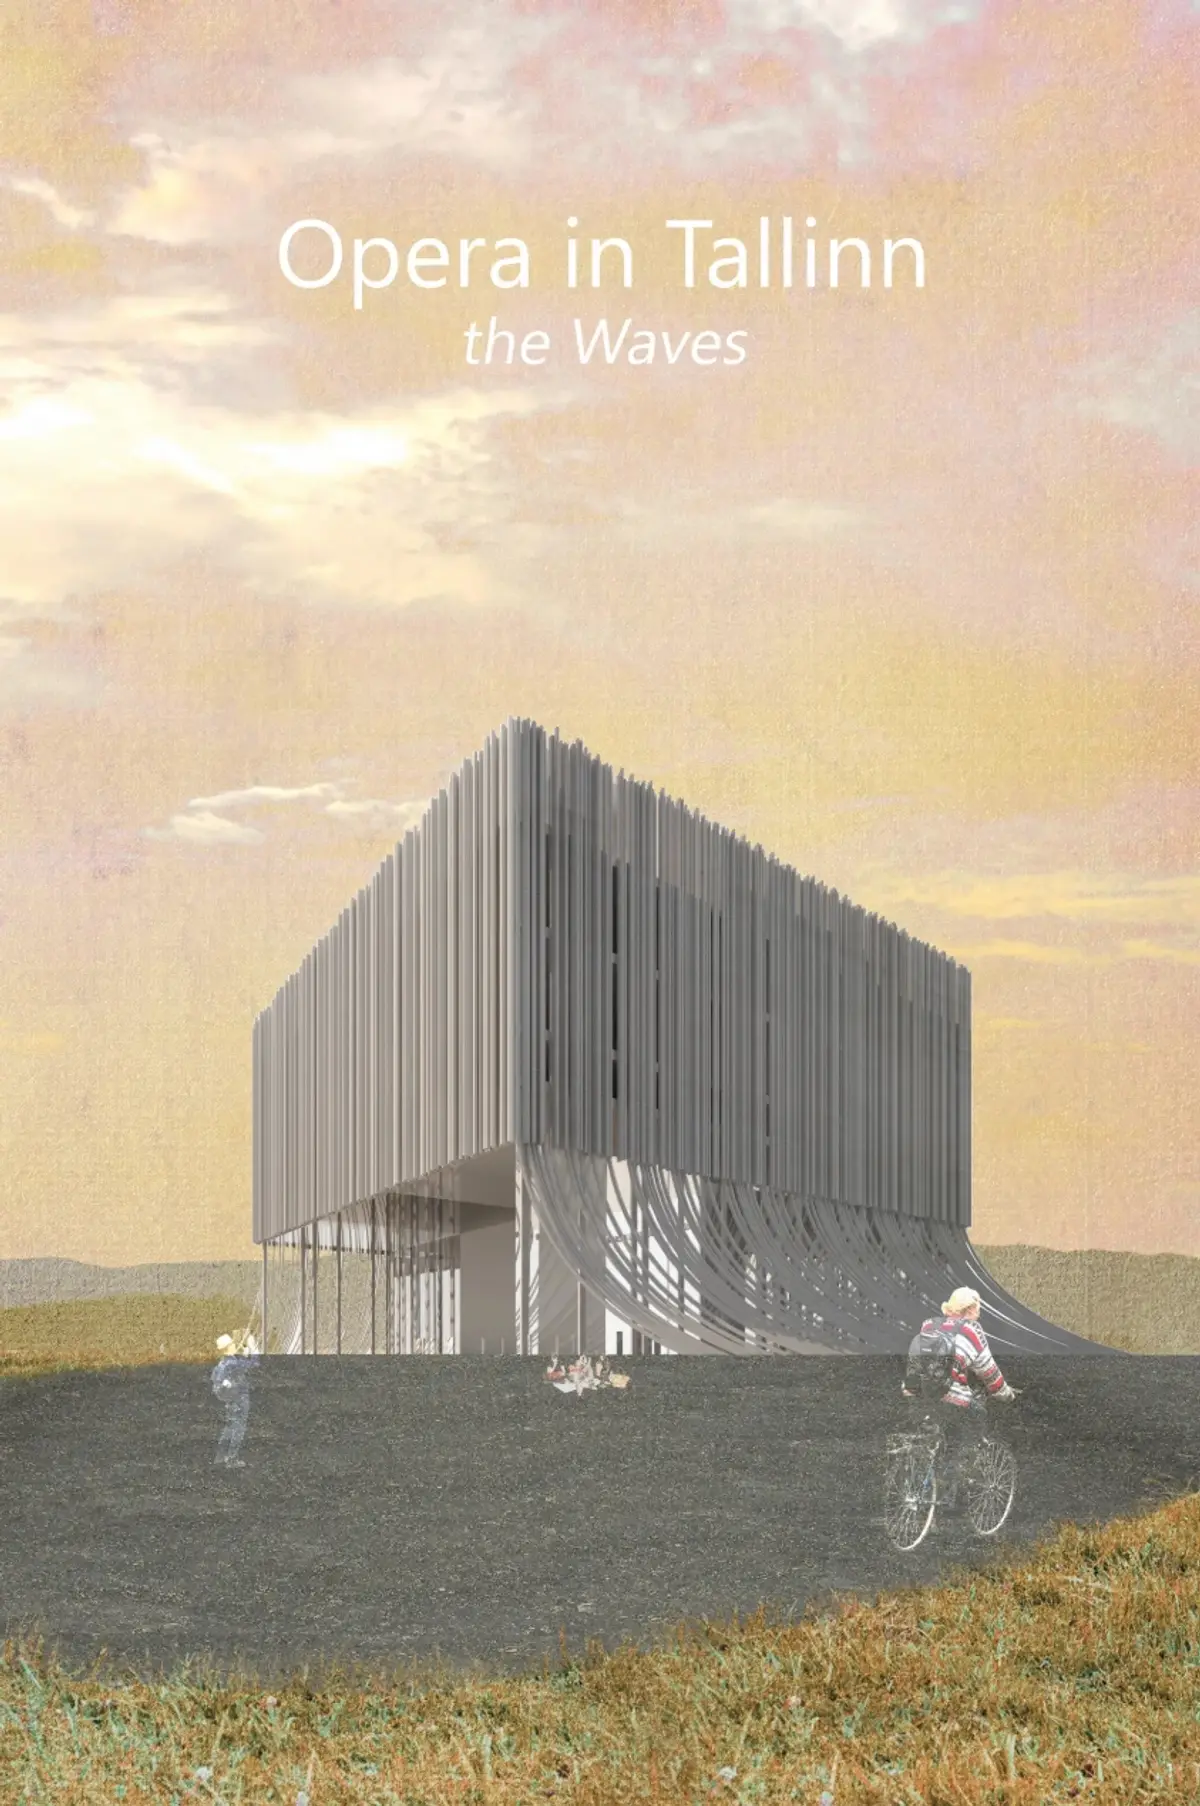
What happens when two waves collide? They rise. That single physical observation drives the entire architecture of The Waves, a conceptual opera house for Tallinn's waterfront that refuses to mimic the appearance of water and instead extracts its behavior: collision, flow, vertical momentum, and the fleeting transparency of spray. The building sits on a peninsula surrounded by the Baltic Sea on three sides, and its form reads as the frozen instant when opposing currents meet, surge upward, and harden into a monolithic cultural volume.
Designed by Alina Fedoseeva, the project is described simply as "a story from water and air." Behind that concise statement lies a carefully developed architectural concept that connects movement, landscape, structure, public space, and performance into one coherent proposition. With no major vertical landmarks in the surrounding context, The Waves establishes its own silhouette against the flat Baltic horizon, becoming simultaneously a piece of infrastructure and a piece of landform.
A Pyramidal Volume Wrapped in Falling Streams of Metal
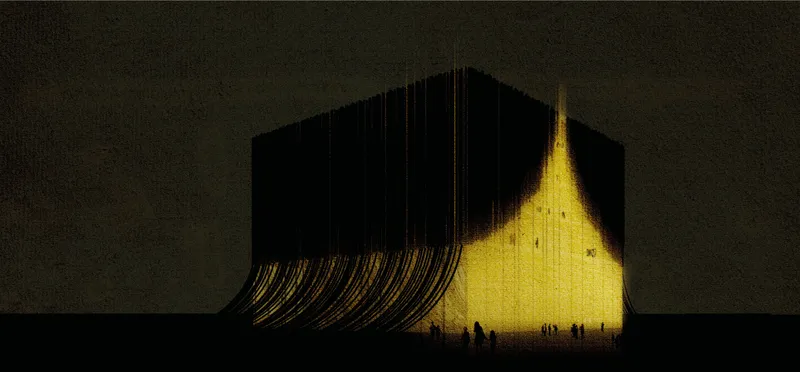
The most immediately striking feature of The Waves is its dense curtain of vertical metal pipes that cascades down the entire height of the building. Fedoseeva describes these elements as straight vertical lines representing streams of water. They are not decorative appliqué; they establish the architectural identity of the opera house at every scale. From a distance across the Baltic, their density compresses into what appears to be a solid, textured mass. As visitors approach, the vertical members separate optically, revealing layers of glazing and interior light behind them. The nighttime sectional rendering makes this effect explicit: the pyramidal volume glows from within, its draped vertical elements catching artificial illumination and transforming the building into a luminous landmark on the peninsula.
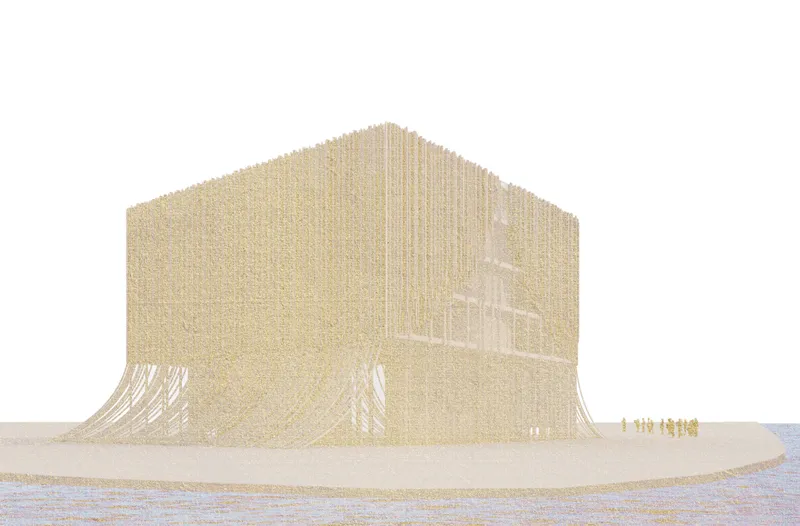
The elevation rendering shows how the form reads from the waterfront. The upper portion is a large, almost monolithic rectangular volume, while the lower edges curve outward toward the surrounding landscape in sweeping transitions that soften the relationship between building and ground. The pentagonal silhouette and cascading strands produce an intriguing tension: the building is both heavy and porous, grounded and in motion. This balance between monumentality and permeability is one of the project's defining qualities.
Ground Level as Threshold Between City and Sea
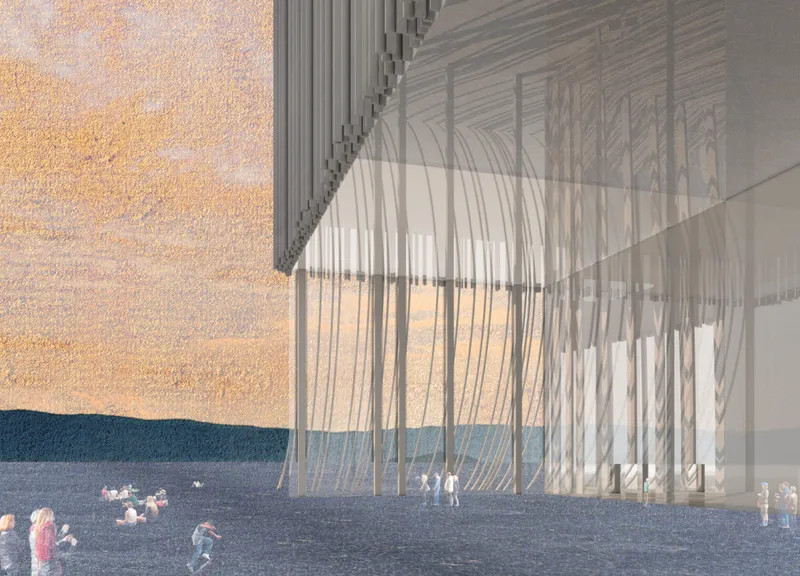
At ground level, the architecture opens up entirely. The view through the translucent curtain of vertical elements toward the water captures the spatial experience Fedoseeva is proposing: visitors stand inside a forest of metal pipes that filter light, frame views of the Baltic, and dissolve the boundary between interior and exterior. The glazed public spaces at the base allow the peninsula's waterfront condition to penetrate deep into the building. Rather than treating the opera house as a sealed auditorium that turns its back to the sea, the design invites the landscape inside.
The vertical members at this lower zone begin to curve and separate, recalling reeds, rain, or streams descending toward the shoreline. The effect is that visitors do not simply enter a building; they pass through a gradient, moving from open waterfront to filtered threshold to enclosed performance space. The transparency here also serves a civic purpose, making the cultural program visible and accessible from the surrounding public landscape.
Three Levels of Program Rising from a Fluid Diagram
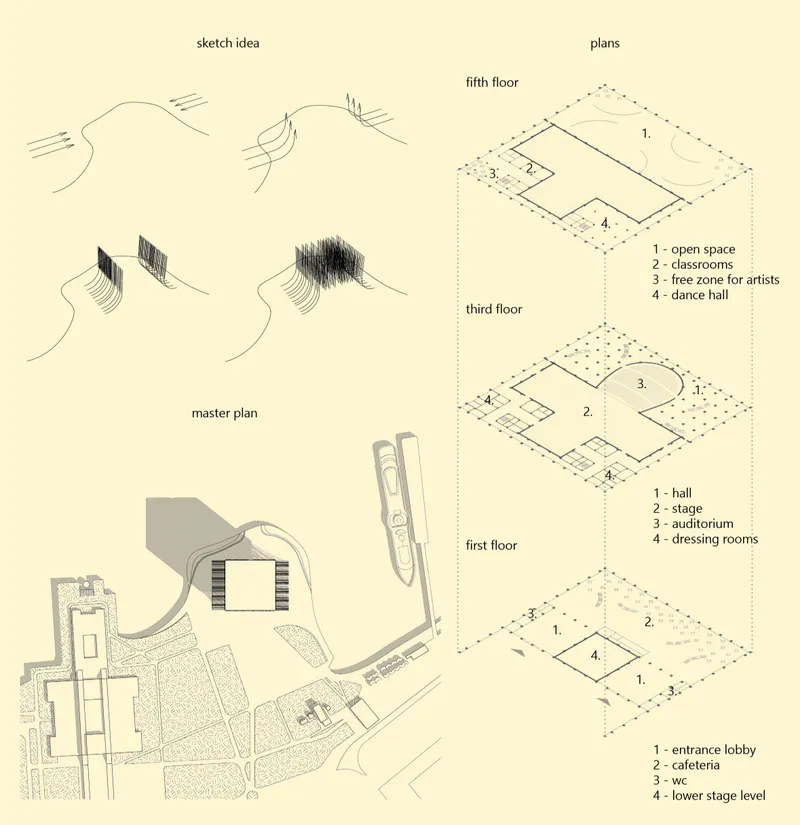
The conceptual sketches reveal the precise origin of the form. A series of flowing lines establishes the movement of opposing waves approaching one another before rising and colliding. Vertical elements are introduced at the point of convergence, gradually transforming an abstract diagram of motion into the mass of the opera house. The axonometric floor plans then show how this sculptural ambition is organized programmatically across three levels, distributing public foyers, performance halls, and support spaces within the volume that the collision diagram generates.
What separates this process from purely formal experimentation is the discipline of the translation. Fedoseeva does not reproduce the literal shape of a wave; she isolates a behavioral sequence (approach, collision, vertical rise) and maps it onto architectural decisions about massing, structure, and enclosure. The sketches make the logic legible, tracing a clear line from natural observation to built proposition without losing rigor along the way.
Why This Project Matters
Waterfront cultural buildings frequently fall into one of two traps: they either ignore the water entirely, presenting a generic institutional box that could sit anywhere, or they over-literalize aquatic metaphors into decorative curves. The Waves avoids both. By focusing on the behavior of water rather than its appearance, Fedoseeva develops an architectural language that is site-specific without being illustrative. The vertical metal pipes, the sweeping base geometry, and the graduated transparency all derive from observable physical phenomena, but none of them look like a wave in the postcard sense.
The project also demonstrates a mature understanding of how a large cultural building can operate at multiple scales simultaneously. From the Baltic Sea it is a singular, imposing silhouette. From the peninsula's edge it reveals its structural logic and inner glow. At ground level it becomes an open threshold between city and water. That scalar range, achieved through one consistent material and structural system of vertical metal pipes, is the real accomplishment here. For a building described as "a story from water and air," The Waves tells that story with admirable clarity and restraint.
View the Full Project
About the Designers
Designer: Alina Fedoseeva
Enter a Design Competition on uni.xyz
uni.xyz runs architecture and design competitions year-round that reward proposals with spatial conviction and real site intelligence.
Project credits: The Waves by Alina Fedoseeva.


Popular Articles
Popular articles from the community

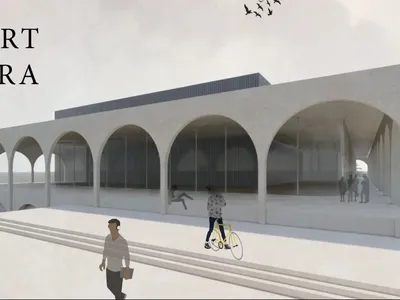
PÄRT OPERA: A Monumental Stone Platform That Turns an Opera House into Public Infrastructure
Raised above the waterfront on stepped terraces and rhythmic colonnades, this opera house invites the city in before the curtain rises.
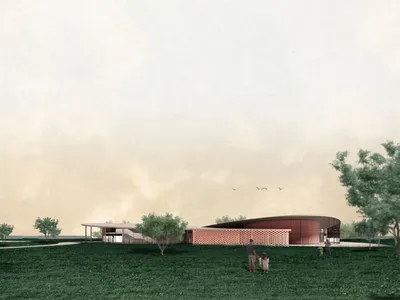
SCENTLAND: An Animal Shelter Designed Through the Nose of a Dog
Winner of Strays 2020, this proposal uses scent mapping to generate circulation, form, and program for a sensory-driven shelter.

Opera on the Sea: Driftwood Logic Shapes a Timber Opera House on Estonia's Coast
Trevor Orgill's opera house translates the entangled drift of floating timber into a civic building where wood, water, and music converge.

Opera by the Sea Estonia: Three Shells Dissolving Architecture into Tallinn's Coastline
A winning opera house proposal replaces monumental form with interconnected shells that blur the boundary between building, park and Baltic Sea.

Similar Reads
You might also enjoy these articles


Eco Chapel: A Green Architecture Pavilion Designed in Symbiosis with the Forest
Eco Chapel uses green architecture to weave prayer, learning and reuse into a forest pavilion shaped by modular hexagonal canopies for life.

Kaffeebühnen: Coffee Shop Architecture Designed as a Civic Stage Between Vienna’s City and Park
Kaffeebühnen turns coffee shop architecture into a civic stage, linking Vienna’s park edge, urban life, warm timber yards, and coffee craft.

Healing Façade: Sustainable Architecture for Reforestation, Community, and Sacred Ecology in Ethiopia
Healing Façade reimagines sustainable architecture as a living wall that restores soil, catches water and renews Ethiopia's forest churches.


Urban Forest: A Vertical Ecosystem for 5,000 Workers in Singapore's Changi Business Park
Radially stacked pods and layered green decks turn a 7-acre plot into 47 acres of ecological workspace projected for 2040.

Comments (0)
Please login or sign up to add comments
No comments yet. Be the first to comment!