
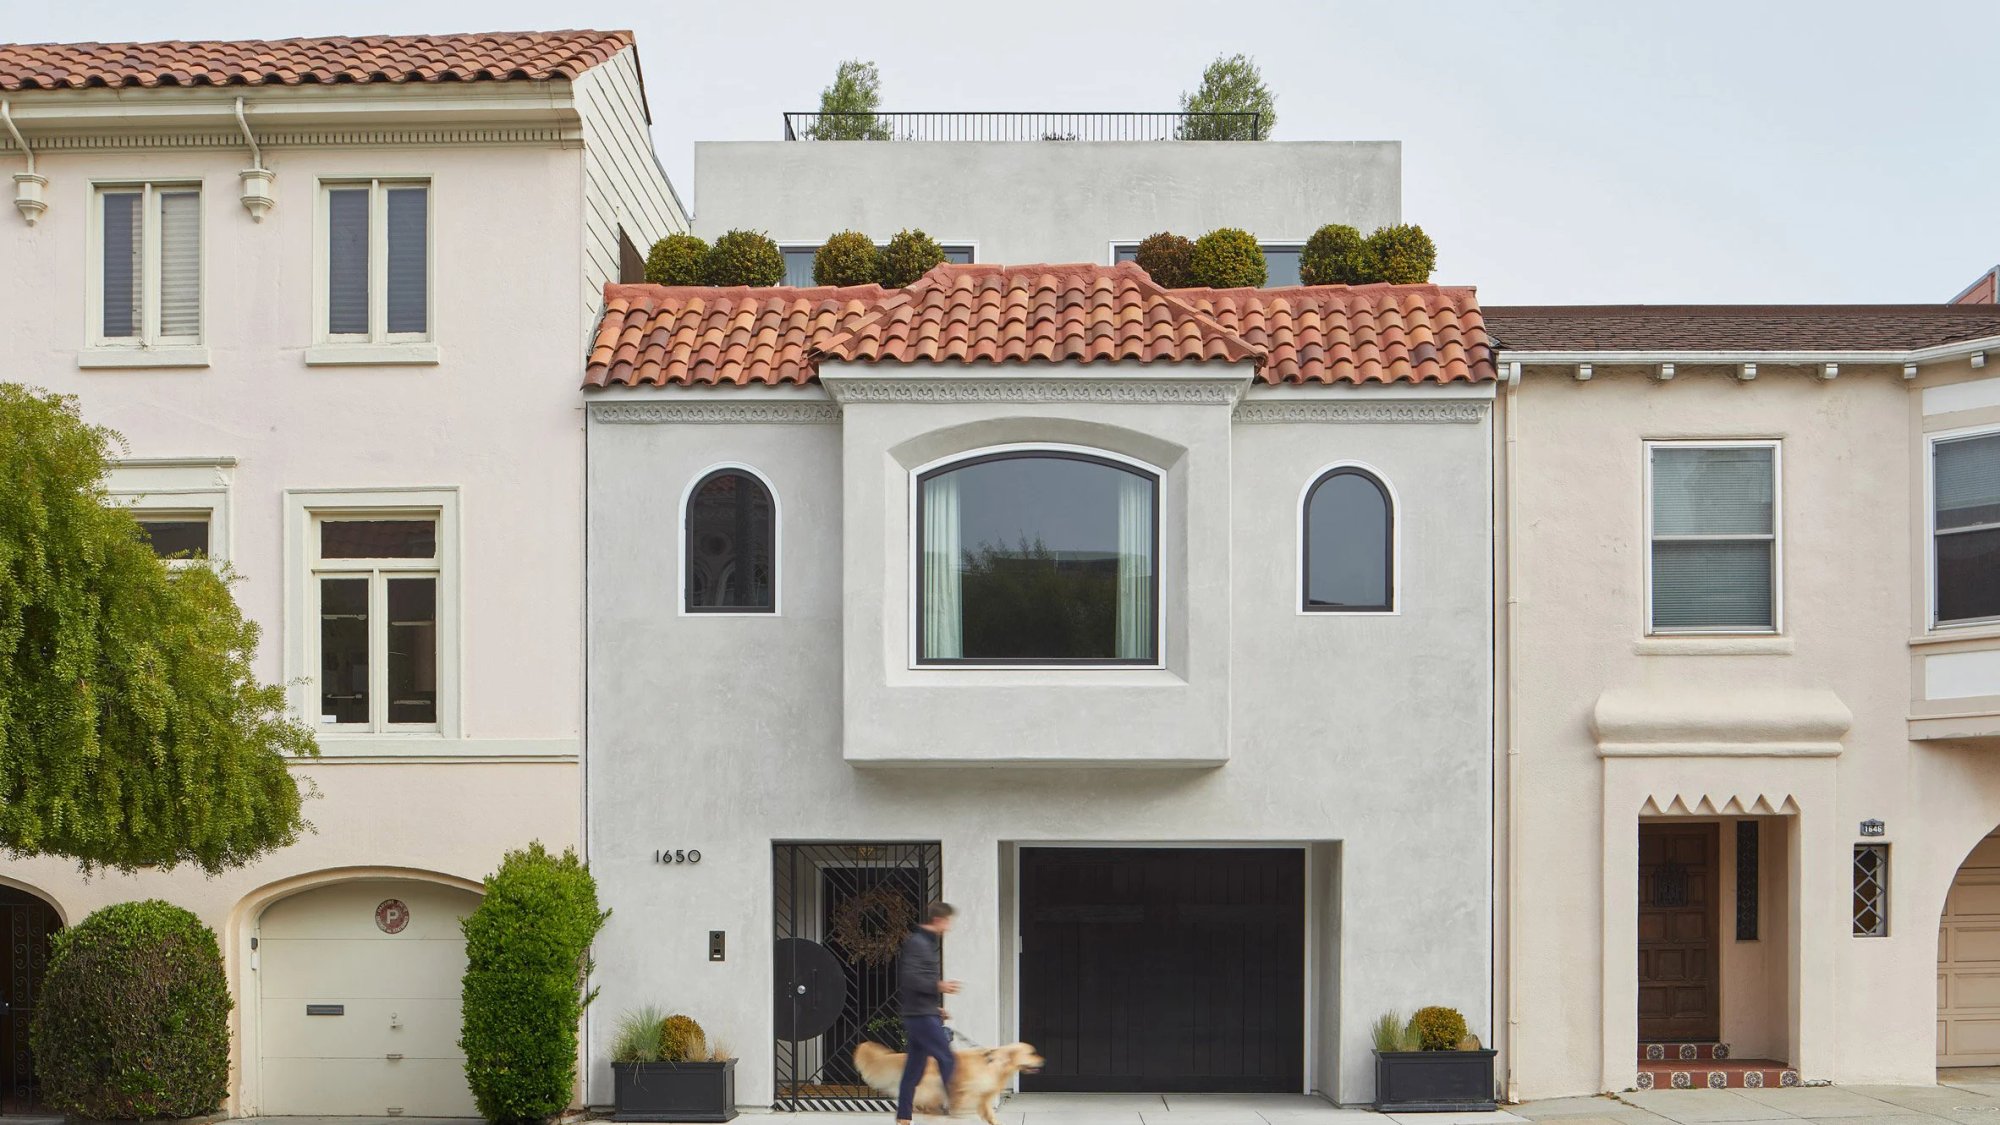
The Wraparound House by SAW is a beautiful example of a 1930s Spanish Revival home, situated in San Francisco.
The subtlety and curves of the home's design are what make it so special.

The Wraparound House by SAW - Spiegel Aihara Workshop is an architectural renovation of a 1930s Spanish Revival home in San Francisco. The project adds 4,738 square feet of interior space for the family, including the garage. The new landscape provides ample outdoor space for the family to enjoy.
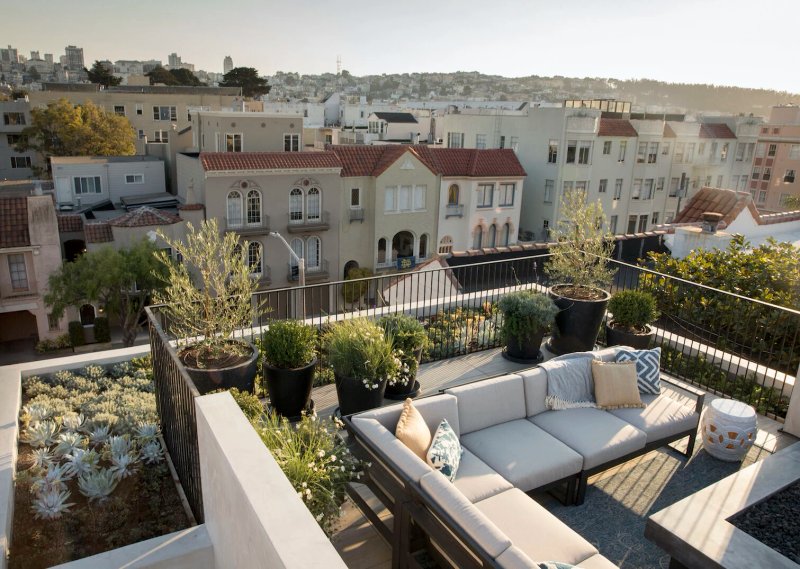 A mixture of plants are included on the roof
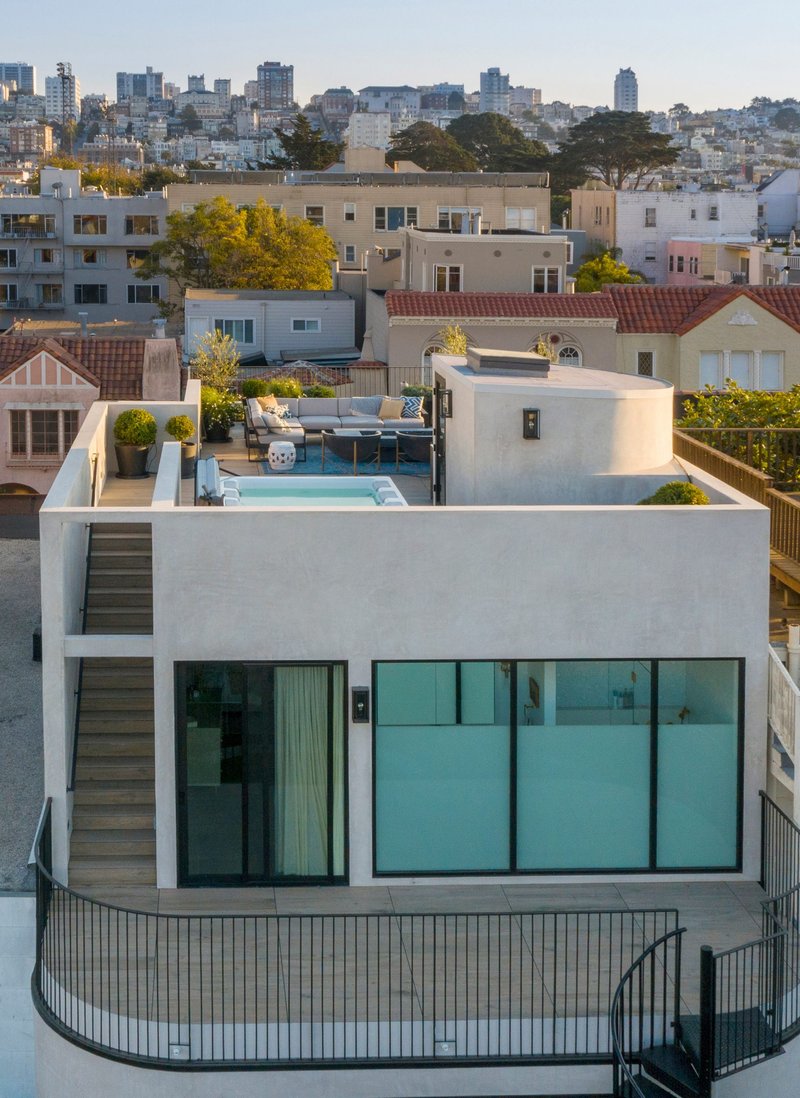 The Wraparound House is in San Francisco
The project not only offered the chance to recover the best features of a historic home but also to remediate and stabilize a landfill subsurface beneath the home. Excavation of the top 4-6 feet of soil was necessary for remediation of the ground condition. Excavating the top layer of soil allowed the entire house to be lifted and the foundation was replaced with a thicker mat slab. Redistributing load and shear-bearing walls throughout the ground floor opened up possibilities for a different spatial configuration with three interlocking bedrooms across a 25-foot width.
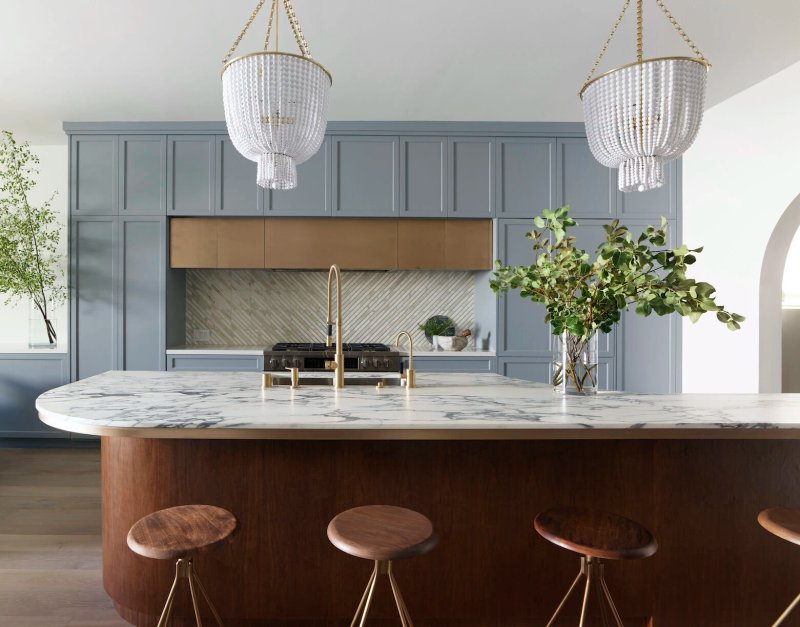 The home's layout offers a separation between public and private areas
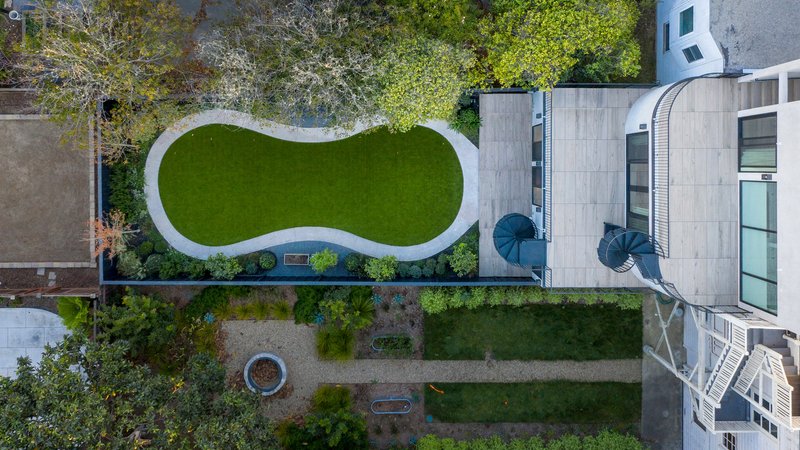
The ground plane is lifted up through a series of terraces on four levels to create a continuous experience of the landscape. This was made possible by the soil remediation process. SAW partner and landscape architect Megumi Aihara started from scratch with the landscape, bringing in new soil to support new planting. Artificial turf was used for lawns where the earth was not already in place. Artificial turf also contributes to site drainage and reduces overall water use.
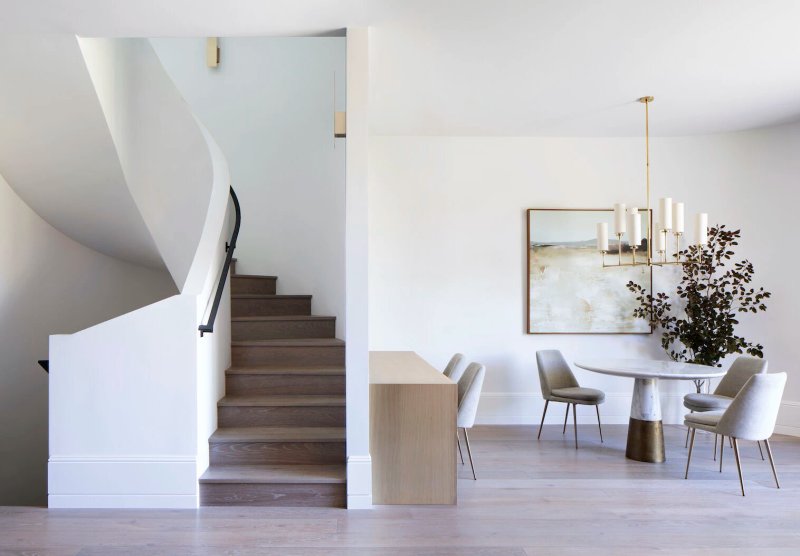 Curved surfaces in the home's interior, create a softer and more inviting atmosphere.
The new planting provides a structured but loose backdrop to the house, emphasizing contrasting textures with round sheared boxwoods set within soft billowy grasses.
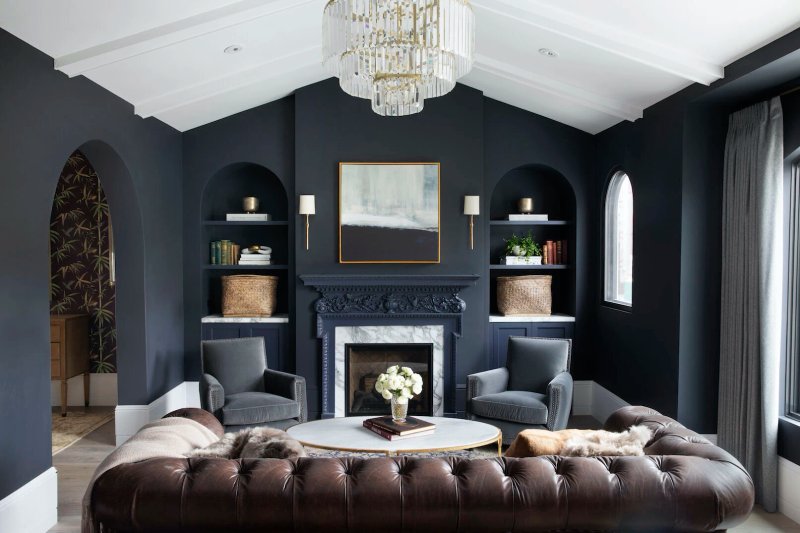 The property also boasts a formal living room.
Interior stairs serve as the core of a house, while exterior stairs provide access to different levels via an outdoor terrace. Each level has another relationship to the outdoors, with the roof terrace providing stunning views of the Golden Gate Bridge and the Bay.
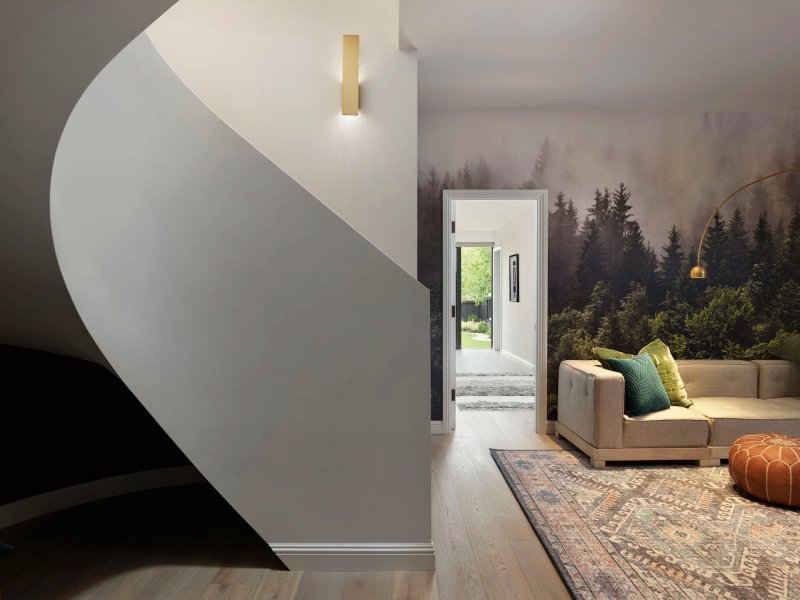 SAW utilized curved elements and multiple staircases in its design.
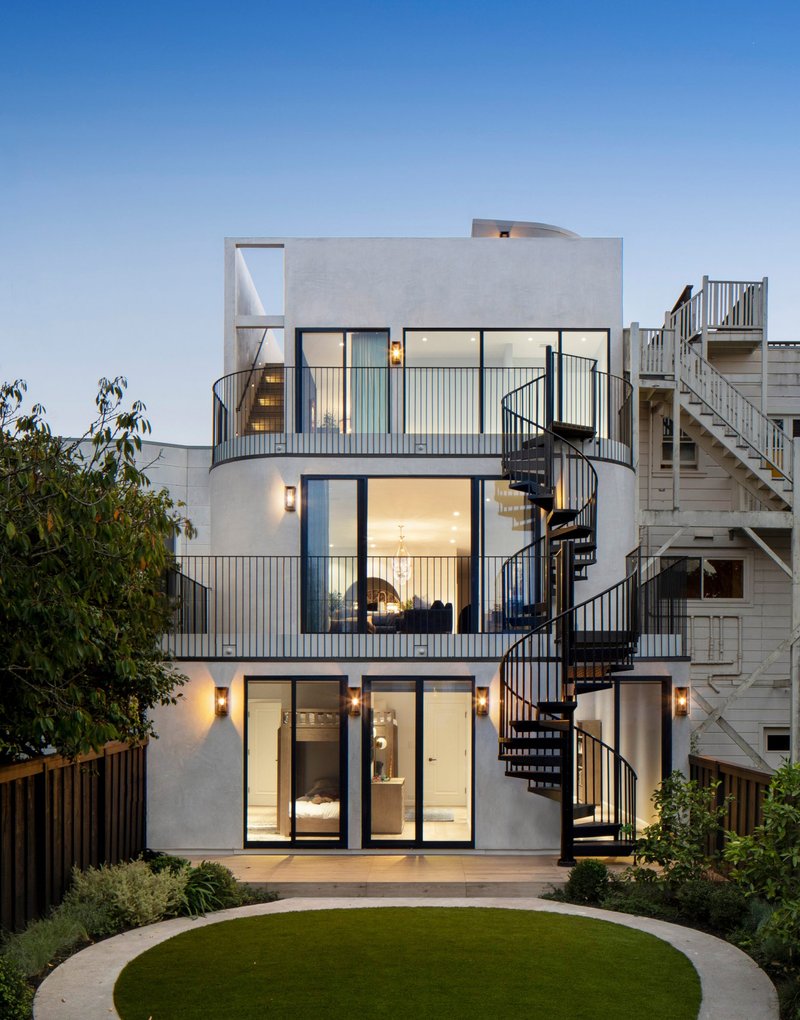 Stepped terraces are joined by spiral staircases.
The roundness theme was inspired by the many arched doorways in the existing house. Curved arches were cut up and flattened so that interior corners would be smooth, rounded surfaces encircling the central, sculptural stair of the house. The name "Wraparound" comes from the slight variation in corner geometry. Curving surfaces bend light gently, making it difficult to see where one space ends and another begins and defining movement throughout the house.



Popular Articles
Popular articles from the community


Paco Oria Estudio Rebuilds a 1949 Valencian Town House Around Timber, Terracotta, and a New Interior Patio
In Godella, Spain, a semi-detached house from the postwar era is stripped to its party walls and rebuilt with wood and ceramics.


20 Most Popular Furniture Design Projects of 2025
Modular street systems, parametric benches, and insect hotels: the furniture design projects that captivated architects on uni.xyz in 2025.

Architects Group RAUM Stacks Offset White Volumes into a Compact Office Tower in Busan
A 524-square-meter building on a tight corner lot in Haeundae plays with sunlight rights and shifting floor plates to create generous terraces.

boq architekti Fits a Gabled Family House onto a Tiny Moravian Hillside Plot with No Room for a Garden
A 115 square meter home in South Moravia trades a garden for a rooftop terrace and a fully glazed facade facing the village below.


Similar Reads
You might also enjoy these articles

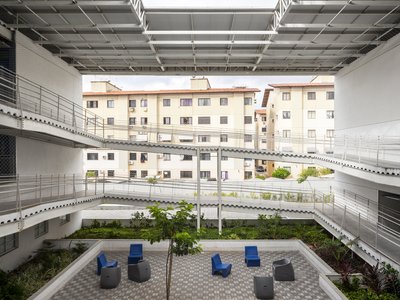
Rede Arquitetos Builds an Open-Air School in Fortaleza That Doubles as a Neighborhood Living Room
Educar II SESC-CE folds sports, dance, and community gathering into a courtyard campus wrapped in mesh and tropical color.
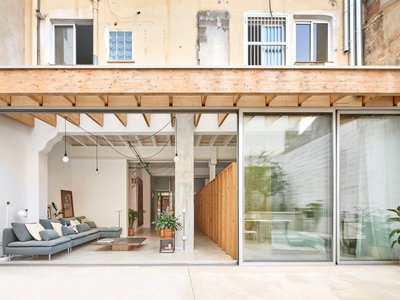
NZ10 Apartment by auba studio: Adaptive Reuse in Palma de Mallorca
Adaptive reuse apartment transforms bakery into light-filled home with patios, privacy layers, and wood interiors enhancing urban living experience.
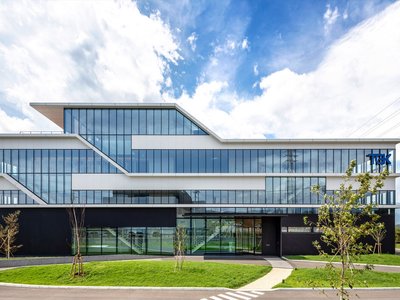
TGK Nirasaki Plant: A Smart Factory Blending Technology, Landscape, and Wellness
Smart factory in Japan blending IoT manufacturing, scenic trail design, natural ventilation, and landscape integration to enhance user experience and sustainability.
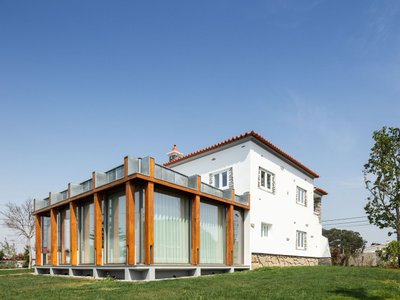
House in Macieira by Nelson Resende Arquitecto: A Sensitive Transformation Rooted in Context and Materiality
Adaptive reuse house blending wood, glass, and landscape, transforming traditional Portuguese architecture into a warm, open, contemporary living environment.


Explore Residential Building Competitions
Discover active competitions in this discipline




The International Standard for Design Portfolios


The Global Benchmark for Architecture Dissertation Awards


The Global Benchmark for Graduation Excellence


Challenge to design mud housing for contemporary communities
Comments (0)
Please login or sign up to add comments
No comments yet. Be the first to comment!