
Thor House: A Masterpiece of Modern Sustainable Architecture in Chile
Thor House is a modern sustainable home in Chile, blending open space design, privacy, and eco-friendly materials post-pandemic.

Thor House, designed by Grass+Batz Arquitectos, is a remarkable example of modern sustainable architecture in Chile. Located in Vitacura, Santiago, this 135 m² home reflects the changing needs of family life in the post-pandemic world. The design blends functionality, comfort, and sustainability, making it a standout example of contemporary Chilean architecture.
Concept and Vision: A Response to Post-Pandemic Life
The design of Thor House arose from the realization that life after the pandemic required a balance between work and family life, with more emphasis on space, functionality, and a connection to nature. The architects envisioned a home where the boundaries between private and communal spaces are fluid, integrating family living with work-life dynamics. The goal was to create an open, adaptable environment that enhances the quality of life for its inhabitants.
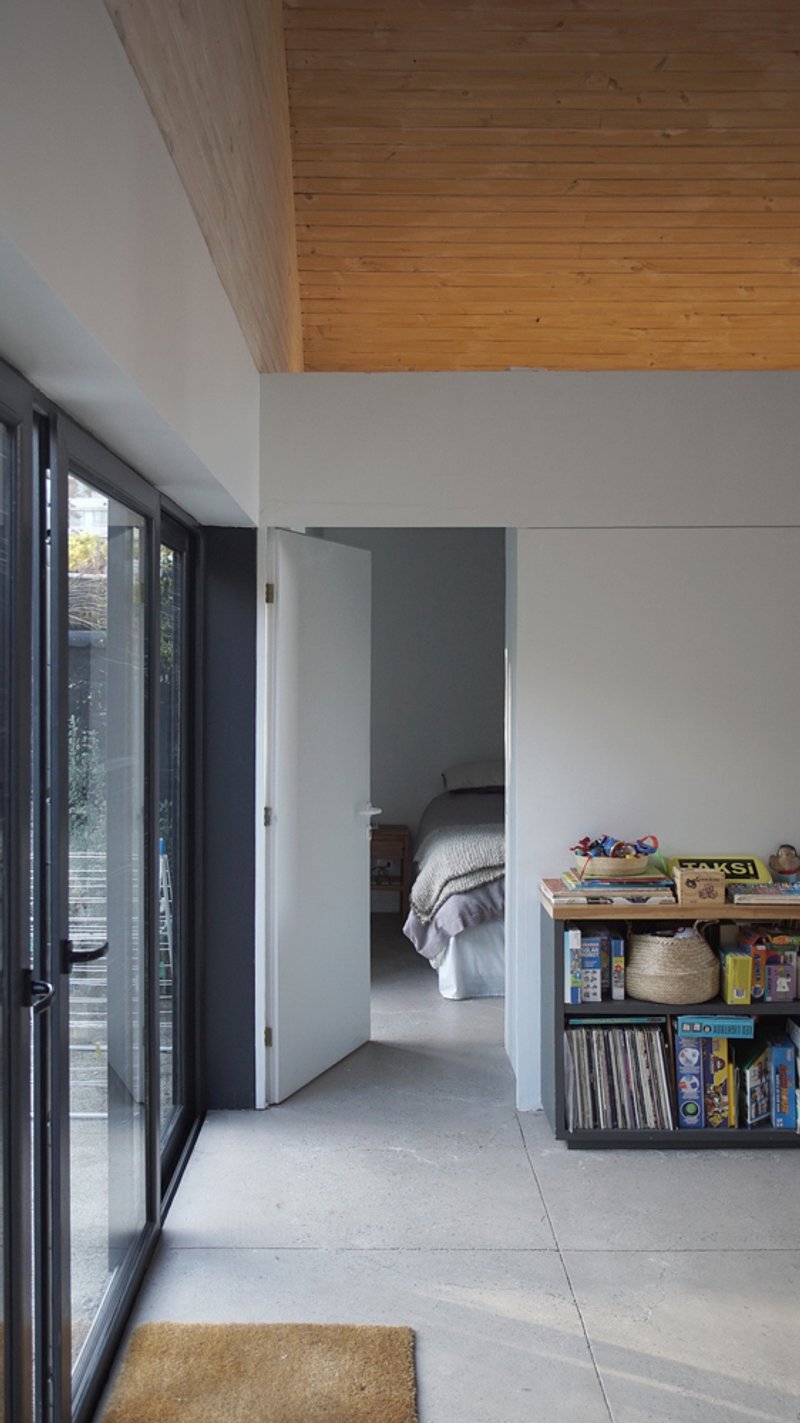
Transformation of the Existing Structure
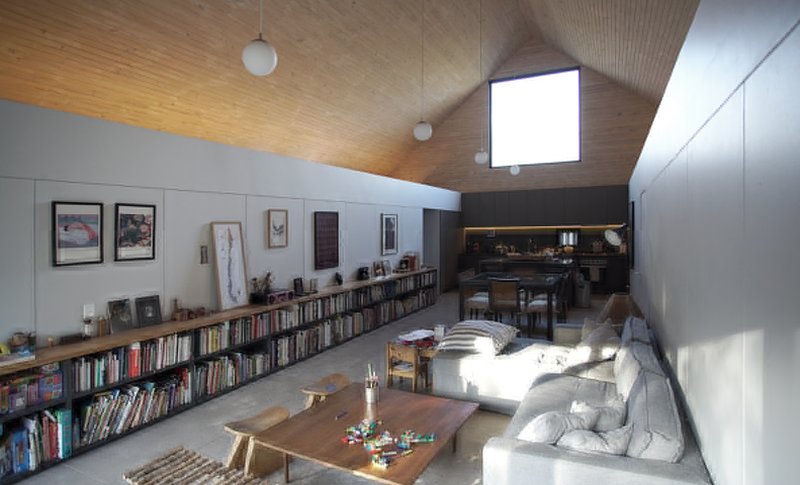
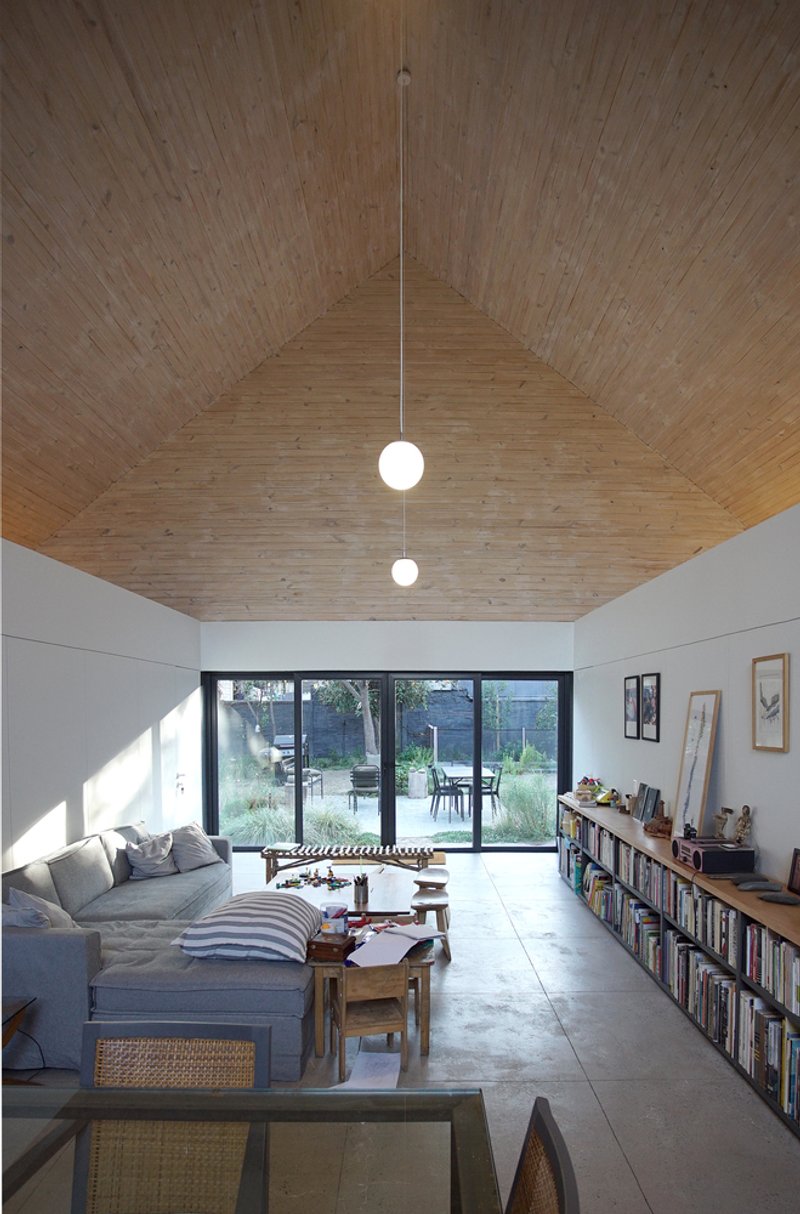
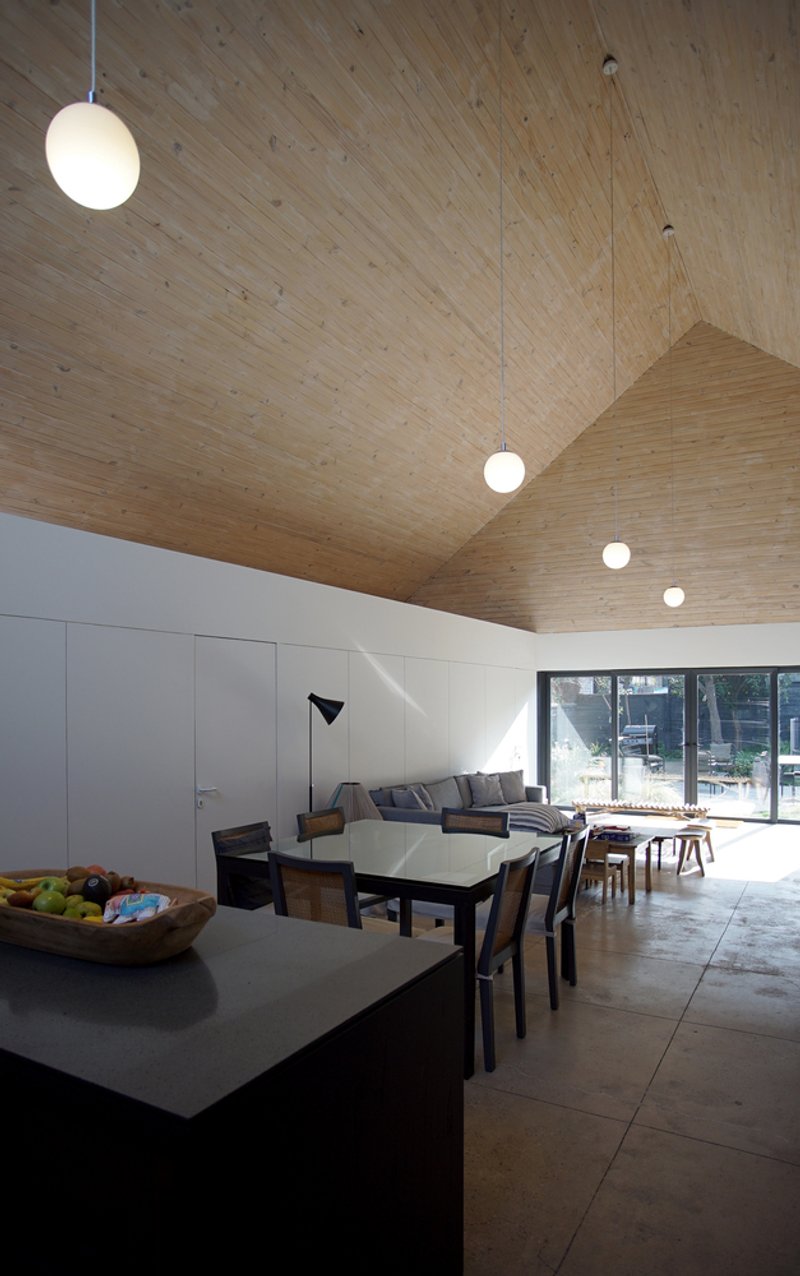
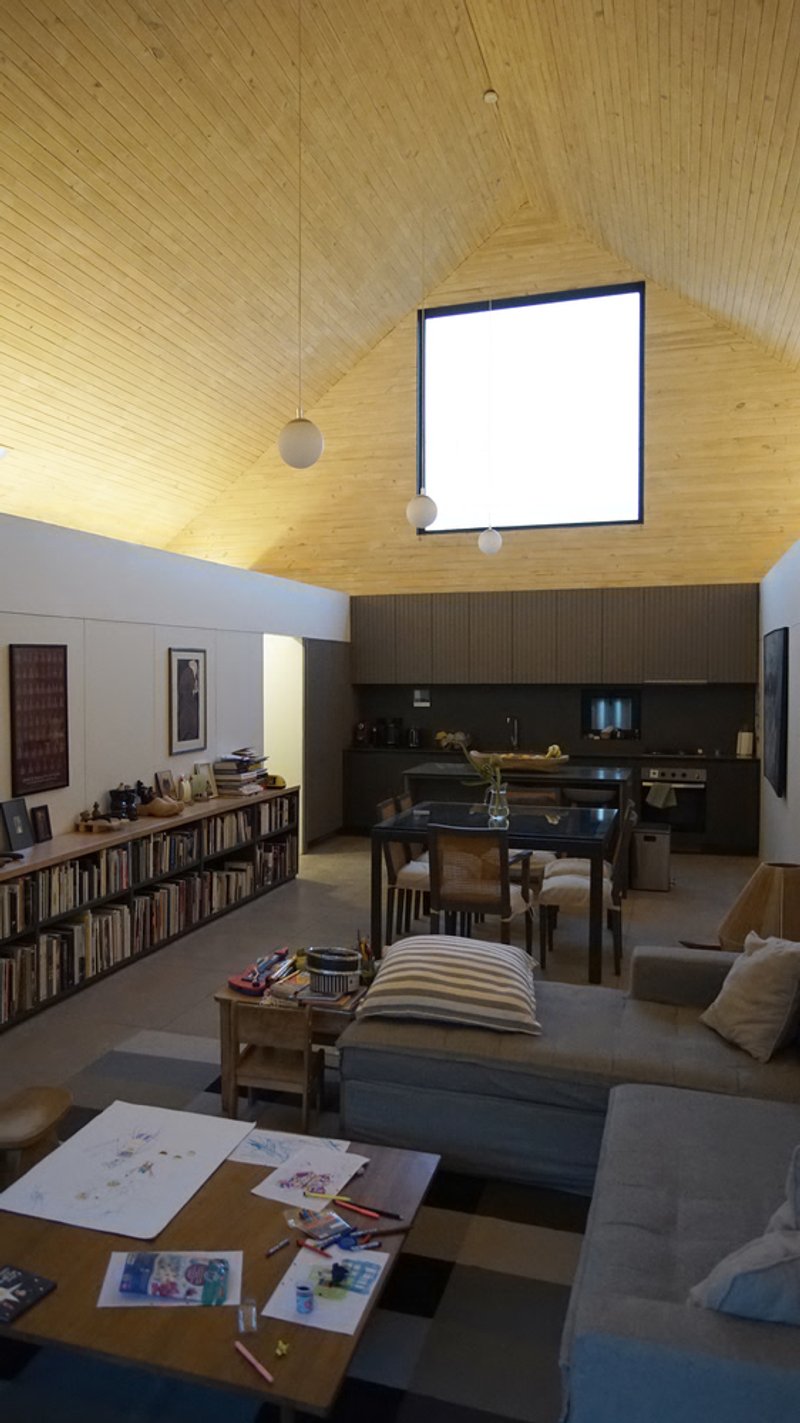
The project begins with the partial recovery of a 70-square-meter existing home. The architects removed all interior partitions, transforming the space into an open-plan, flexible living area. The core of the home now includes the kitchen, dining room, and living room, which are designed as interconnected spaces that foster social interaction and a sense of spaciousness. The key concept here was to create "negative space" by turning the previously enclosed structure into a volume of air, blending old and new architectural elements seamlessly.
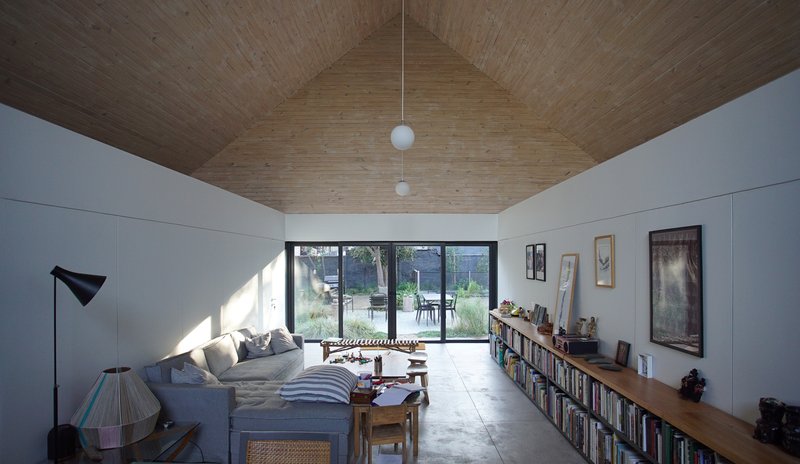
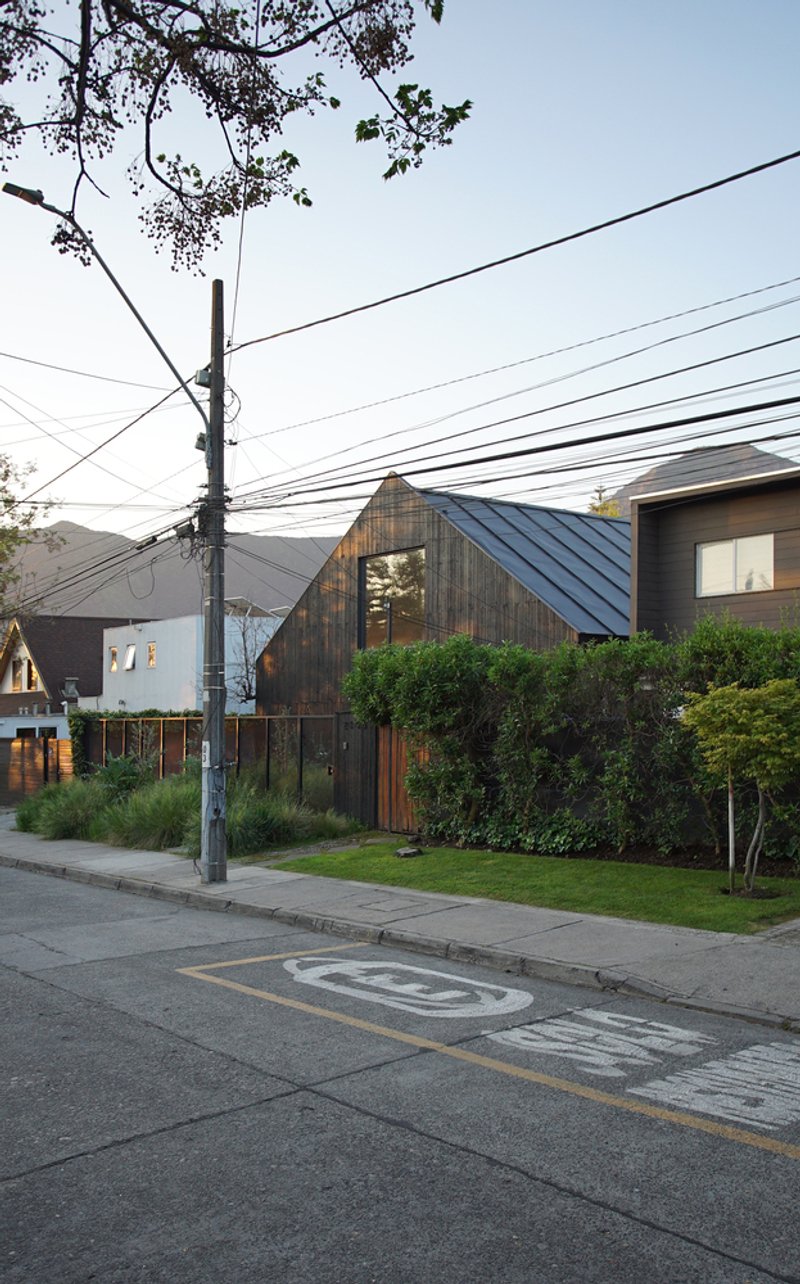
Maximizing Space with a Steel Structure Warehouse
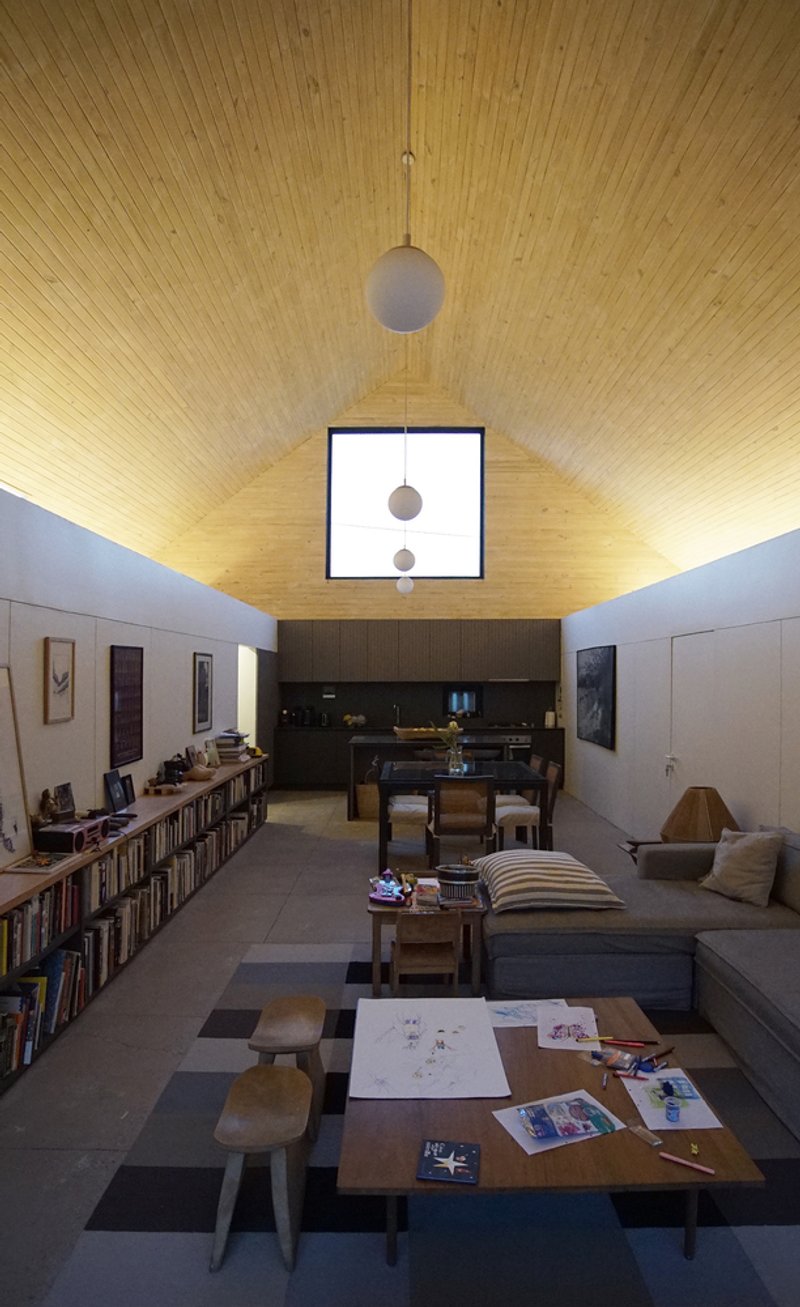
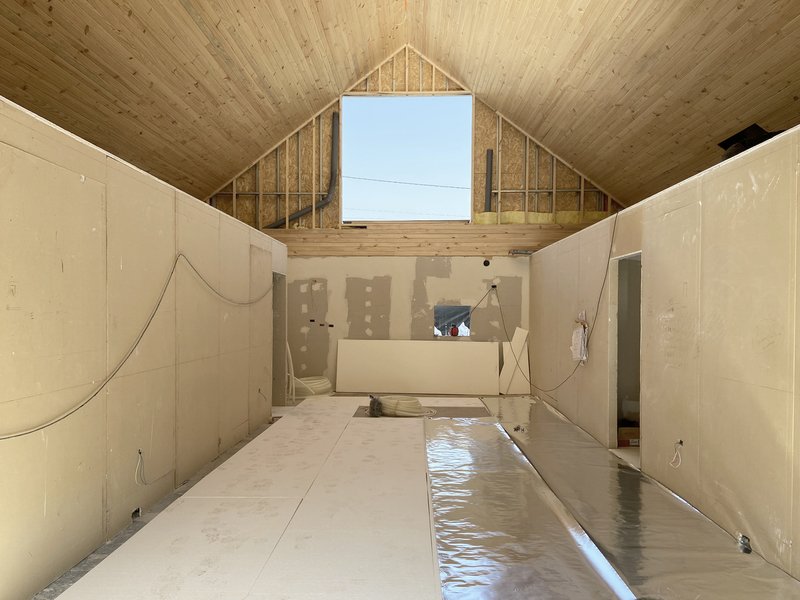
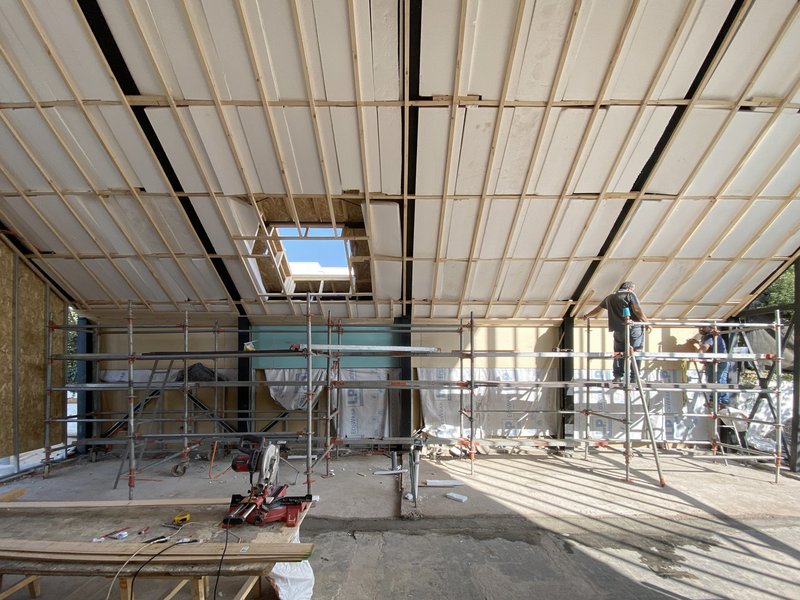
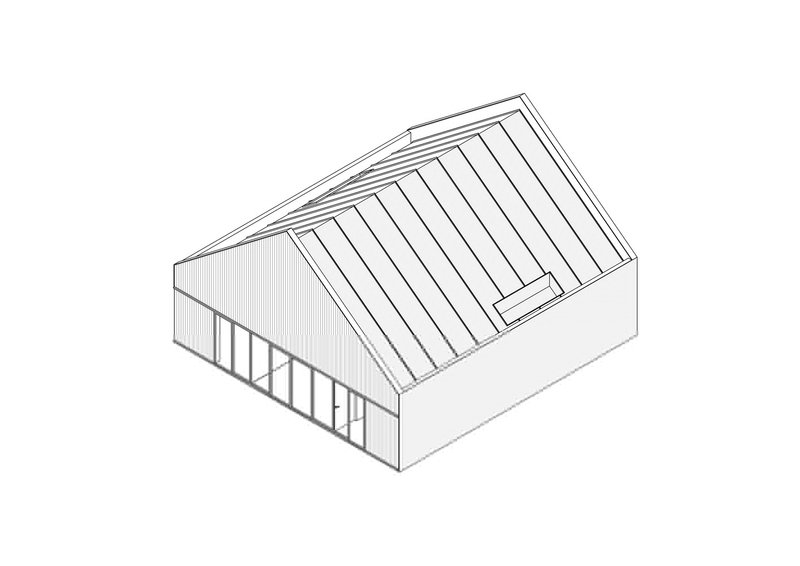
To maximize the living space and comply with building regulations, a steel structure warehouse was added to the project, spanning from party wall to party wall. The new structure has a floor area of 130 m² and an impressive interior height of 6 meters. This warehouse houses the majority of the living space, providing a sense of openness and airiness, a hallmark of modern sustainable architecture.
Private and Communal Spaces: A Thoughtful Layout
The home’s layout is carefully designed to provide both communal areas and private retreats. Between the original home and the new warehouse, the architects inserted two smaller volumes with lower ceilings. These spaces serve as private areas for parents and children, containing bedrooms, bathrooms, and storage rooms that require more privacy. The design strikes a balance between shared spaces and personal sanctuaries, ensuring comfort for the entire family.
Creating a Seamless Connection to the Outdoors
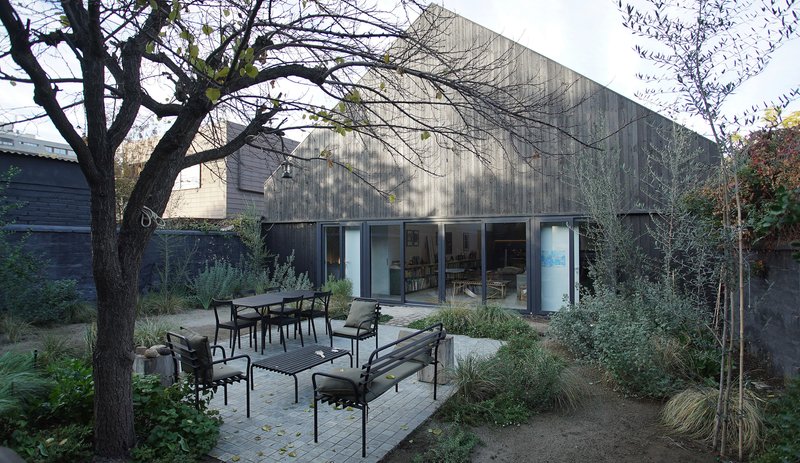
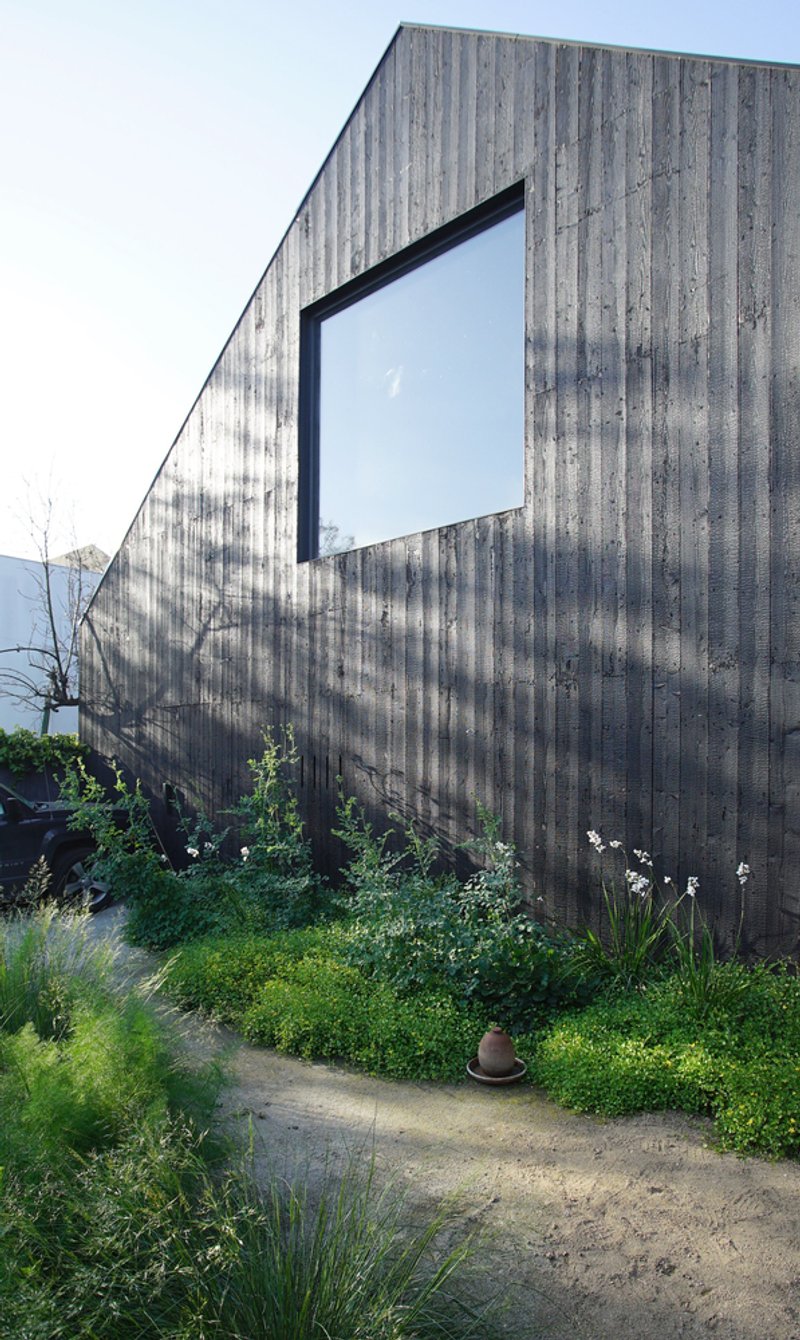
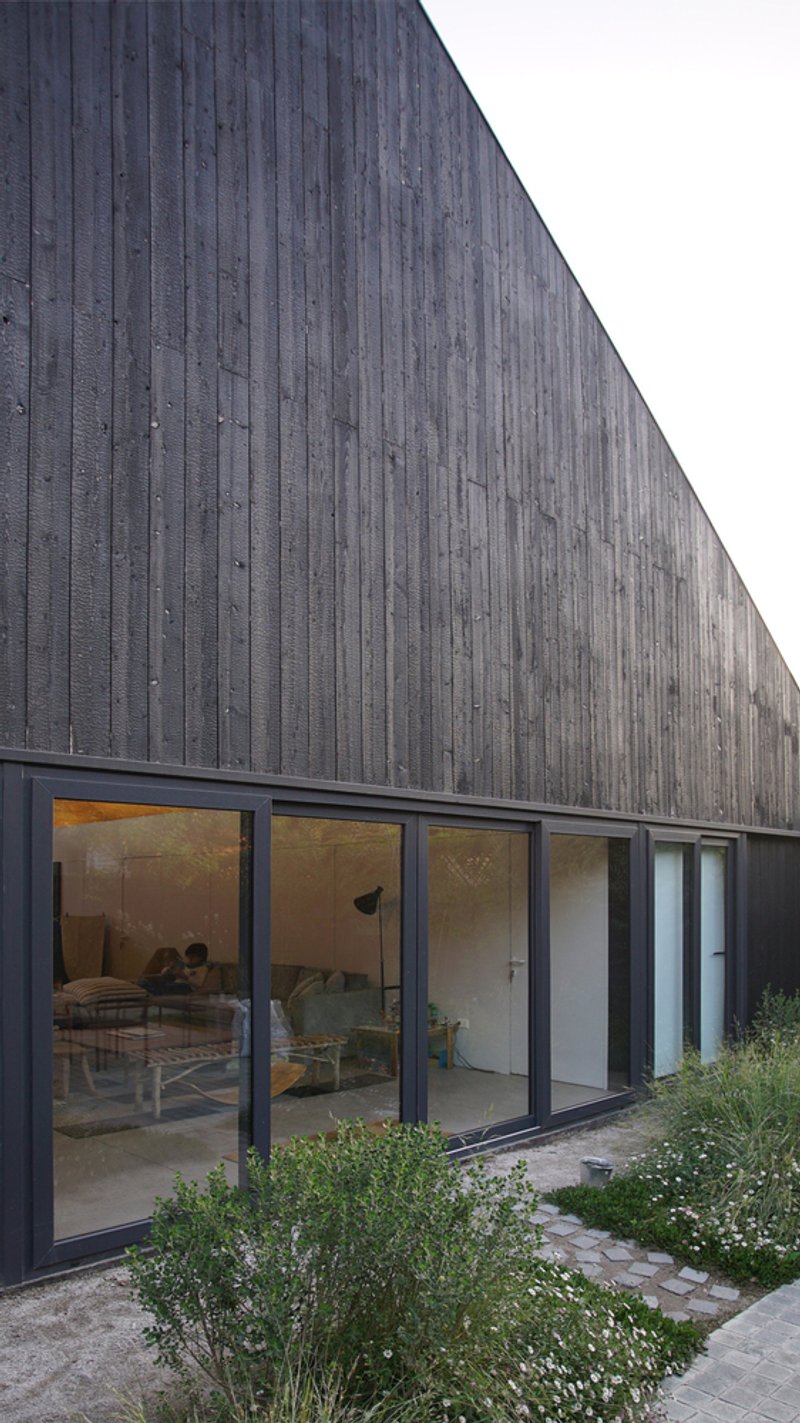
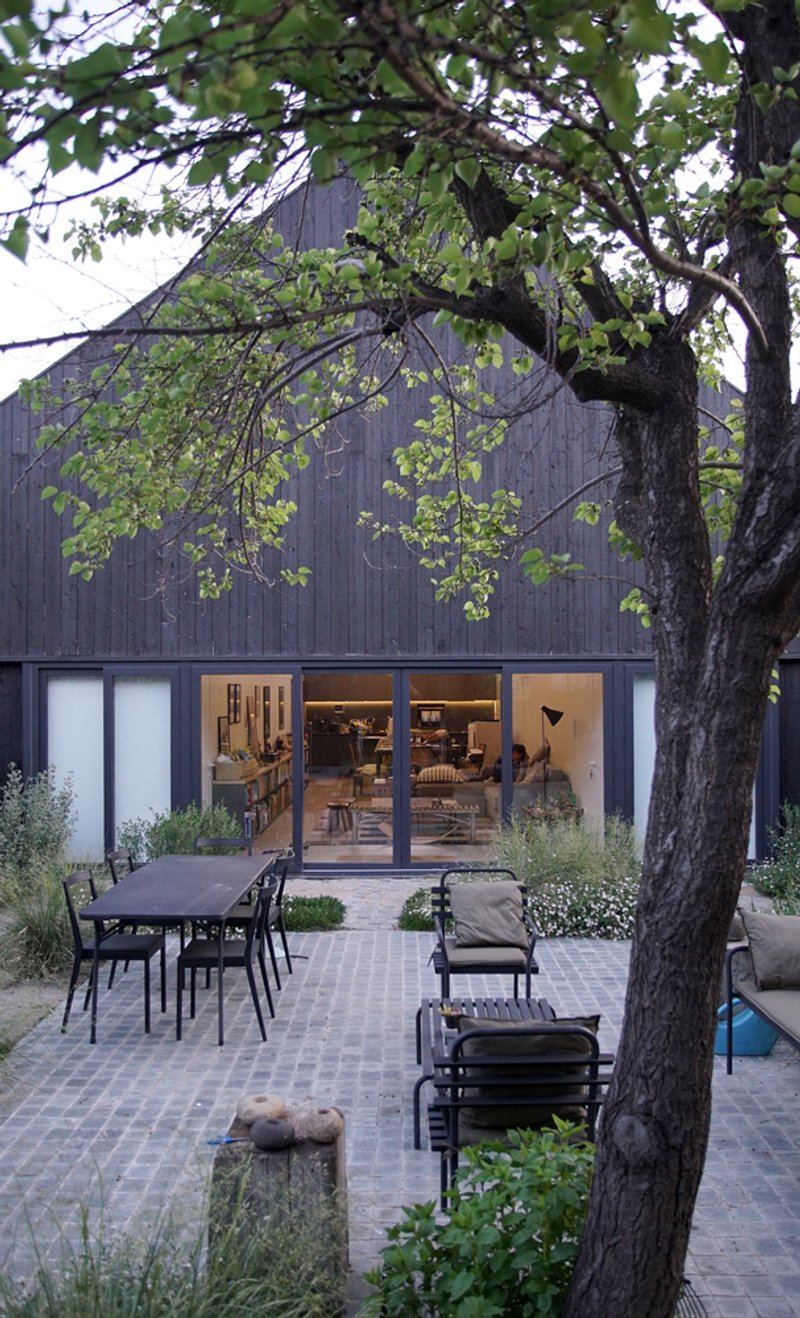
A standout feature of Thor House is its seamless connection to the outdoors. The lower level of the home opens directly onto the backyard, providing a harmonious link between the interior and nature. The backyard is planted with drought-tolerant species, contributing to the home’s sustainable design. The front yard, equally low-maintenance, faces the street and serves as an inviting public space.
Sustainable Design Elements: The Use of Charred Wood
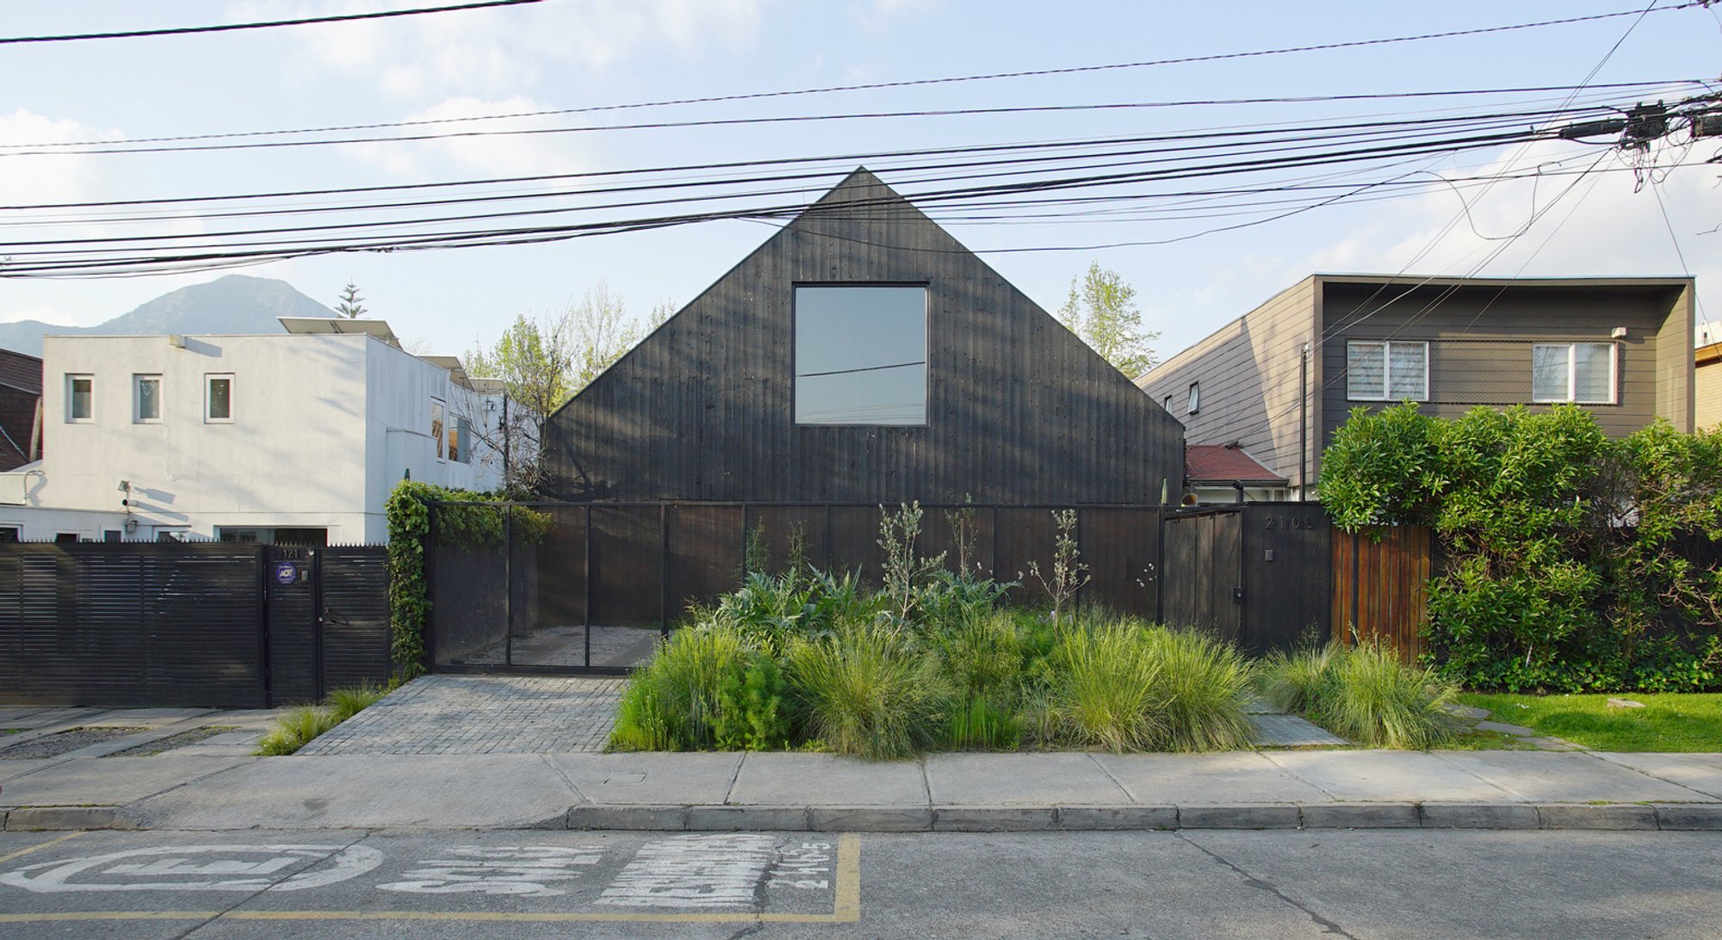
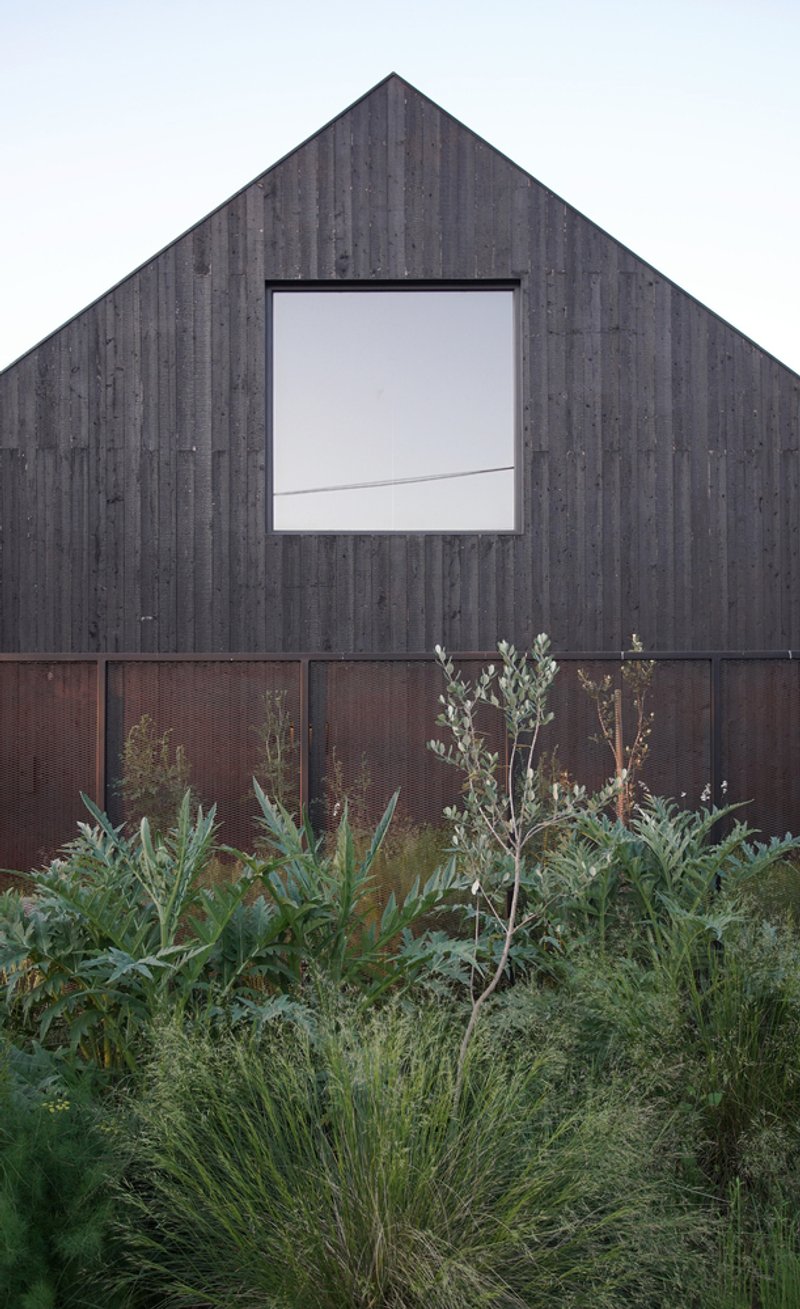
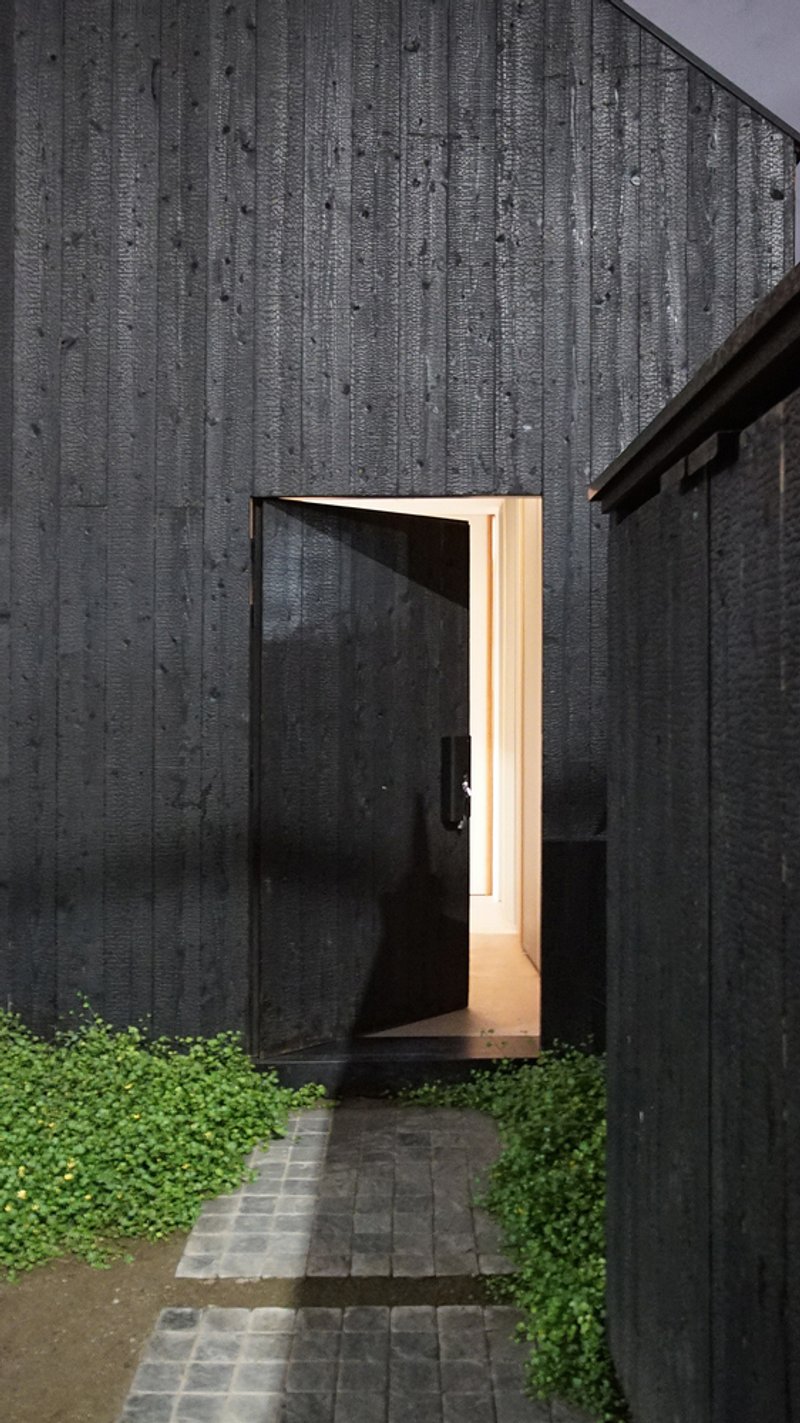
One of the most striking aspects of the Thor House’s design is the use of sustainable materials, particularly charred wood. The facade features darkened Yakisugi Shikkoku (charred wood boards), which not only creates a visually stunning contrast between open and closed panels but also enhances the home’s durability and energy efficiency. The charred wood treatment provides natural resistance to weathering and insects, reducing the need for frequent maintenance.
A Facade that Balances Security and Transparency
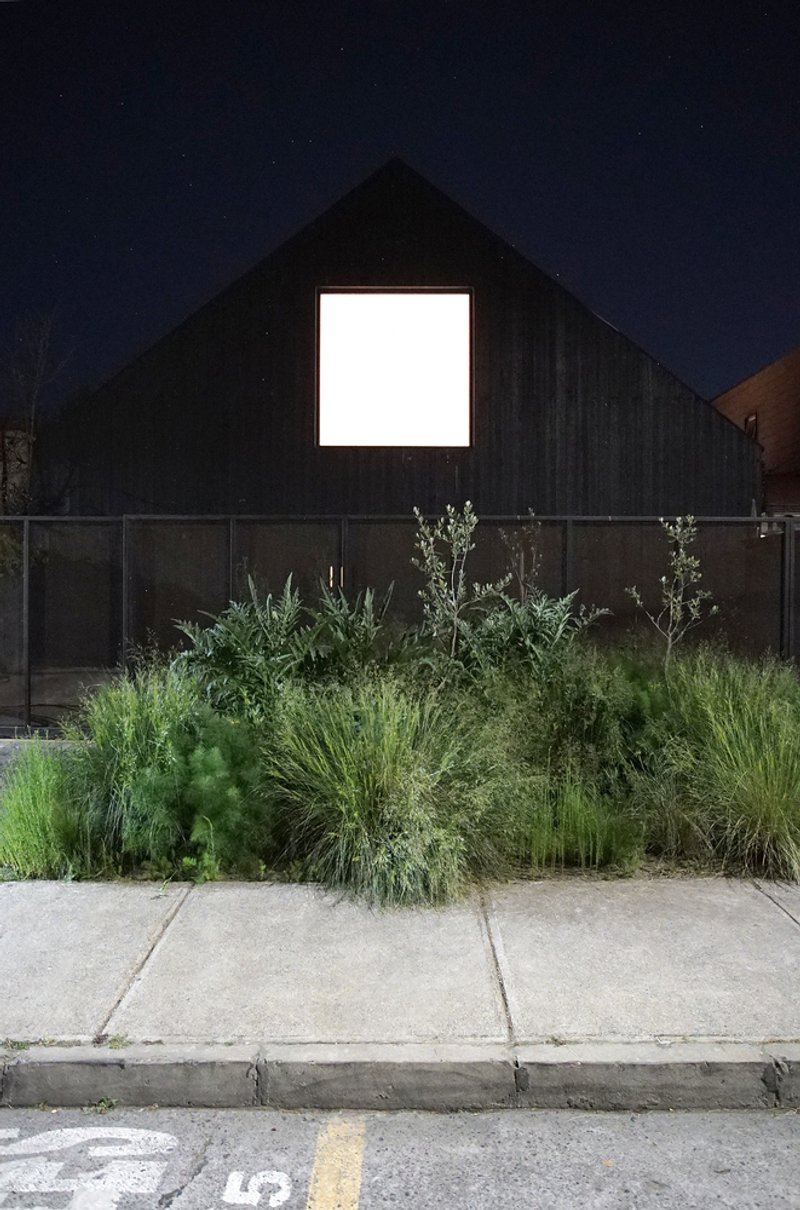
The facade of Thor House is carefully designed to balance security and transparency. The street-facing side is completely sealed off to ensure privacy and safety, while the rear of the house opens up to the garden. A large, rectangular oculus measuring 2.5 x 2.5 meters punctuates the facade, allowing natural light to pour into the common spaces while also offering a view of the street. This thoughtful design element enhances both the functionality and aesthetics of the home, contributing to its overall sense of openness.
A New Standard for Modern Sustainable Architecture
Thor House by Grass+Batz Arquitectos is an exemplary project that showcases modern sustainable architecture in Chile. Through the thoughtful integration of innovative design solutions and environmentally responsible materials, the house offers a harmonious living environment that responds to the demands of the contemporary world. The home not only provides a beautiful and functional living space but also sets a new standard for sustainable architecture in urban Chile.
All photographs are work of Grass+Batz Arquitectos



Popular Articles
Popular articles from the community


Rojkind Arquitectos and Think Parametric Build a Glueless Pavilion from 67 Interlocking Panels
A serpentine fiber-cement installation in Chapultepec Park celebrates a decade of architectural media in Mexico City.

HCCH Studio Wraps a Shanghai High-Rise Office in Curved Walls of Translucent Glass
A 1,000 square meter fit-out in Lujiazui replaces the typical tech-office palette with layered glass, micro-cement, and quiet rigor.

Fausto Terán and Toro Fuse Japanese Craft with Mexican Tradition in a Lakeside Retreat
Nakamura House pairs Shou-Sugi-Ban charred pine with handmade clay tile at the foot of Atlangatepec Lagoon in Mexico.
Ippolito Fleitz Group Identity Architects Turn Eight Floors in Shanghai into a Vertical Creative City
Publicis Groupe's new headquarters in Xintiandi reimagines the office as a courtyard-driven urban landscape stacked across eight floors.


Similar Reads
You might also enjoy these articles


Olio Towers: A Mid-Rise for Performers That Fuses Housing, Rehearsal, and Stage
Located blocks from Houston's Theater District, this modular tower stacks living units around a central performance atrium.

Oasis: Modular Green Housing Carved into Dhaka's Urban Fabric
A shortlisted Plugin Housing entry reclaims unauthorized settlements in Dhaka with stepped concrete volumes, green roofs, and ventilation-driven design.

Black Hole: A Floating Megastructure for the Post-Physical Era
Emiliano Mazzarotto envisions a spherical, self-scaling arena where e-sports, digital hotels, and holographic stadiums replace traditional public space.

Compact & Sustainable Living in Piraeus: A Four-Level Family Home Built Around Light and Air
A narrow townhouse in one of Greece's densest port cities uses a central atrium and passive strategies to house three generations under one roof.


Explore Architecture Competitions
Discover active competitions in this discipline




The International Standard for Design Portfolios


The Global Benchmark for Architecture Dissertation Awards


The Global Benchmark for Graduation Excellence


Challenge to reimagine the Iron Throne
Comments (0)
Please login or sign up to add comments
No comments yet. Be the first to comment!